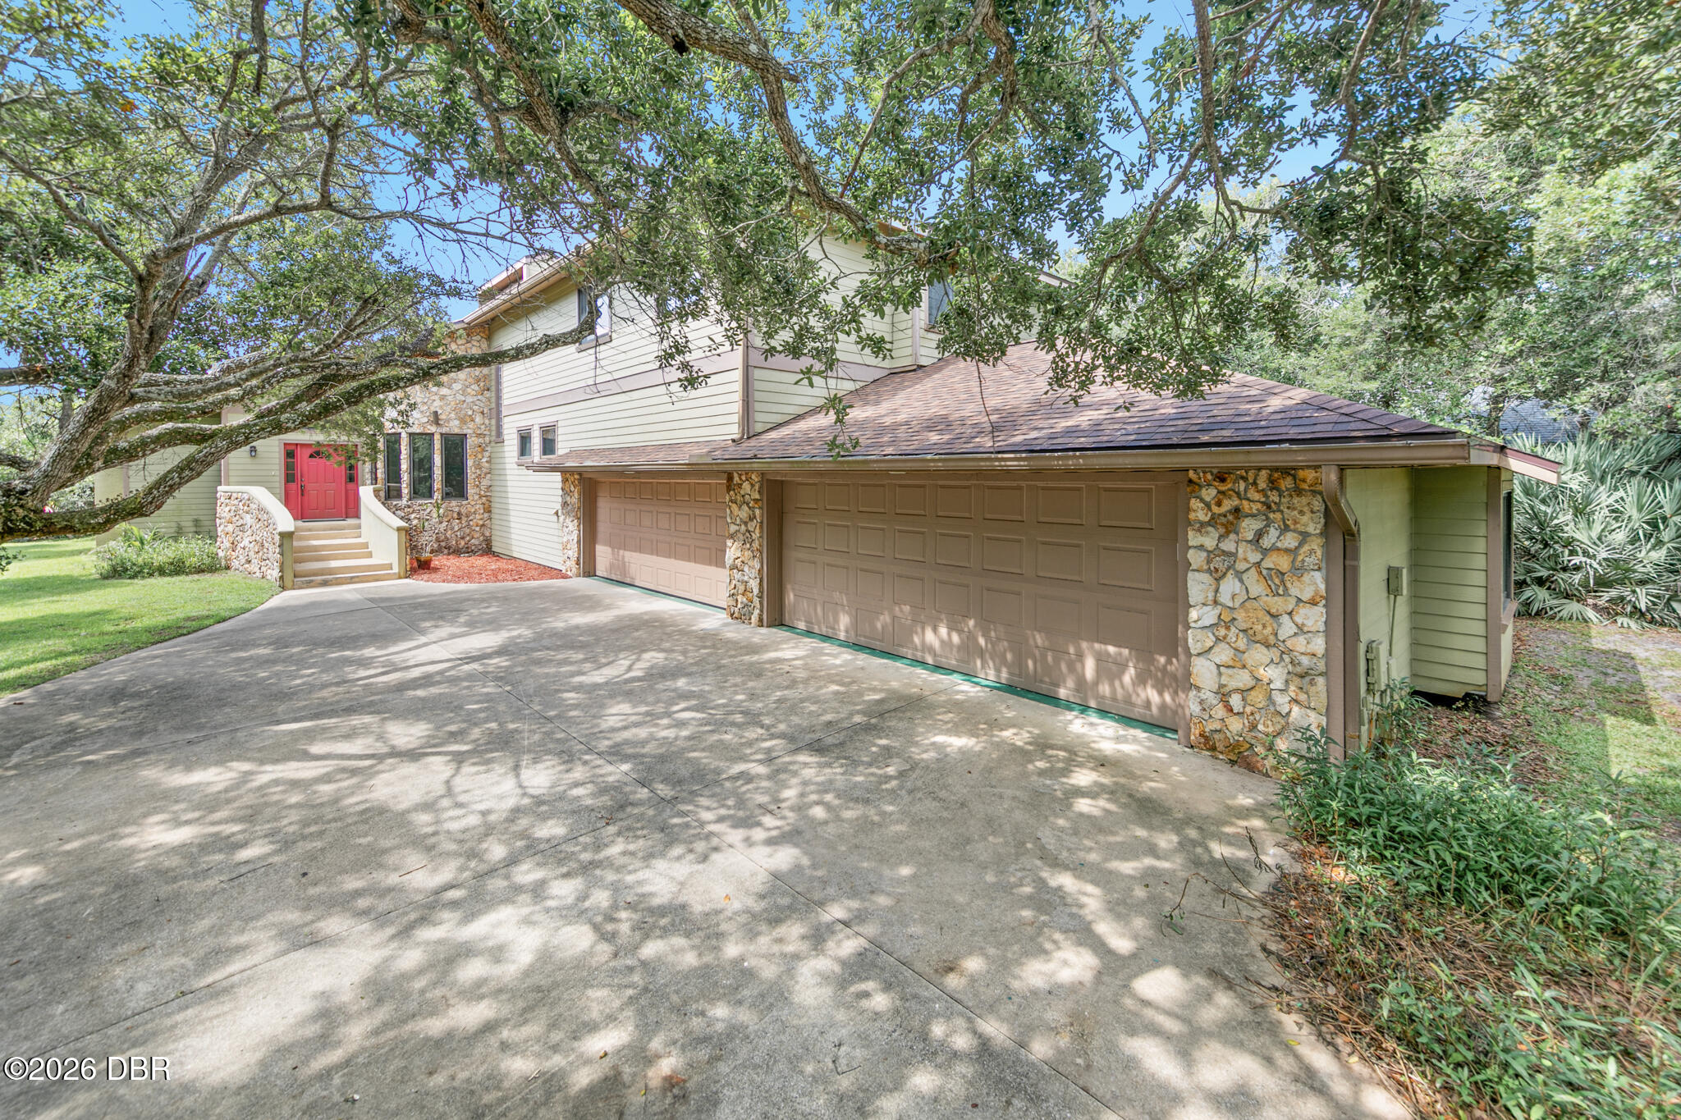
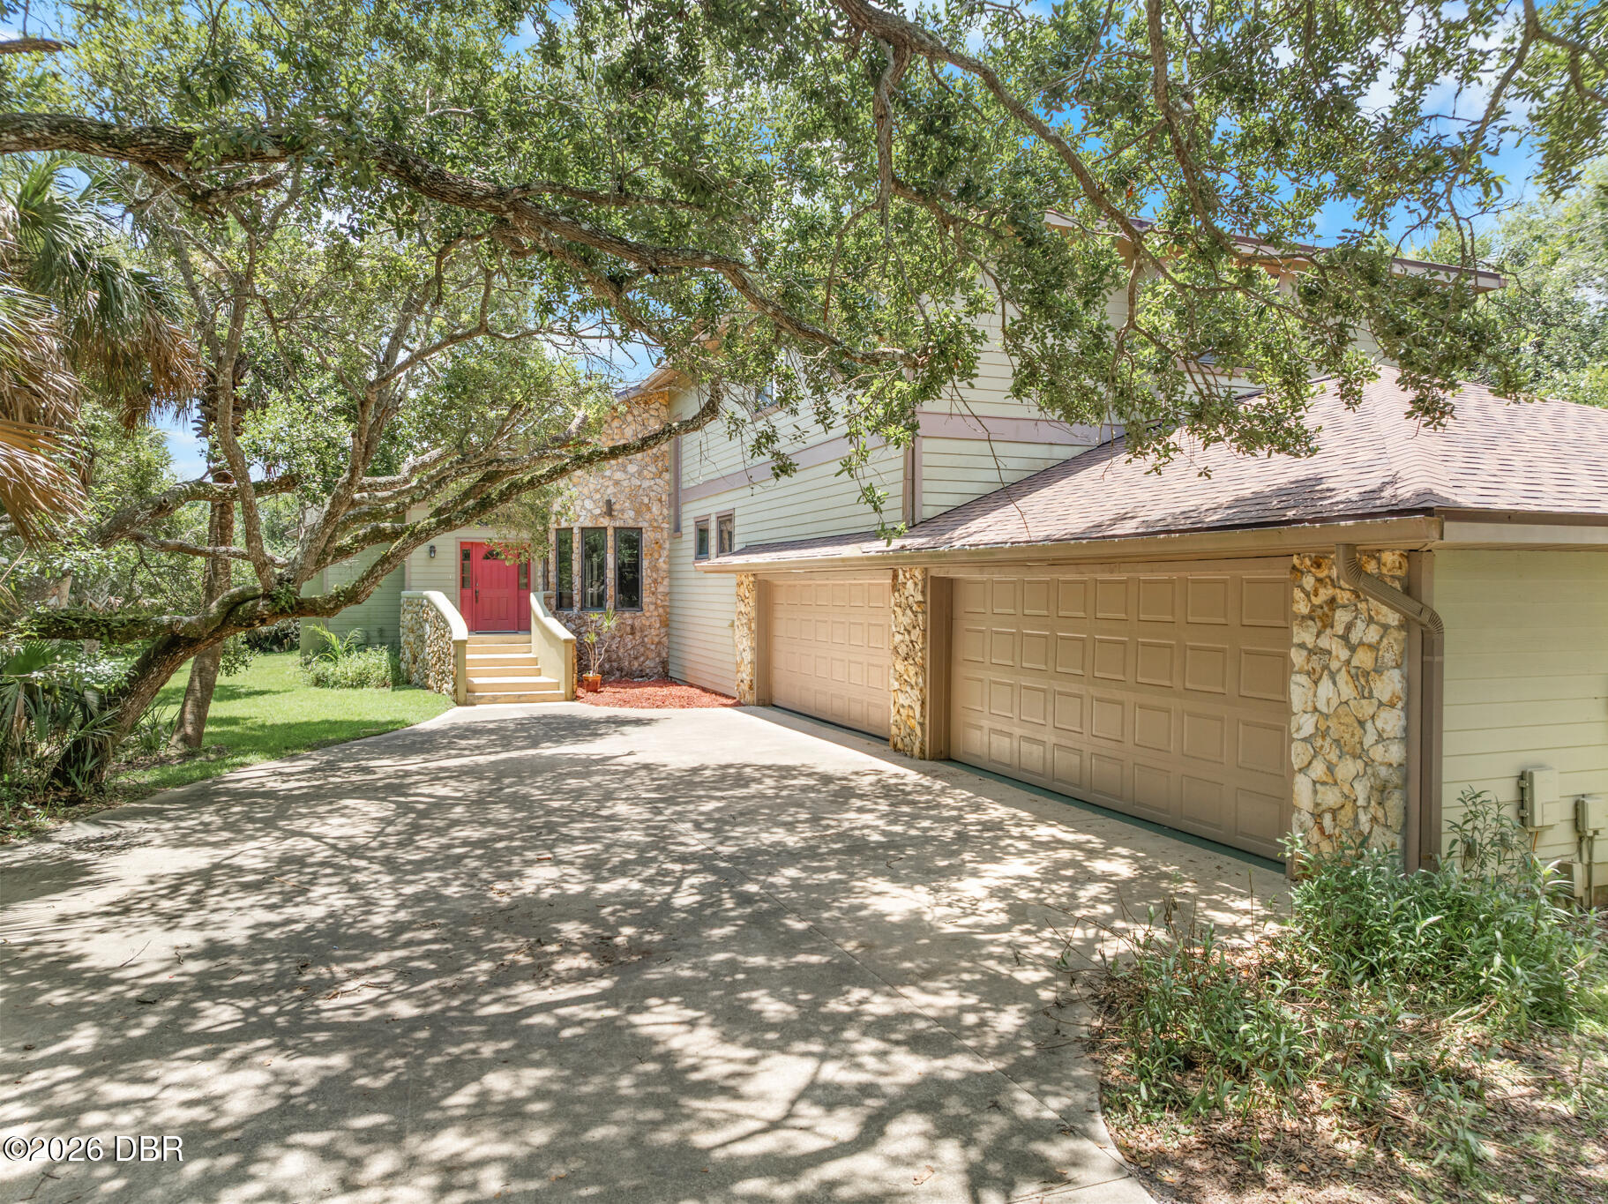
Two-story house with stone accents, red front door, and wide garage beneath a large shade tree.
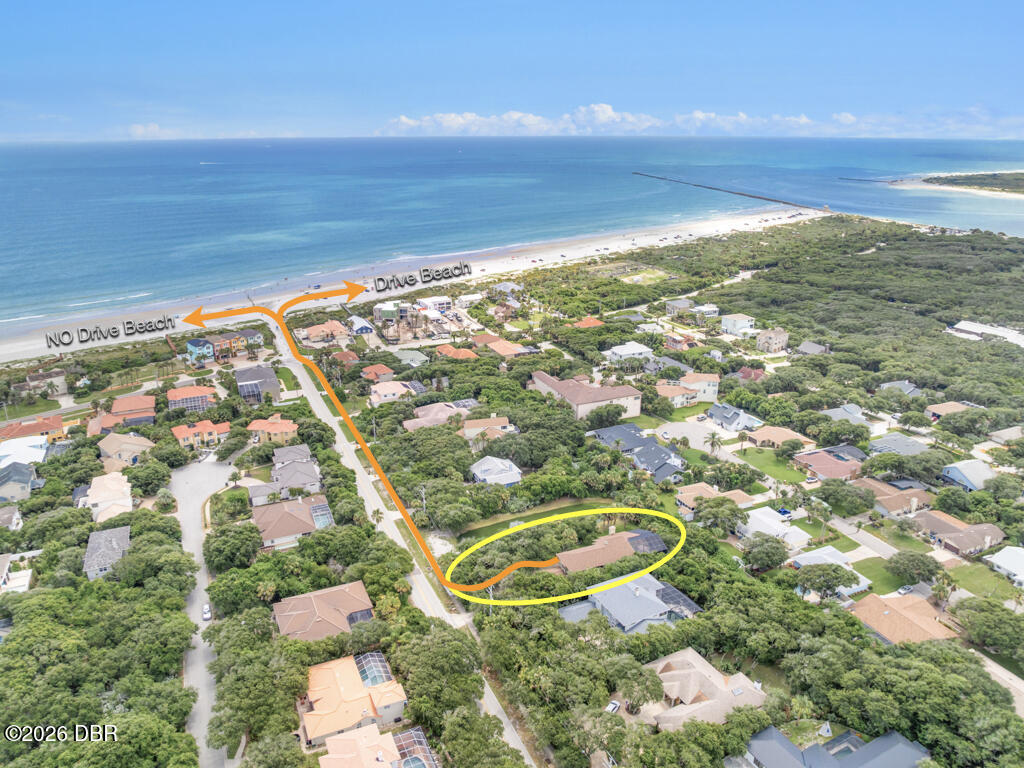
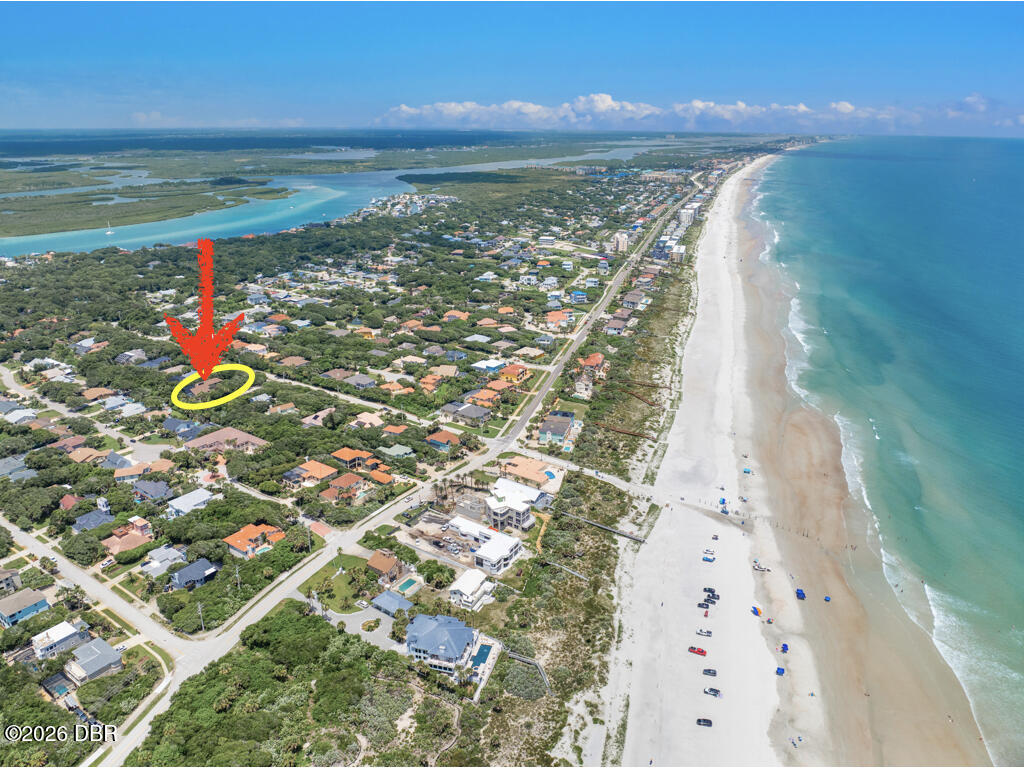
Aerial view of a home outlined near the beach, with the Atlantic Ocean beyond the neighborhood.
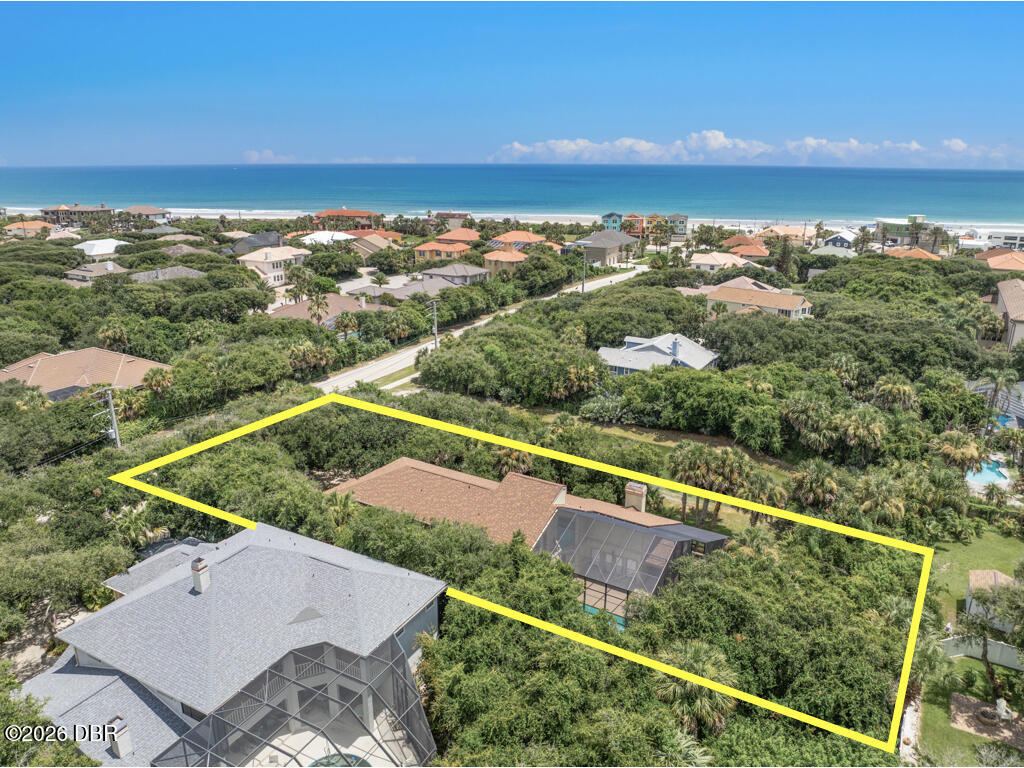
Aerial view of a tree-lined property outlined in yellow, with the Atlantic Ocean beyond.
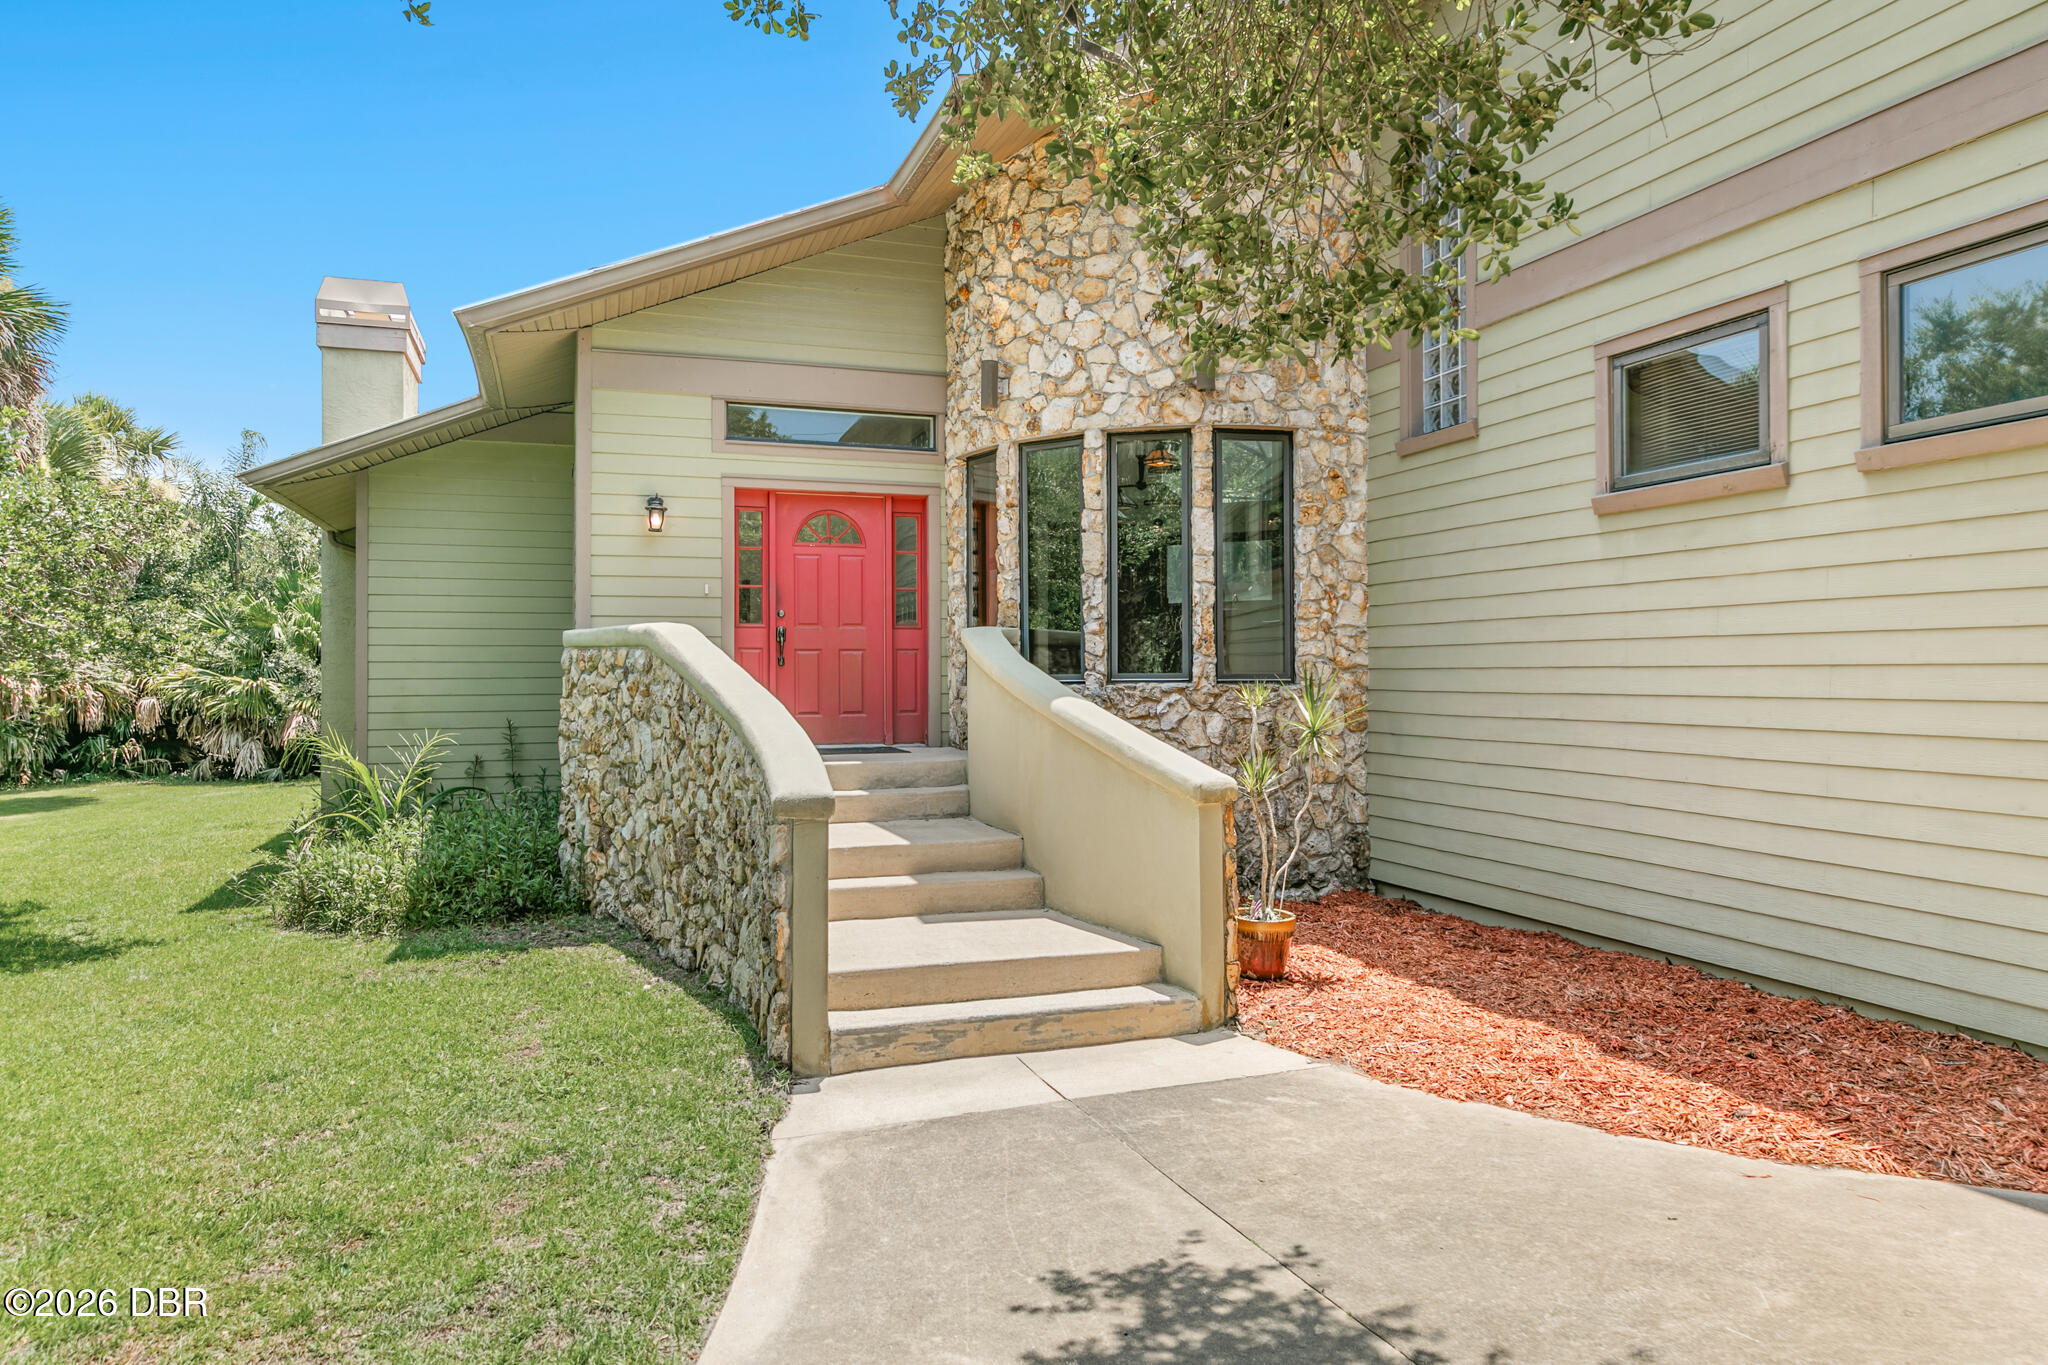
Home entrance with a bright red door, stone facade, curved steps, and landscaped lawn.
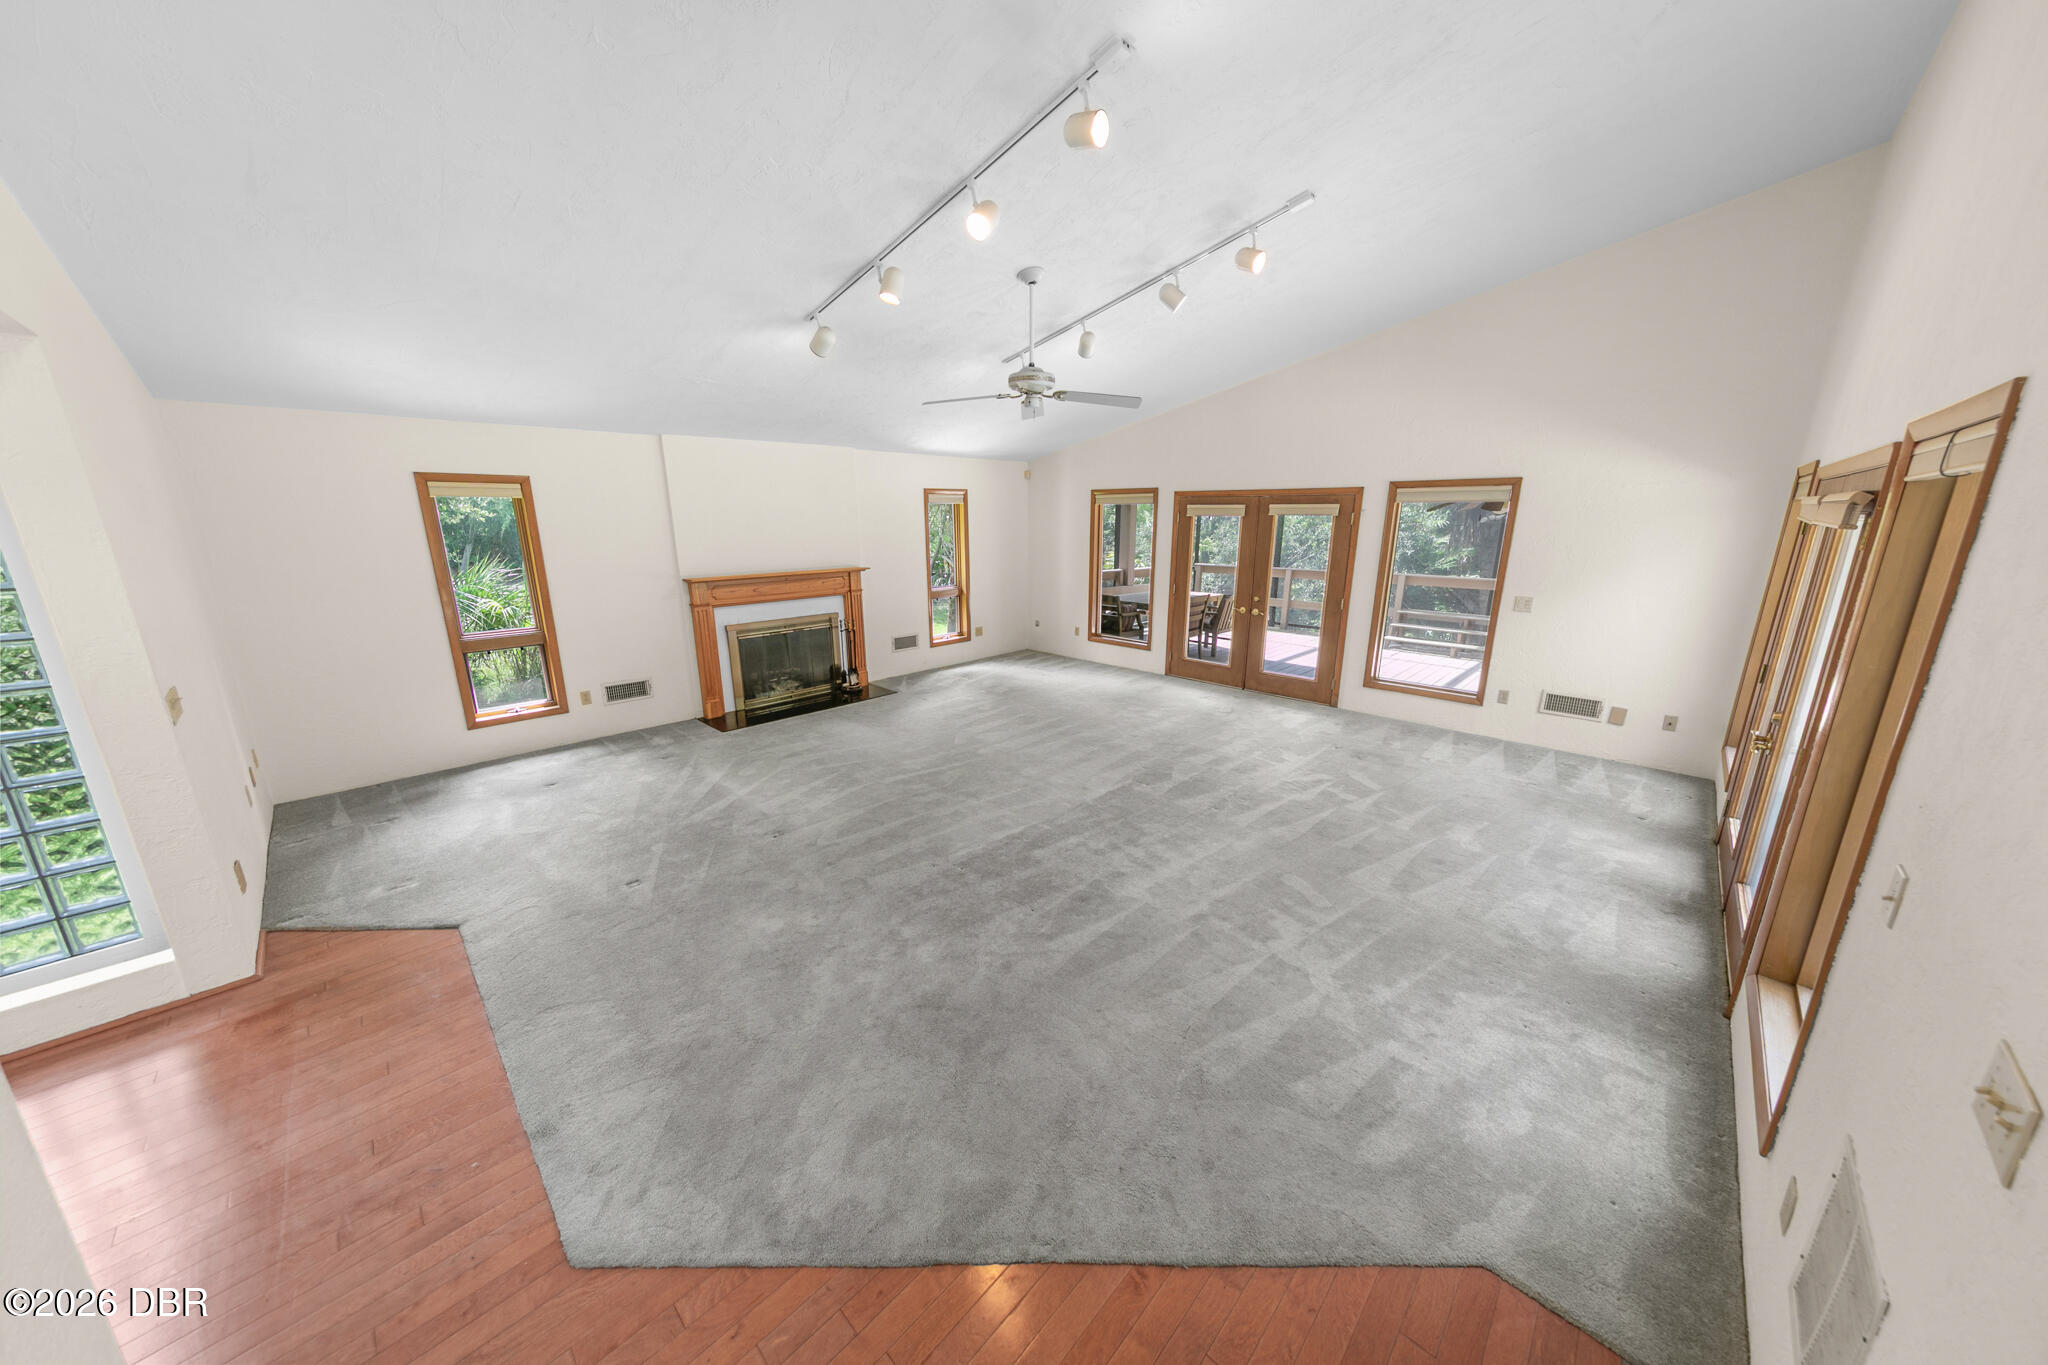
Vacant living room with a wood-trimmed fireplace, gray carpet, and French doors opening to a deck.
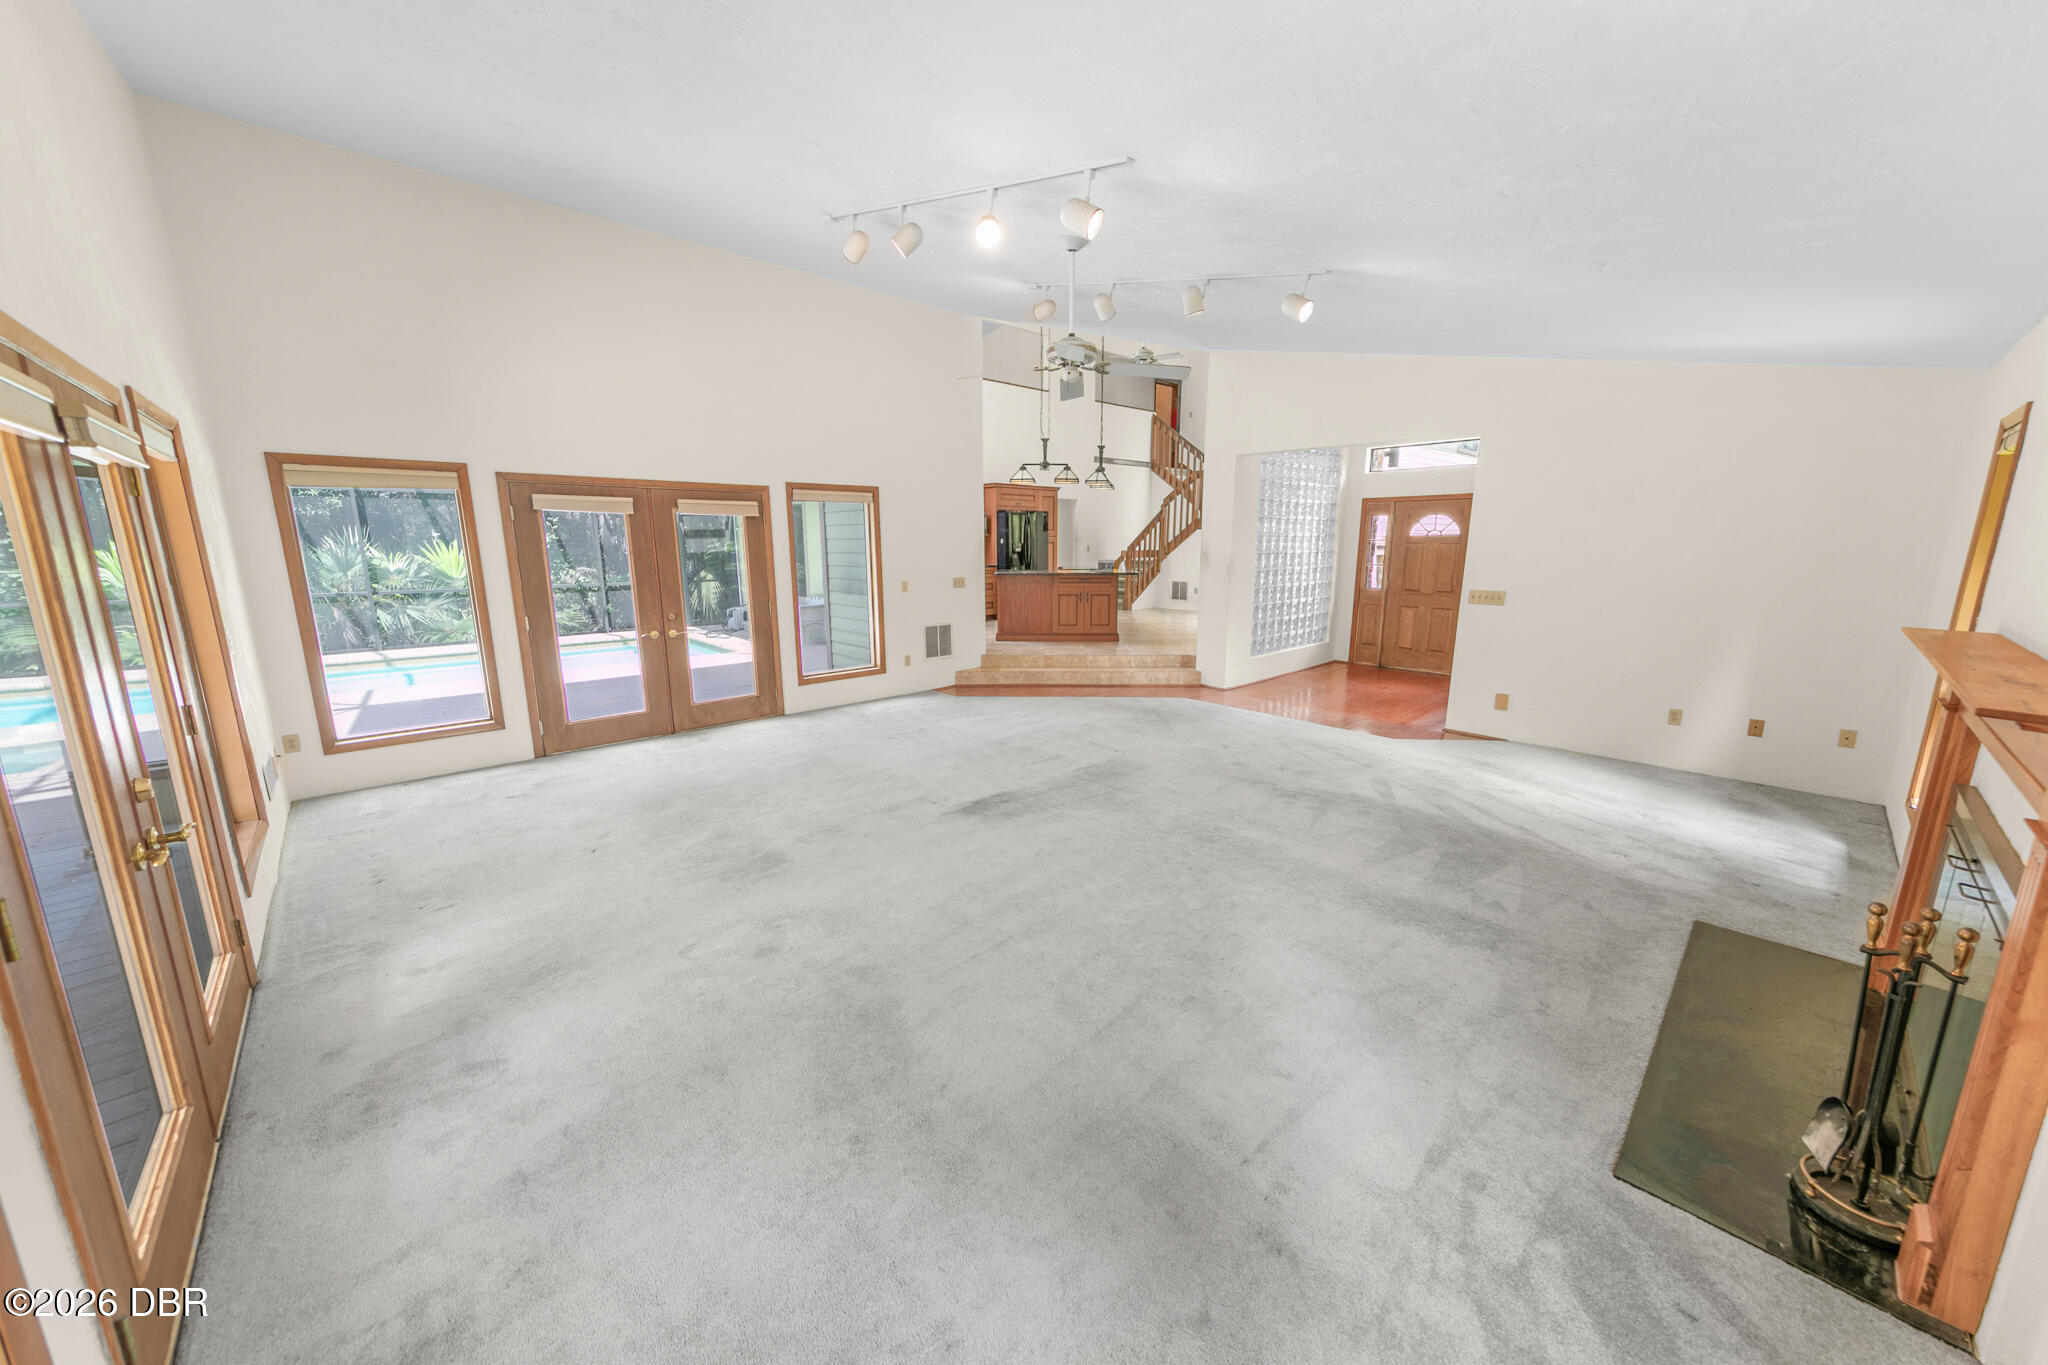
Empty living room with gray carpet, wood-trimmed glass doors, and a pool visible outside.
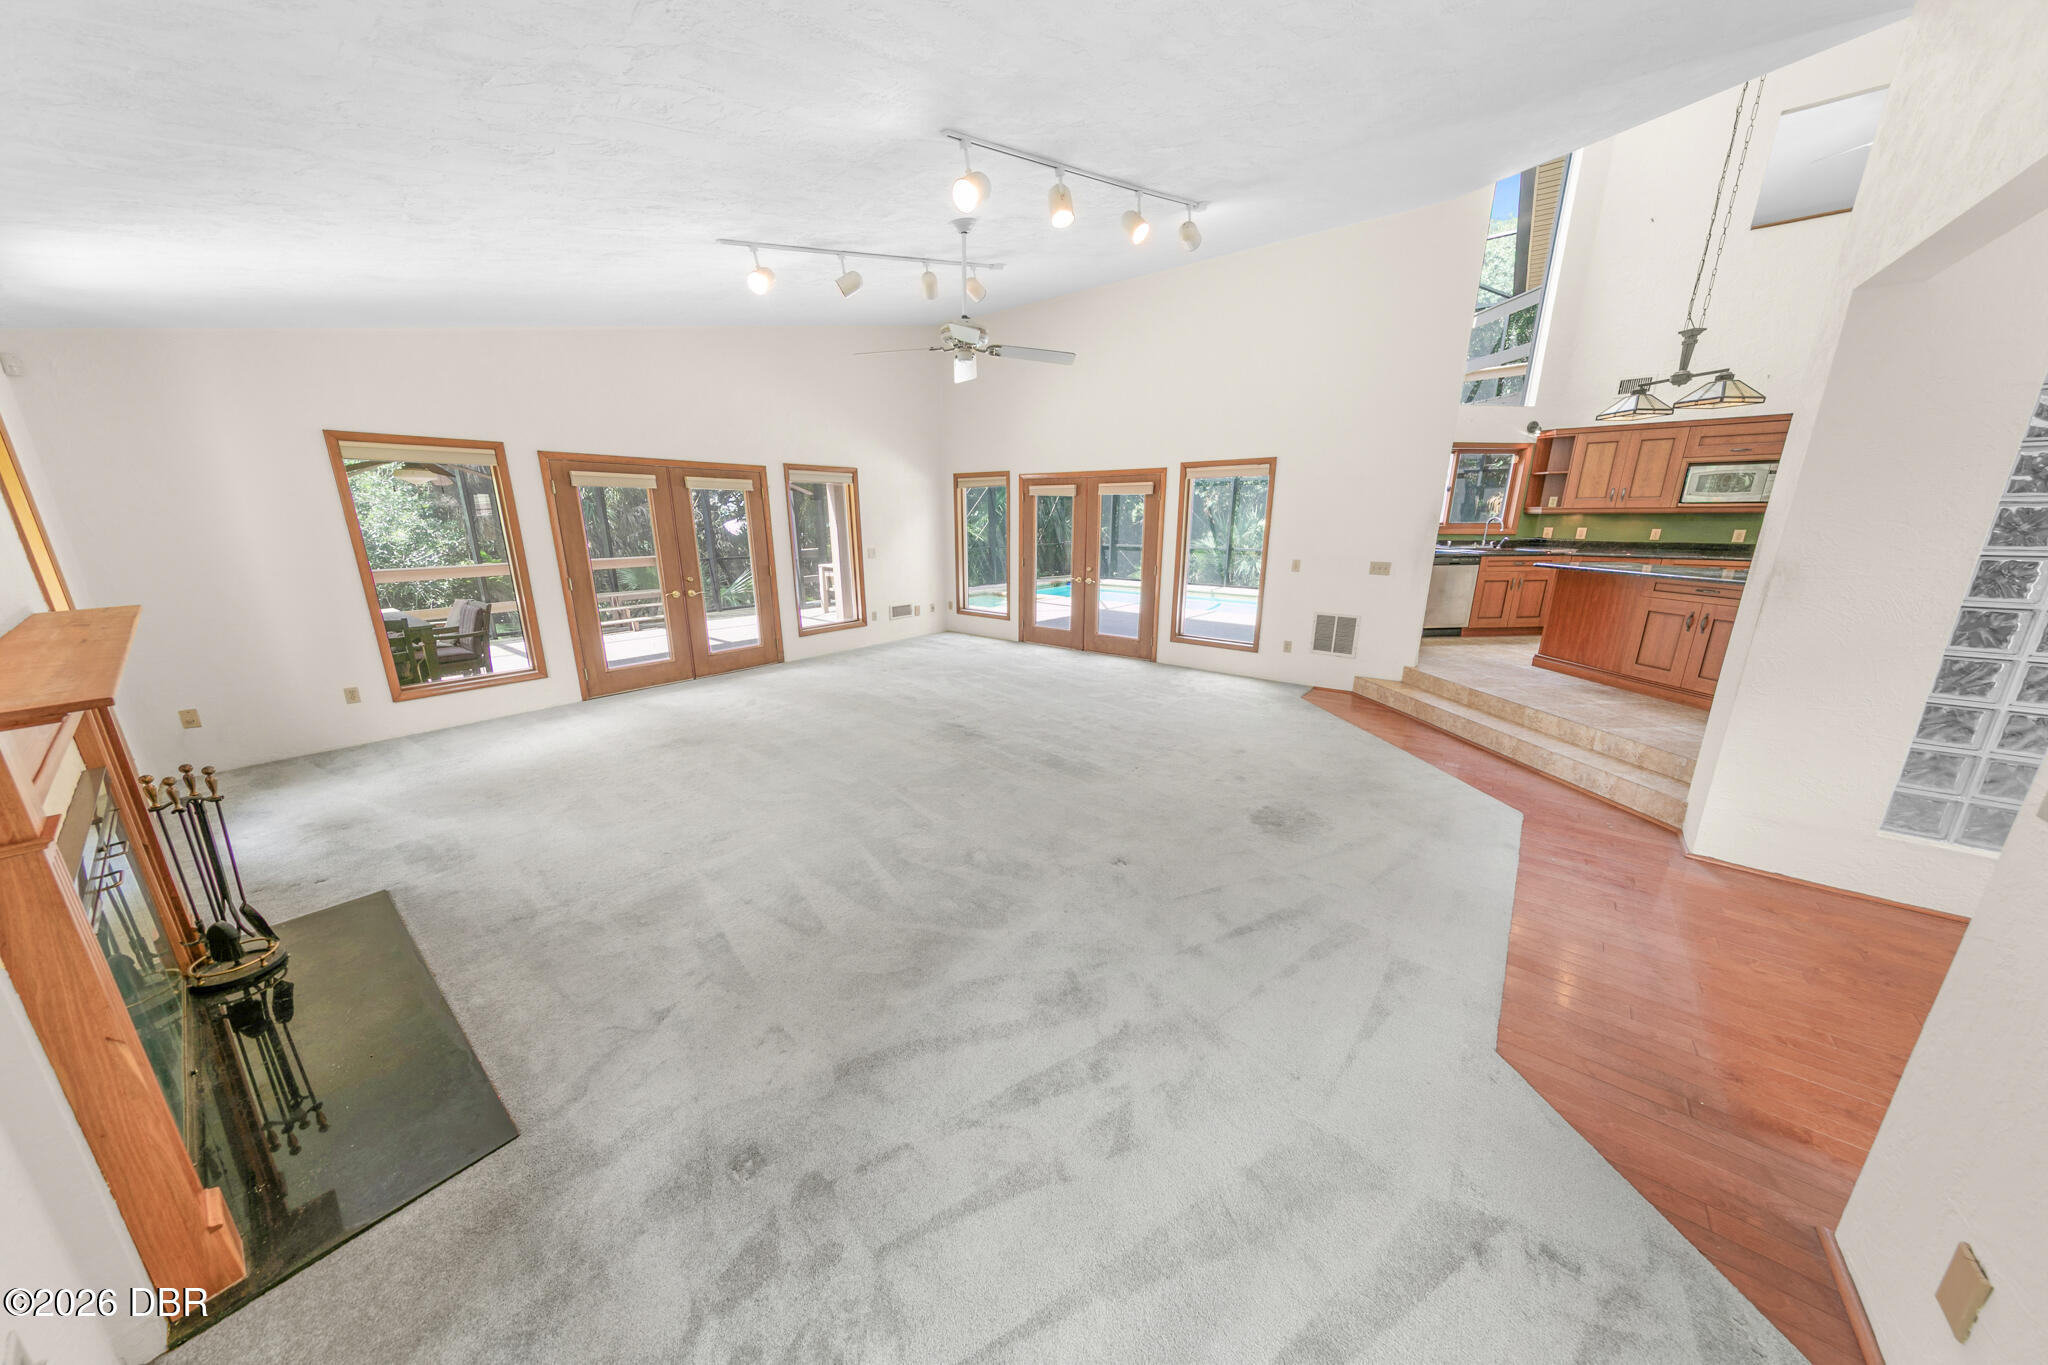
Spacious living room with vaulted ceiling, wood-trimmed French doors, gray carpet, and an open kitchen.
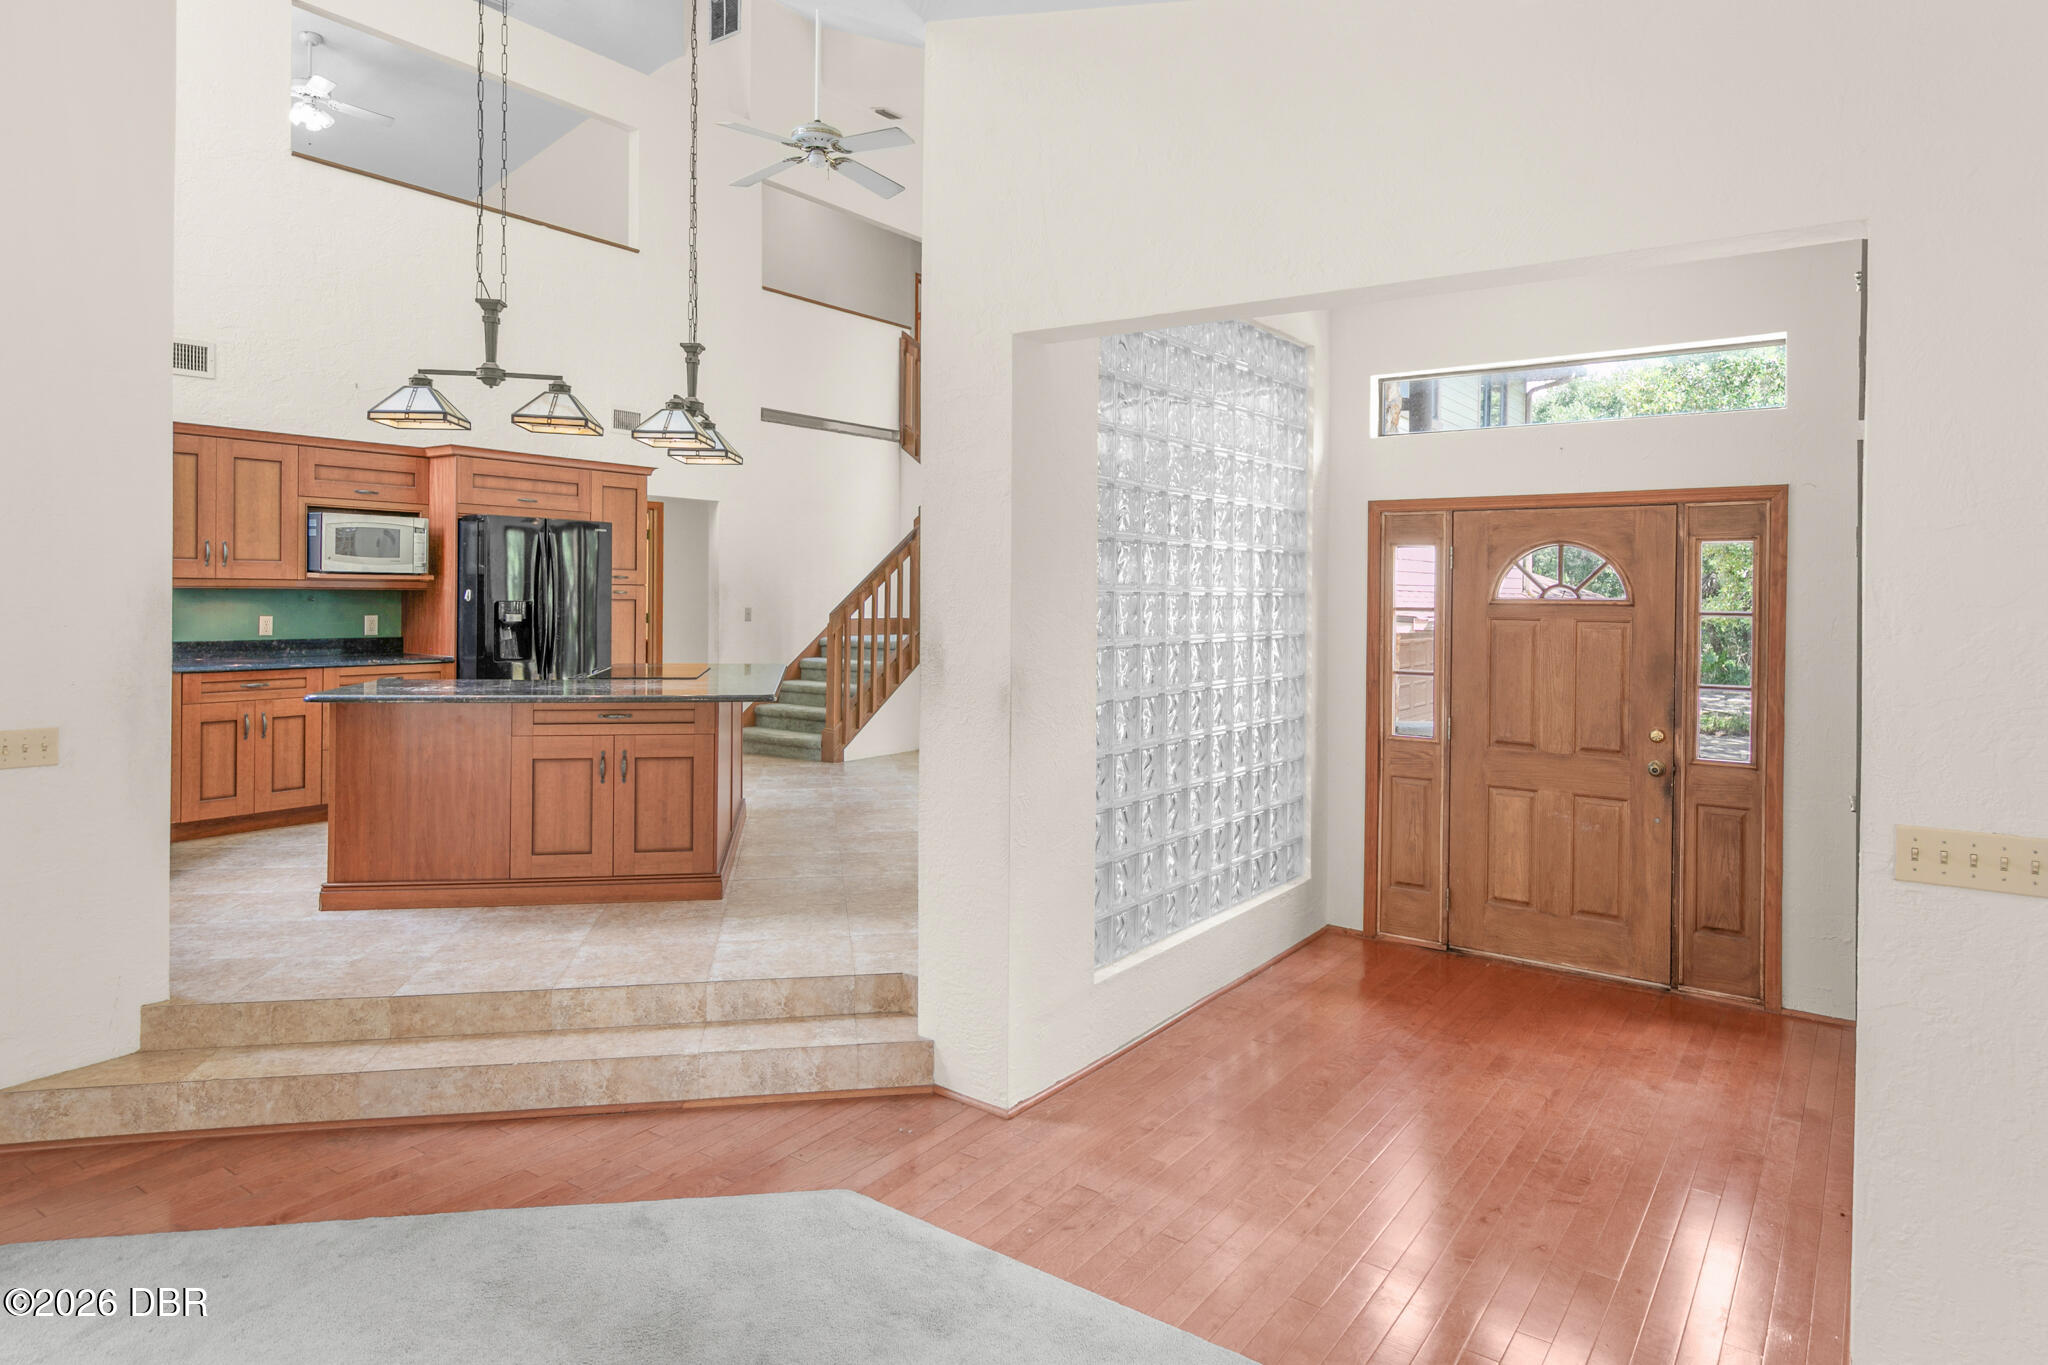
Entry foyer with a wooden front door and glass-block wall beside a raised kitchen with a granite island.
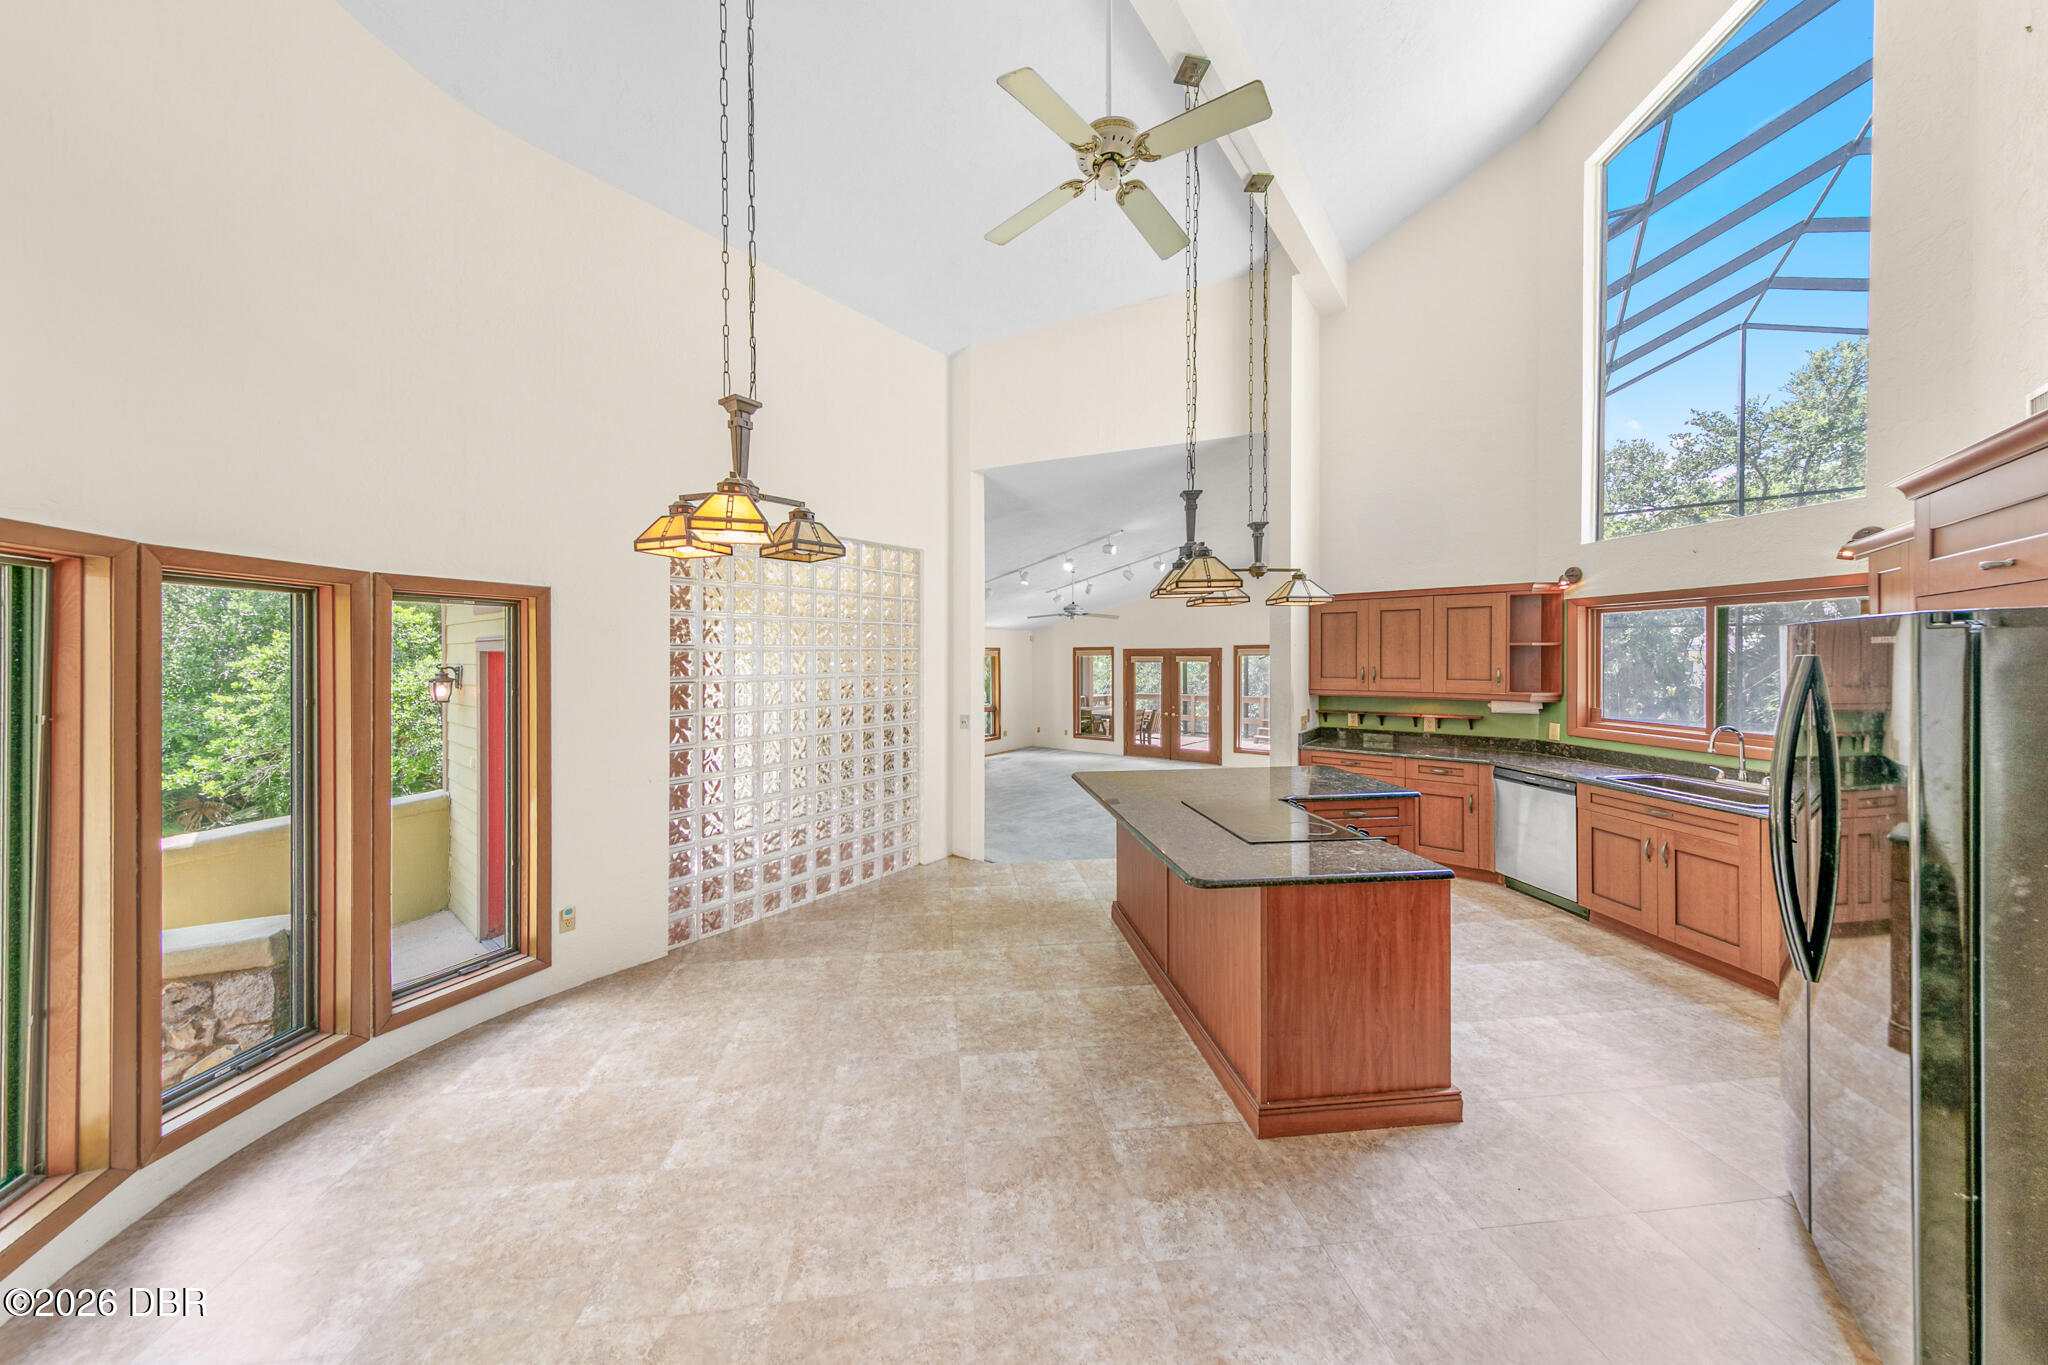
Vacant kitchen with a wood island, glass-block partition, and vaulted ceiling.
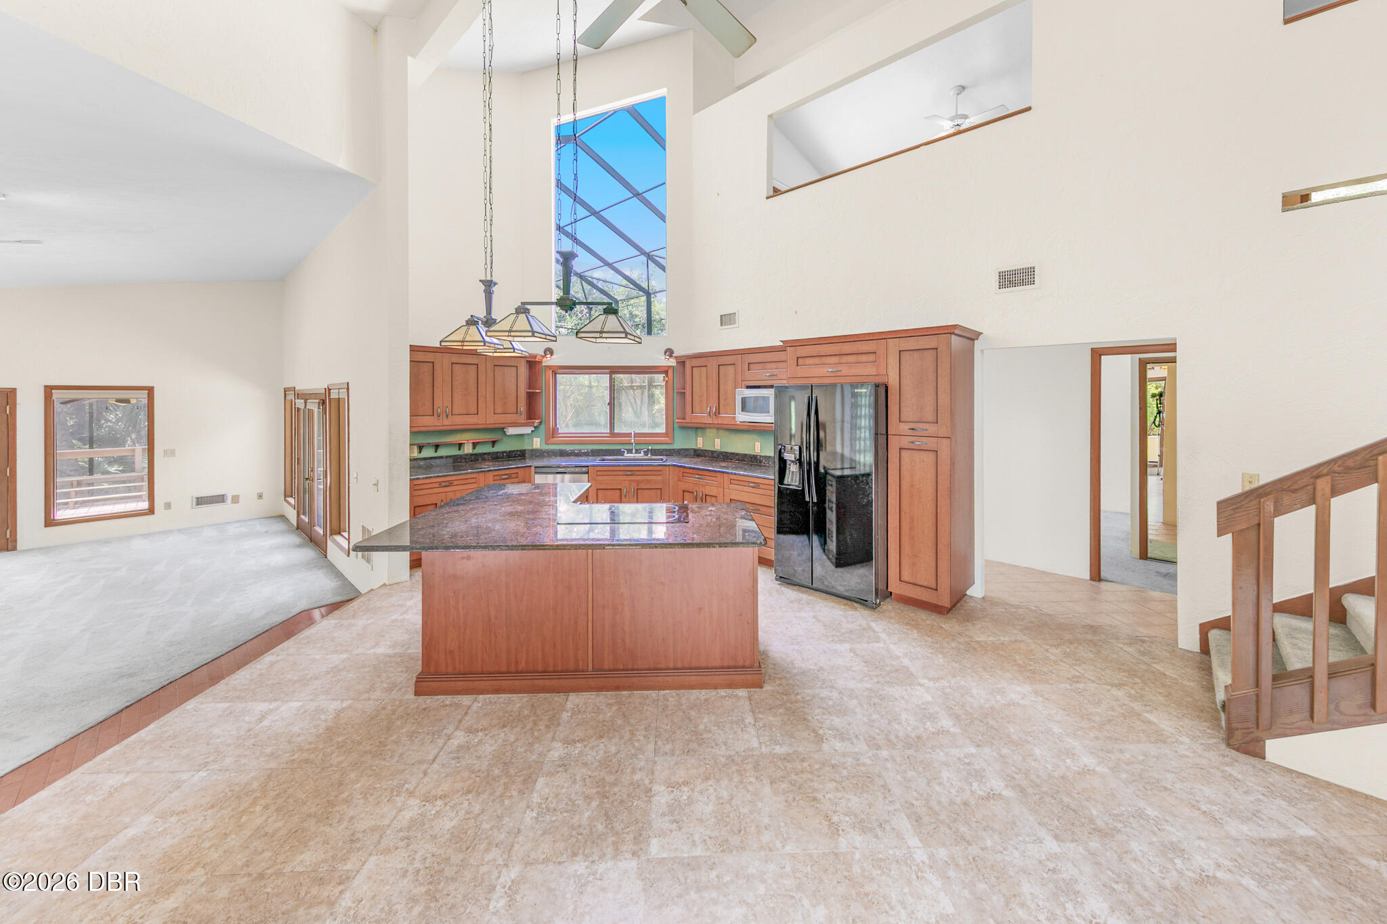
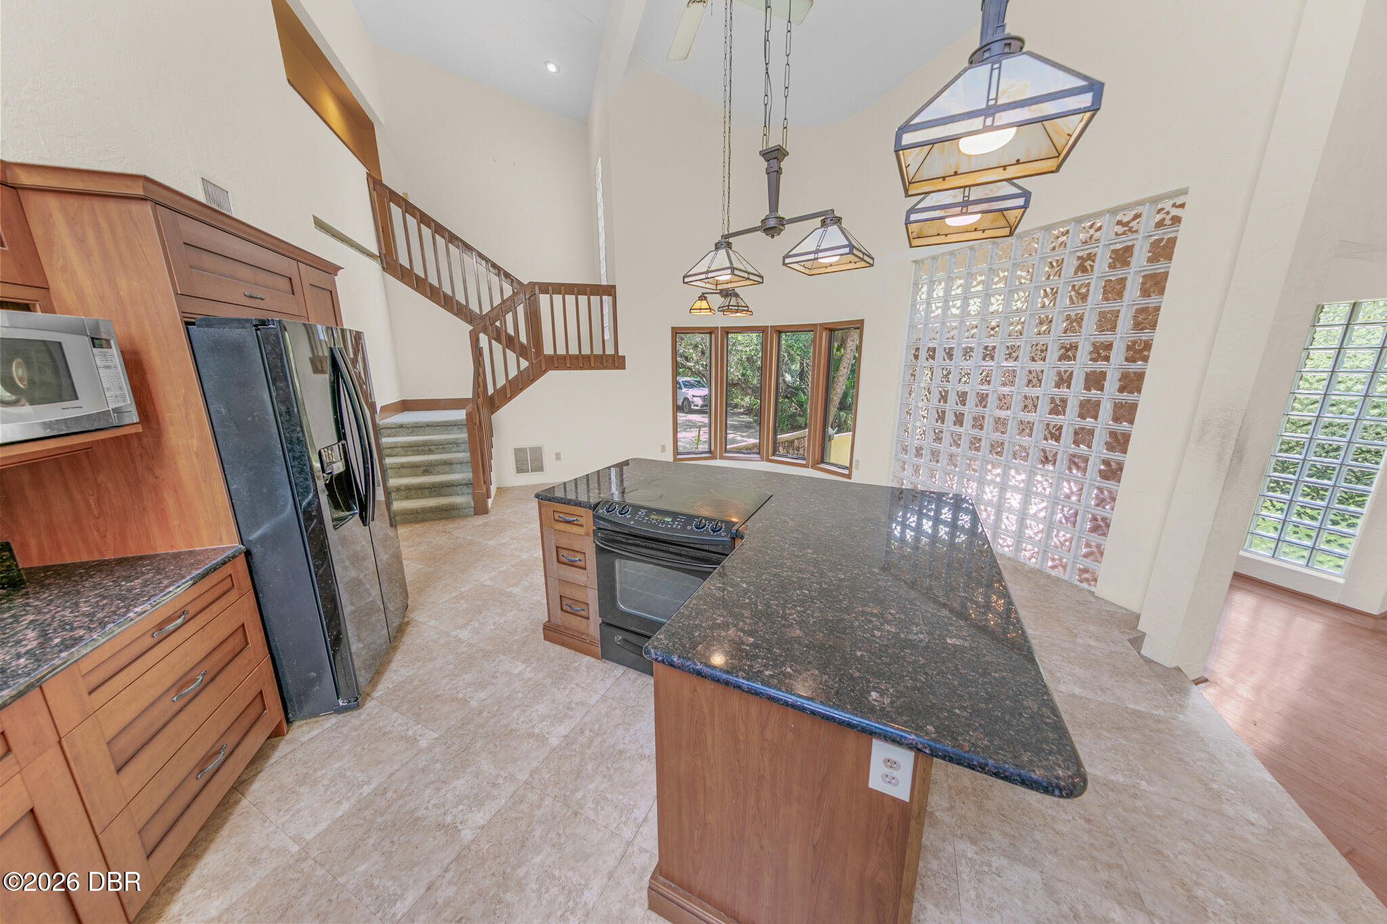
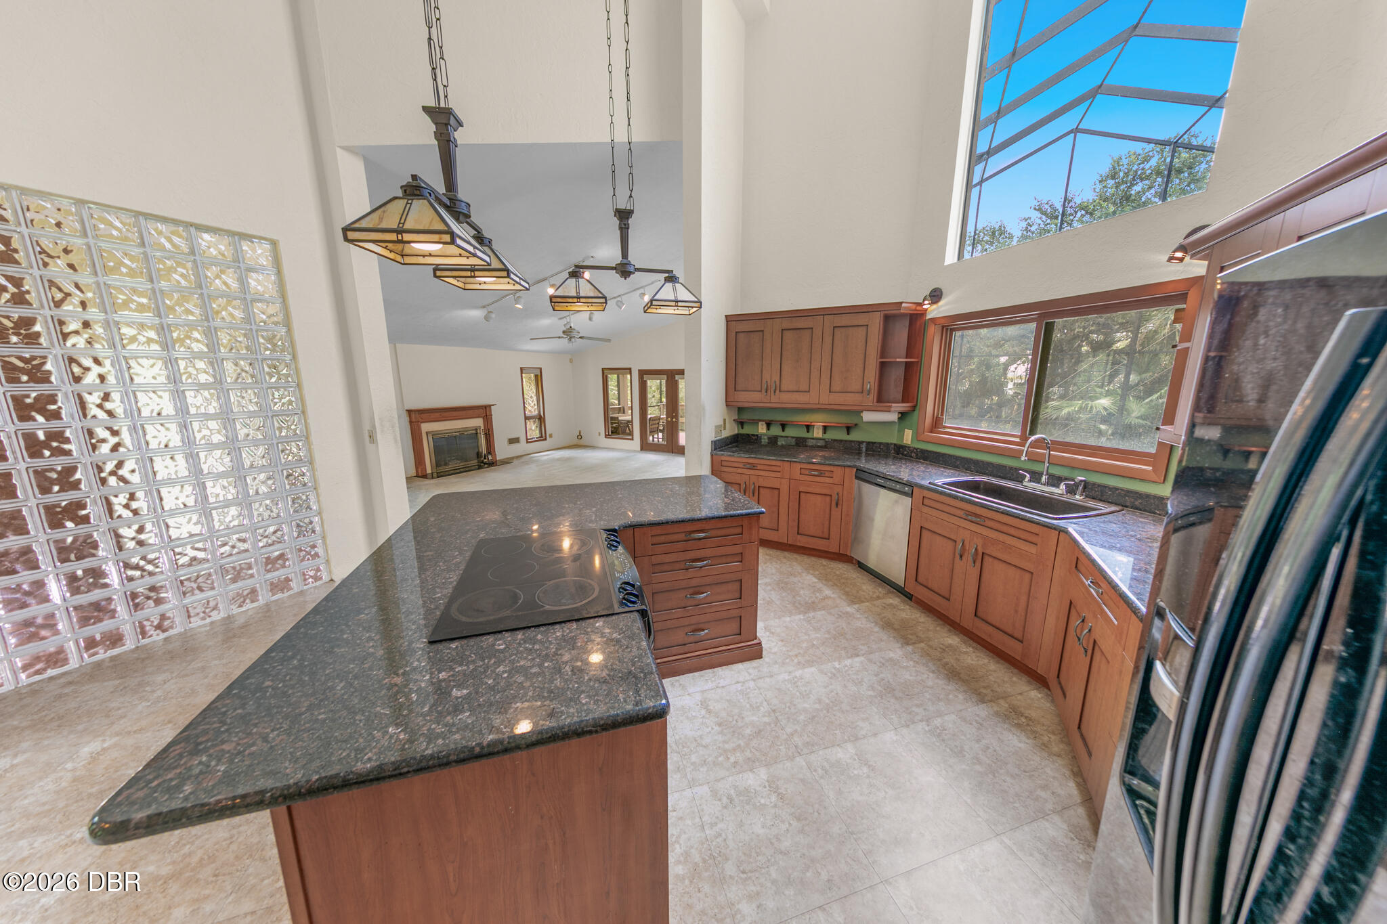
Open kitchen with a granite island, wood cabinetry, stainless refrigerator, and dramatic vaulted ceiling.
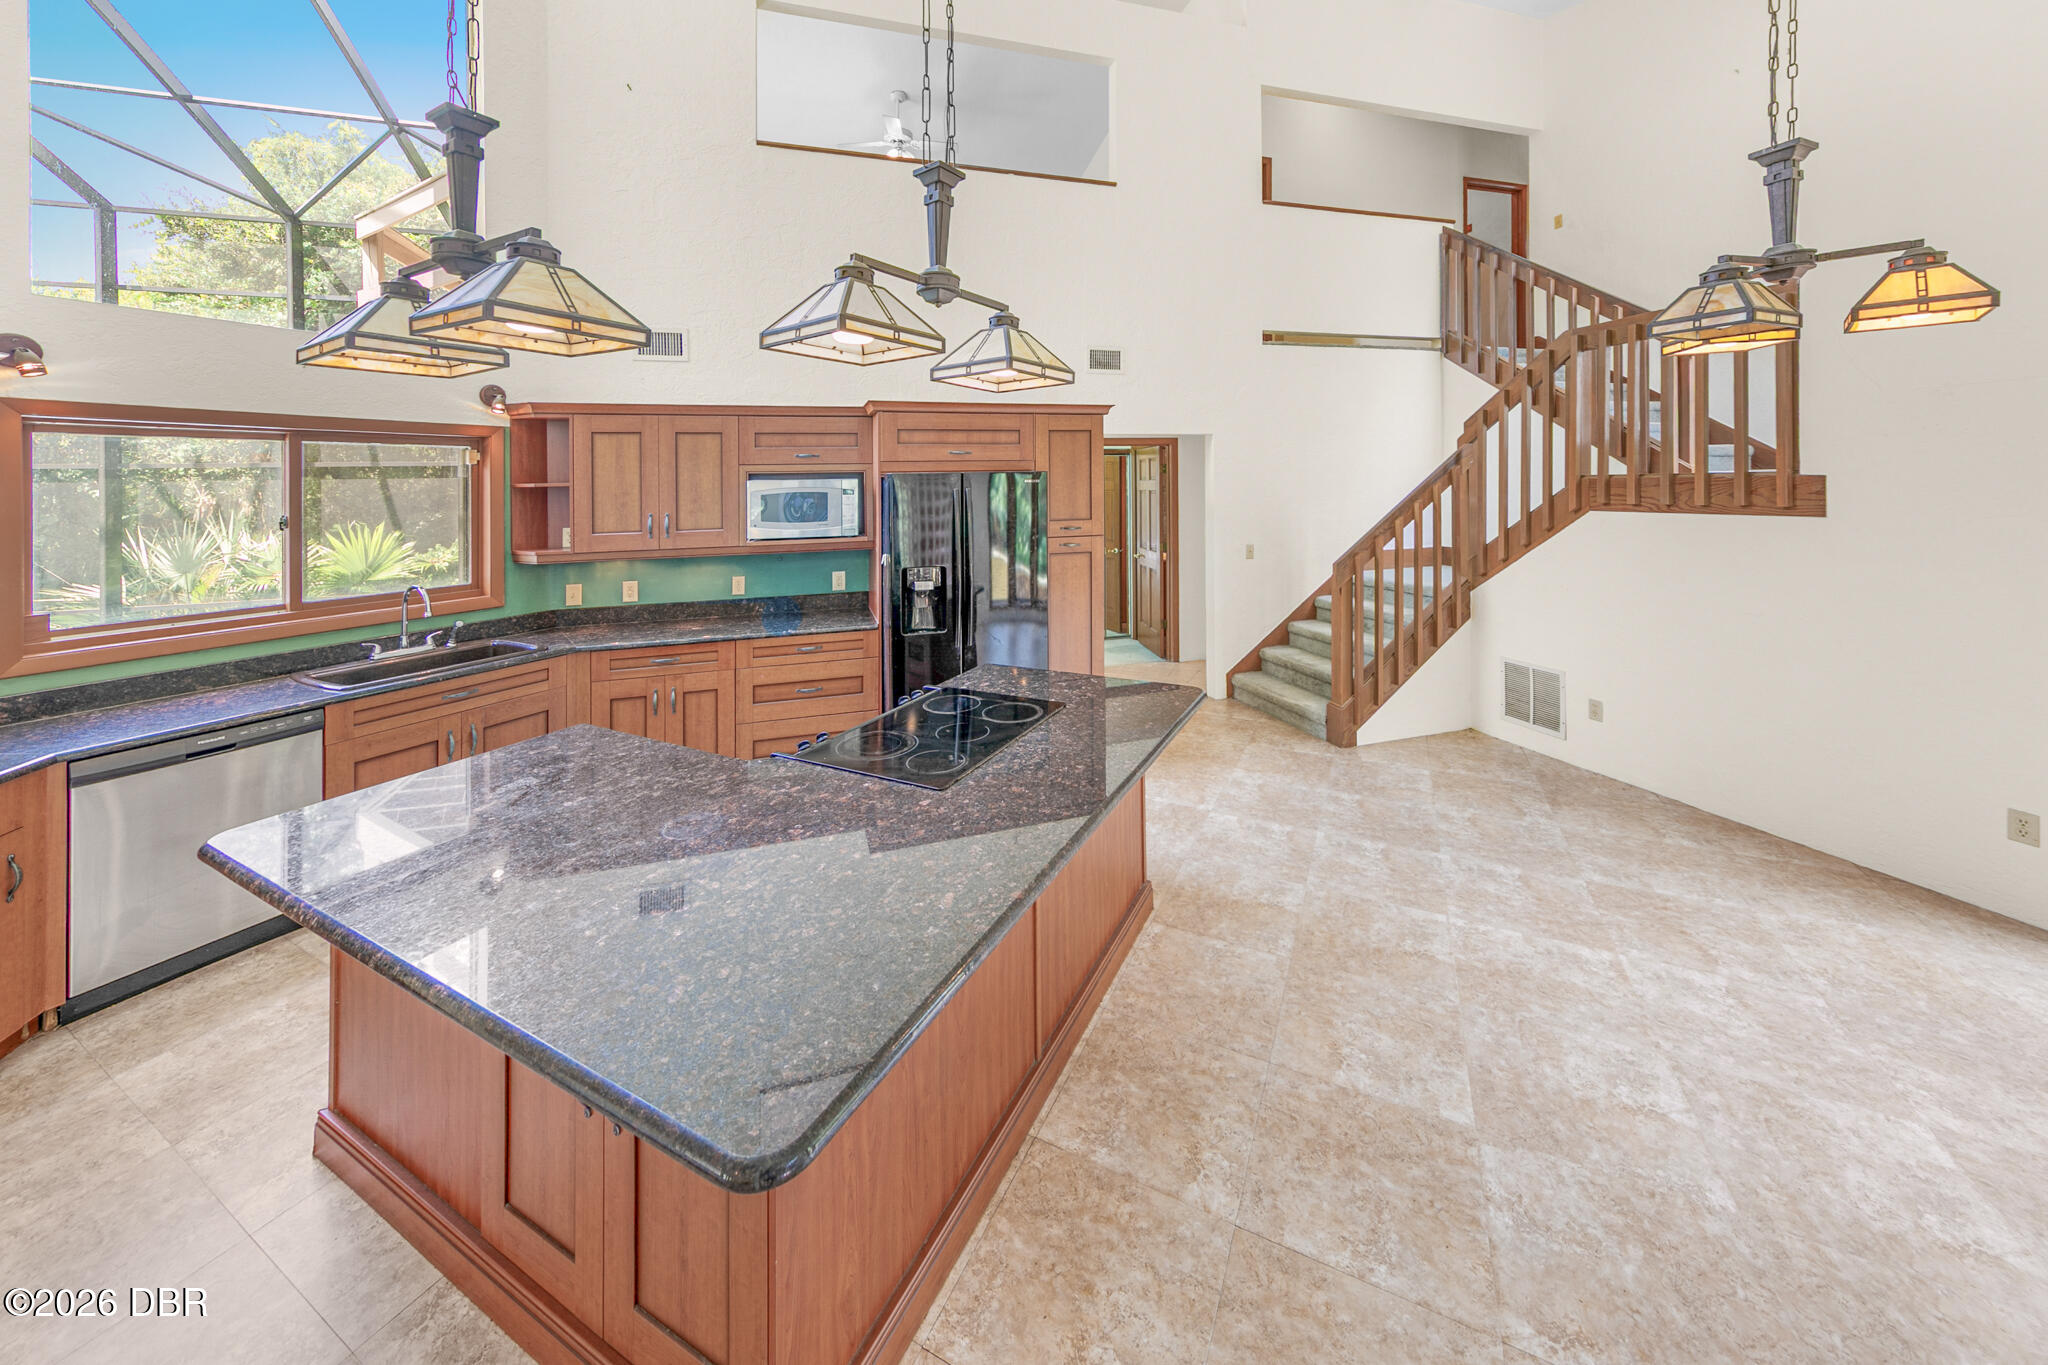
Open kitchen with a large stone island, wood cabinetry, and a staircase beside the high ceiling.
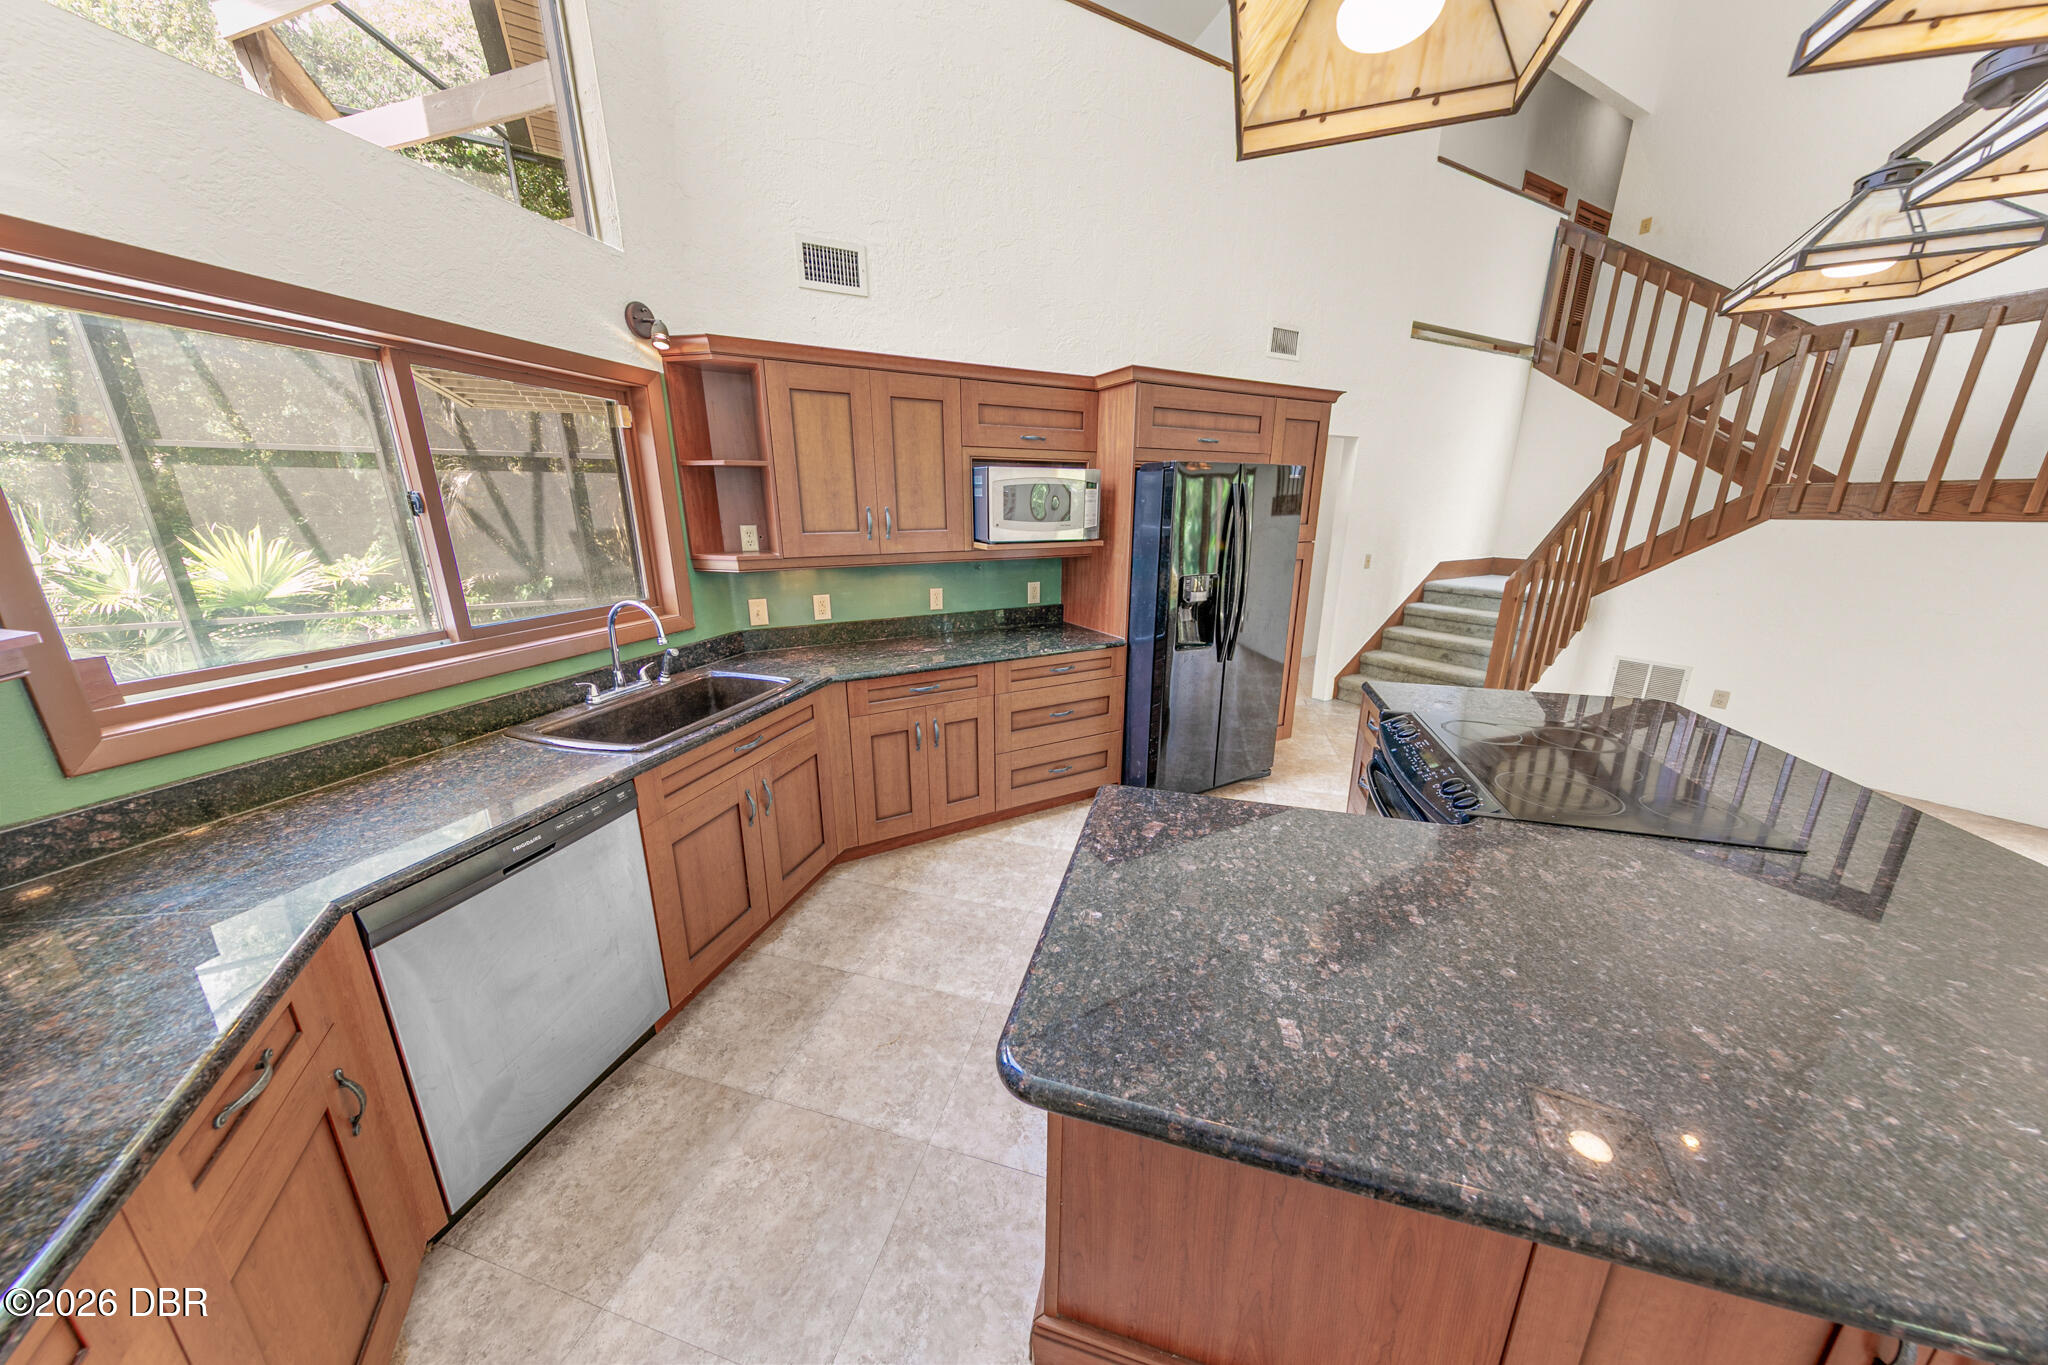
Kitchen with wood cabinetry, granite counters, a large island, and a wooden staircase.
Kitchen with a large granite island, wood cabinetry, glass-block wall, and staircase.
Kitchen with a stone-topped cooktop island, wood cabinetry, glass-block wall, and high clerestory window.
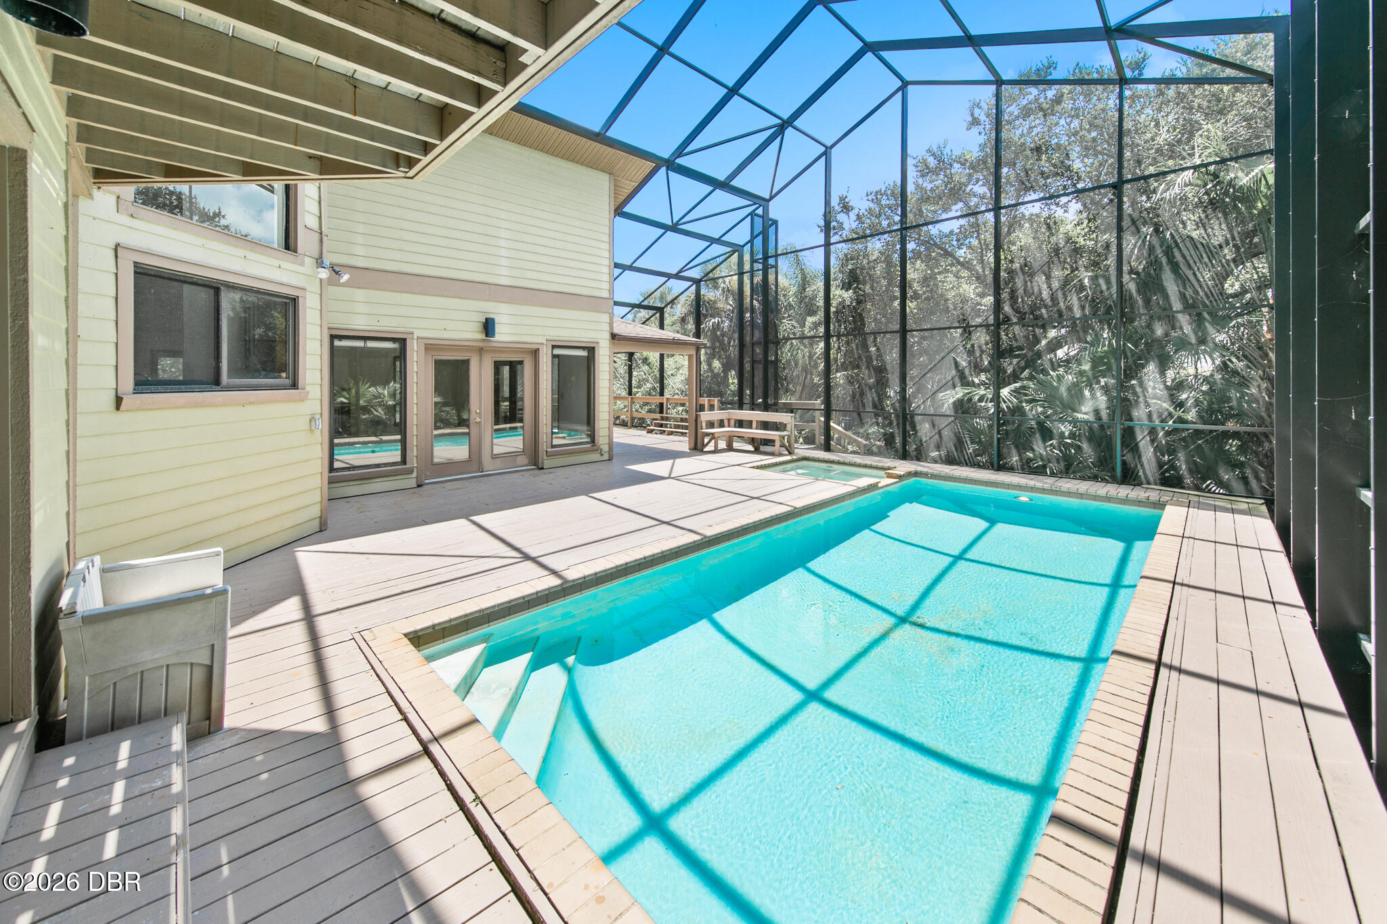
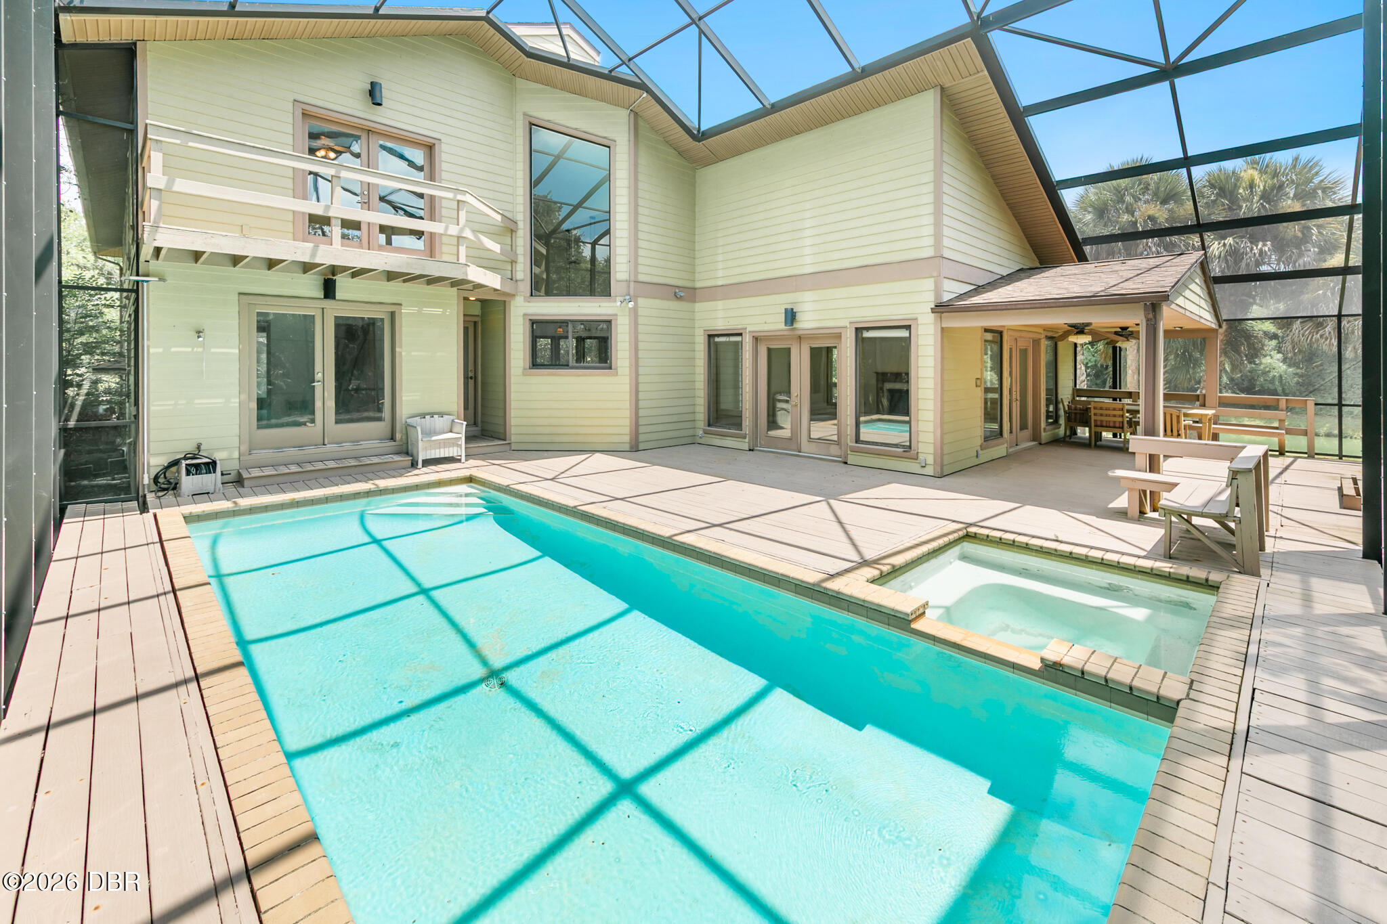
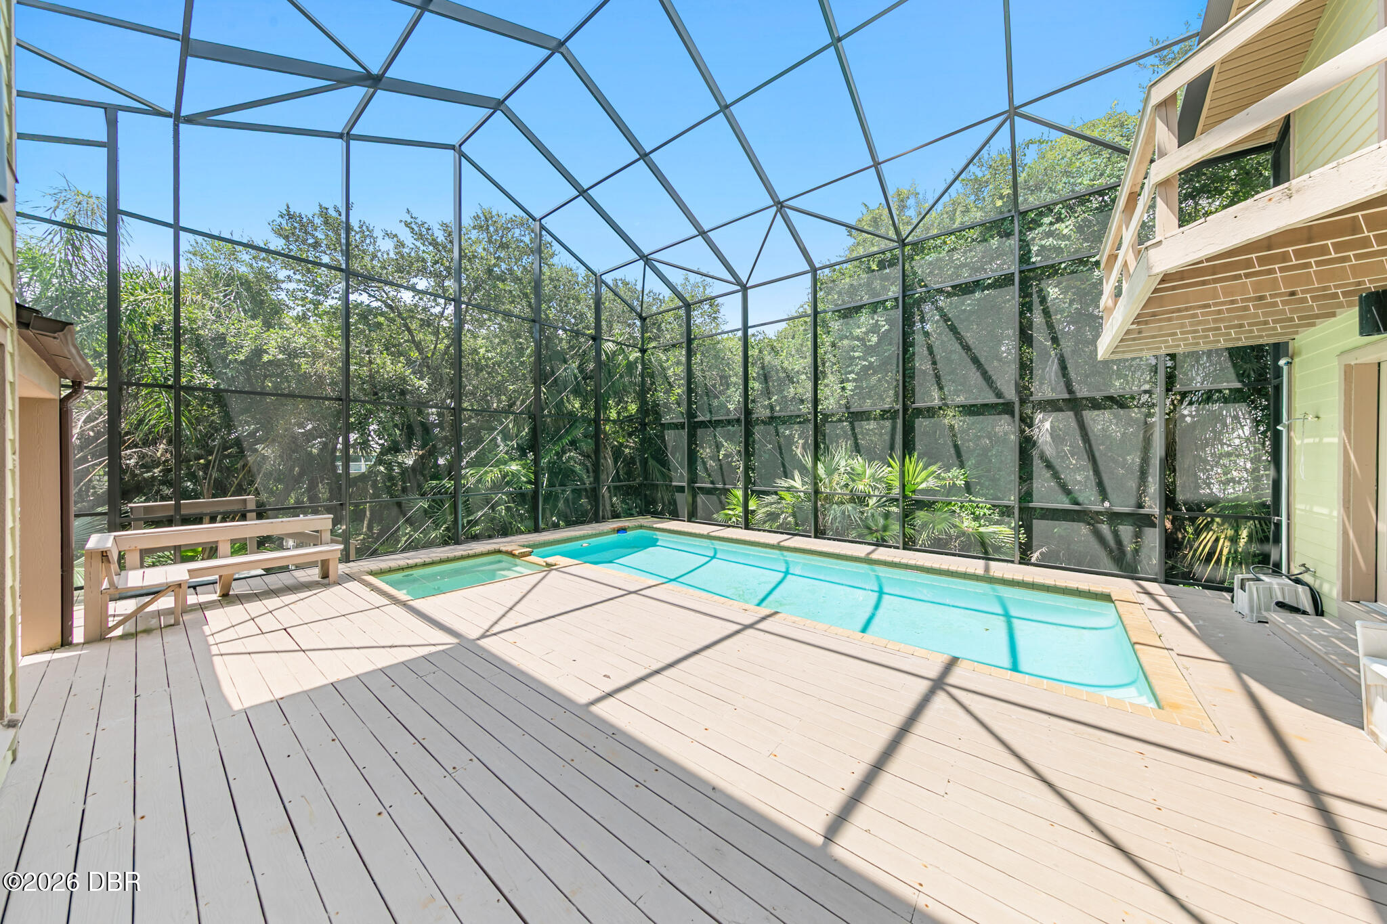
Enclosed swimming pool beside the home, with a wood deck and screened enclosure.
Screened pool and spa beside a two-story home, with a wood deck and covered dining area.
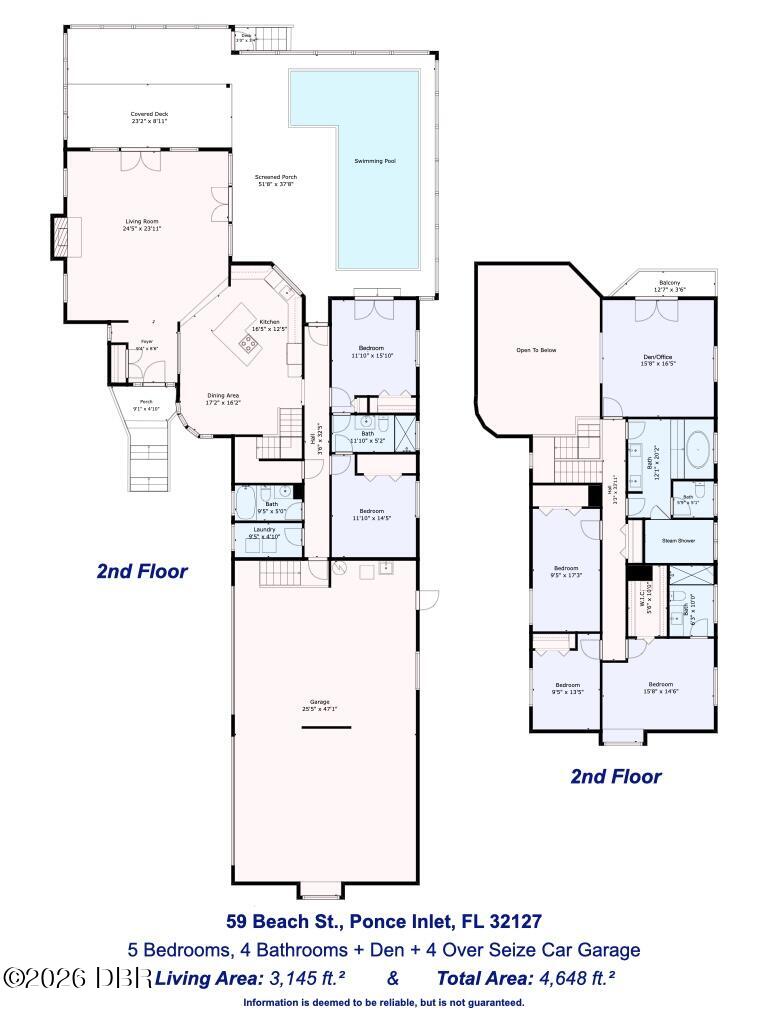
Two-level floor plan for 59 Beach St., with five bedrooms, four baths, den, pool, garage.
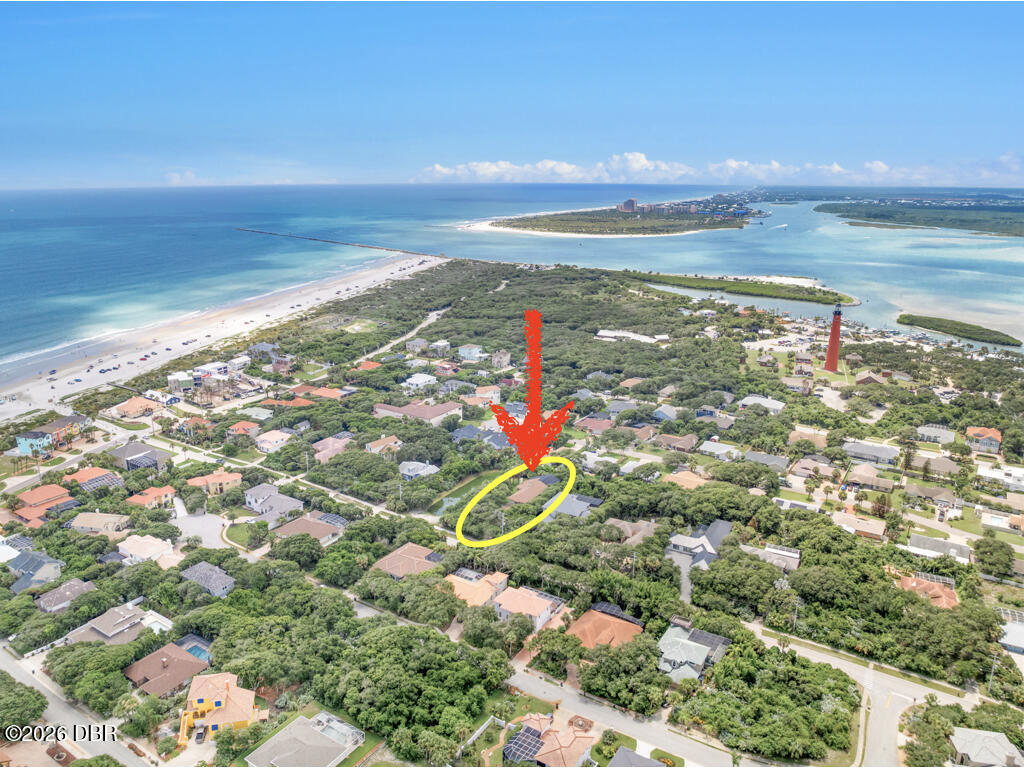
Aerial view of 59 Beach Street, marked by a yellow circle and red arrow amid coastal homes and waterways.
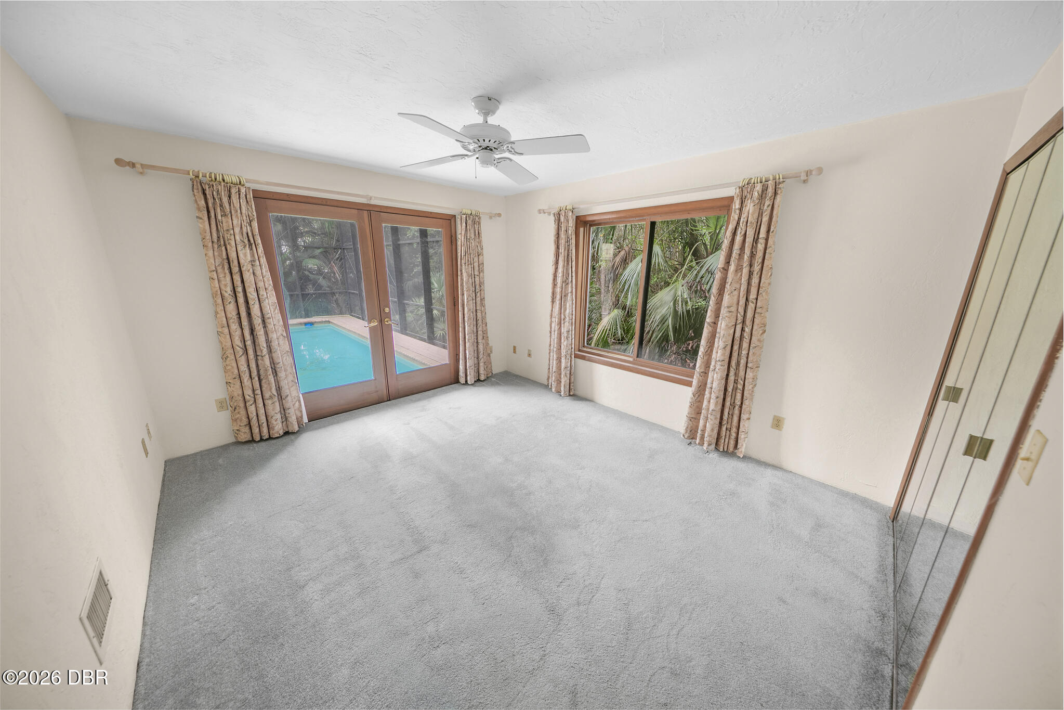
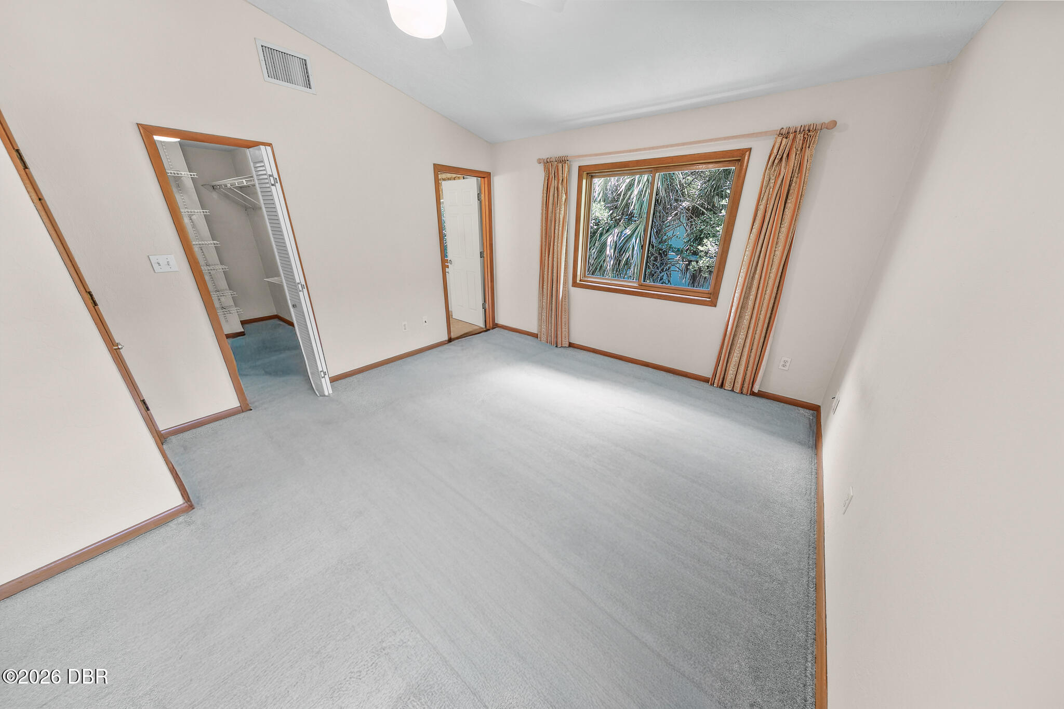
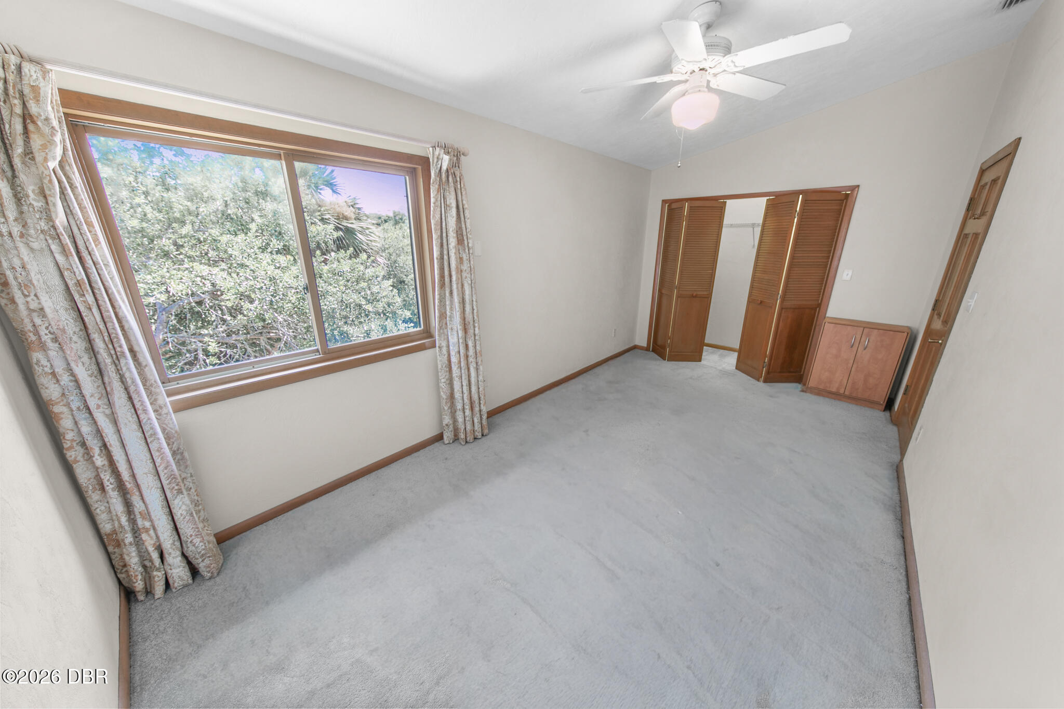
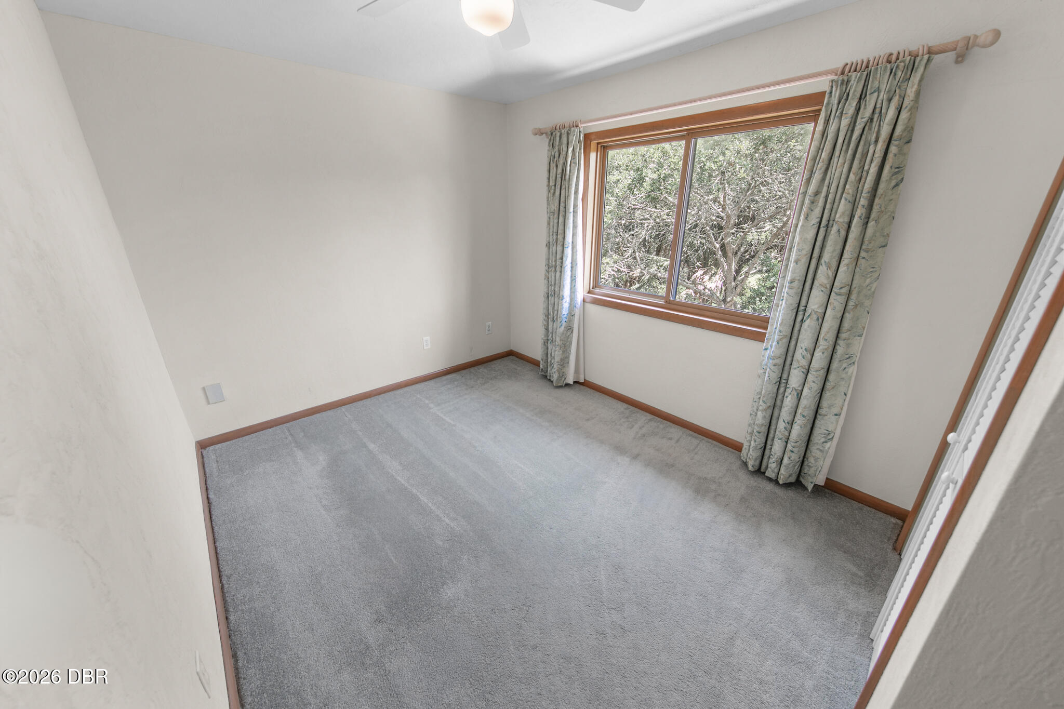
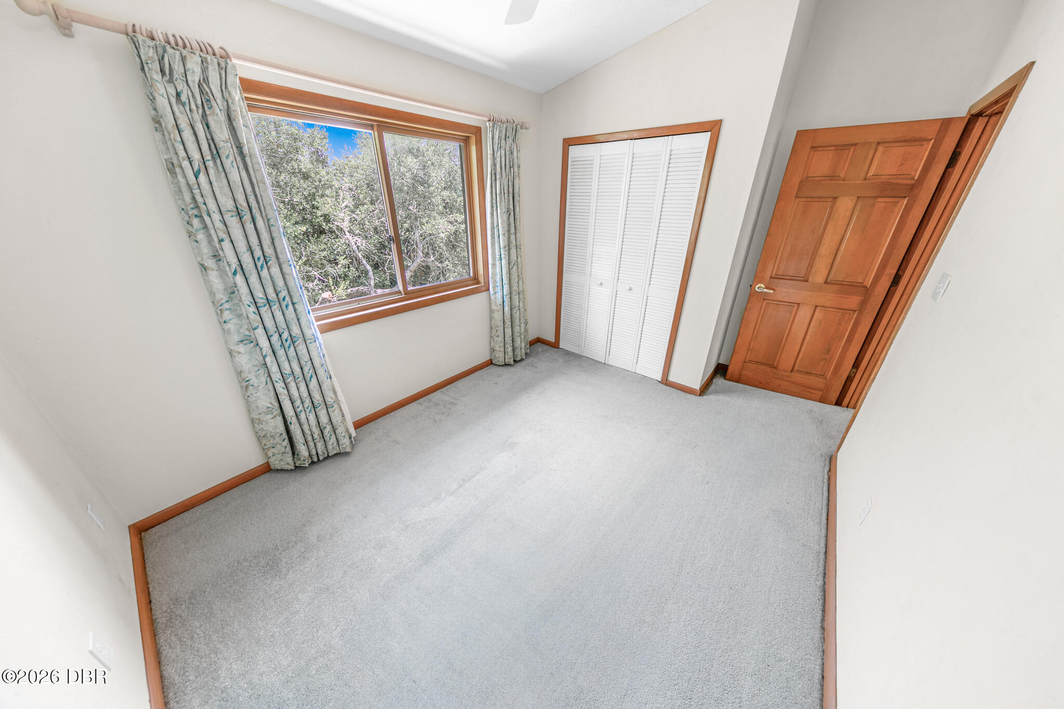
Empty carpeted bedroom with mirrored closet doors and glass doors overlooking a pool.
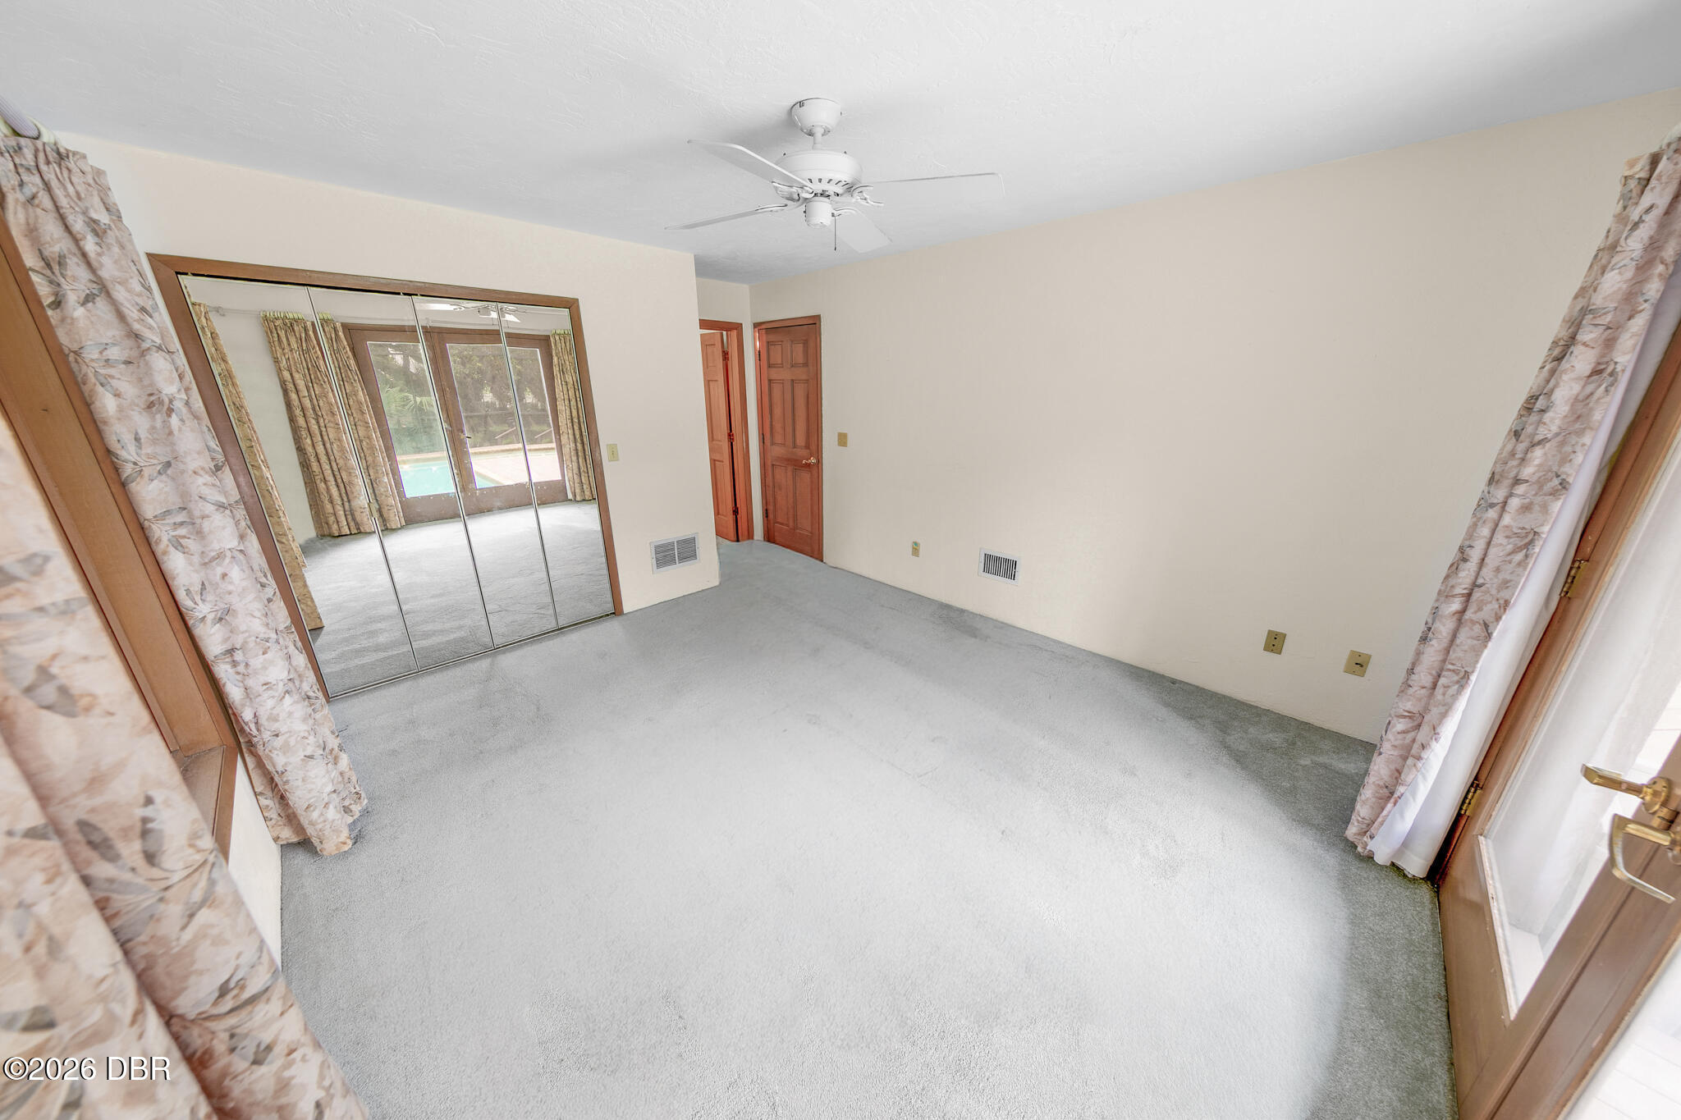
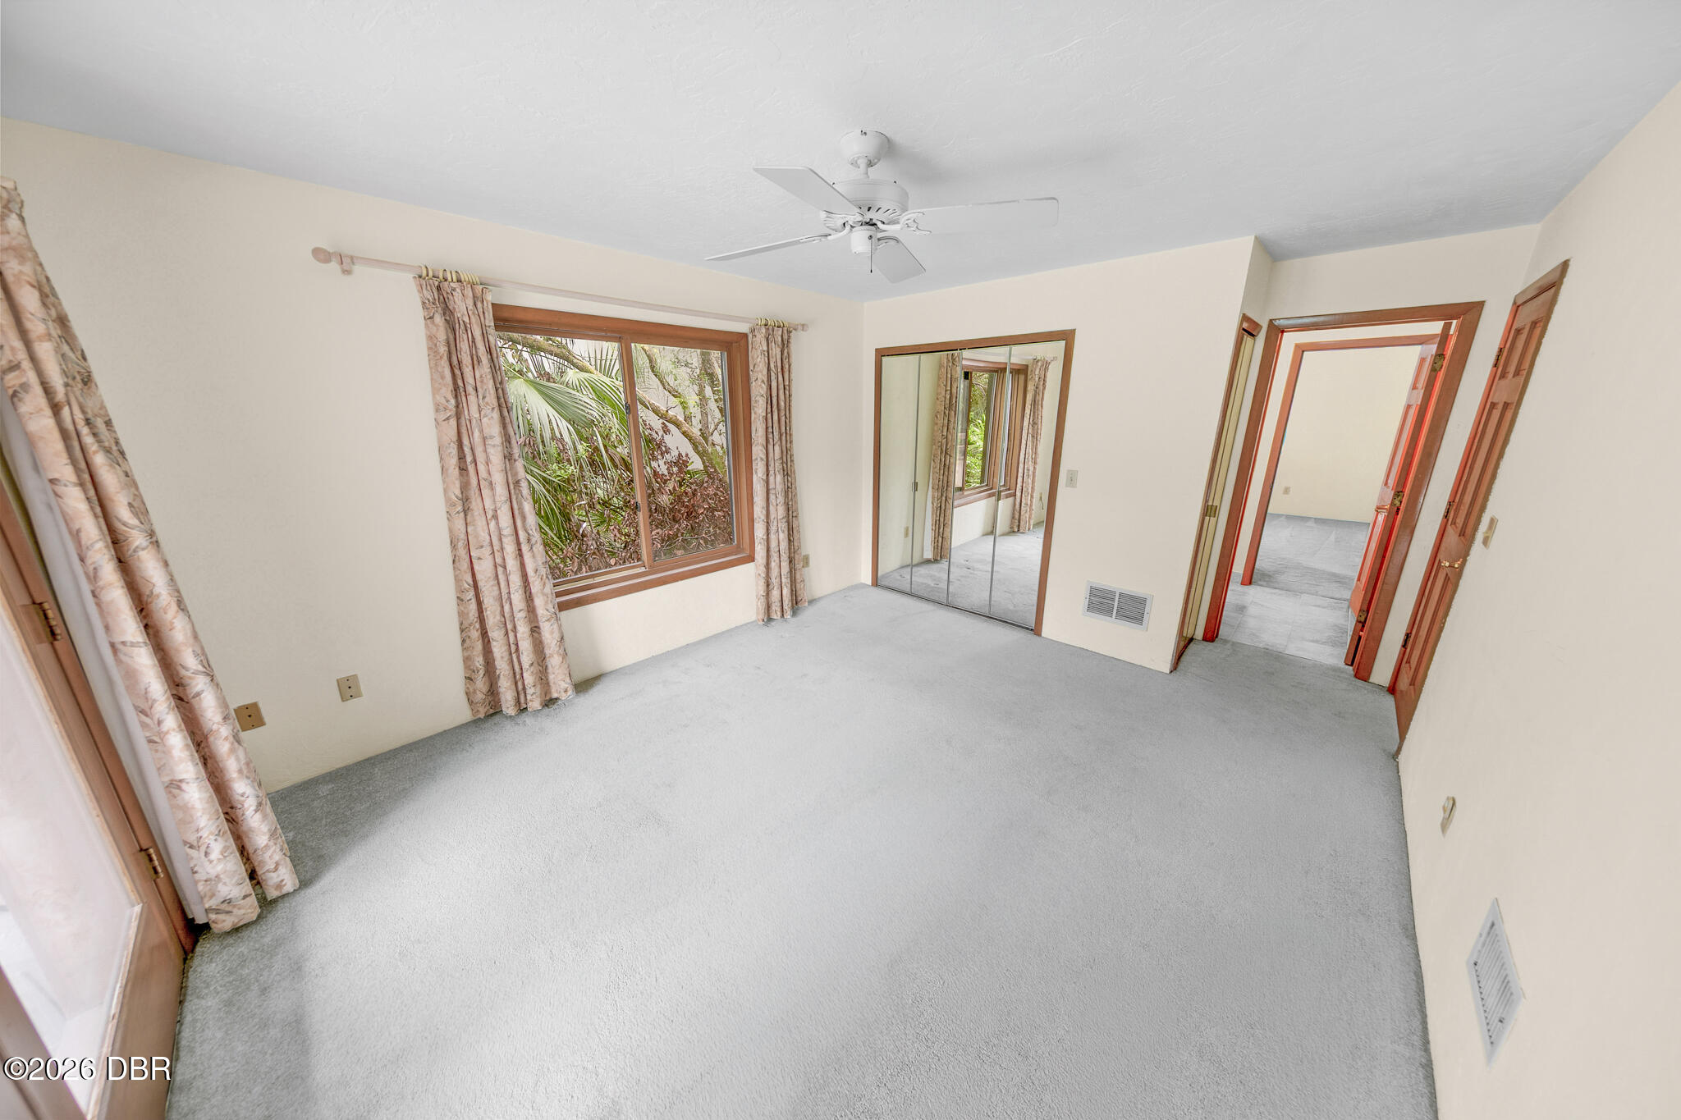
Empty bedroom with gray carpet, mirrored closet doors, patterned curtains, and a ceiling fan.
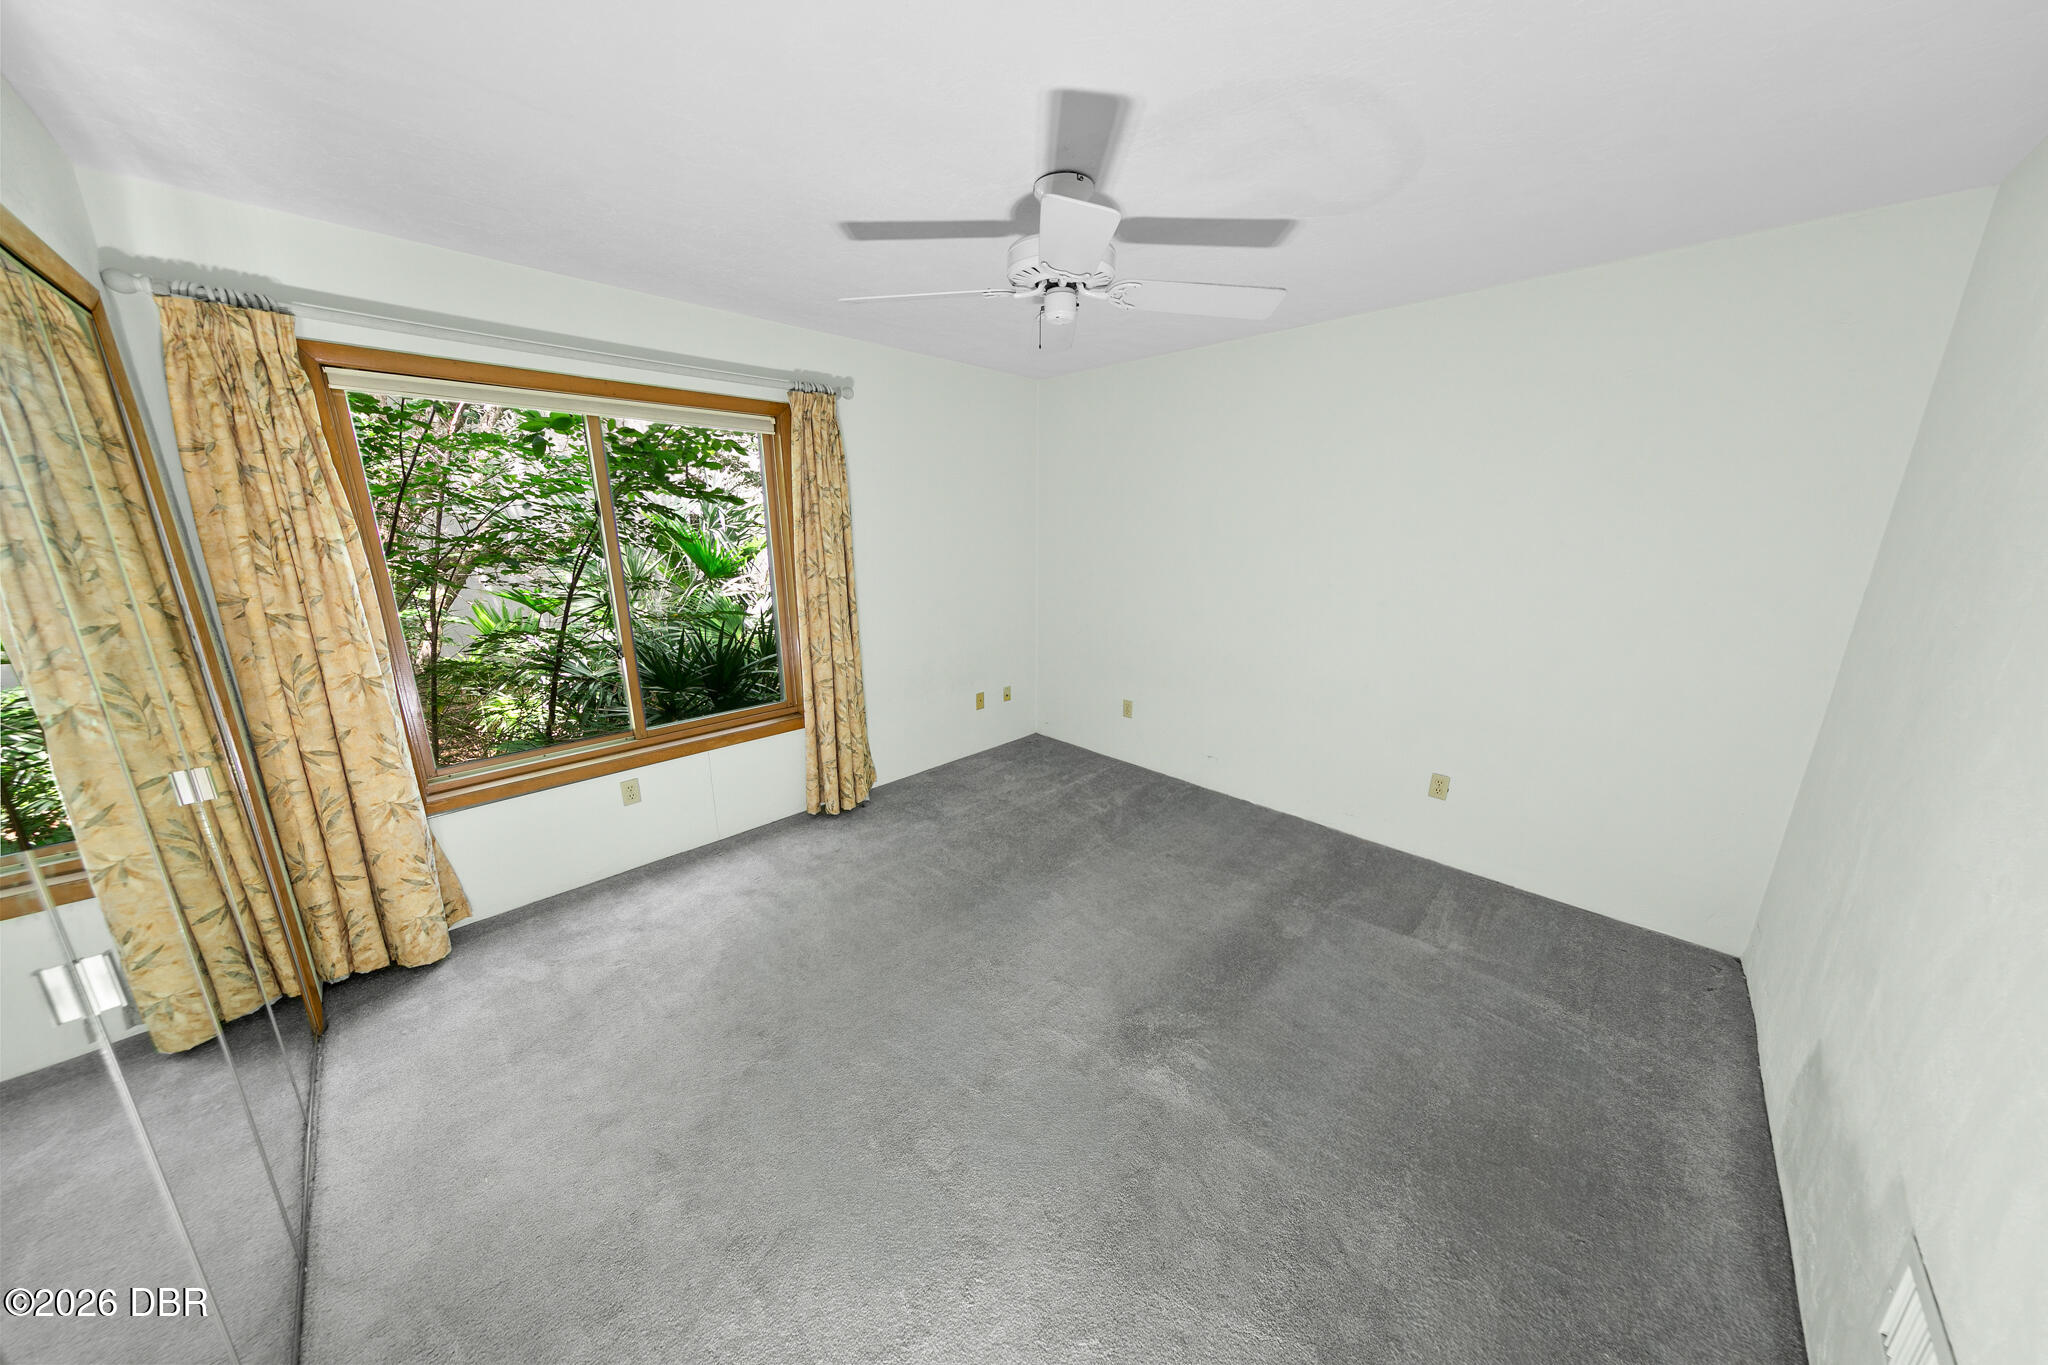
Empty carpeted bedroom with a ceiling fan, mirrored closet doors, and a window overlooking greenery.
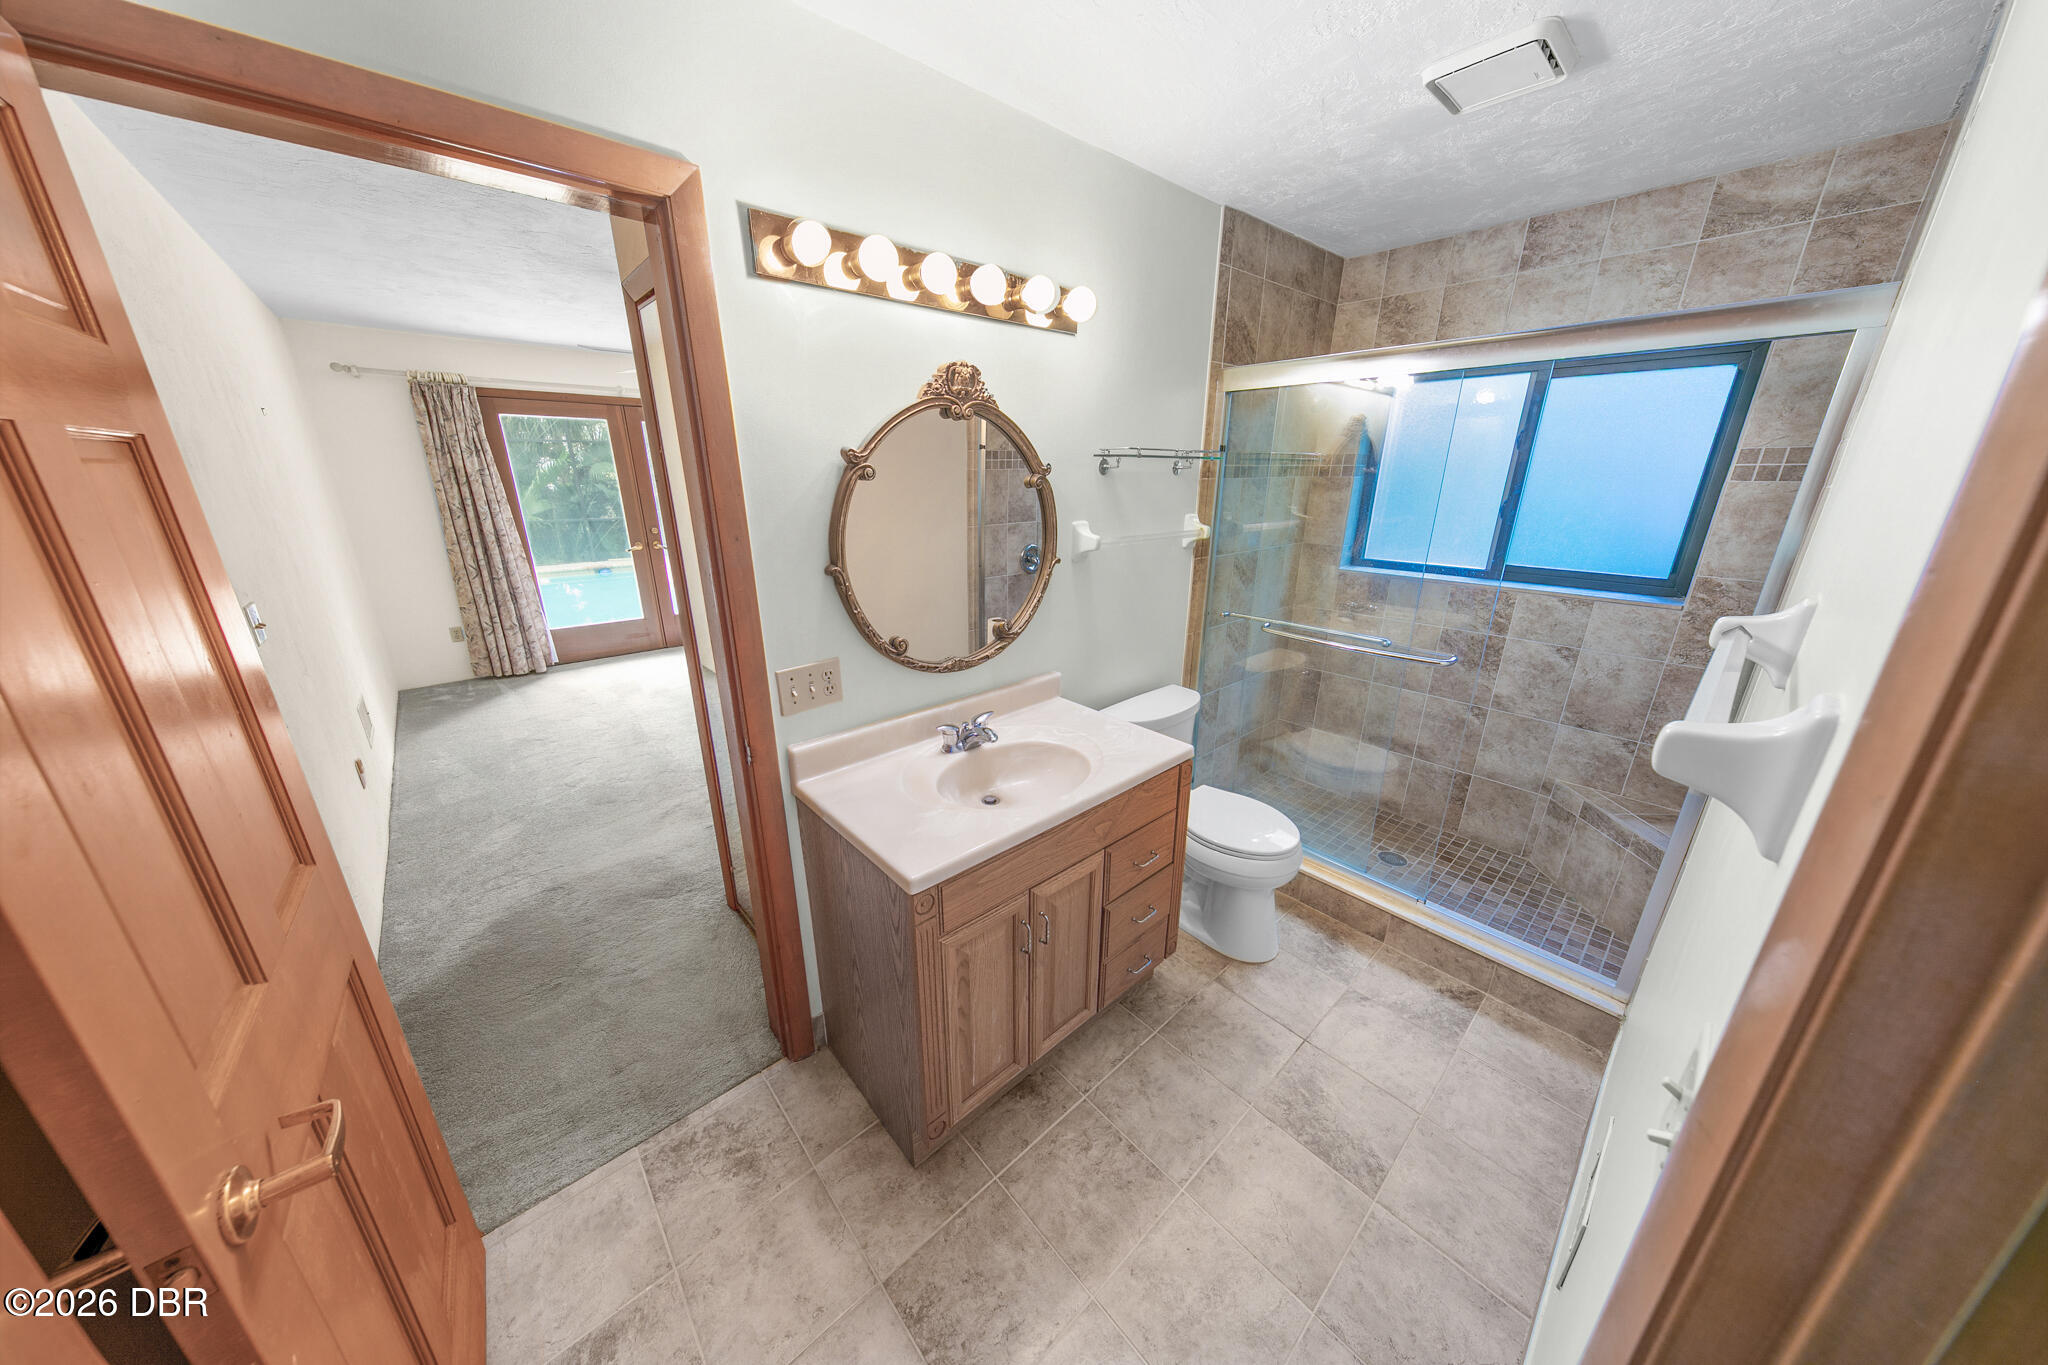
Bathroom with a tiled walk-in shower, wood vanity, and window above the shower.
Vacant bedroom with gray carpet, mirrored closet doors, and a large window overlooking greenery.
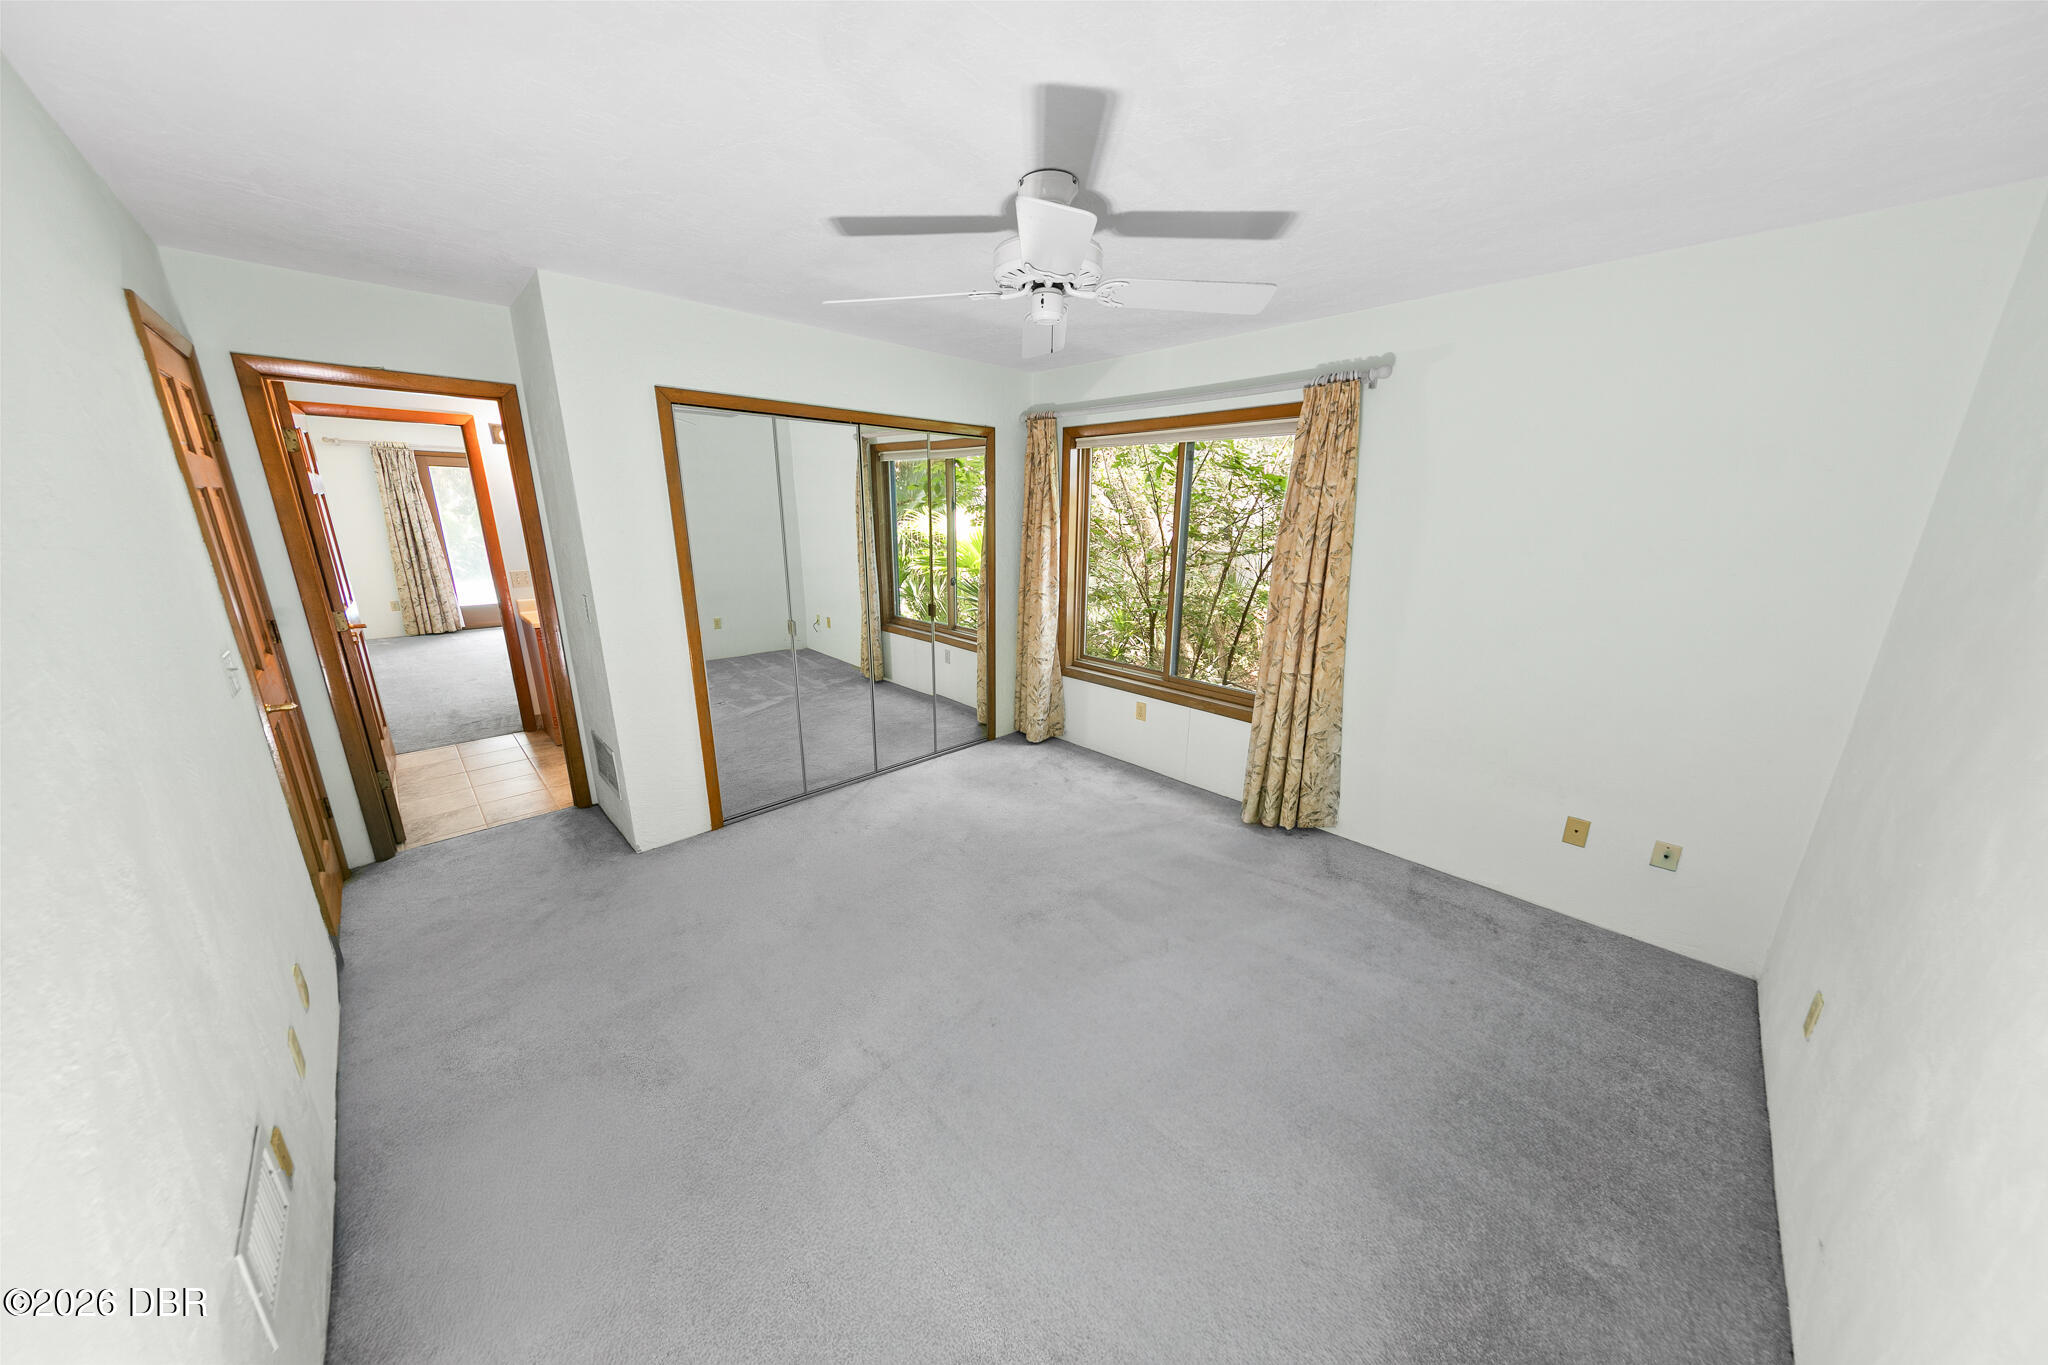
Empty carpeted bedroom with mirrored closet doors, a ceiling fan, and curtained windows.
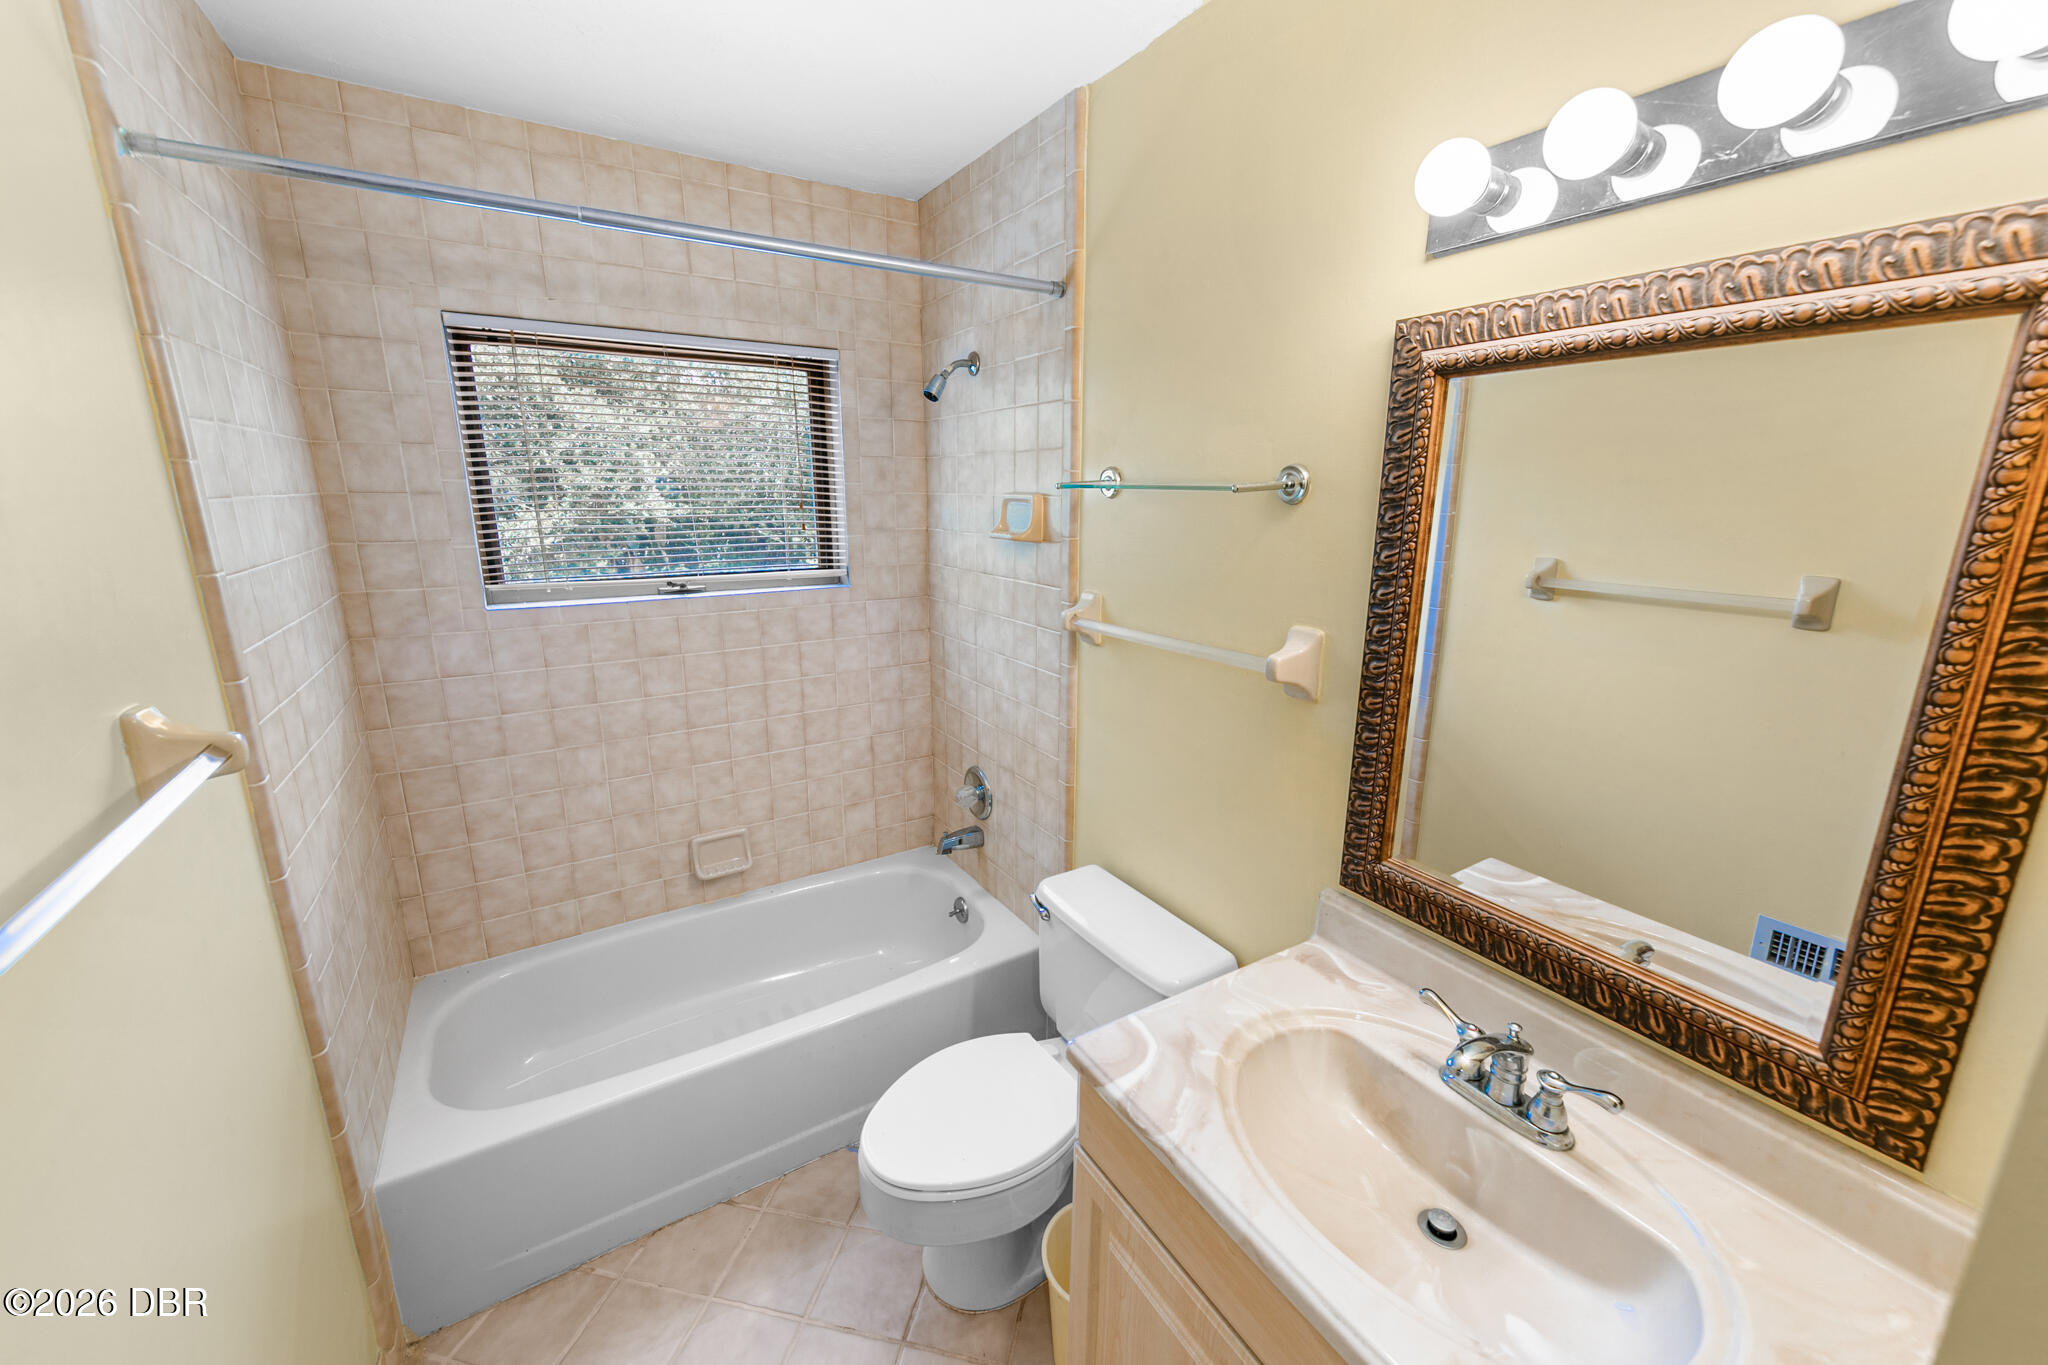
Bathroom with a tiled bathtub surround, window, toilet, and marble-look vanity beneath an ornate mirror.
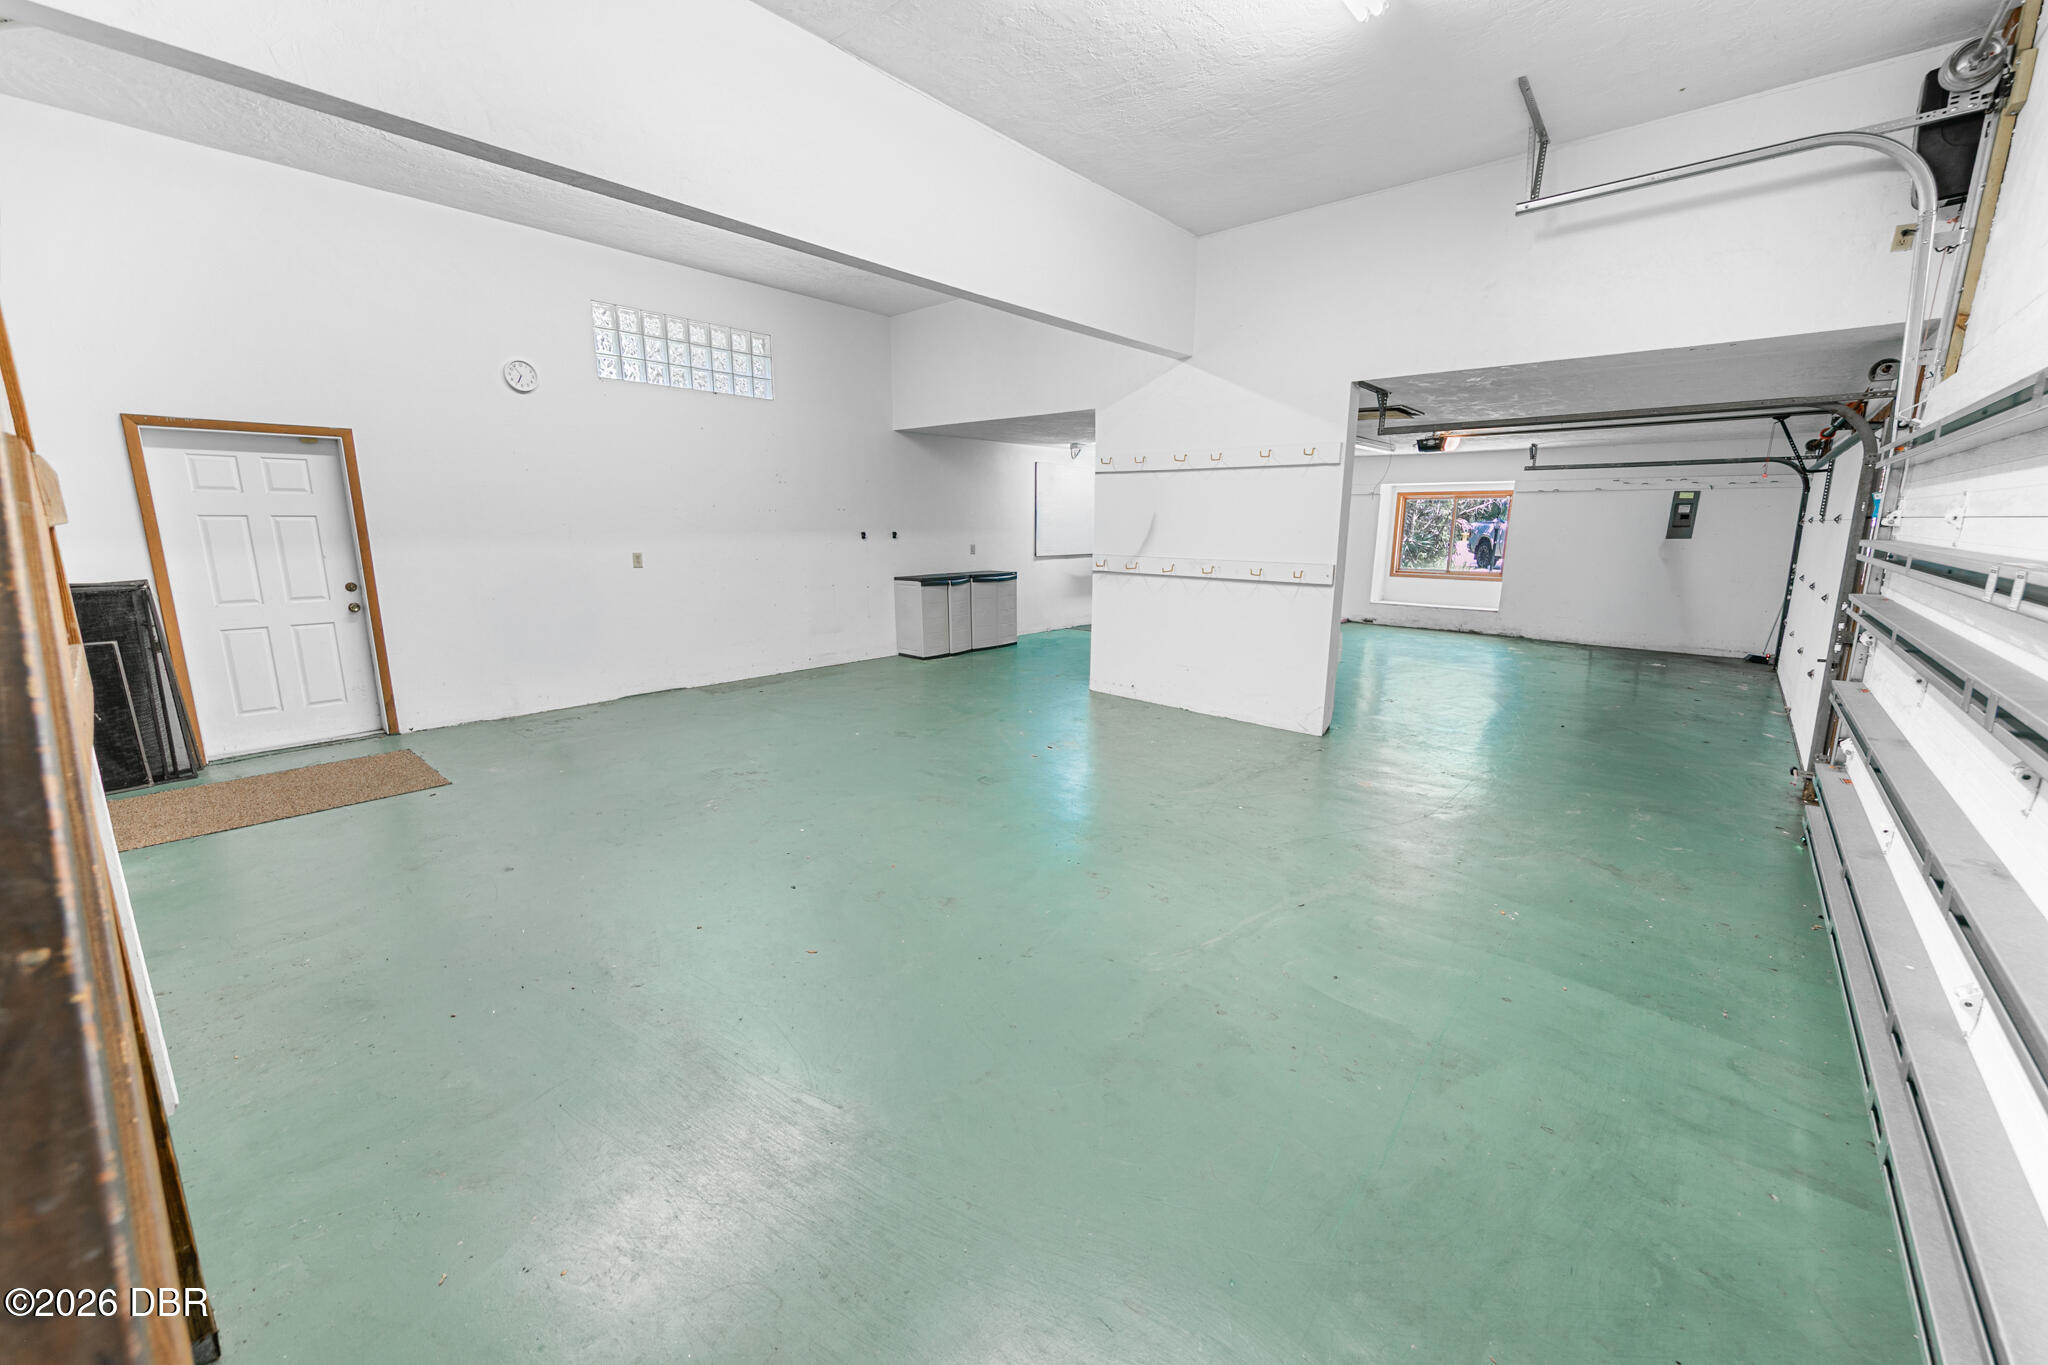
Spacious empty garage with a pale green floor, overhead doors, and a central partition with hooks.
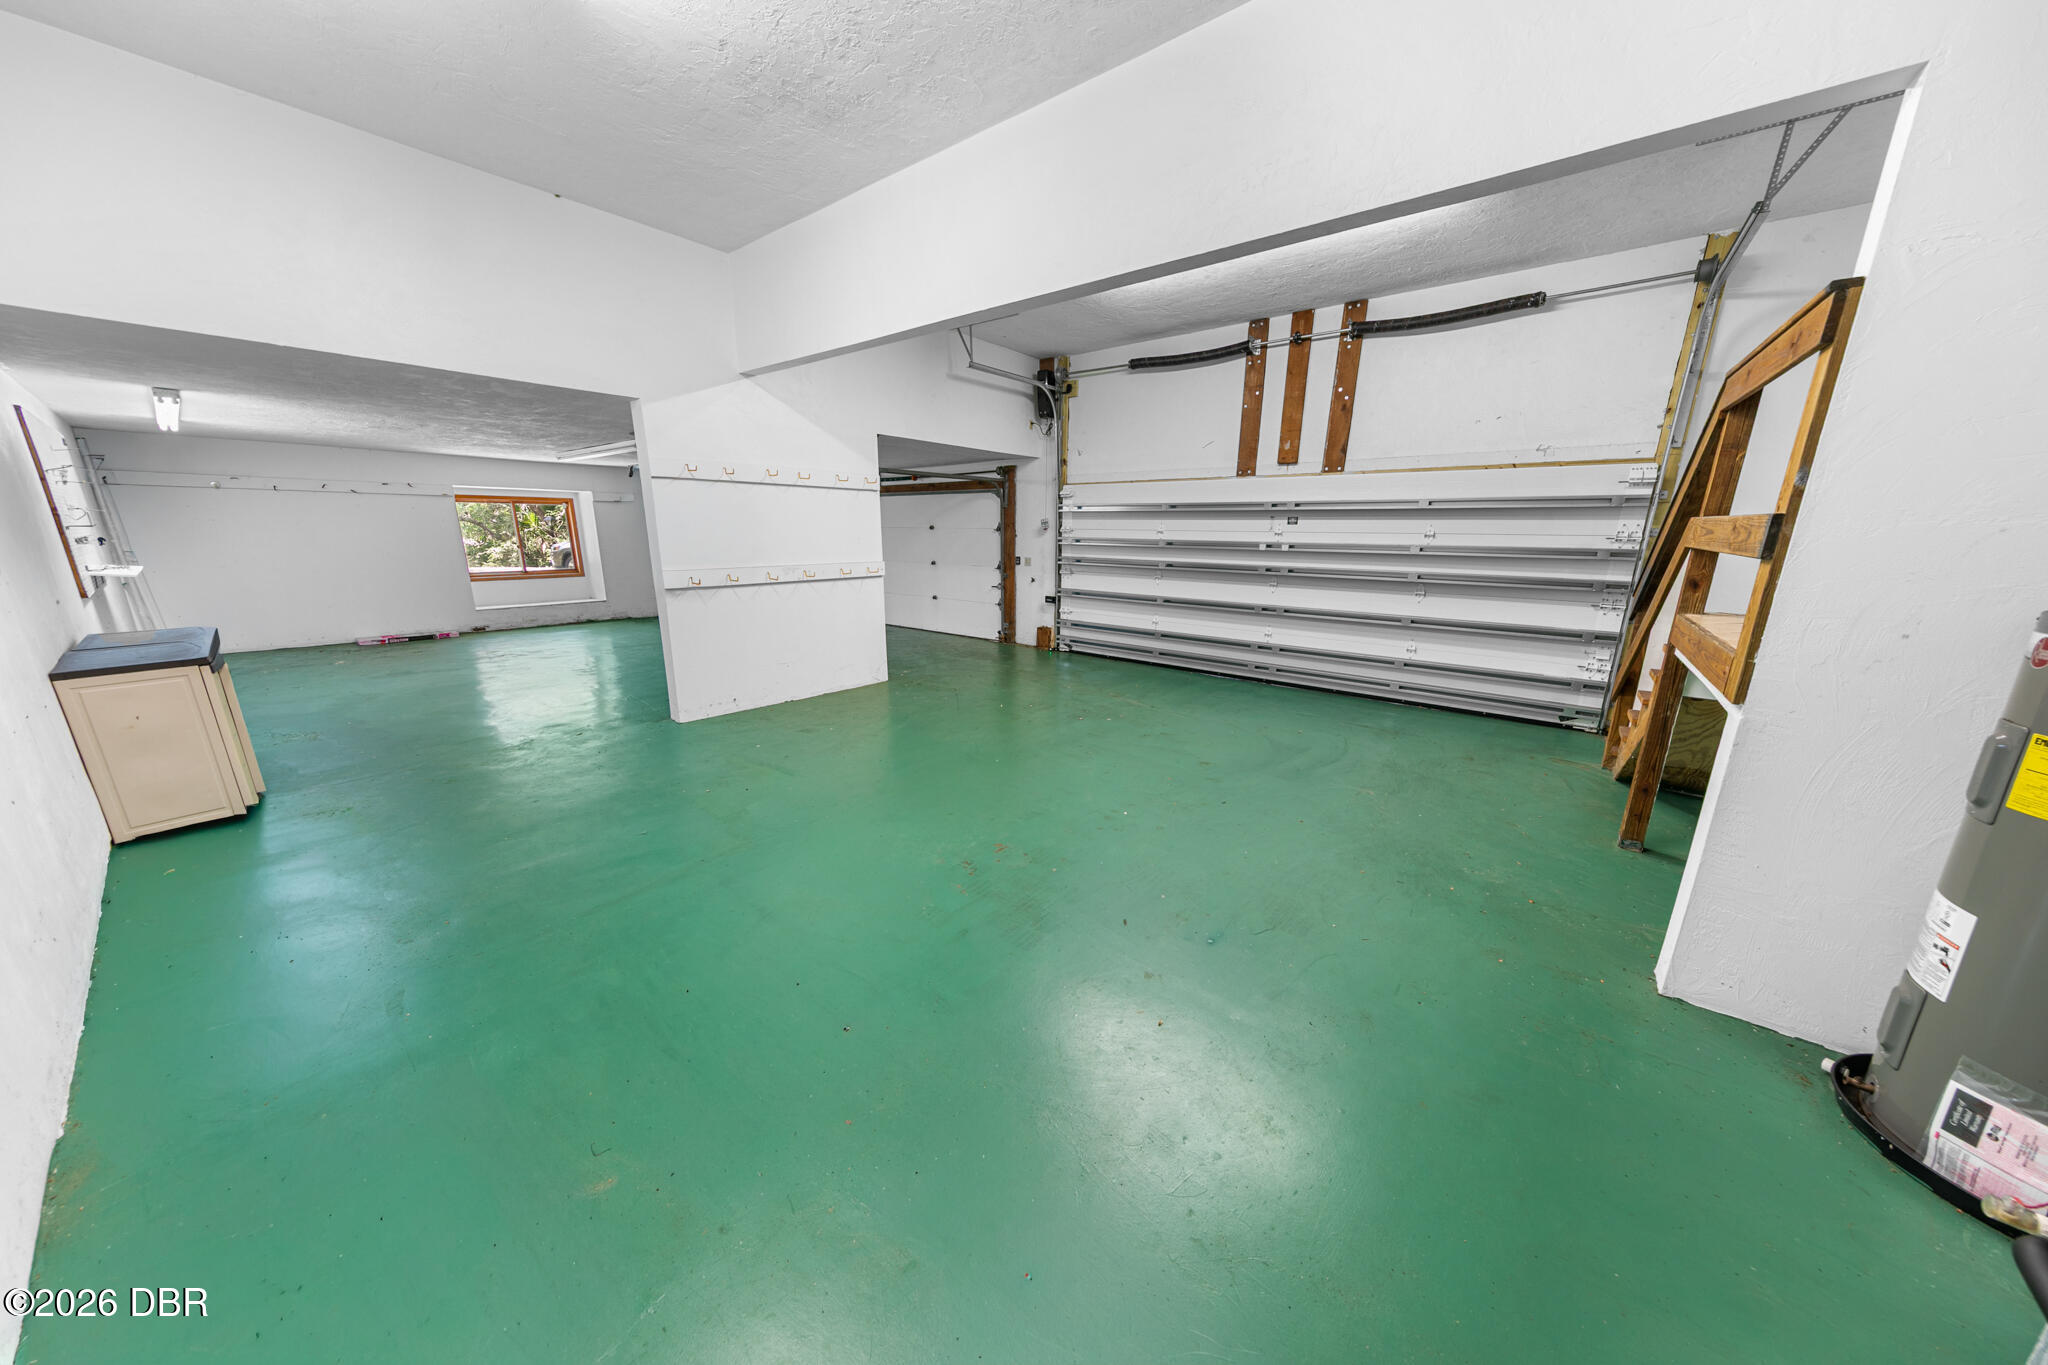
Vacant garage with a green floor, large sectional door, and wooden staircase.
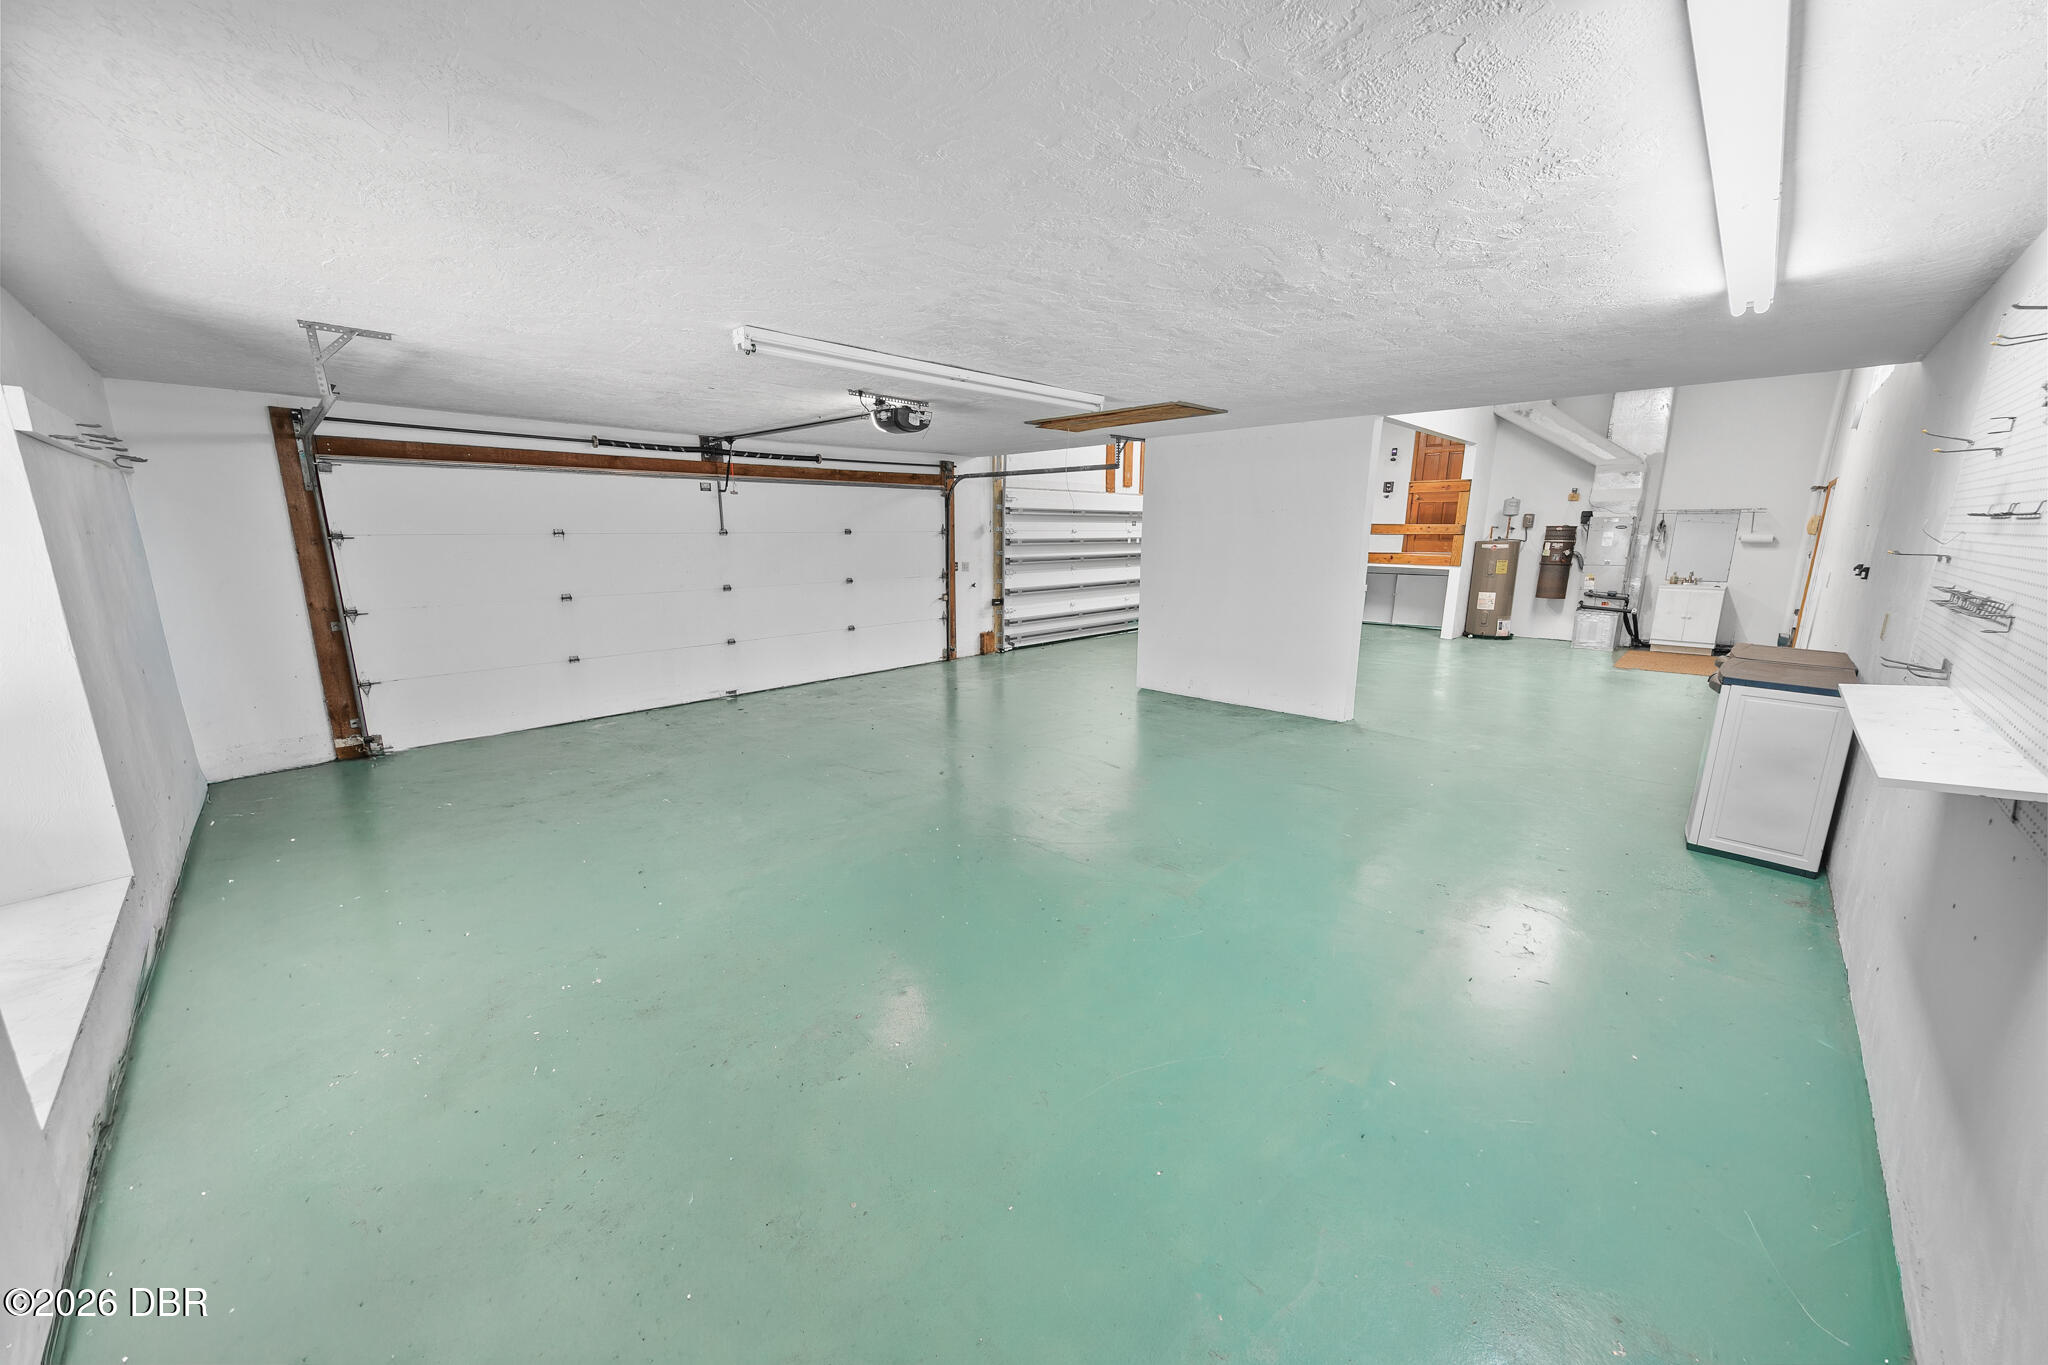
Empty garage with a mint-green floor, large garage door, and utility storage along the back wall.
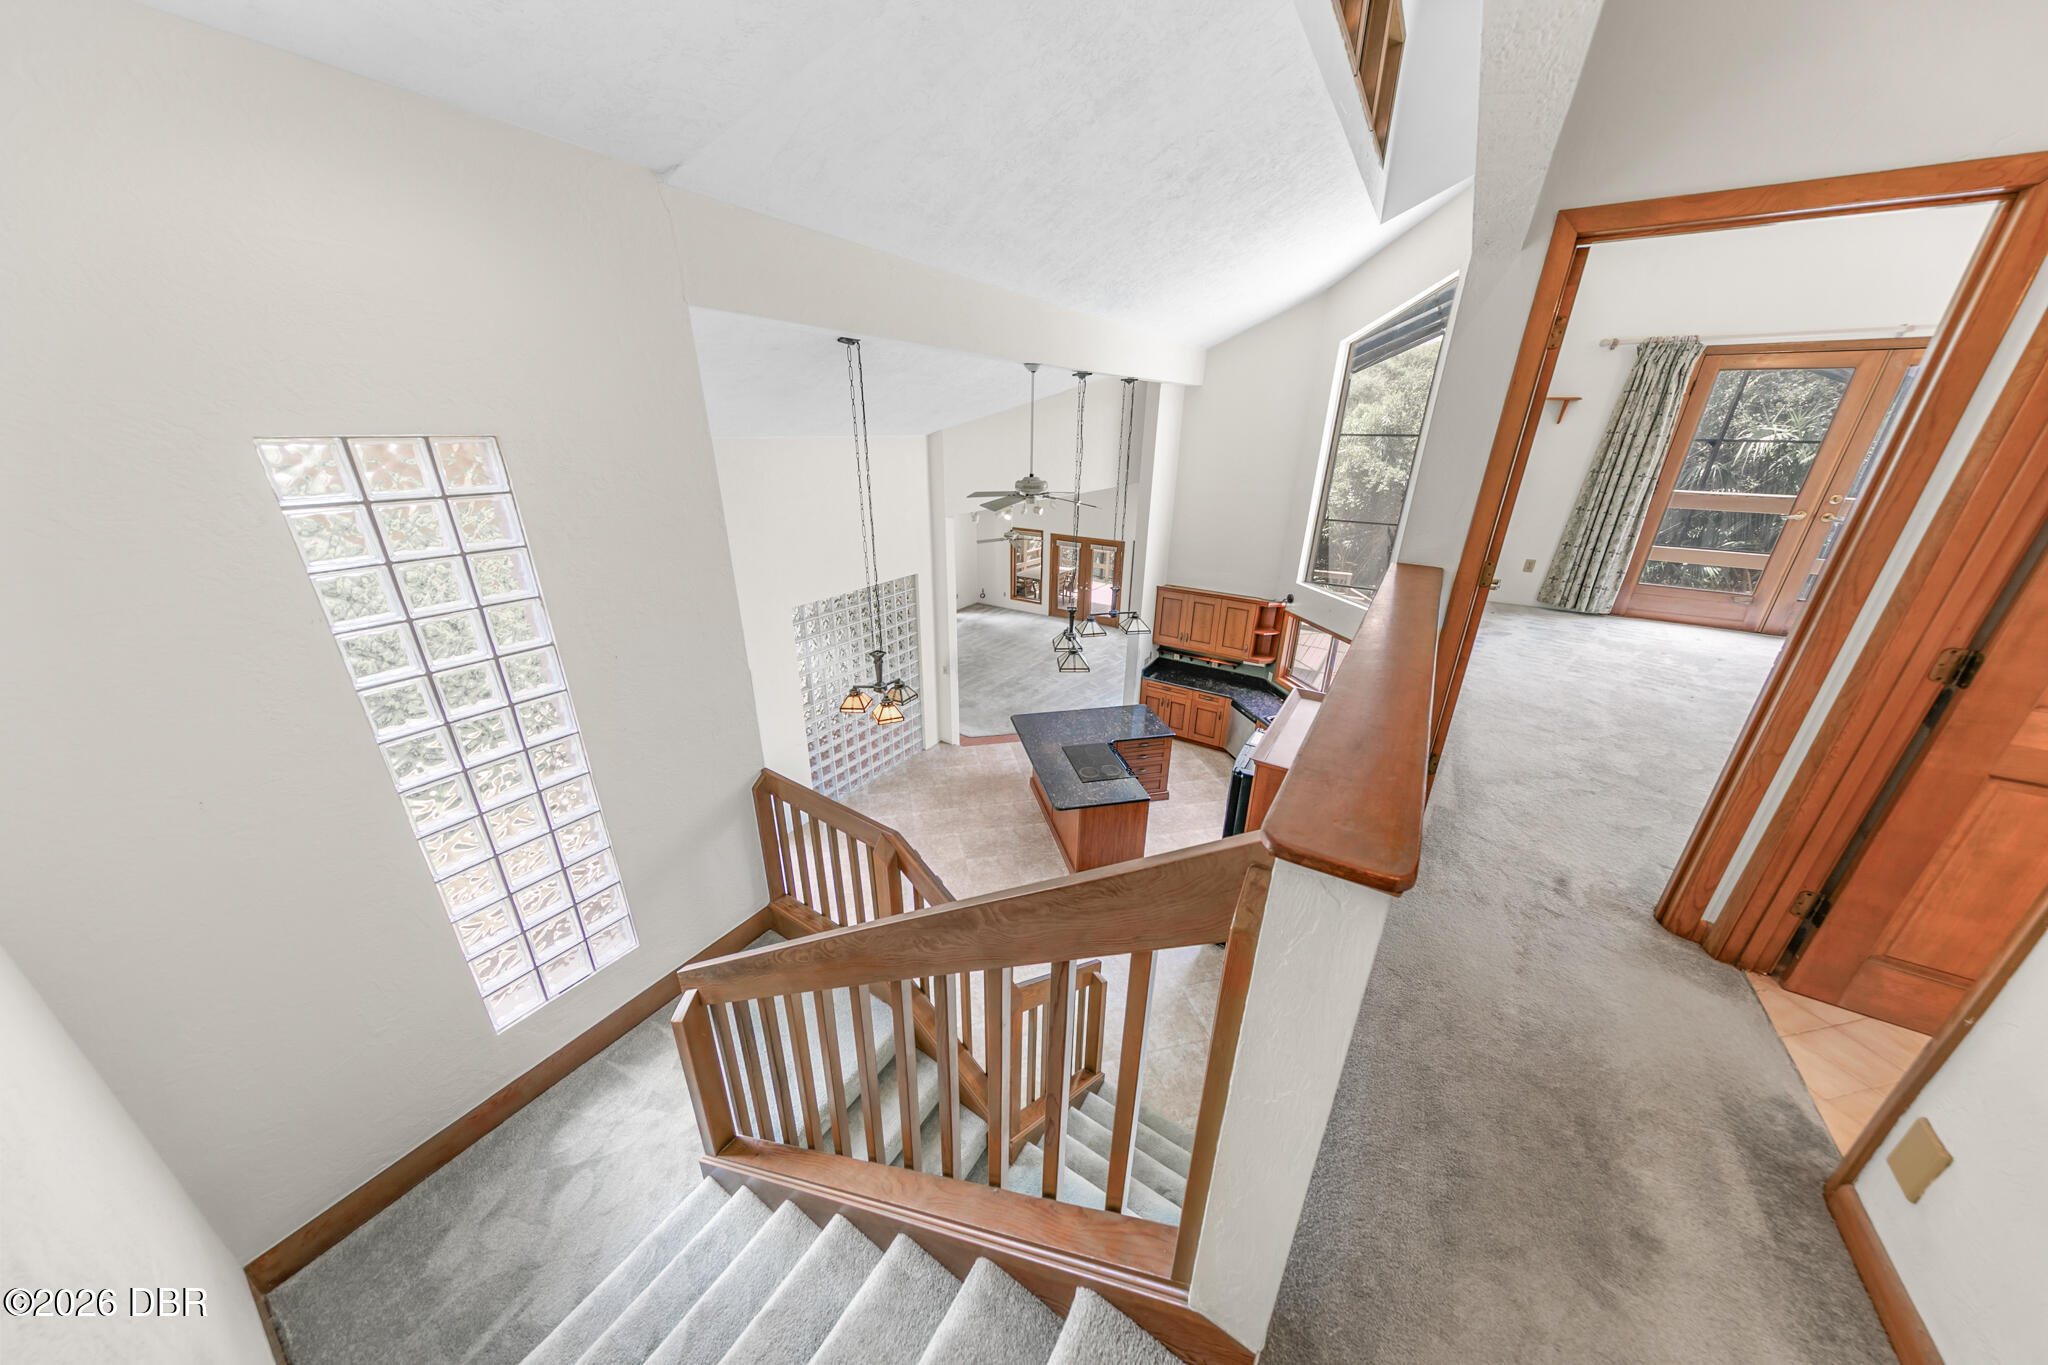
Carpeted staircase overlooks an open kitchen with a vaulted ceiling, glass-block window, and wood cabinetry.
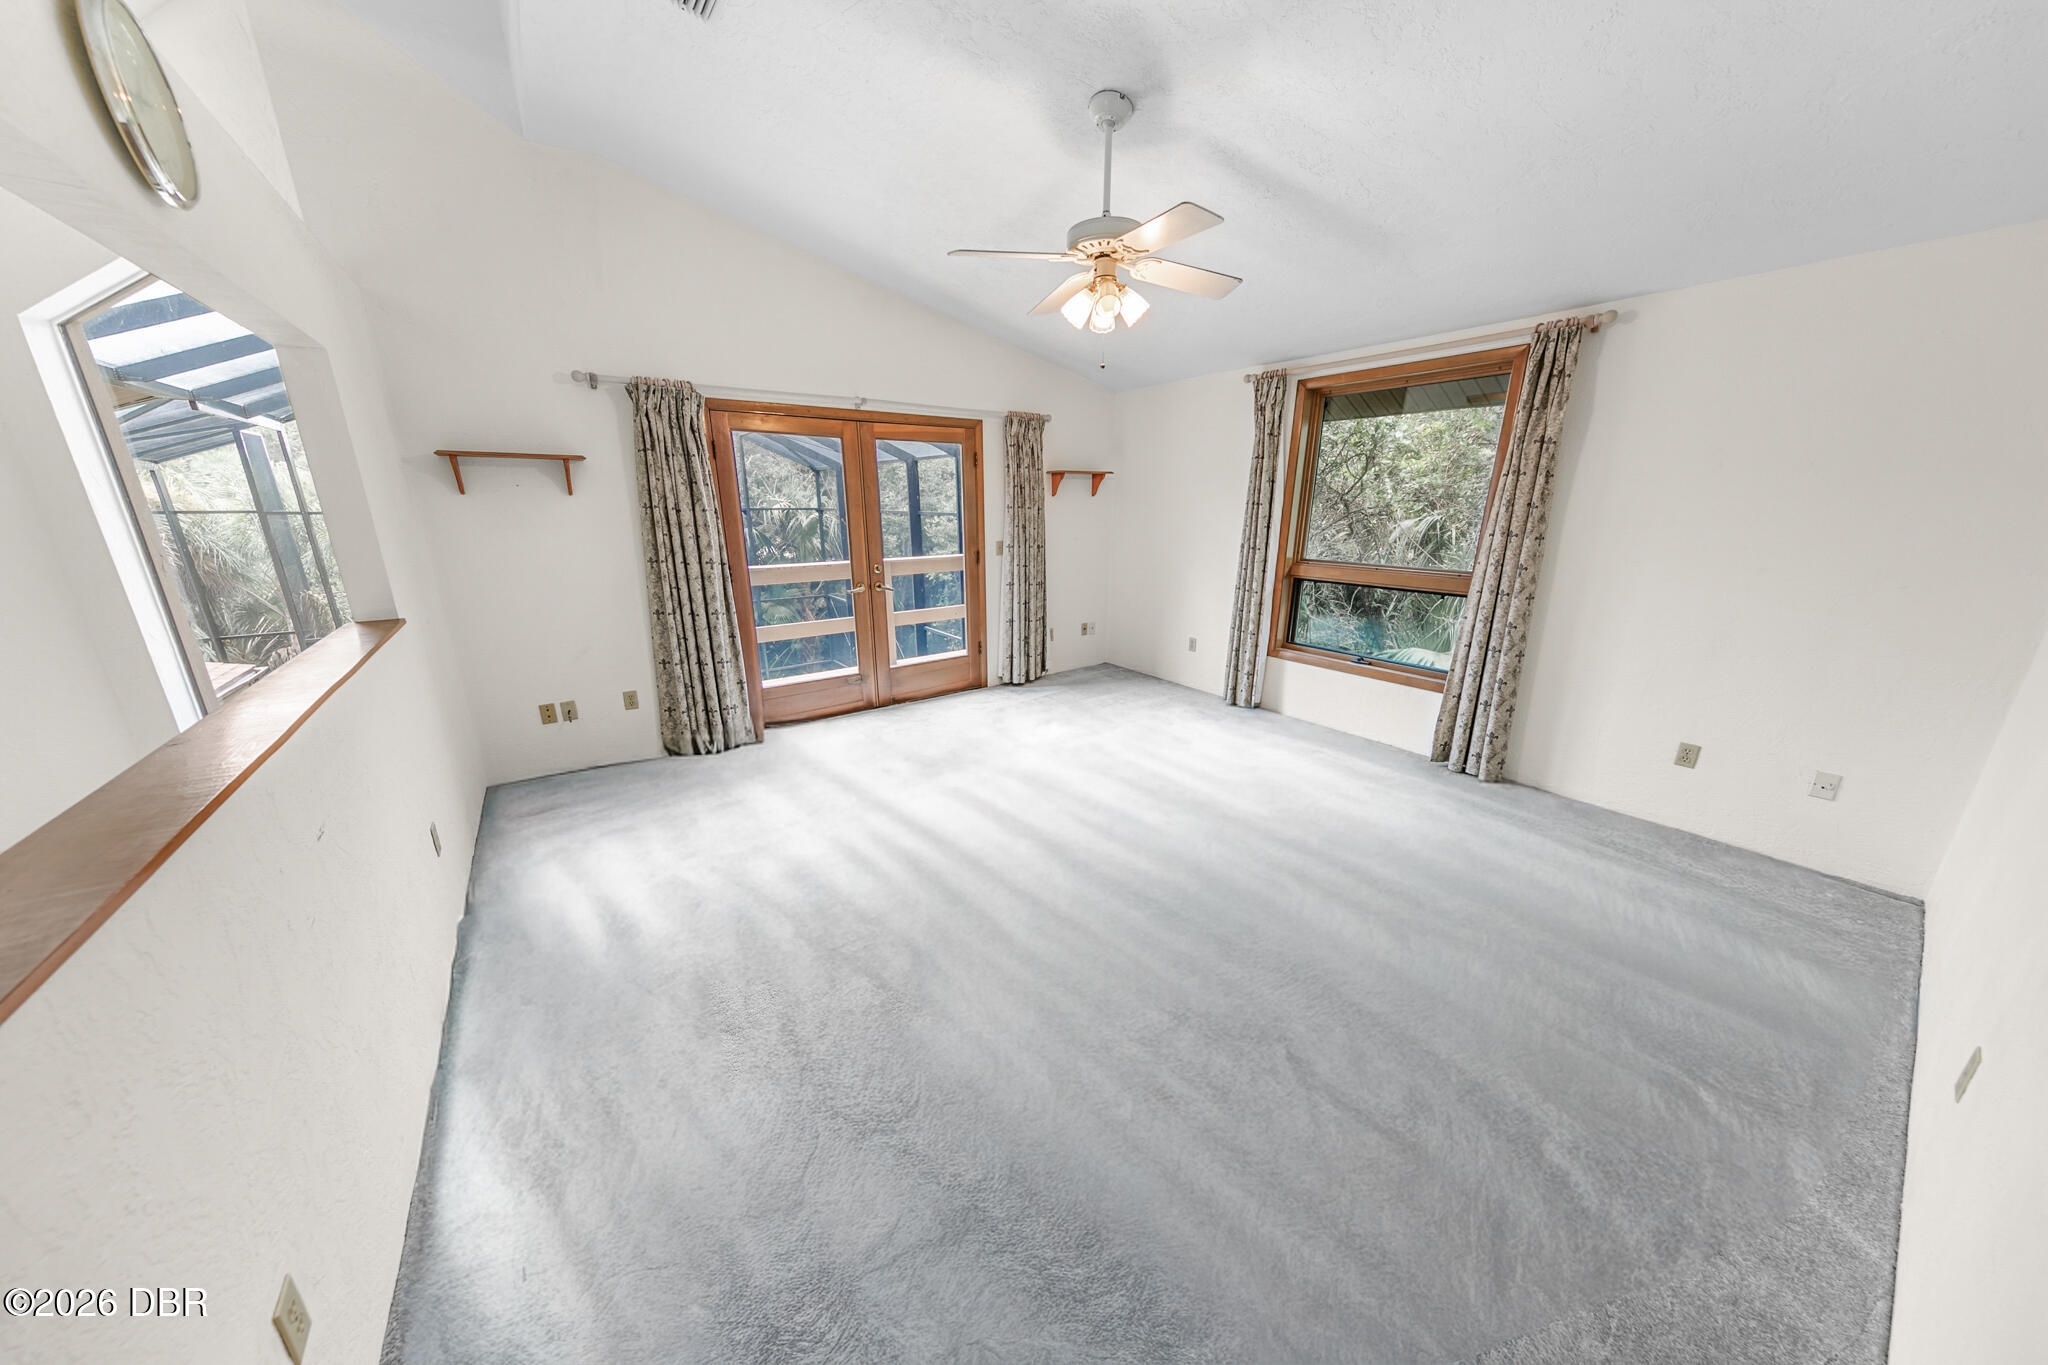
Empty carpeted bedroom with wood-framed French doors, a ceiling fan, and a large window overlooking trees.
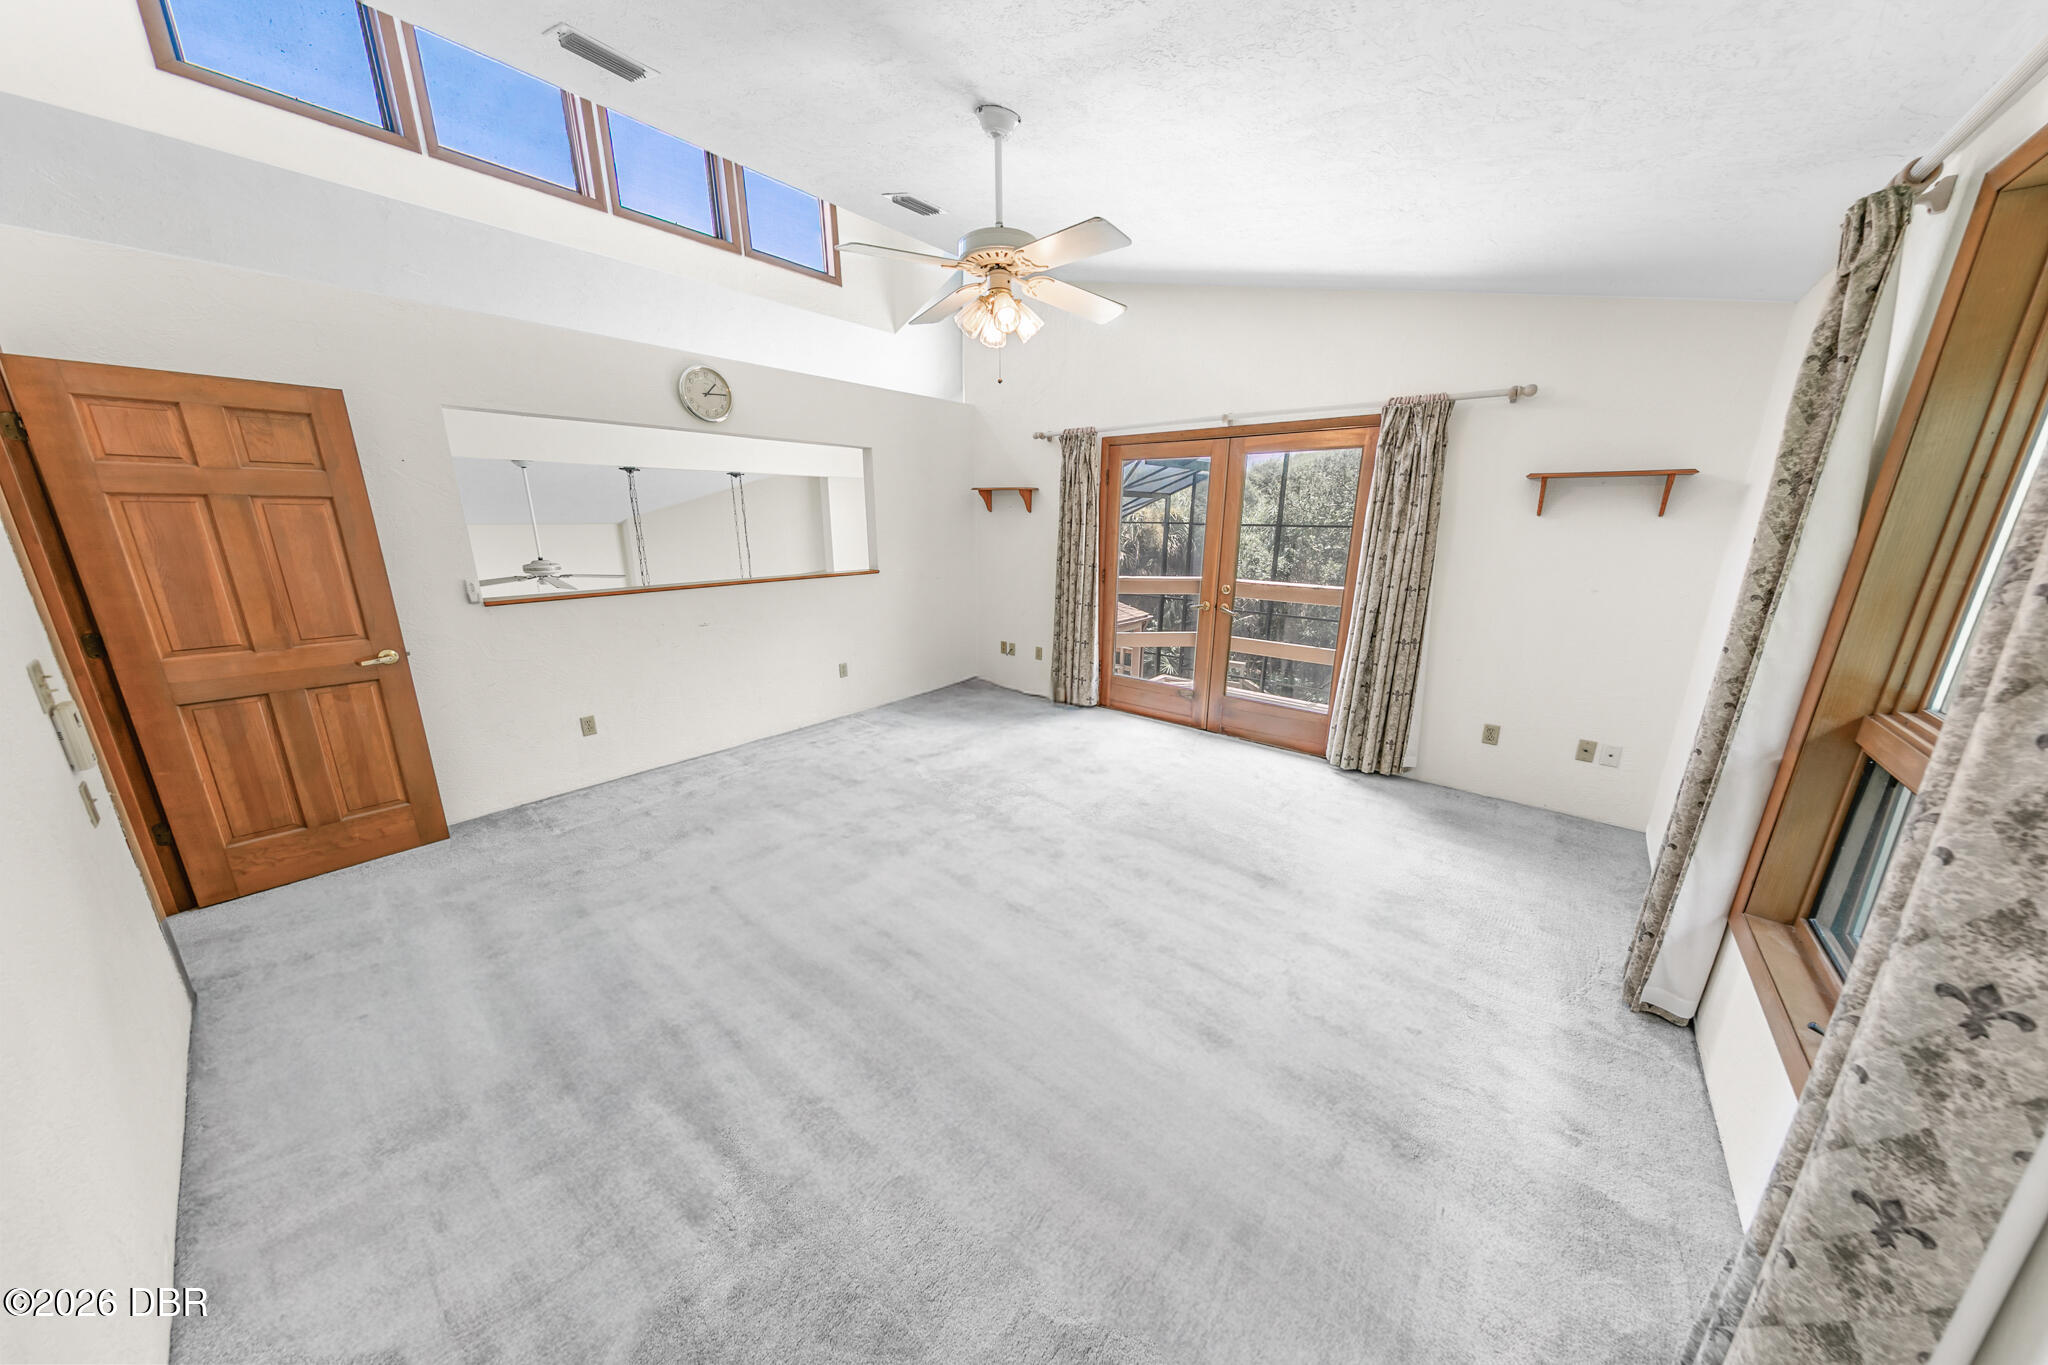
Vacant carpeted room with clerestory windows, a ceiling fan, and wood-framed French doors.
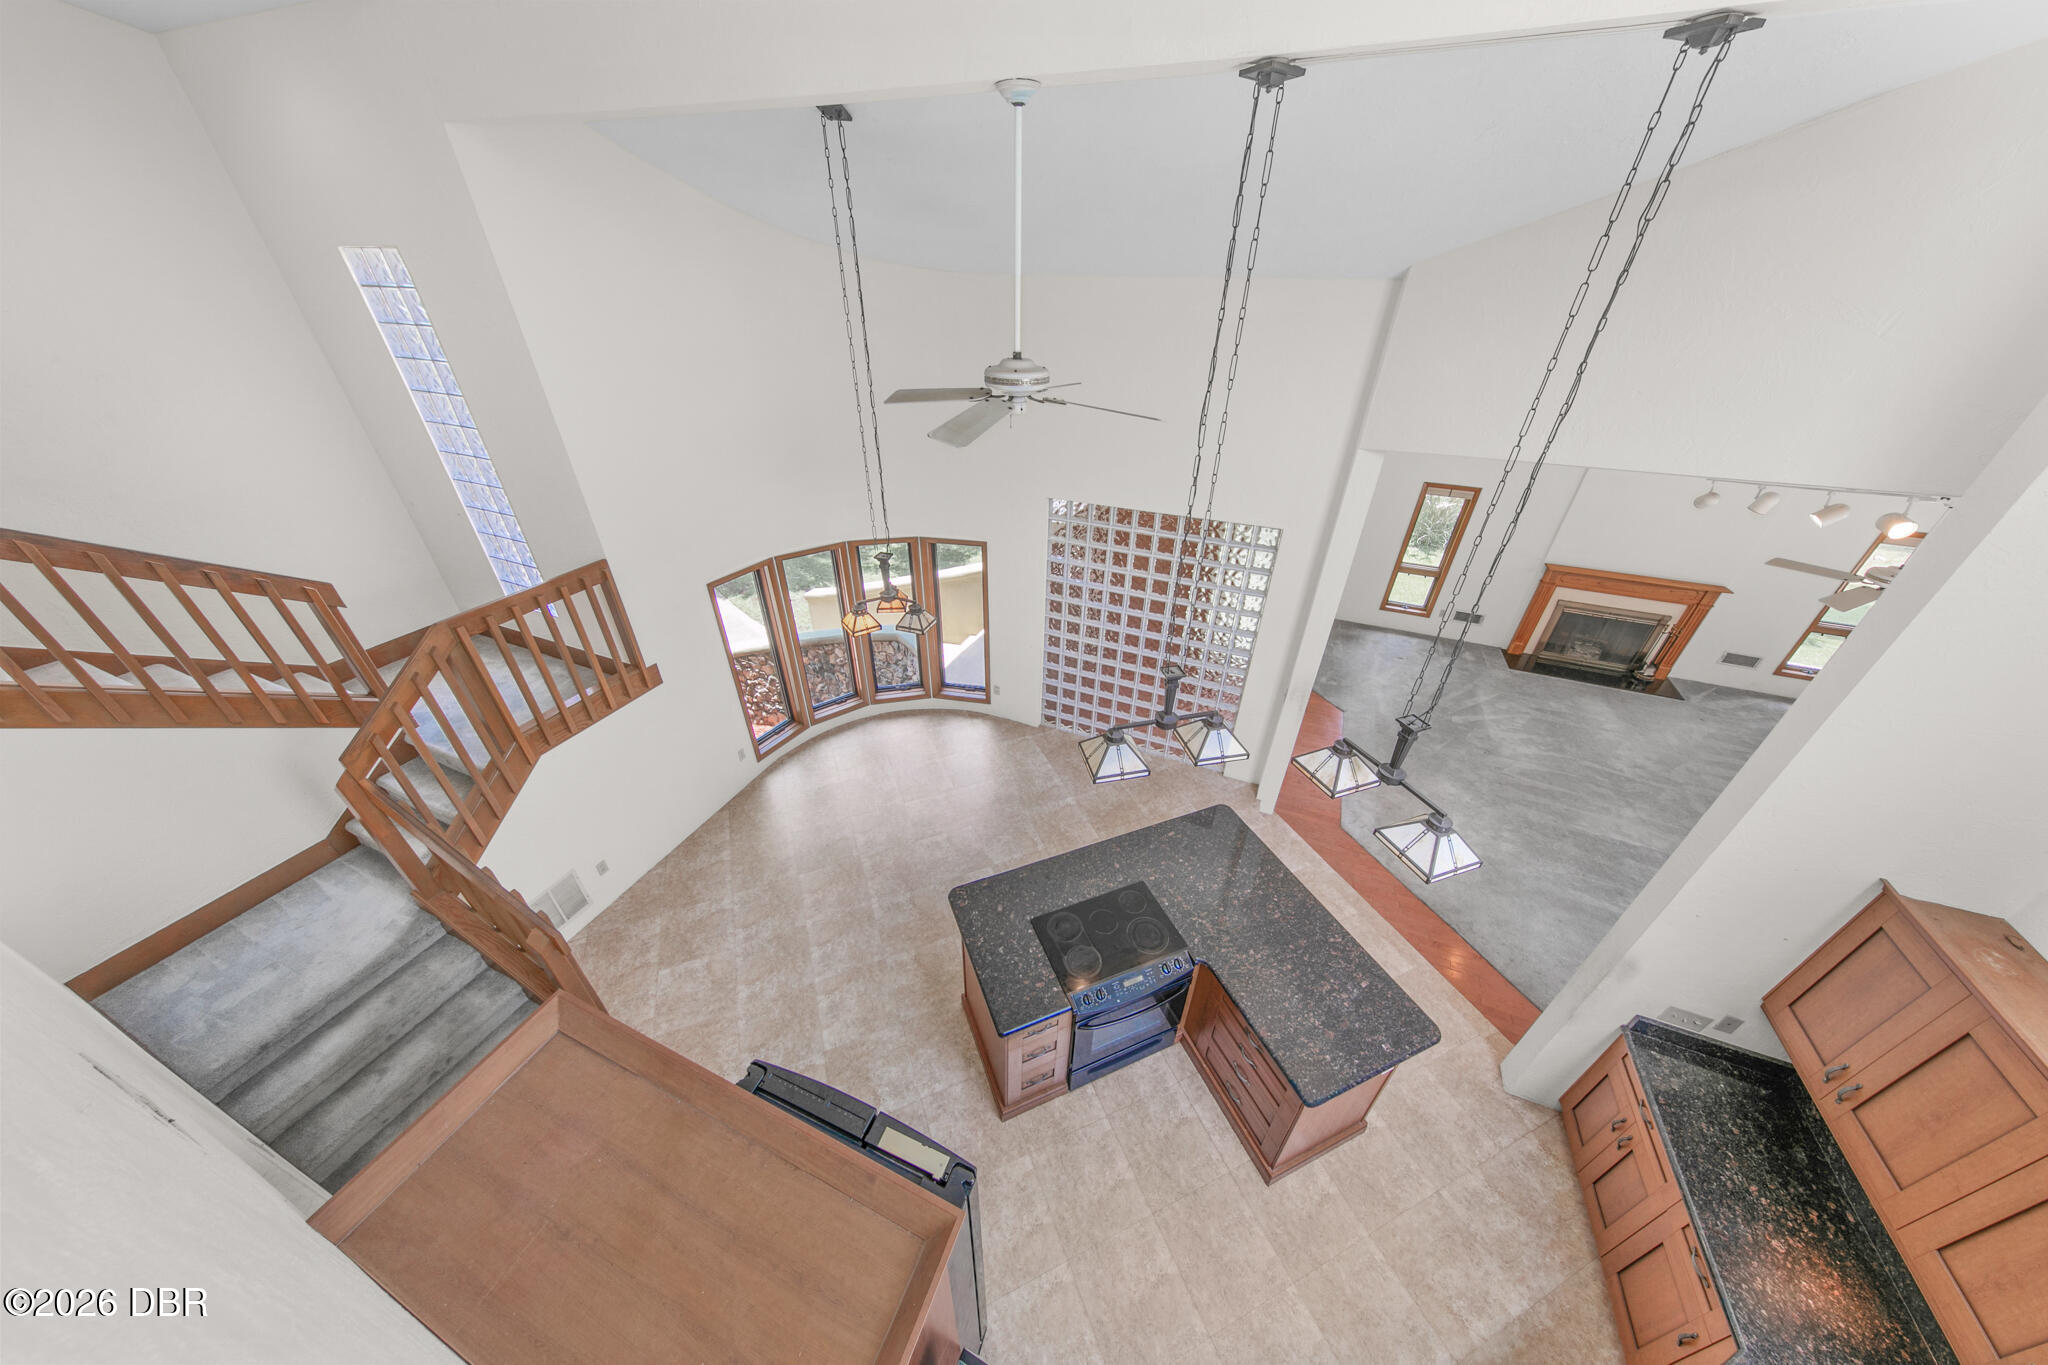
Open-plan kitchen and living area with vaulted ceiling, wood staircase, glass-block wall, and fireplace.
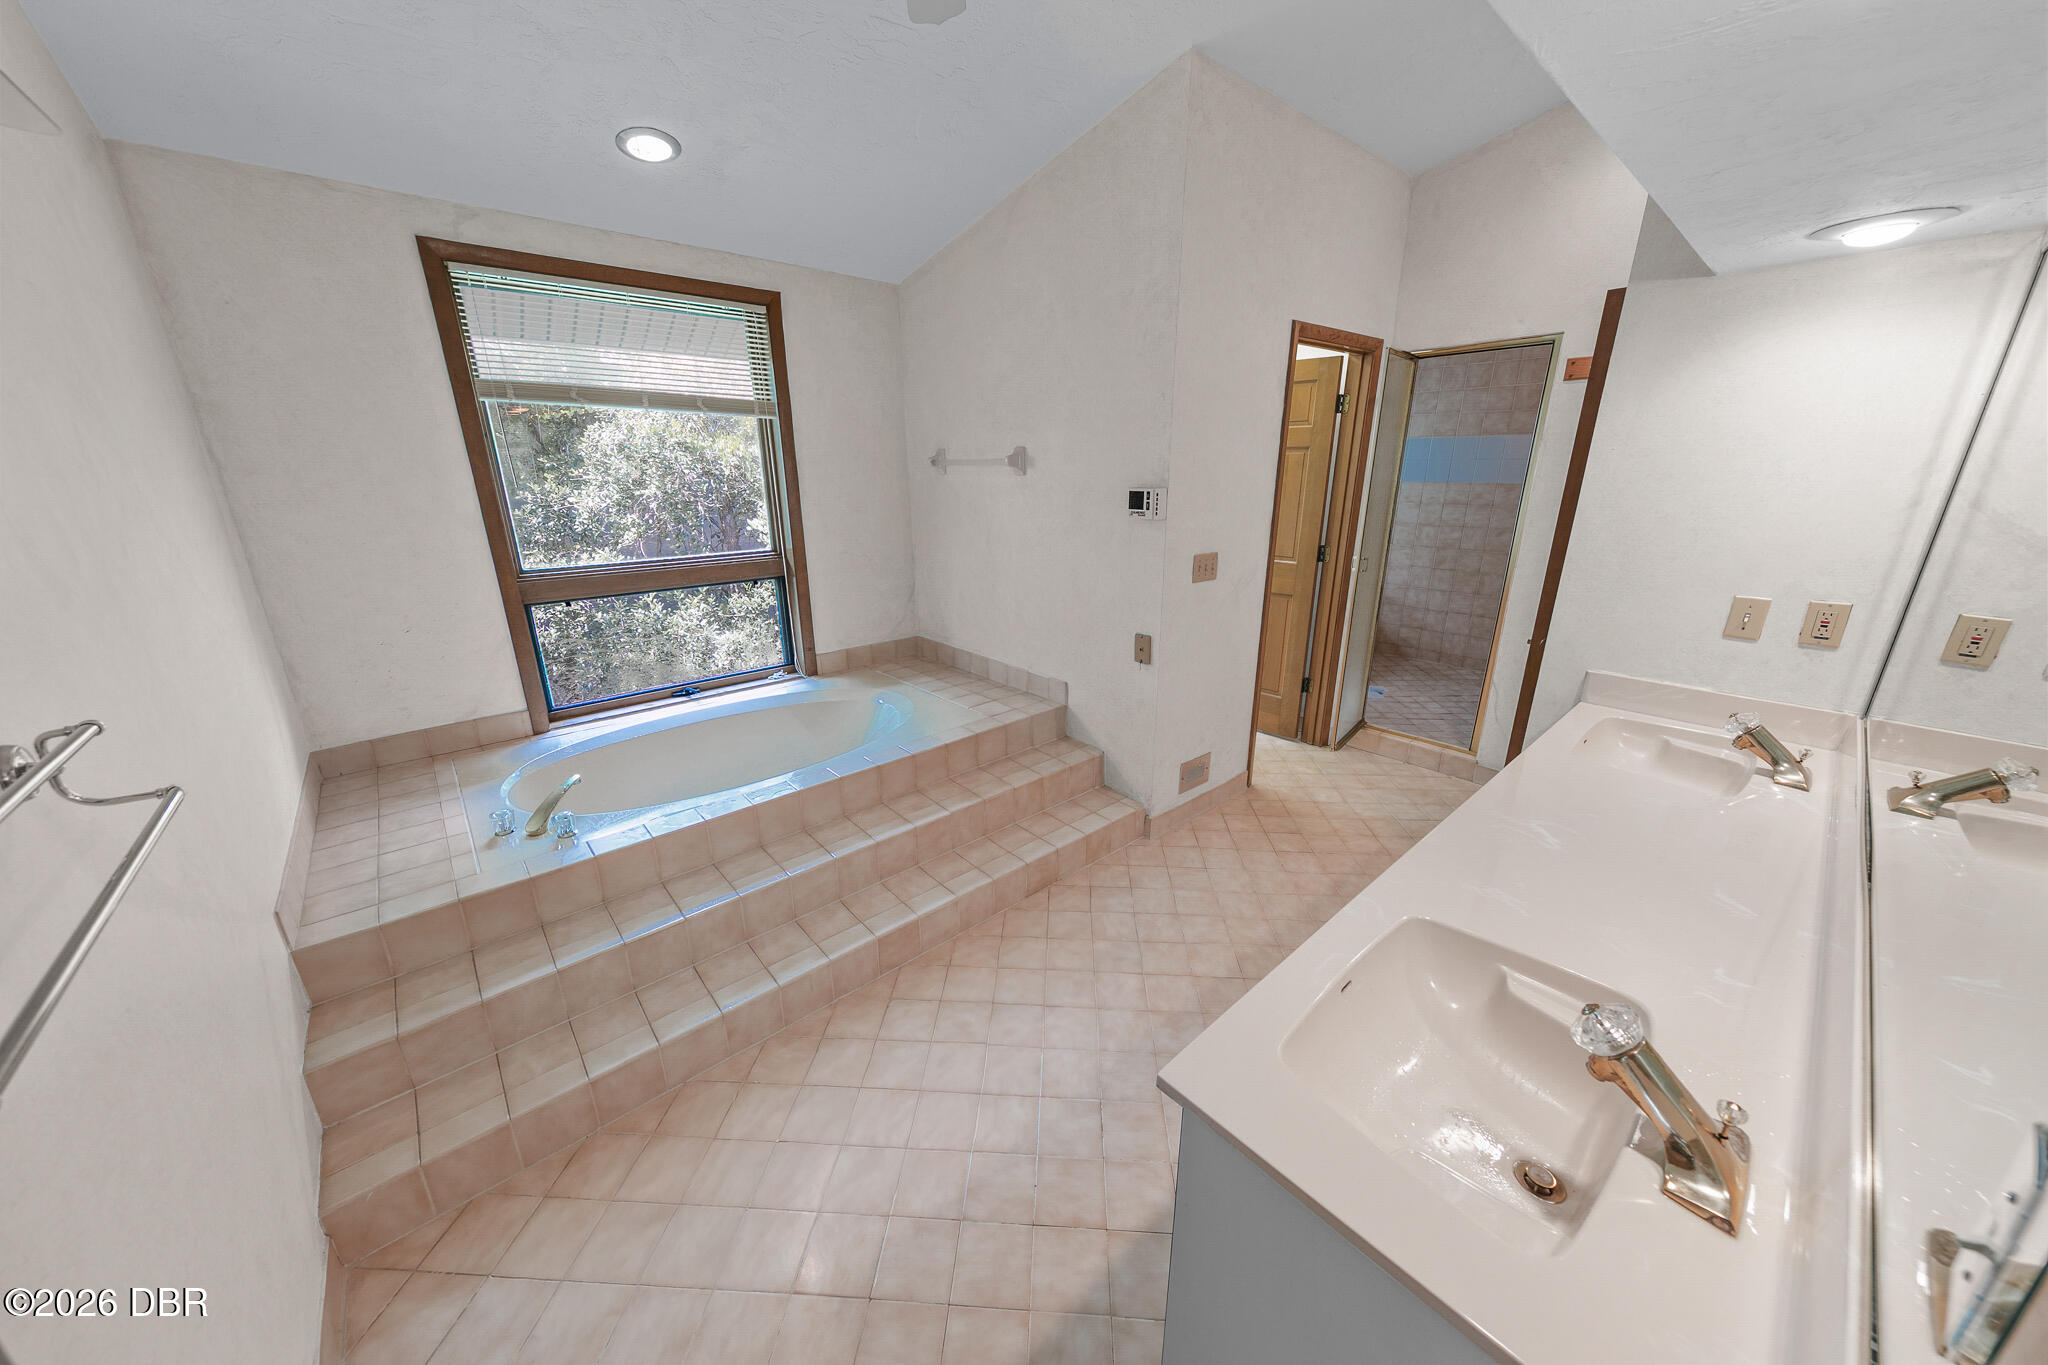
Bathroom with a raised tiled soaking tub beneath a large window and a double-sink vanity.
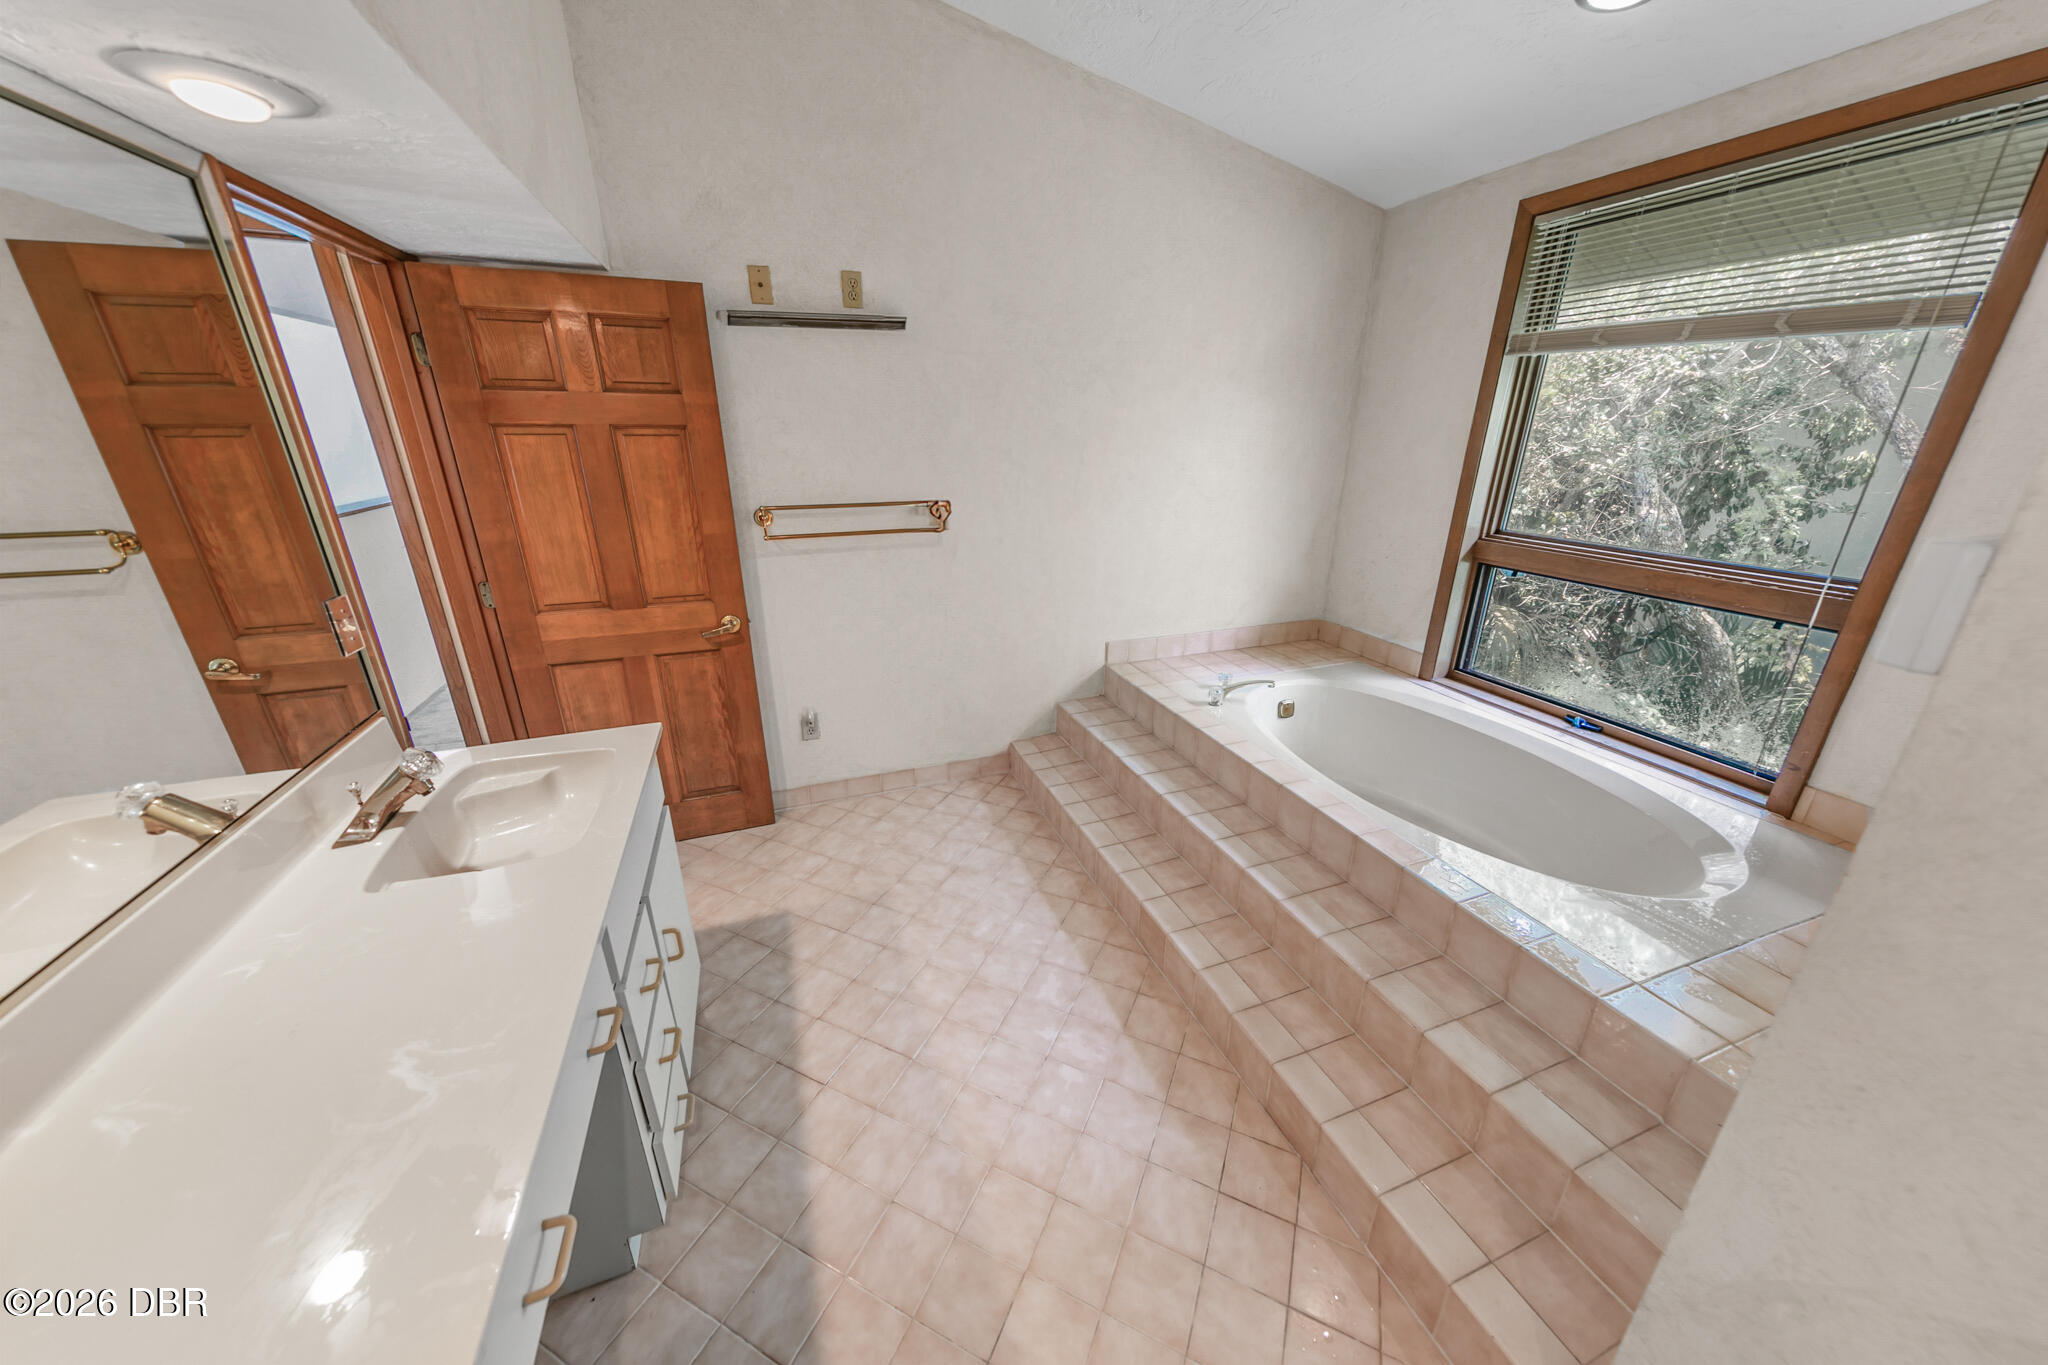
Bathroom with a raised tiled soaking tub beneath a large wood-trimmed window and a white vanity.
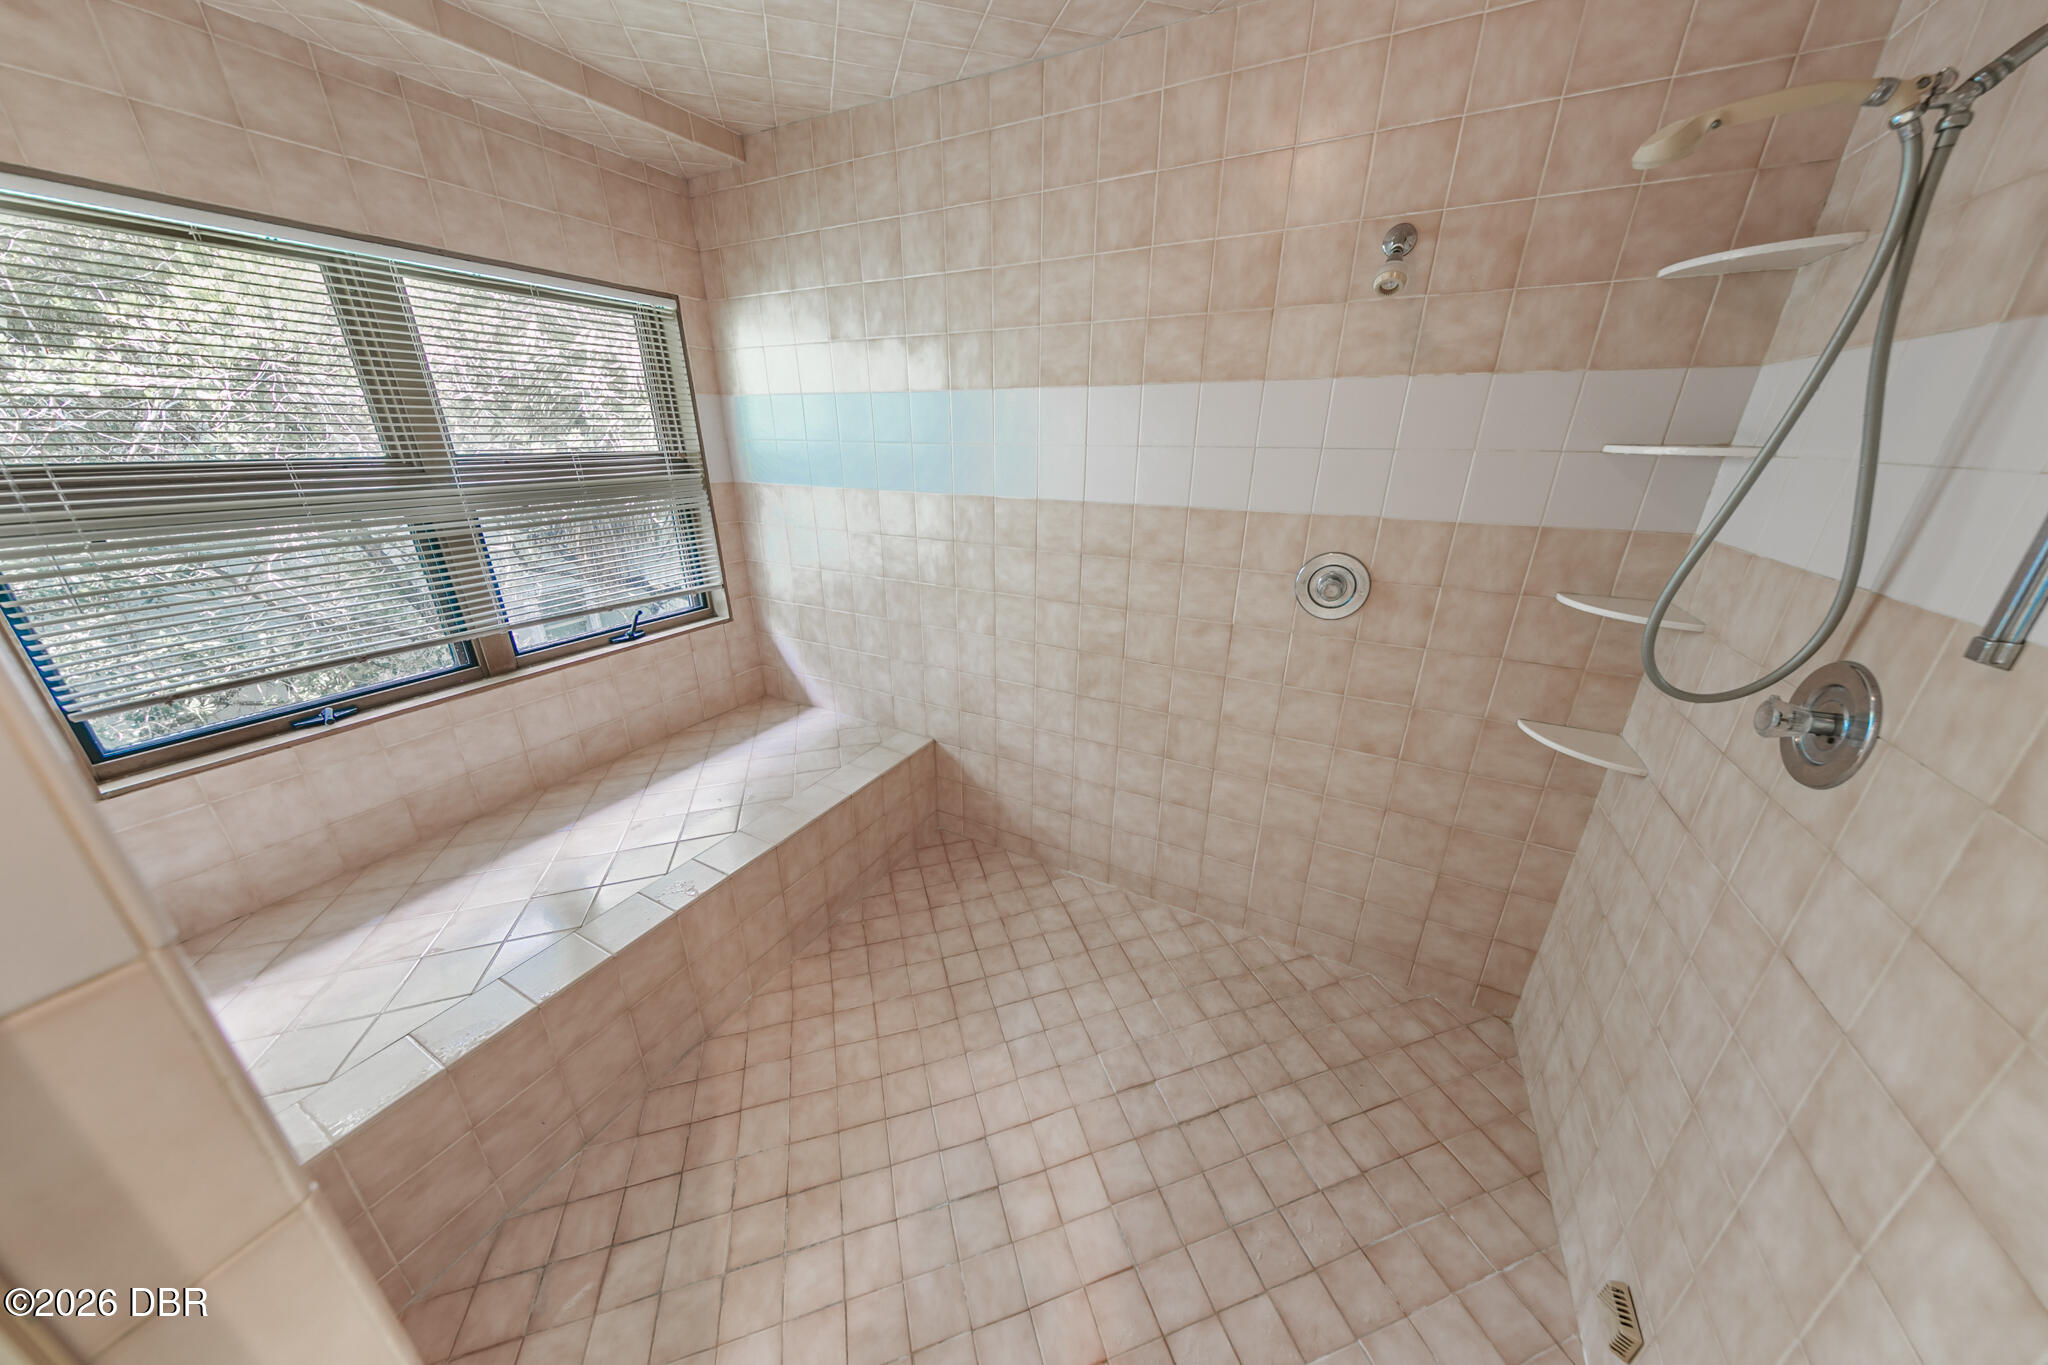
Tiled walk-in shower with a built-in bench beneath a window and wall-mounted shower fixtures.
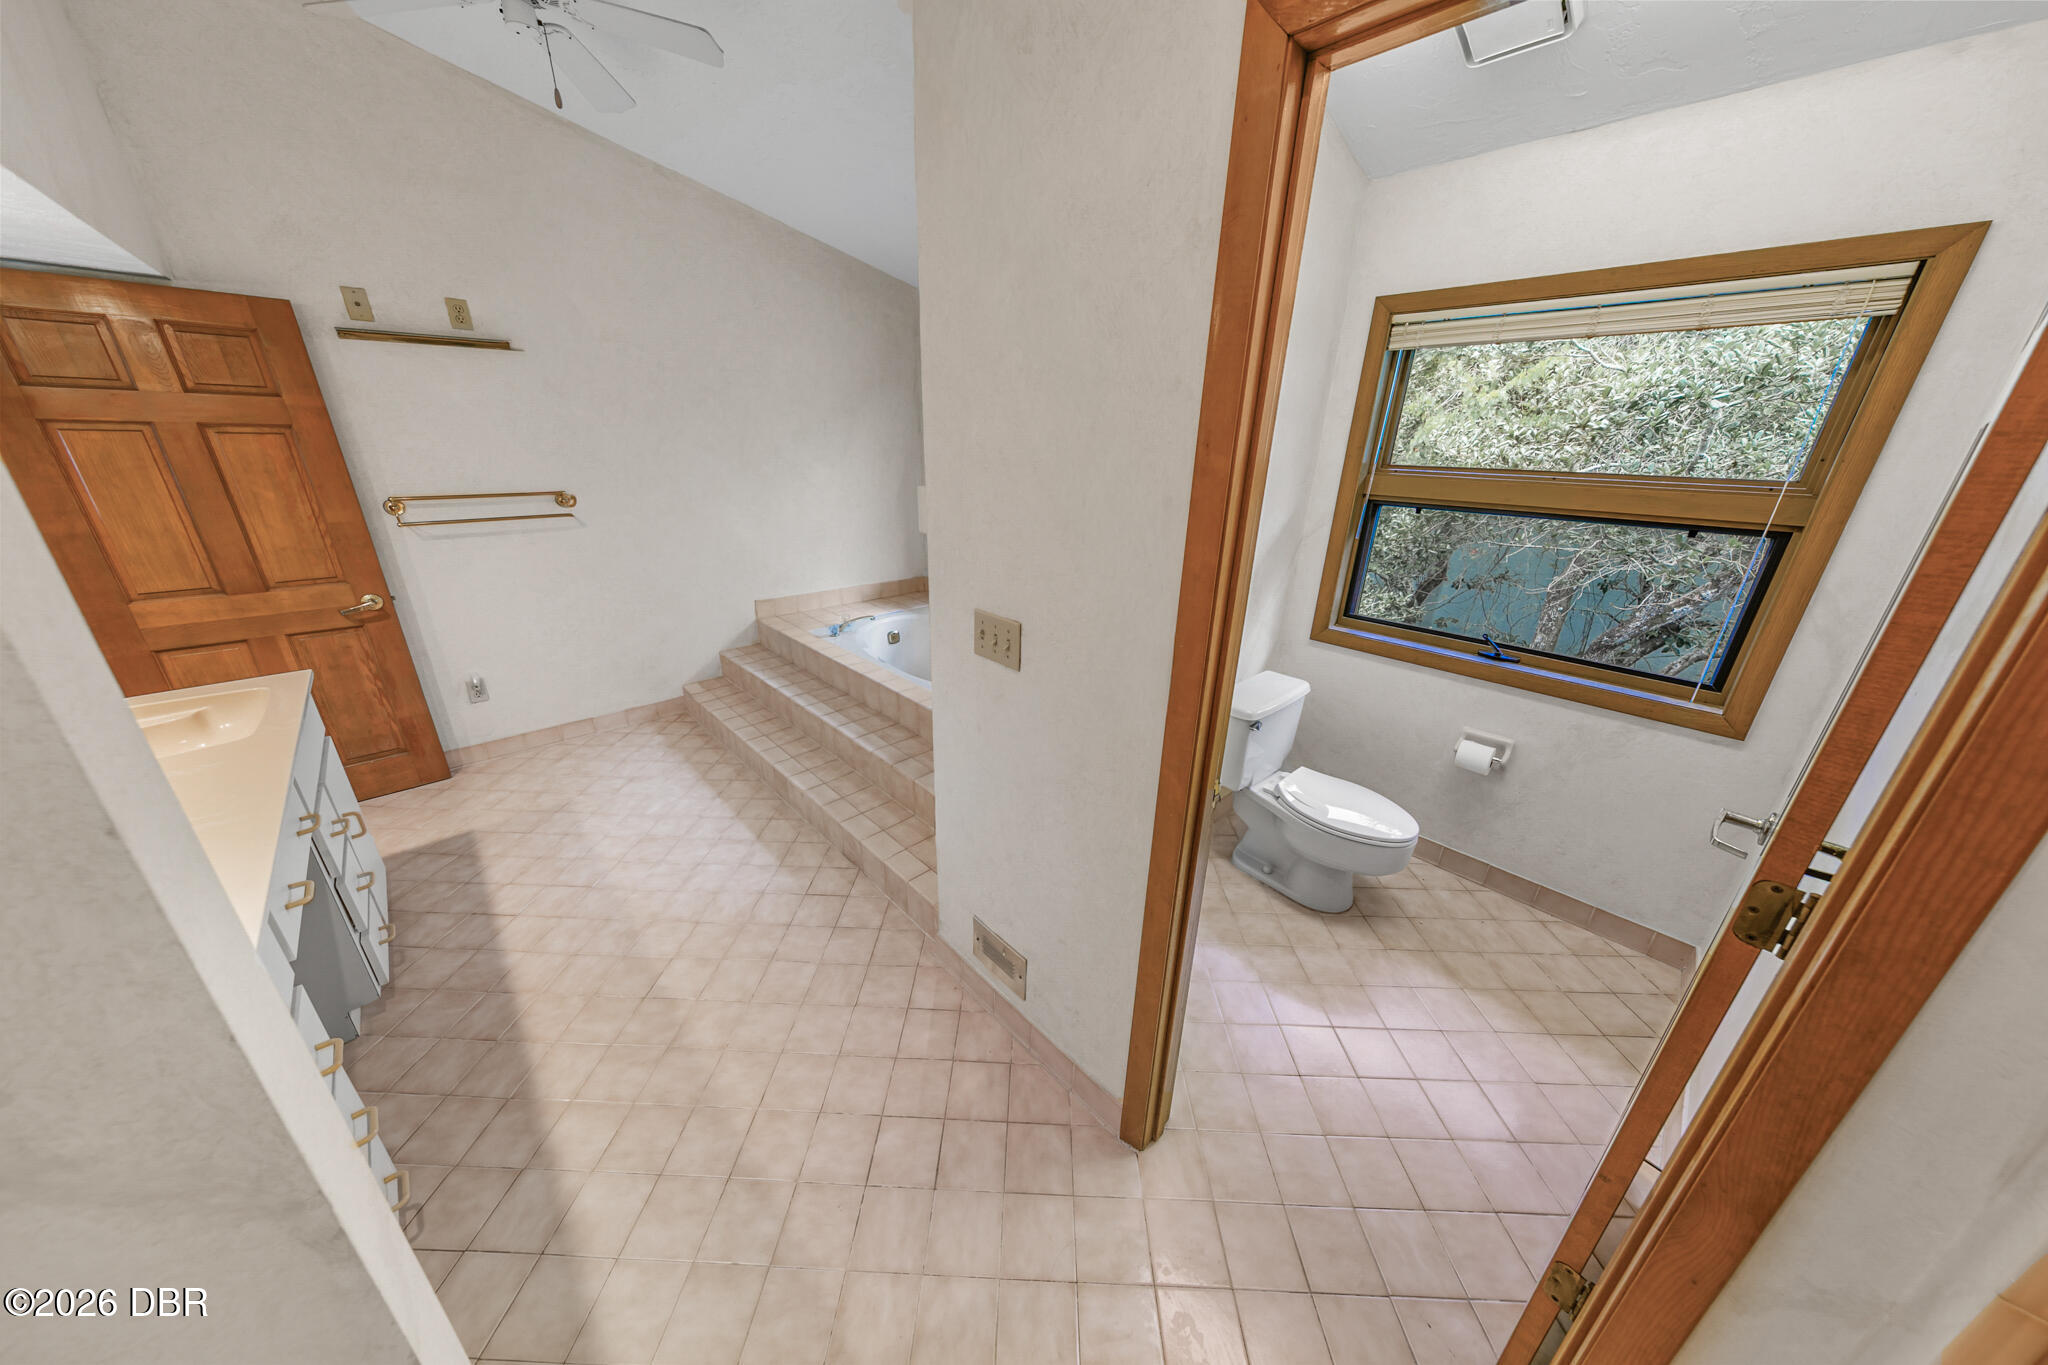
Bathroom with a raised soaking tub, tiled floors, and a separate toilet area with a large window.
Aerial view of a coastal property marked by a red arrow and yellow circle beside the beach.
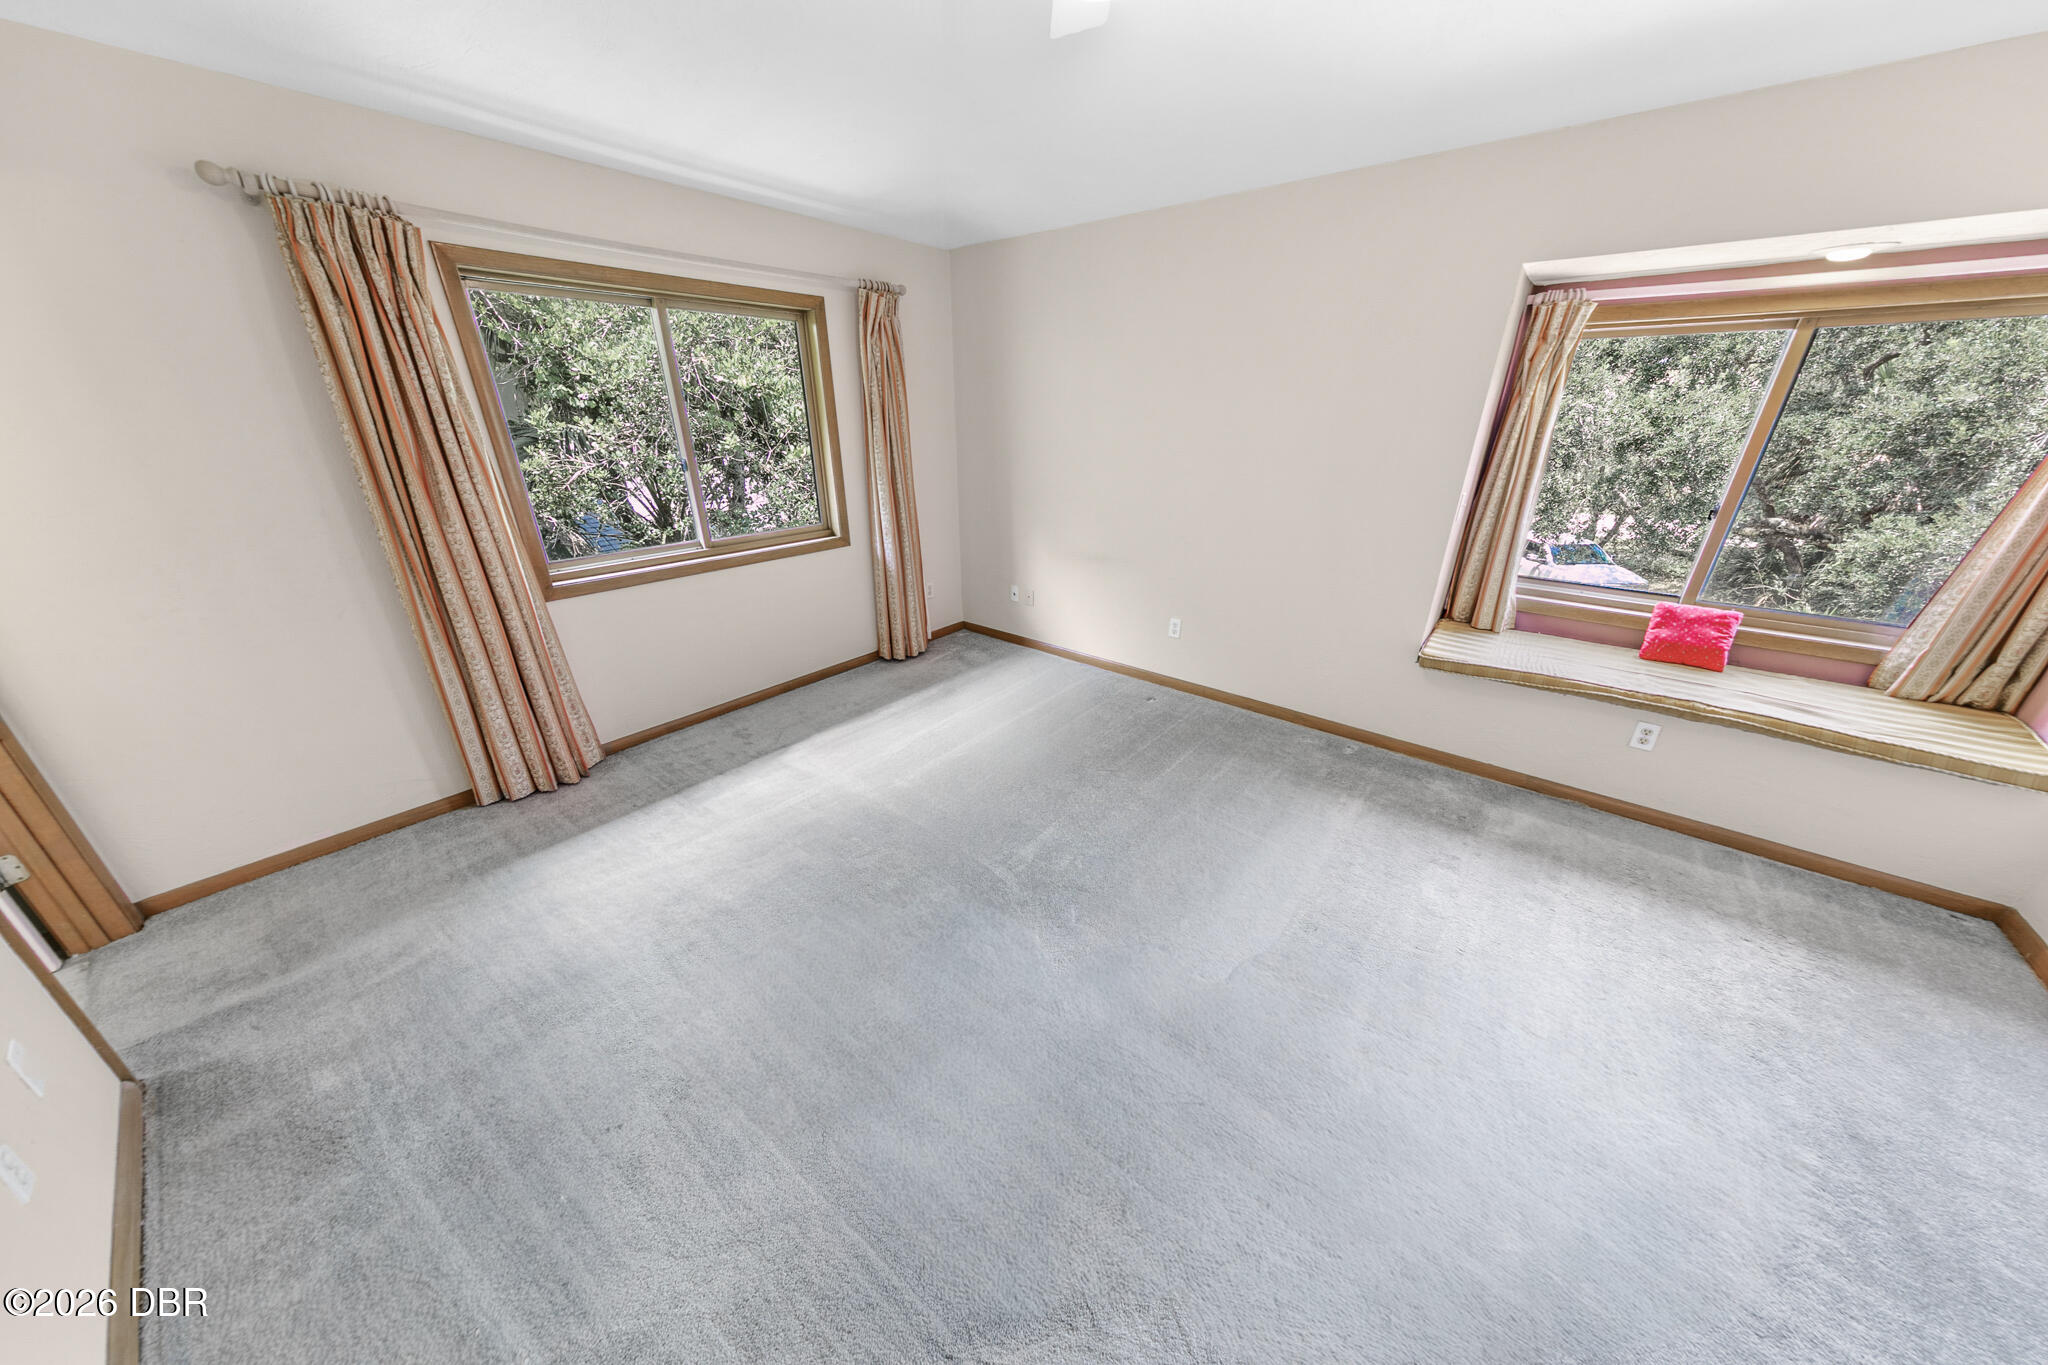
Empty carpeted room with two curtained windows and a wide window seat.
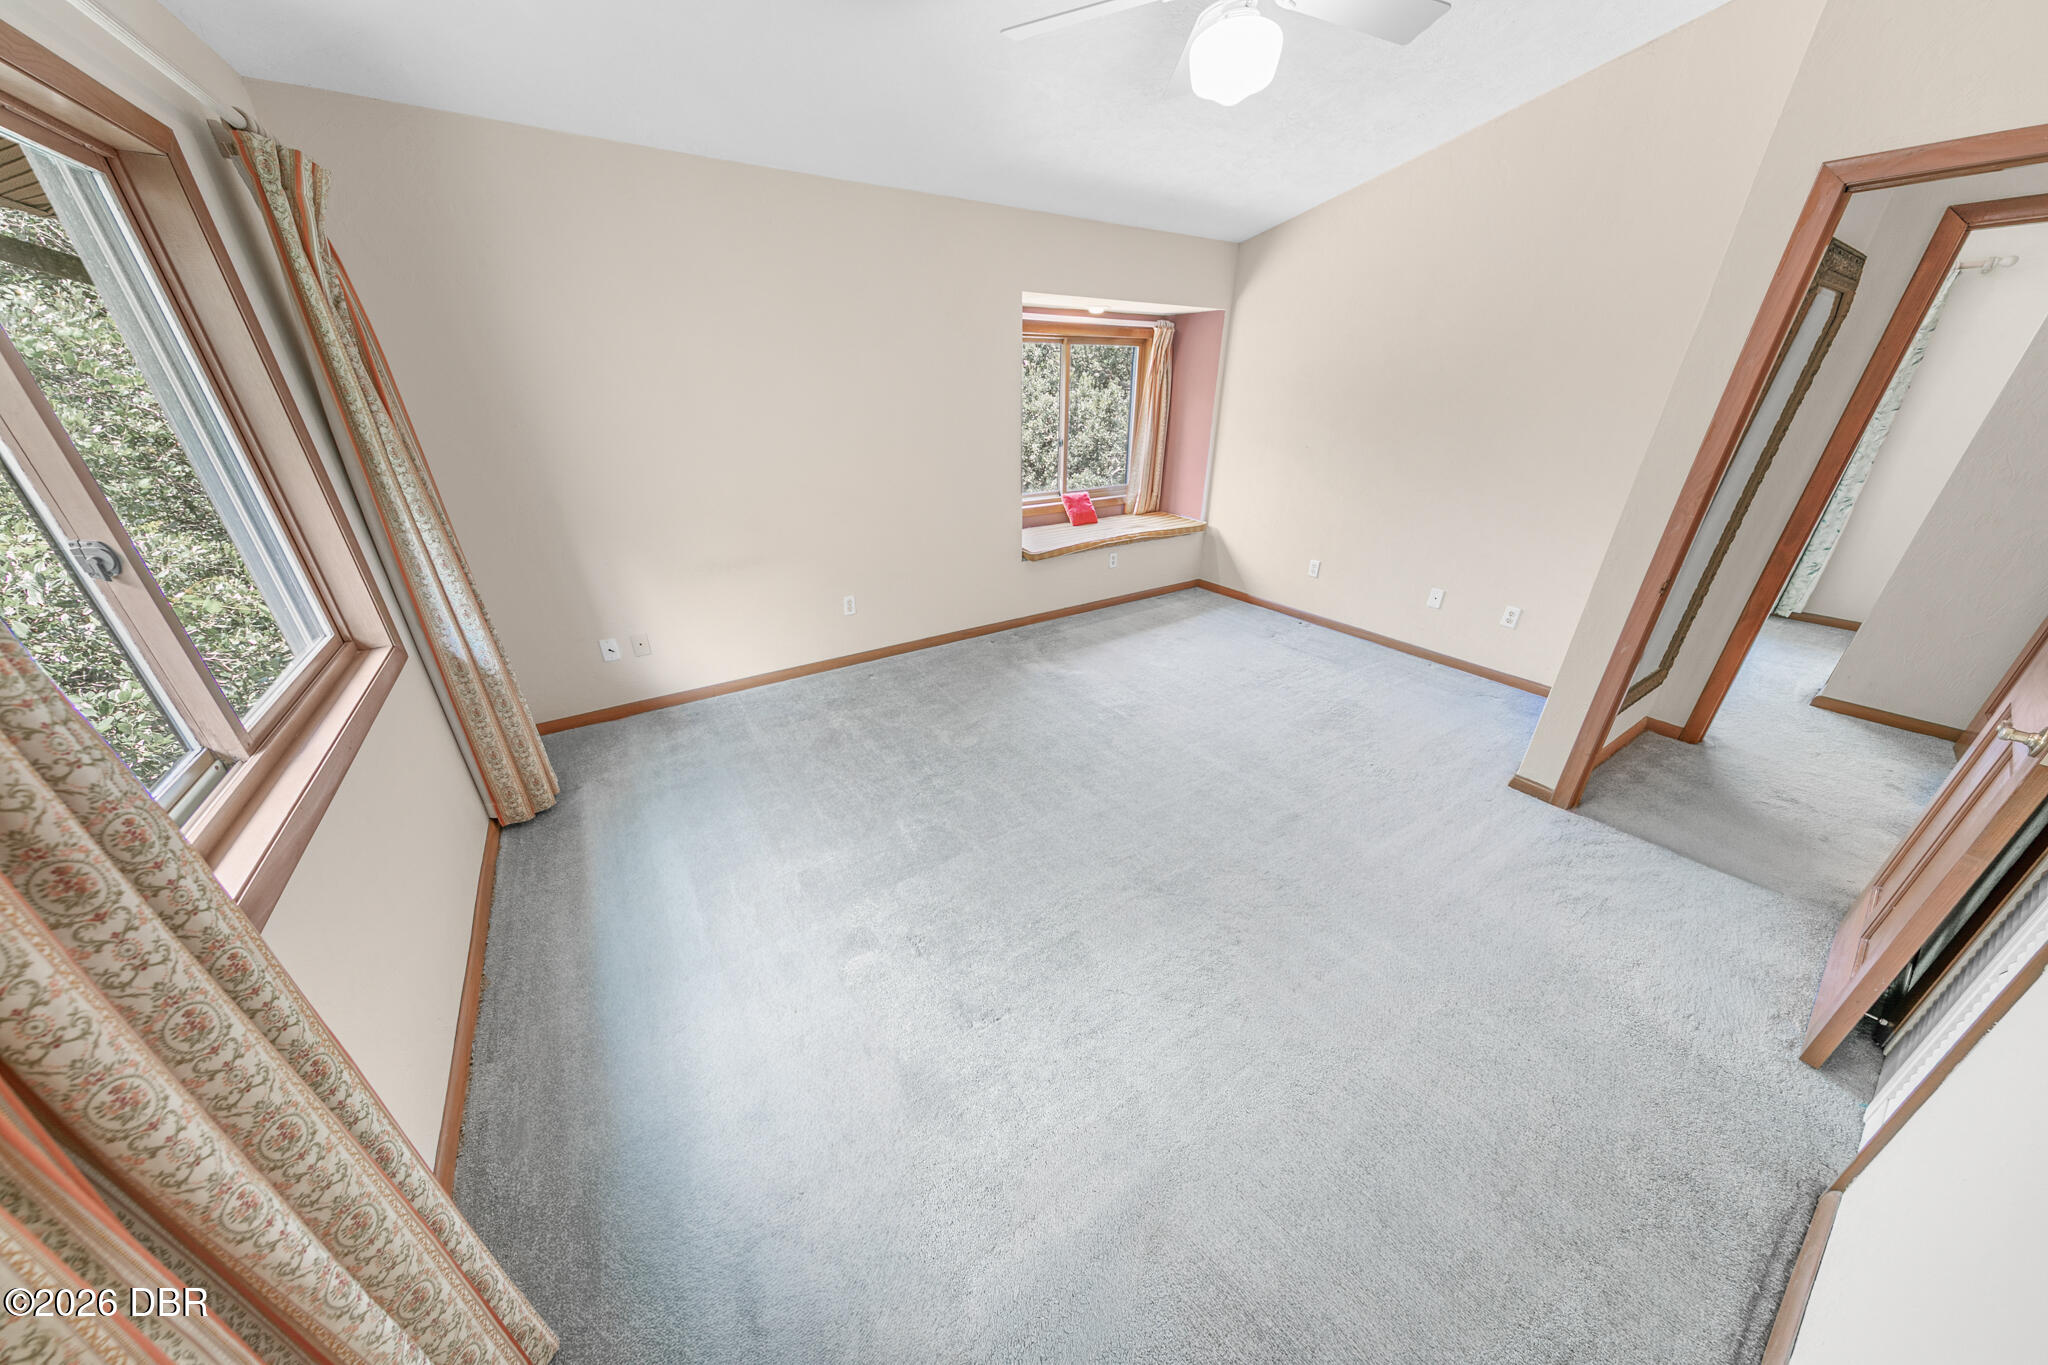
Empty carpeted room with wood-trimmed windows, patterned curtains, and a doorway to another room.
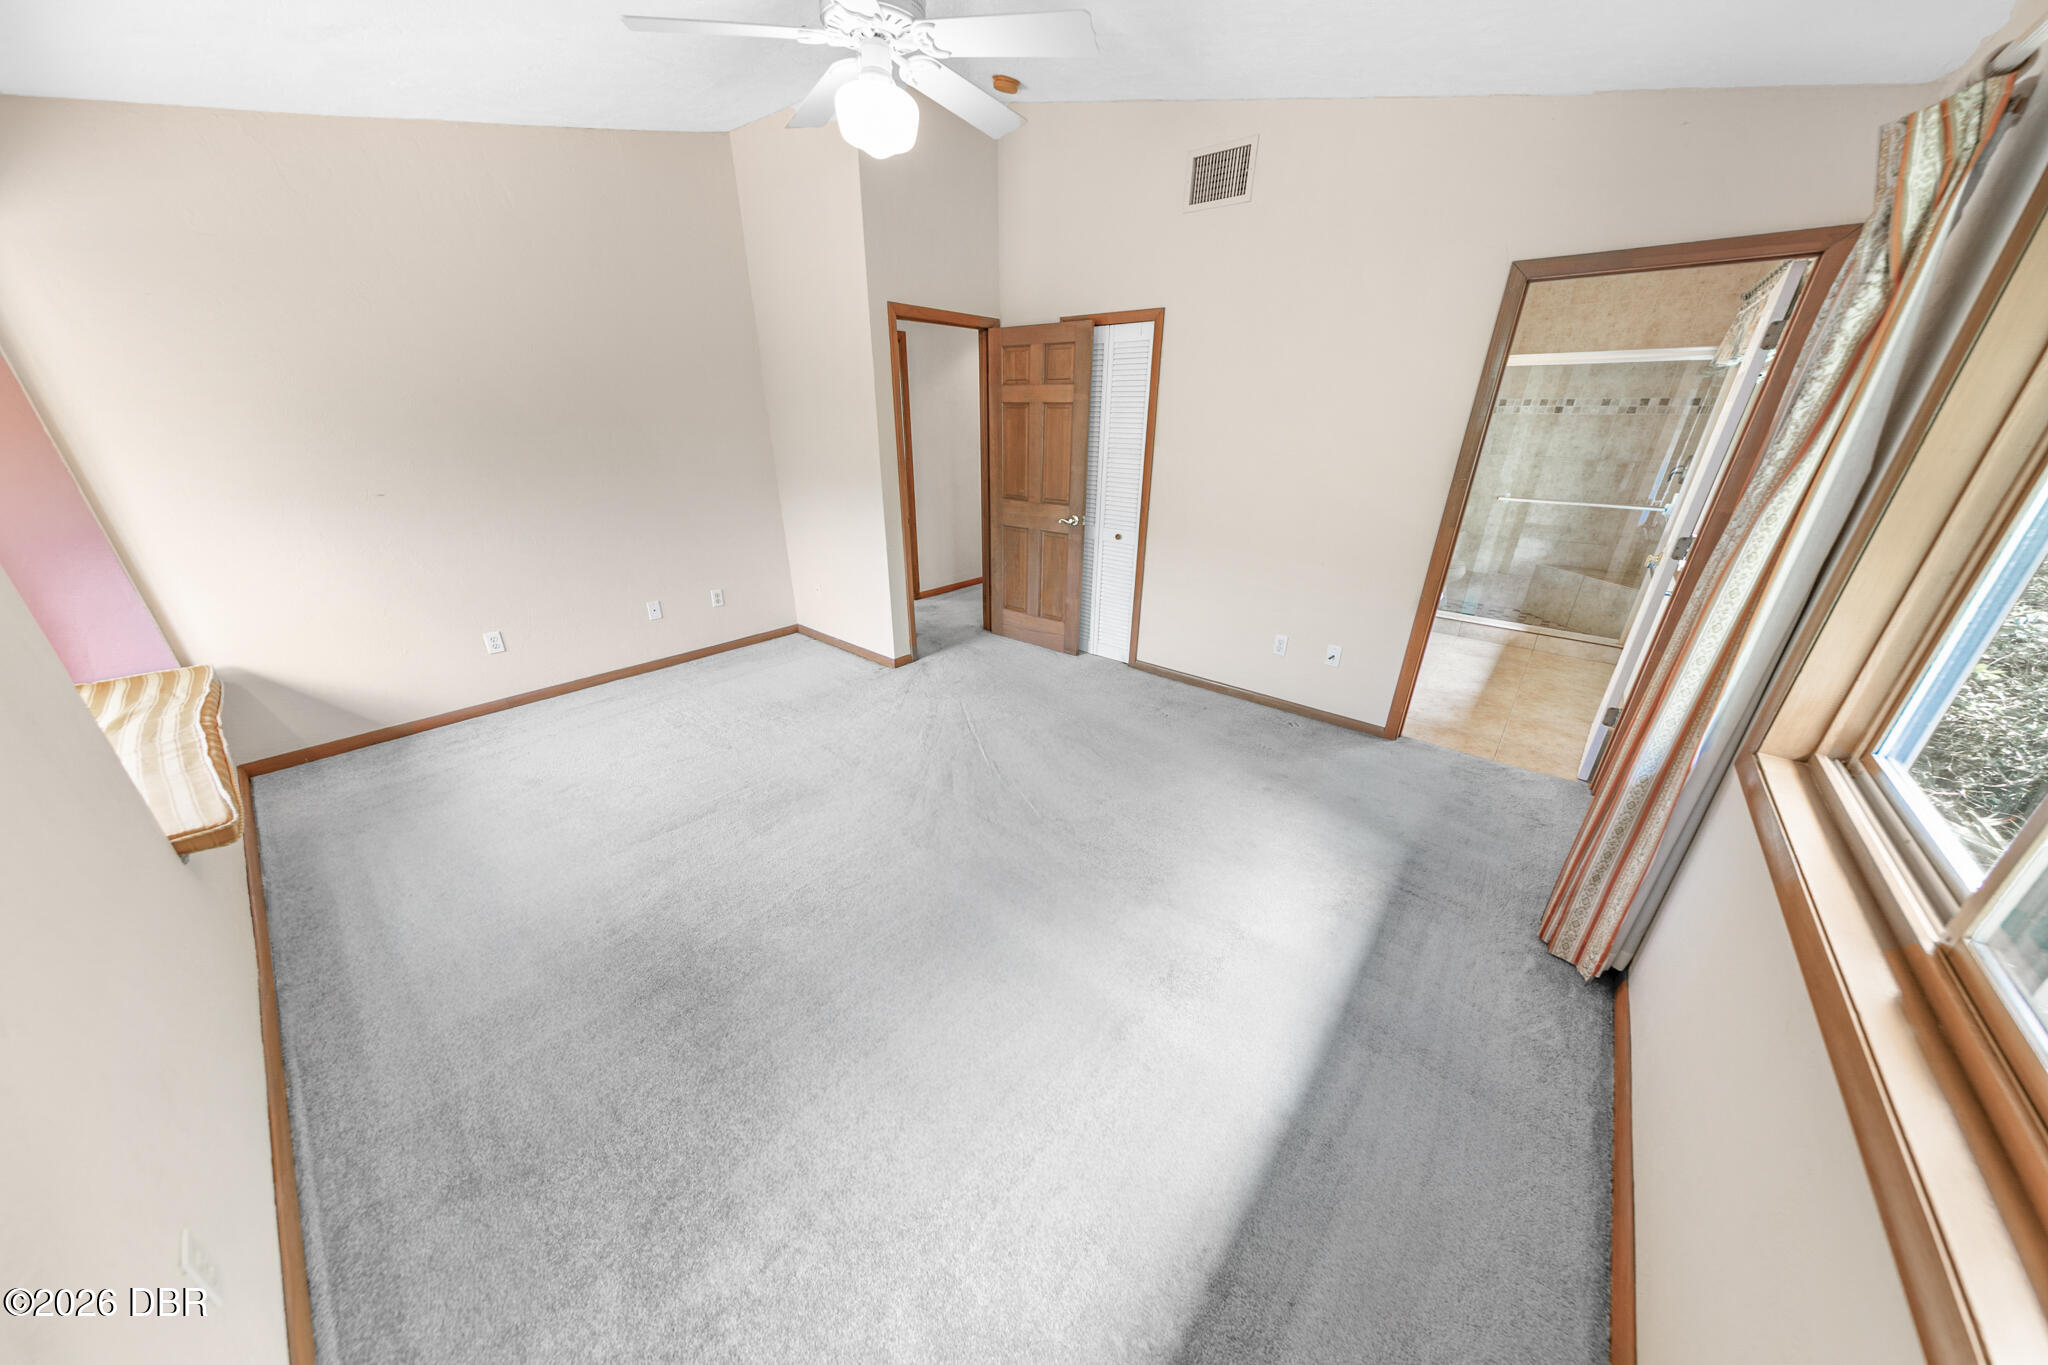
Nearly empty carpeted bedroom with wood-trimmed windows and an open doorway to a tiled bathroom.
Empty bedroom with gray carpet, a wire-shelved closet, and a curtained window overlooking greenery.
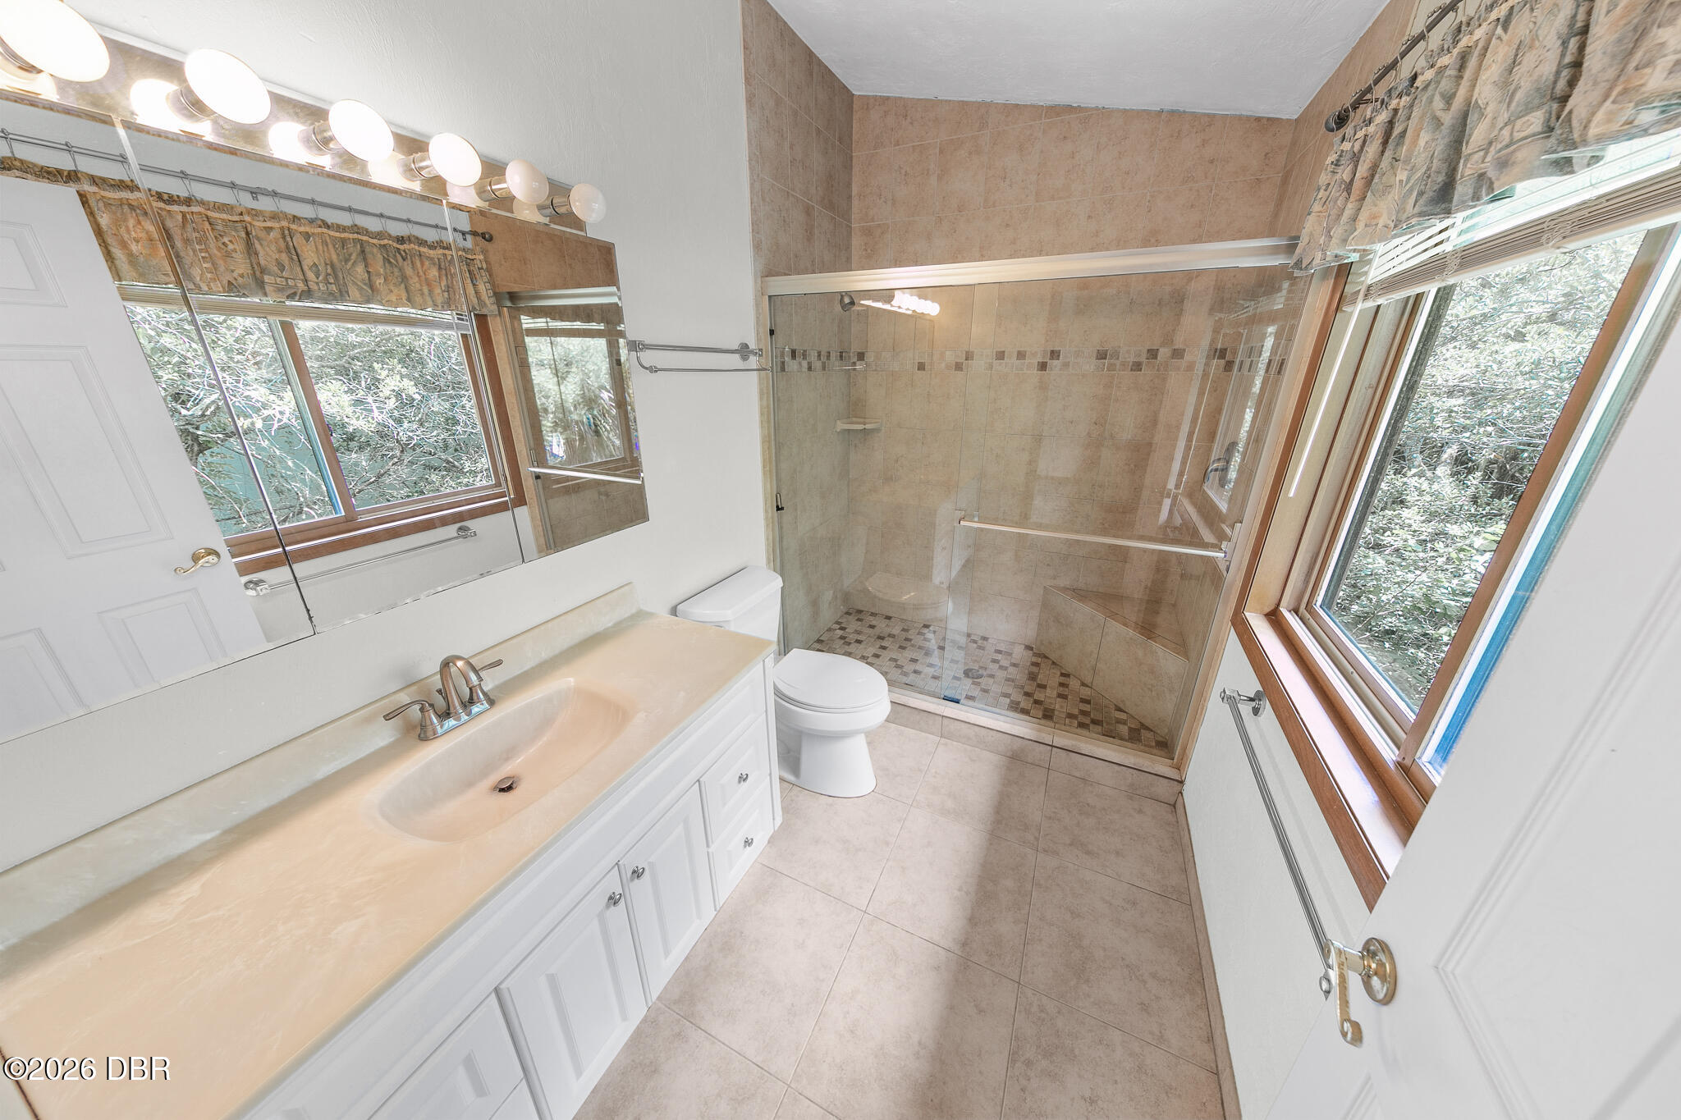
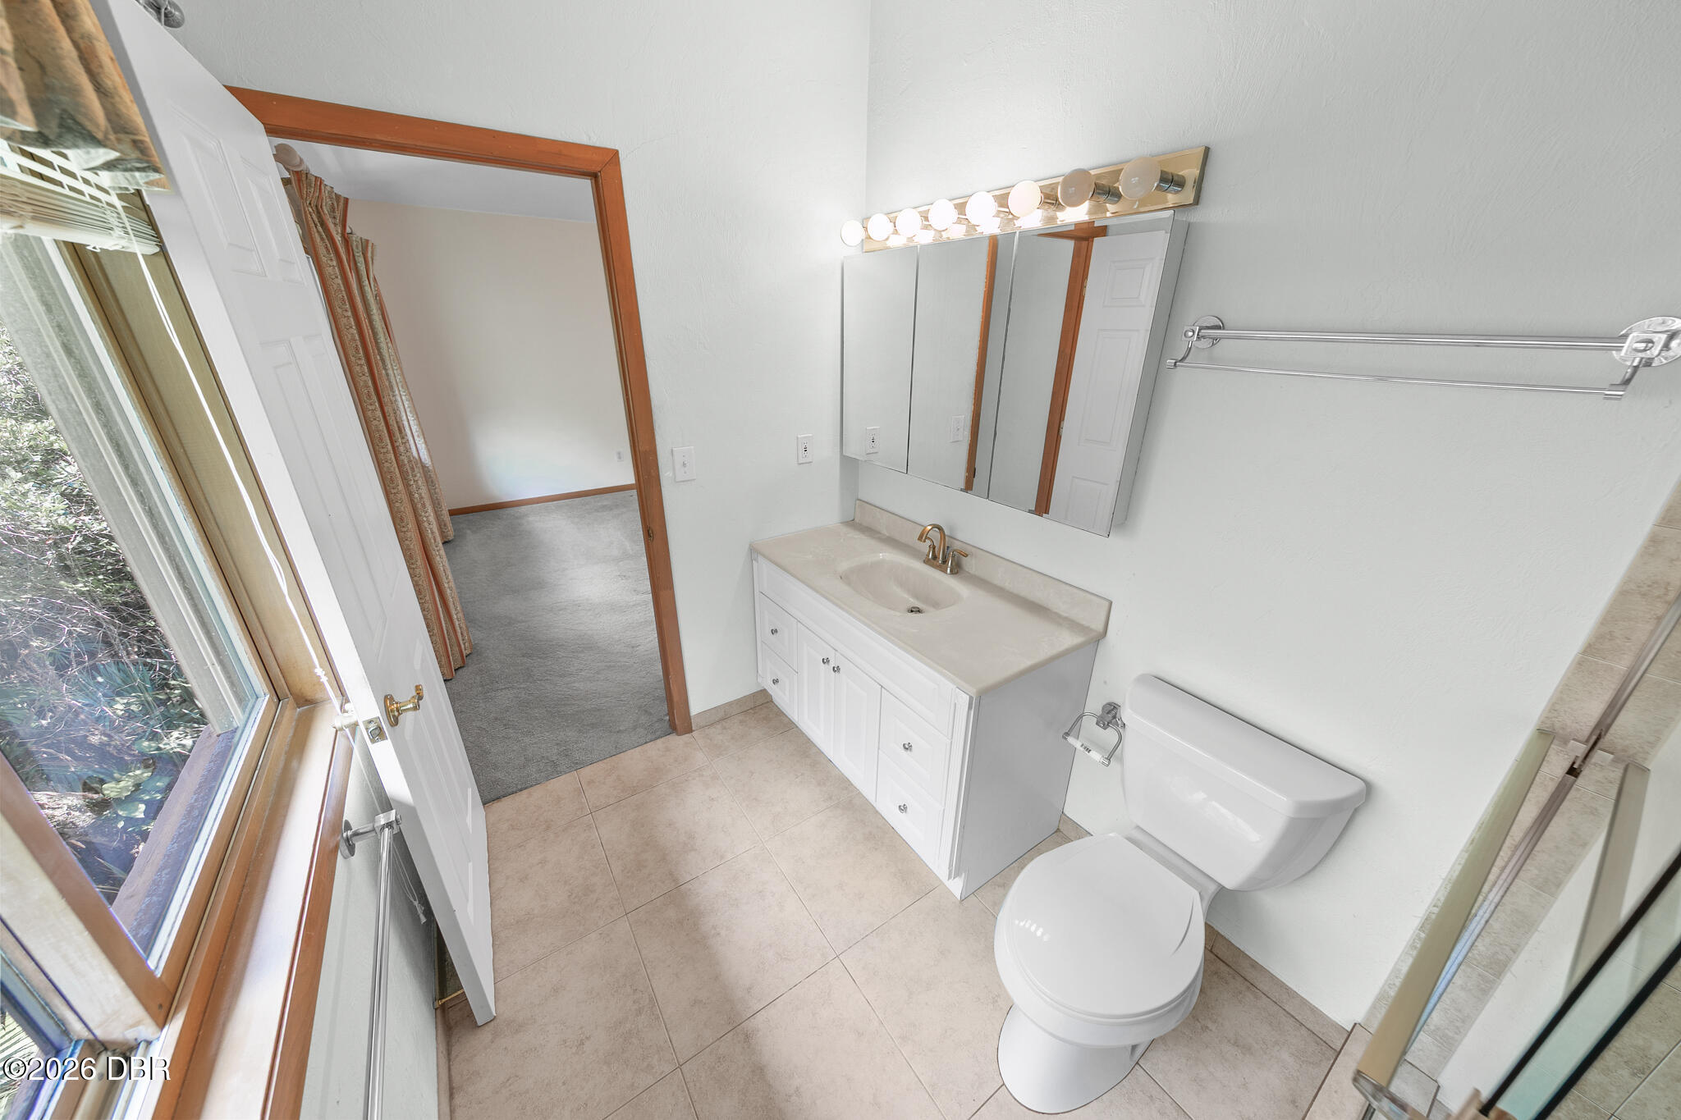
Bathroom with a long white vanity, wood-trimmed windows, and a glass-enclosed tiled shower.
Bathroom with a white vanity, mirrored medicine cabinet, toilet, and glass shower enclosure.
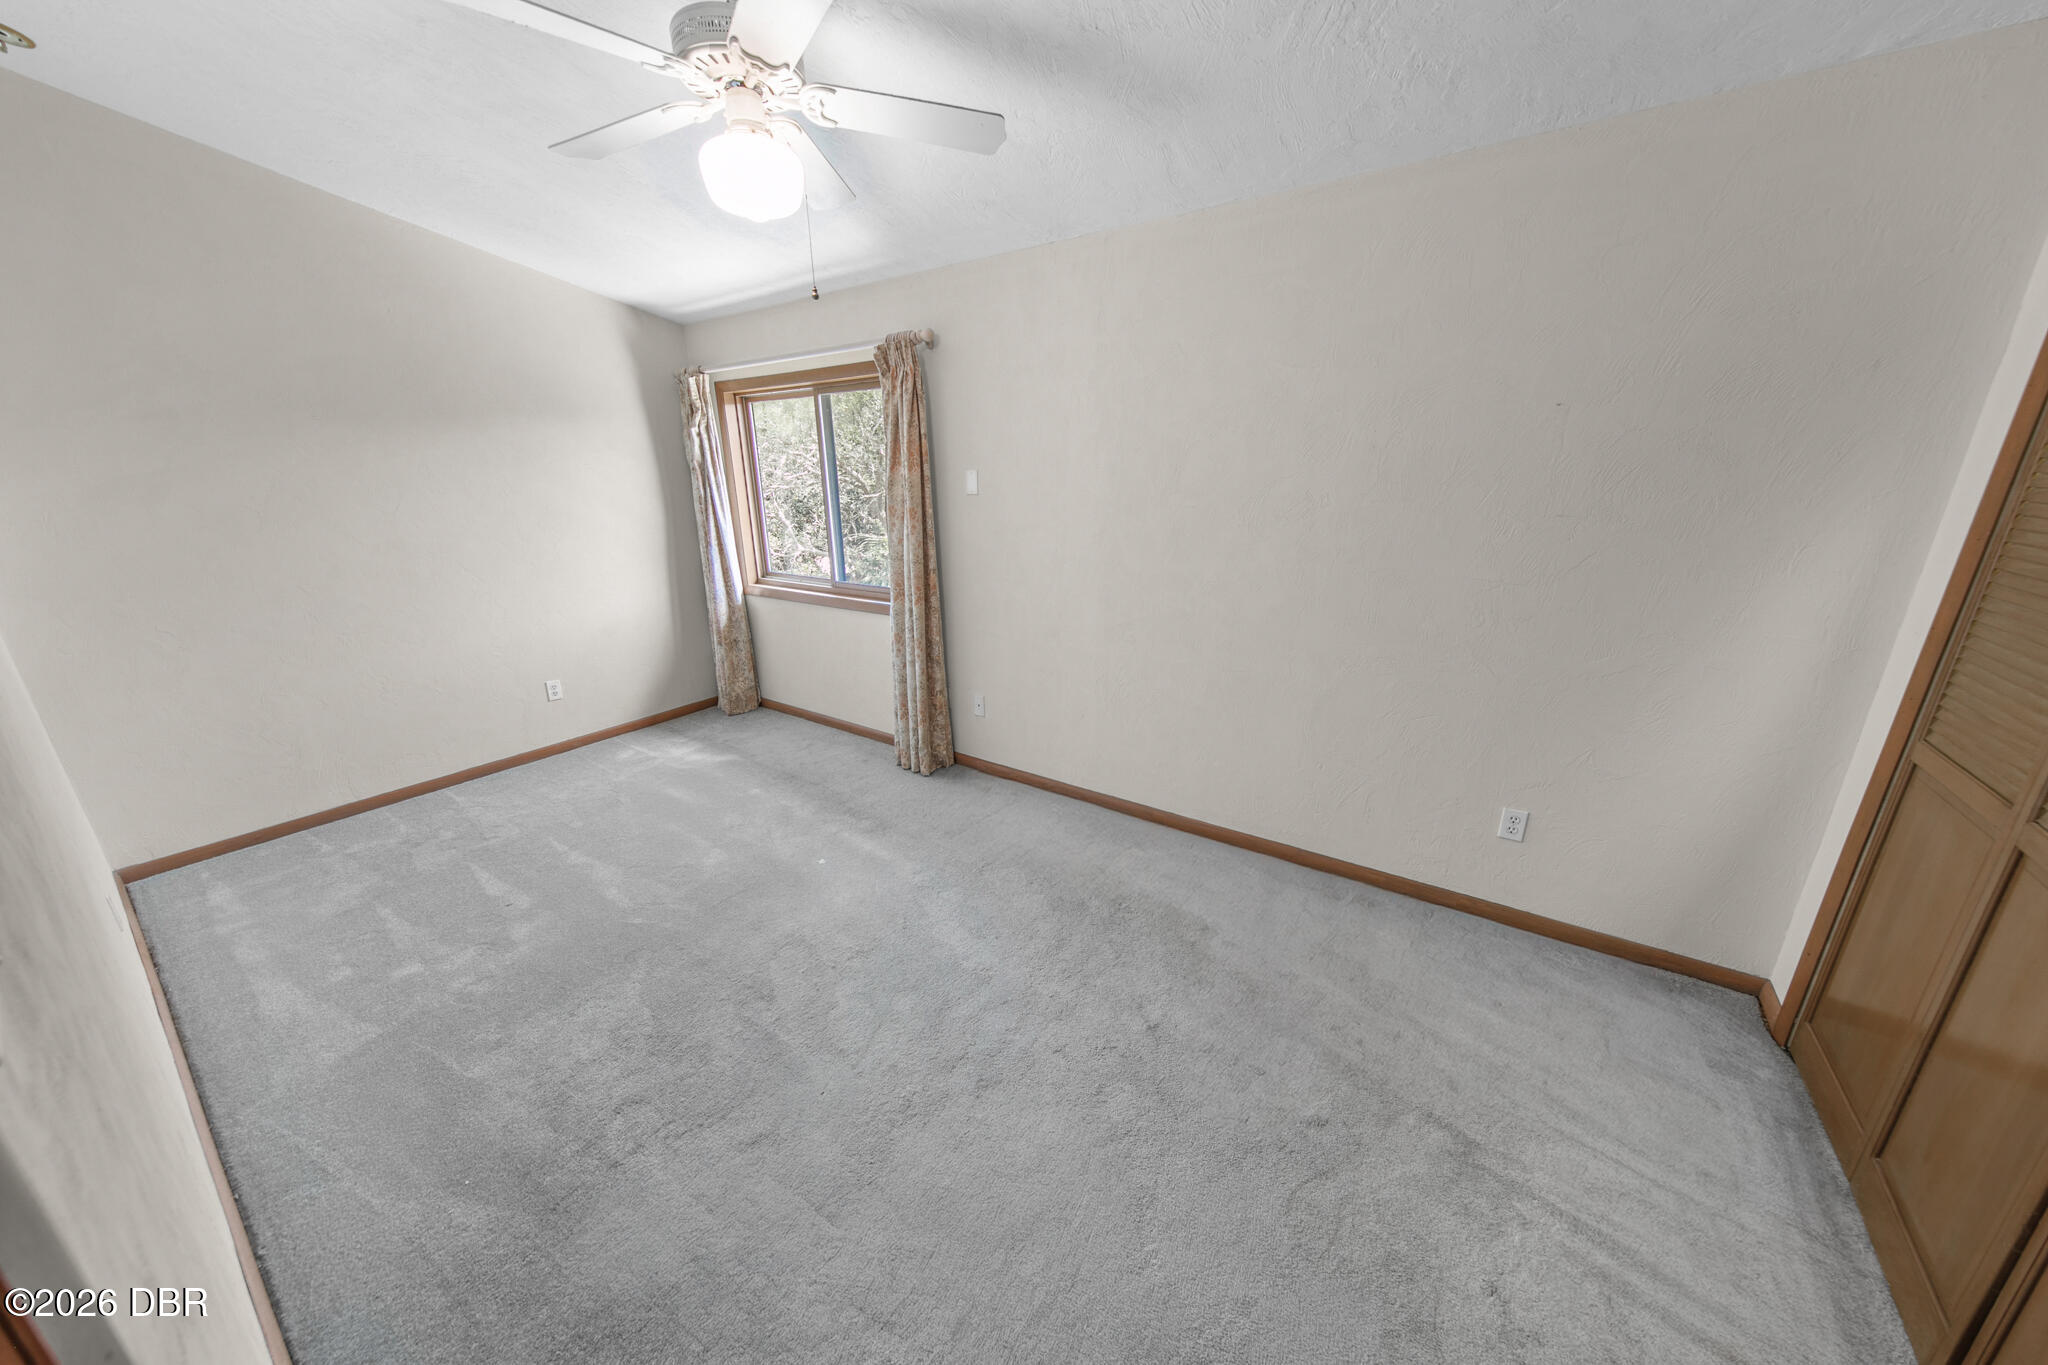
Empty bedroom with gray carpet, a curtained window, ceiling fan, and wooden closet doors.
Unfurnished bedroom with gray carpet, a large window, and open louvered closet doors.
Empty bedroom with gray carpet and a large curtained window overlooking trees.
Empty bedroom with gray carpet, wood trim, a curtained window, and louvered closet doors.
House with stone accents, a red front door, and two-car garage beneath a broad shade tree.
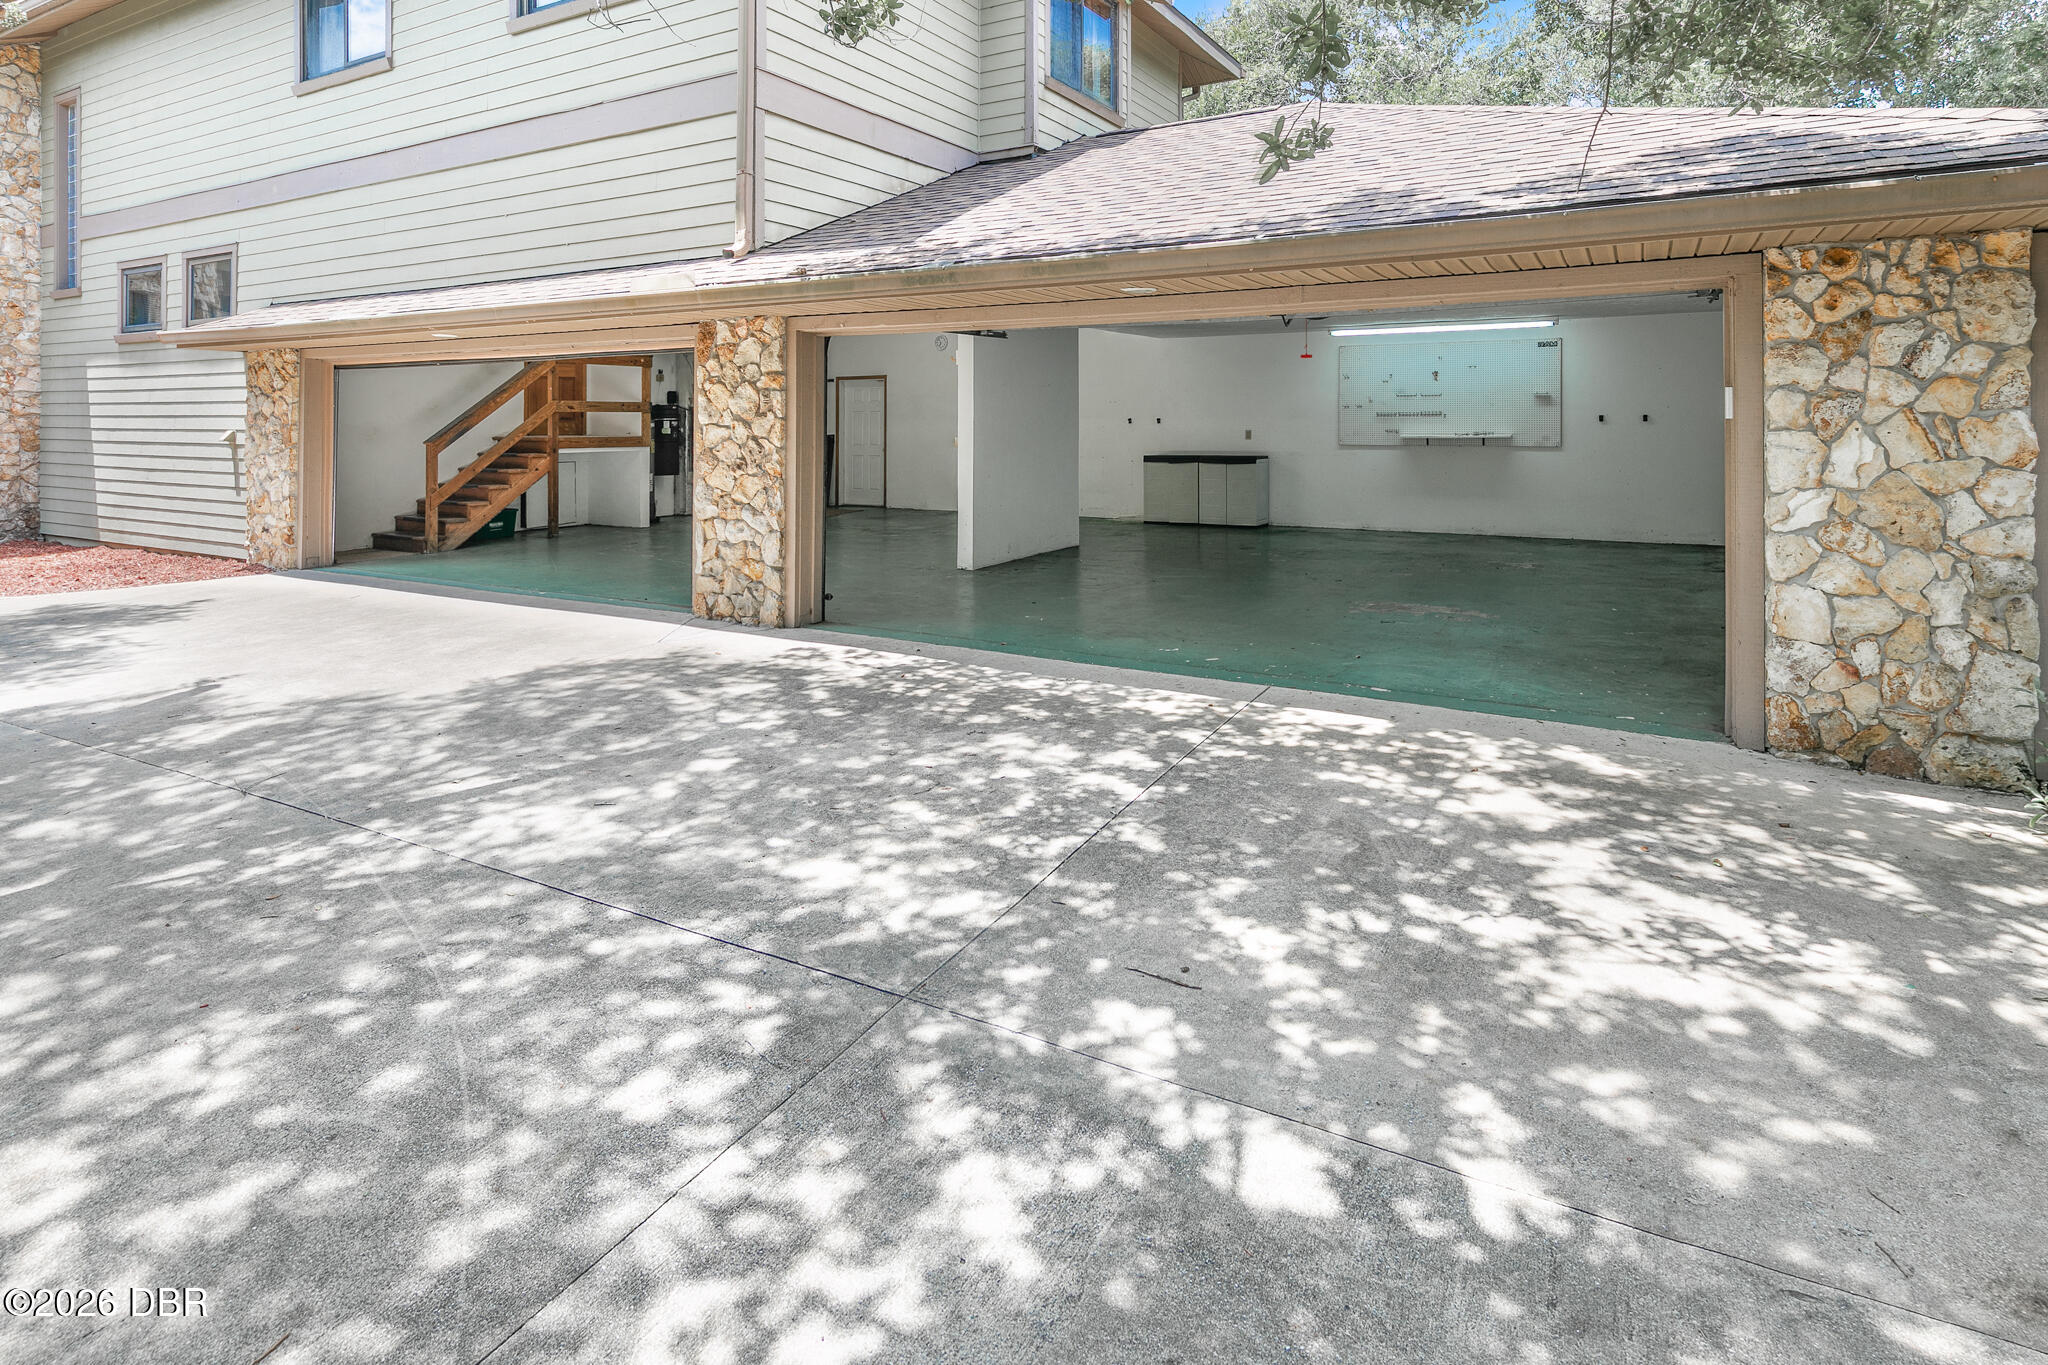
Open two-bay garage with stone columns, interior staircase, and broad concrete driveway.
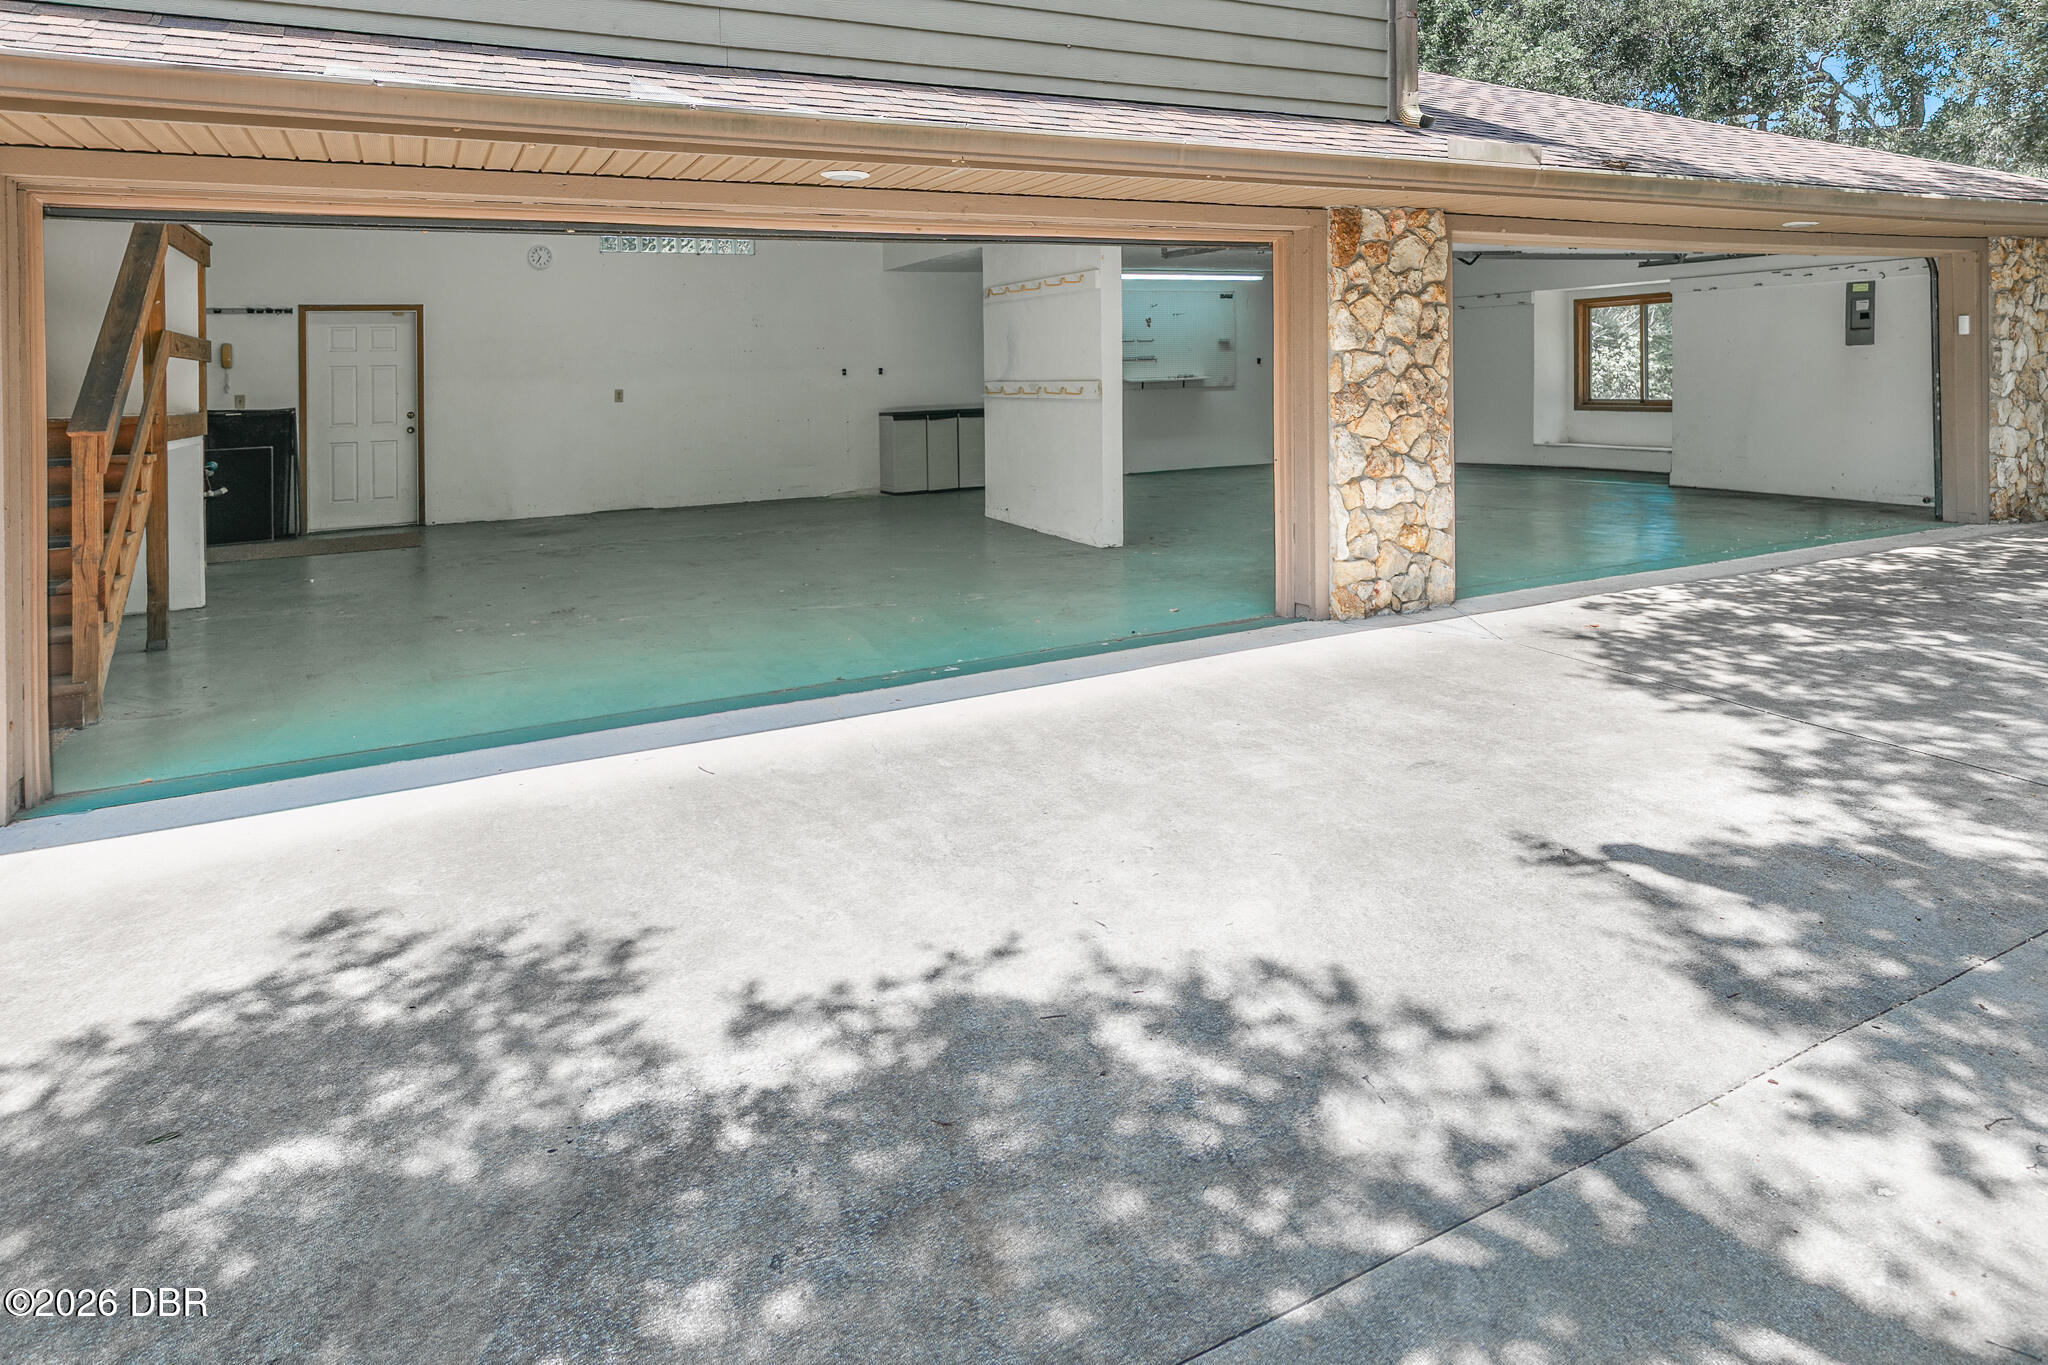
Open garage bays reveal a vacant interior with a green floor and wooden staircase.
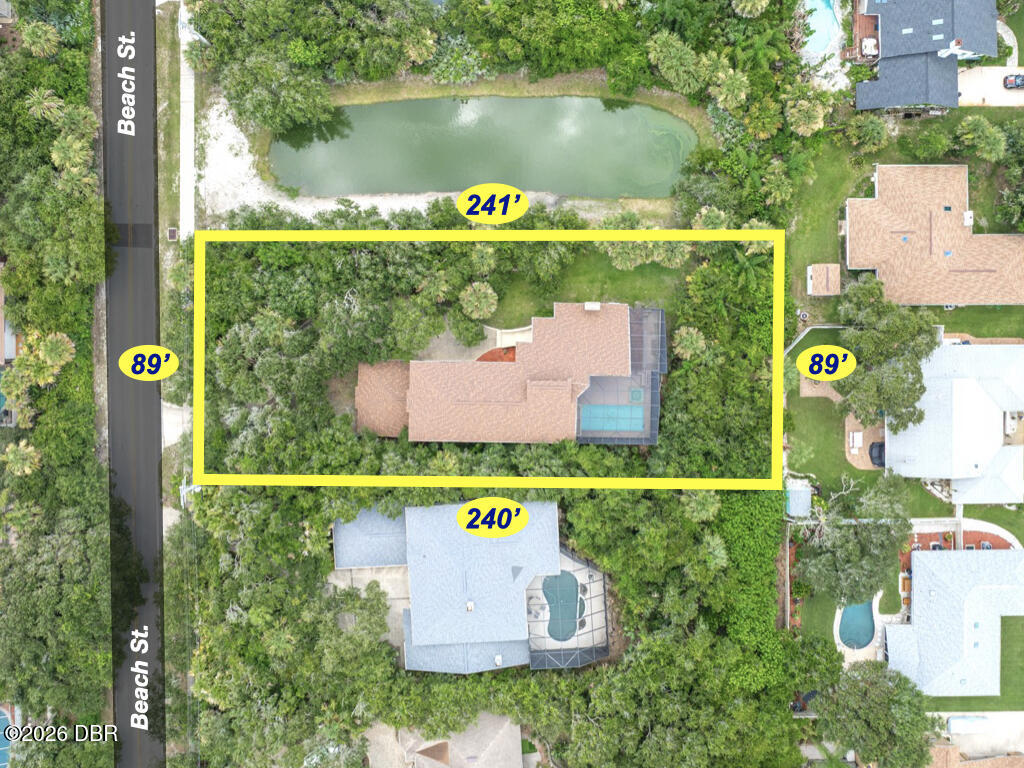
Aerial view of a tree-covered lot outlined in yellow, with a home, pool, pond, and boundary measurements.
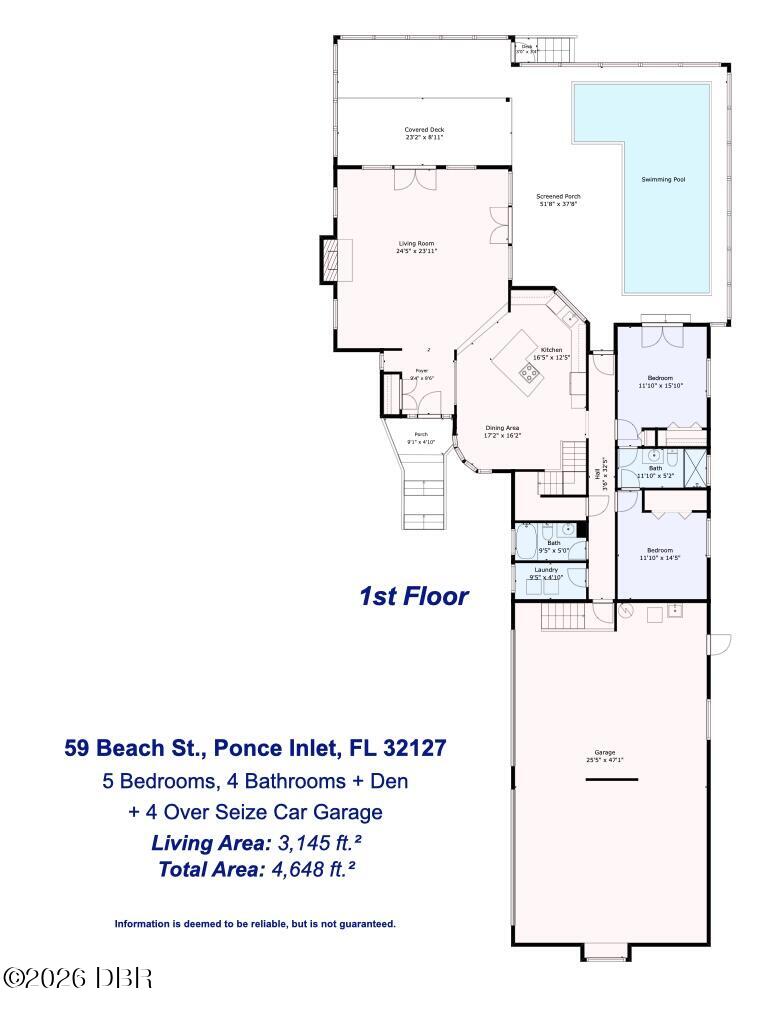
First-floor plan for 59 Beach Street, showing the home layout, swimming pool, covered deck, and four-car garage.
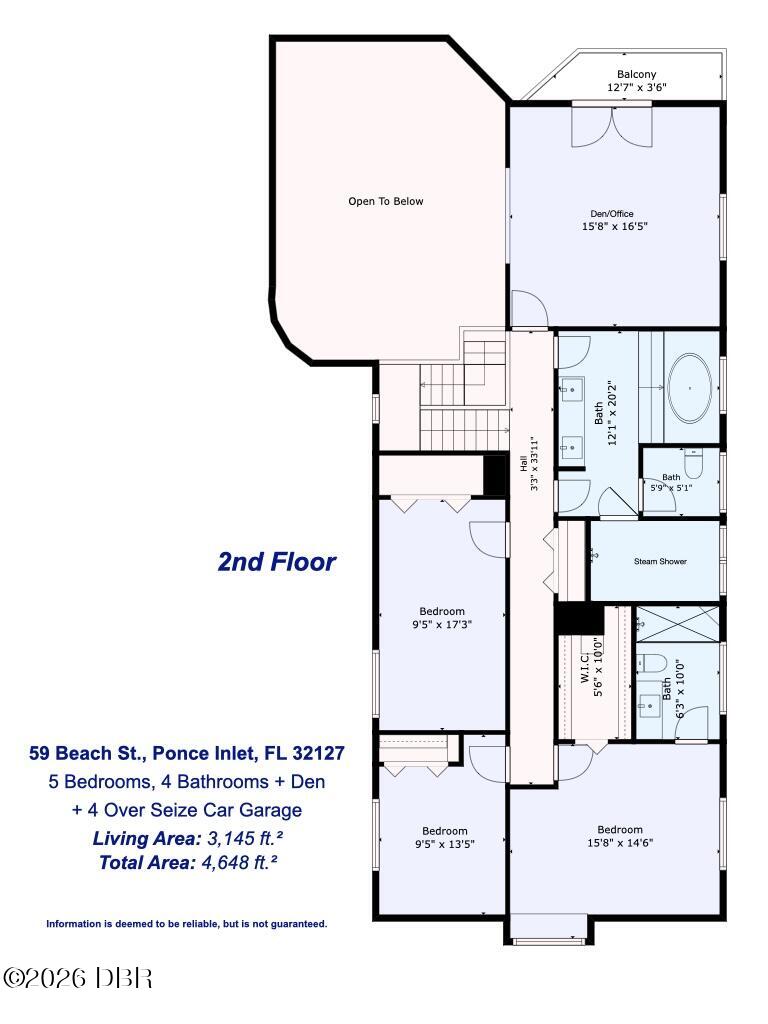
Second-floor plan showing three bedrooms, den, bathrooms, steam shower, balcony, and open-to-below area.
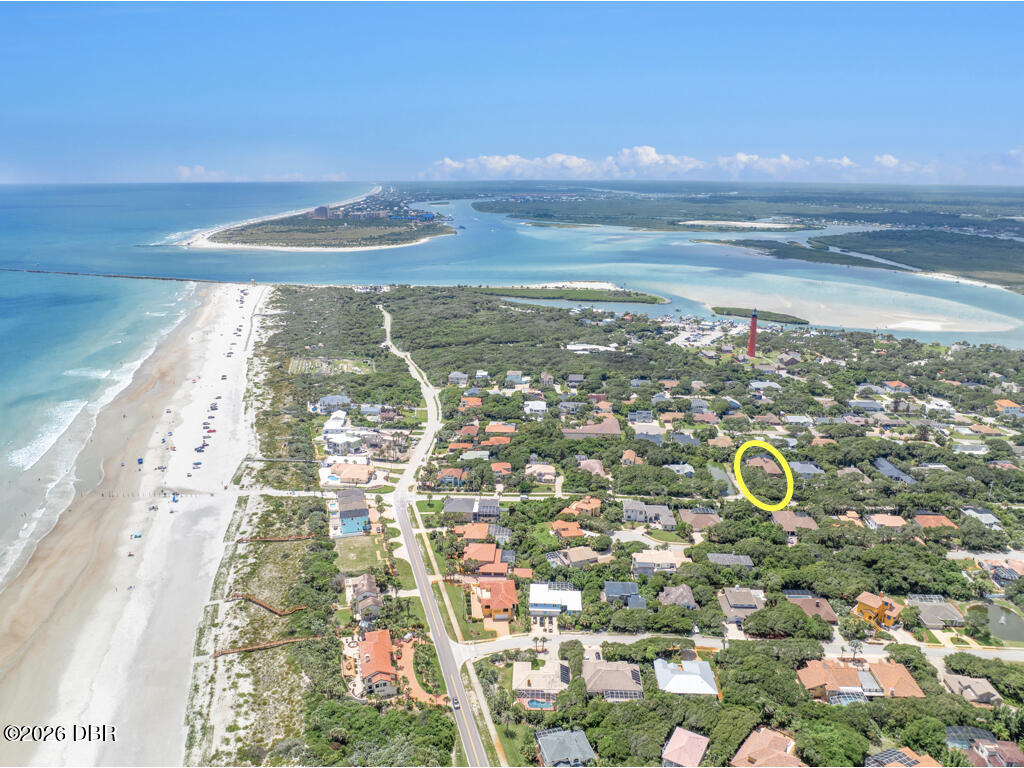
Aerial view of the coastal neighborhood, with the property circled in yellow between the beach and inlet.
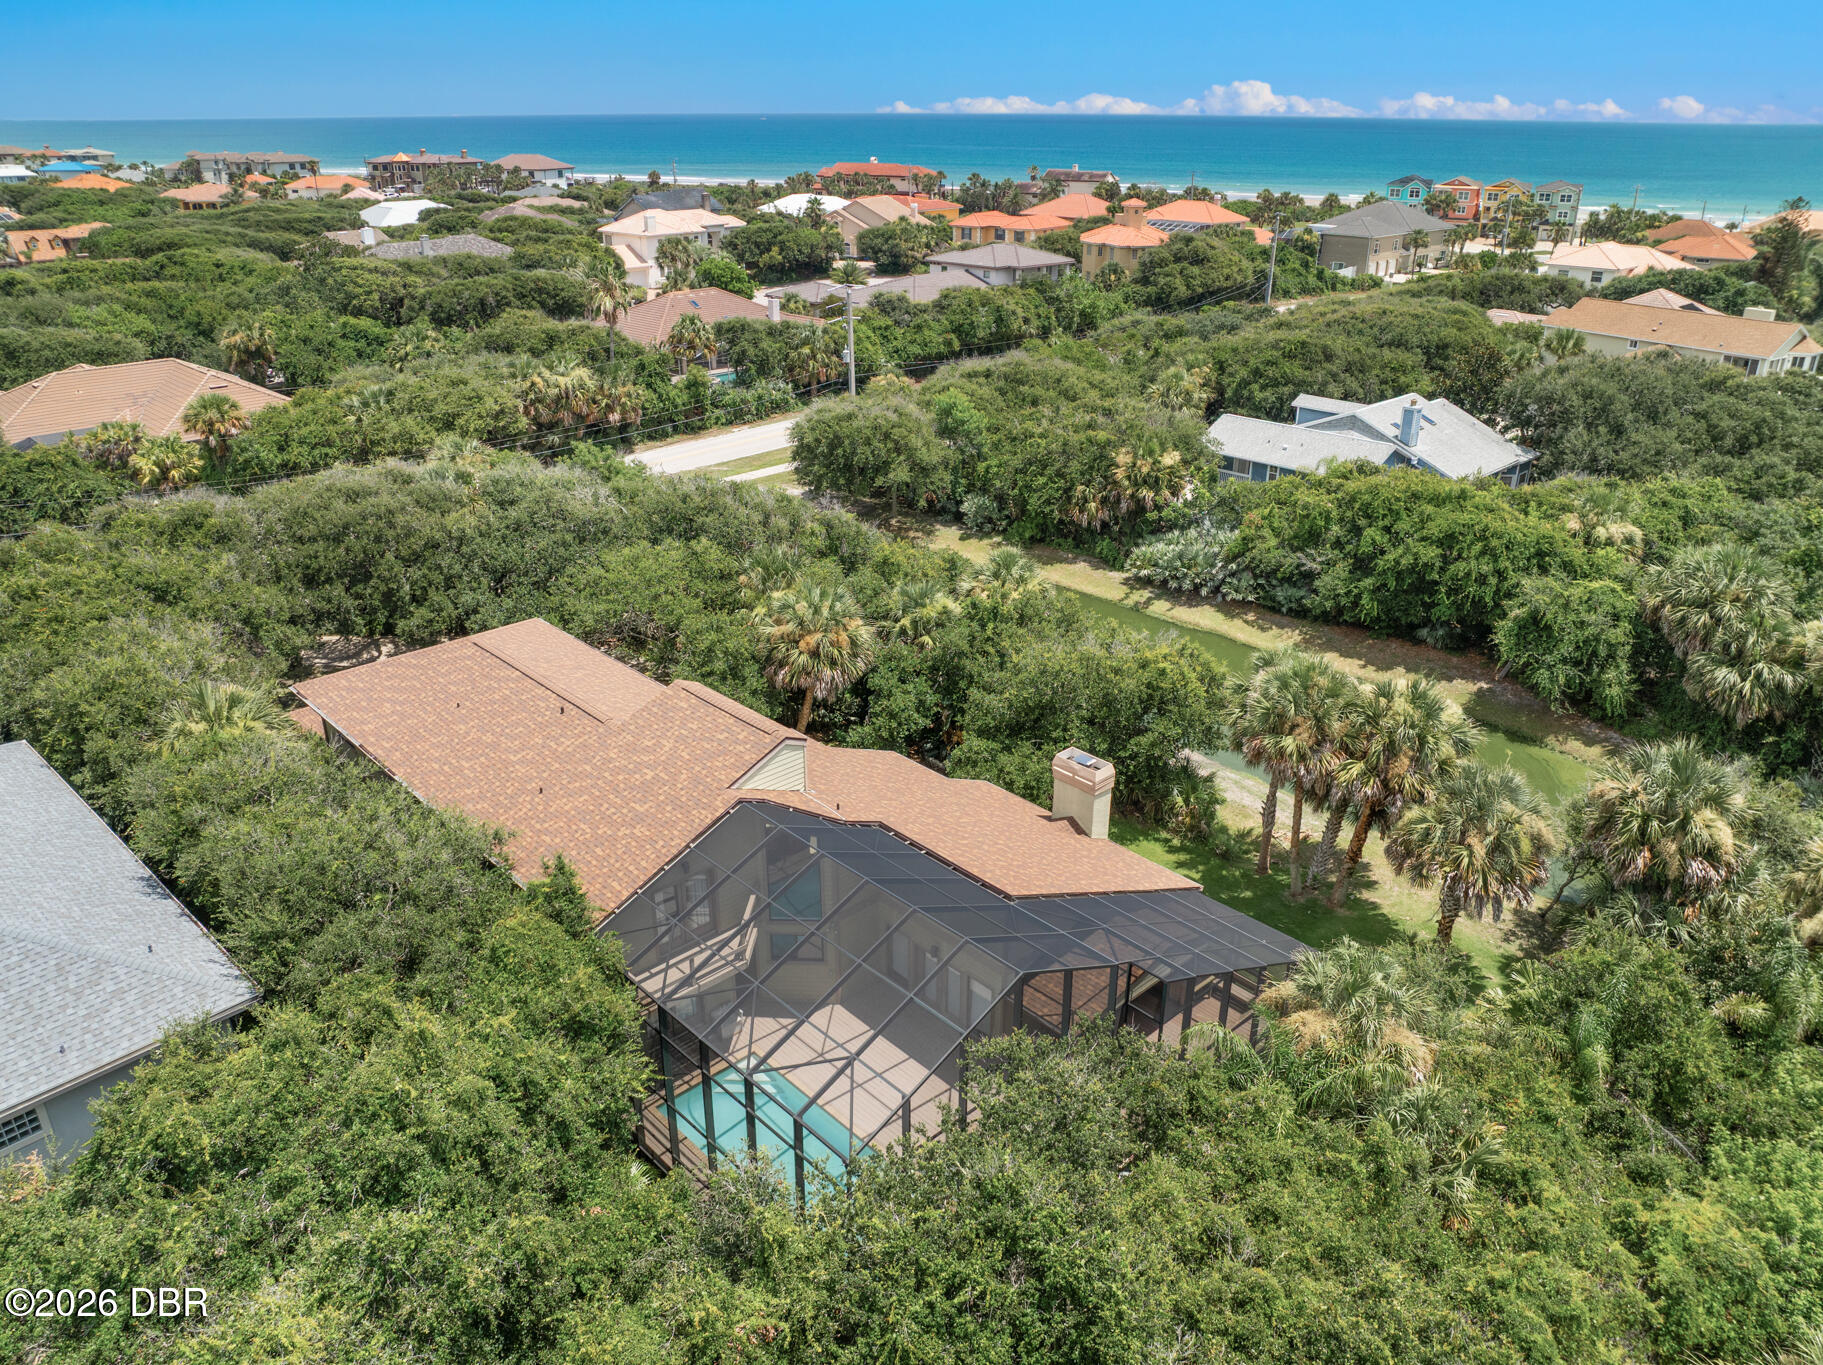
Aerial view of a home with a screened pool enclosure and ocean beyond the neighborhood.
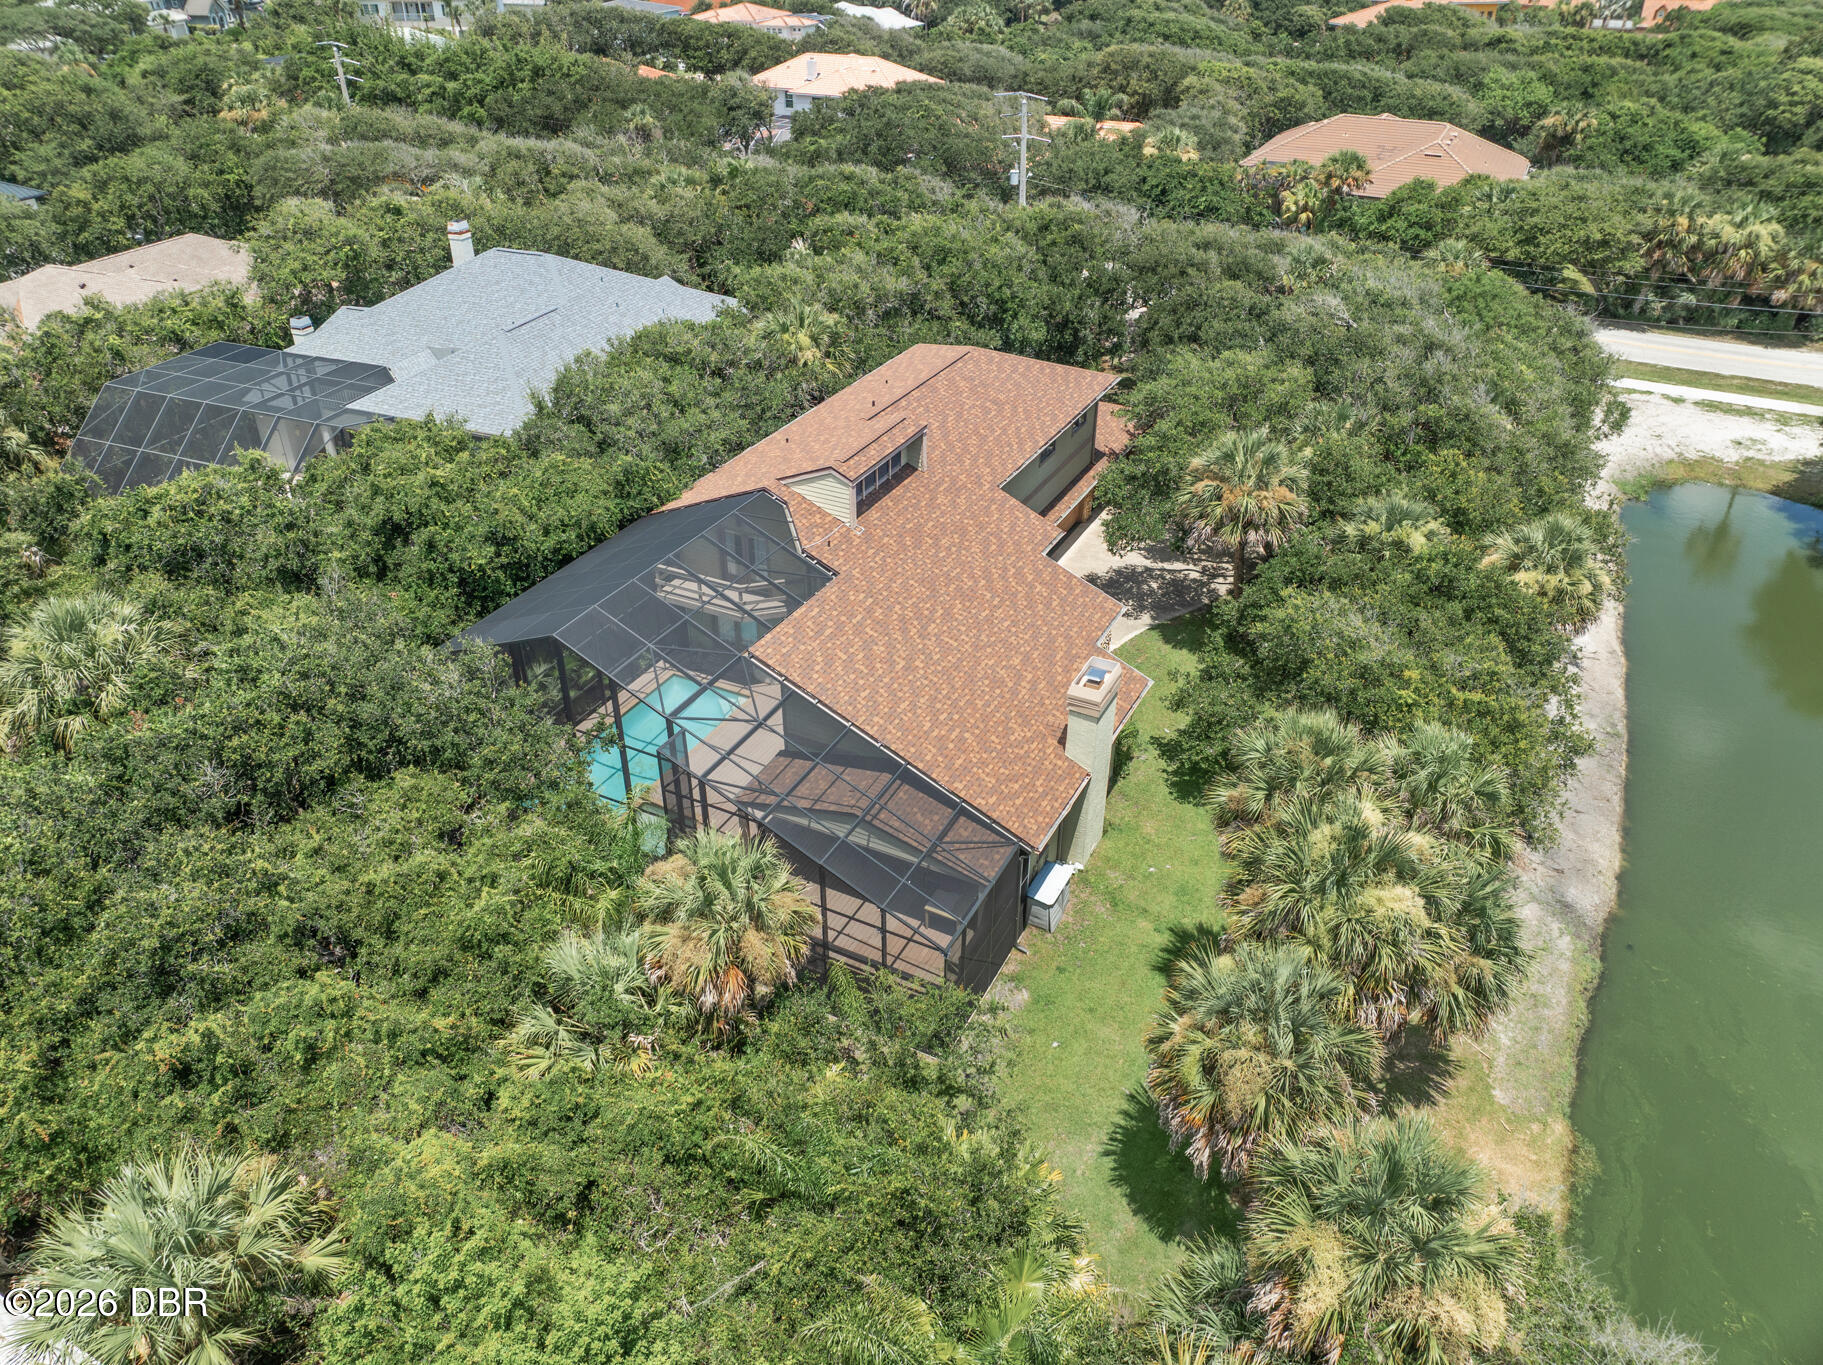
Aerial view of a house with a screened pool beside a canal, surrounded by palms.
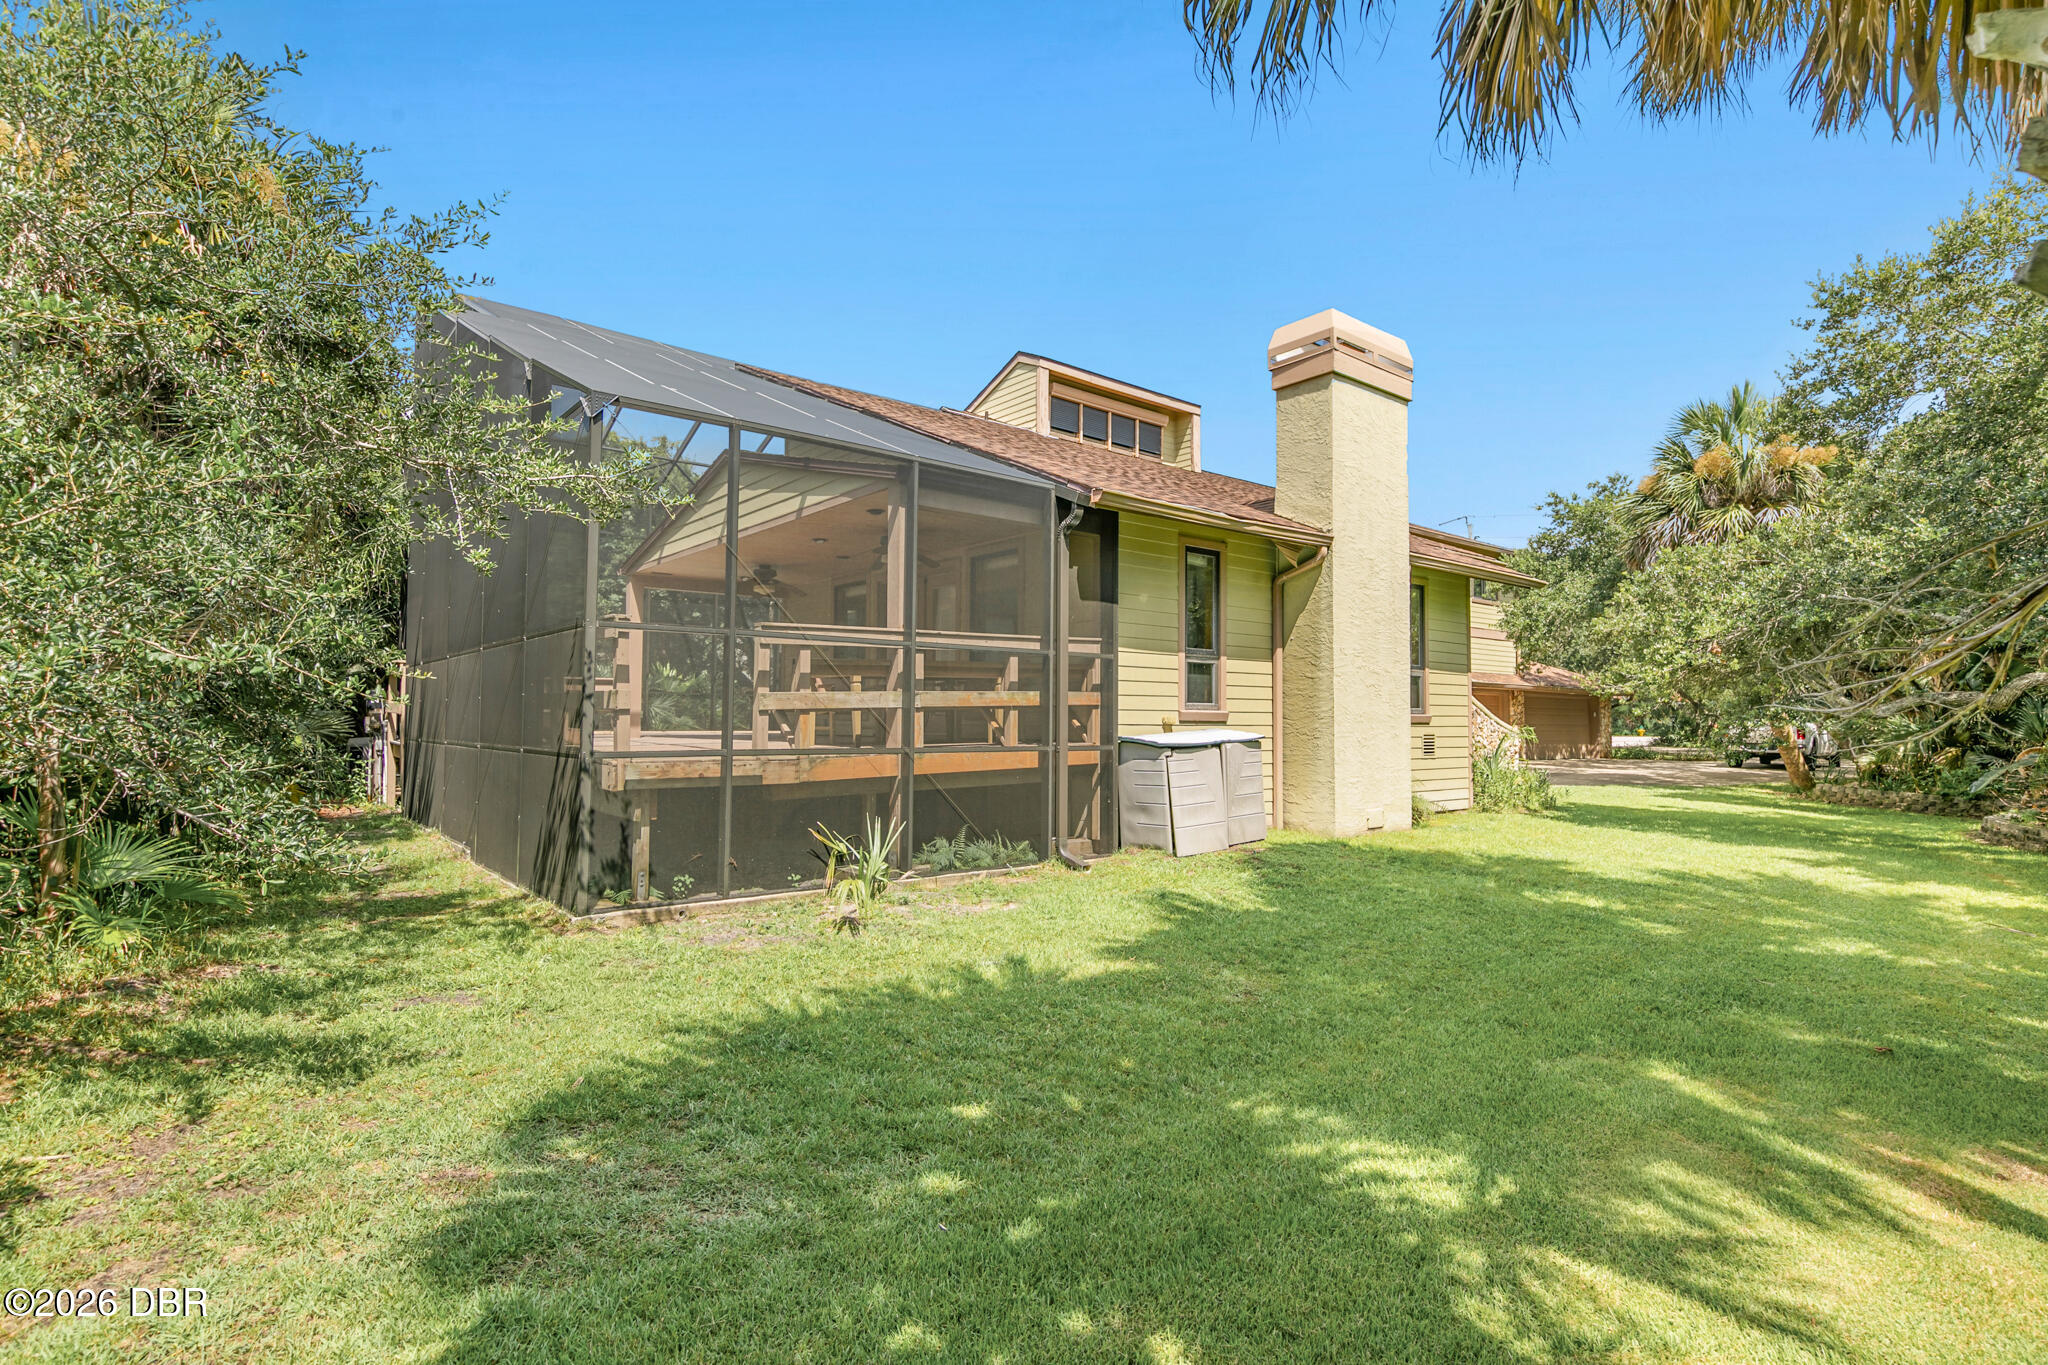
House with a large screened porch and chimney beside a tree-lined lawn.
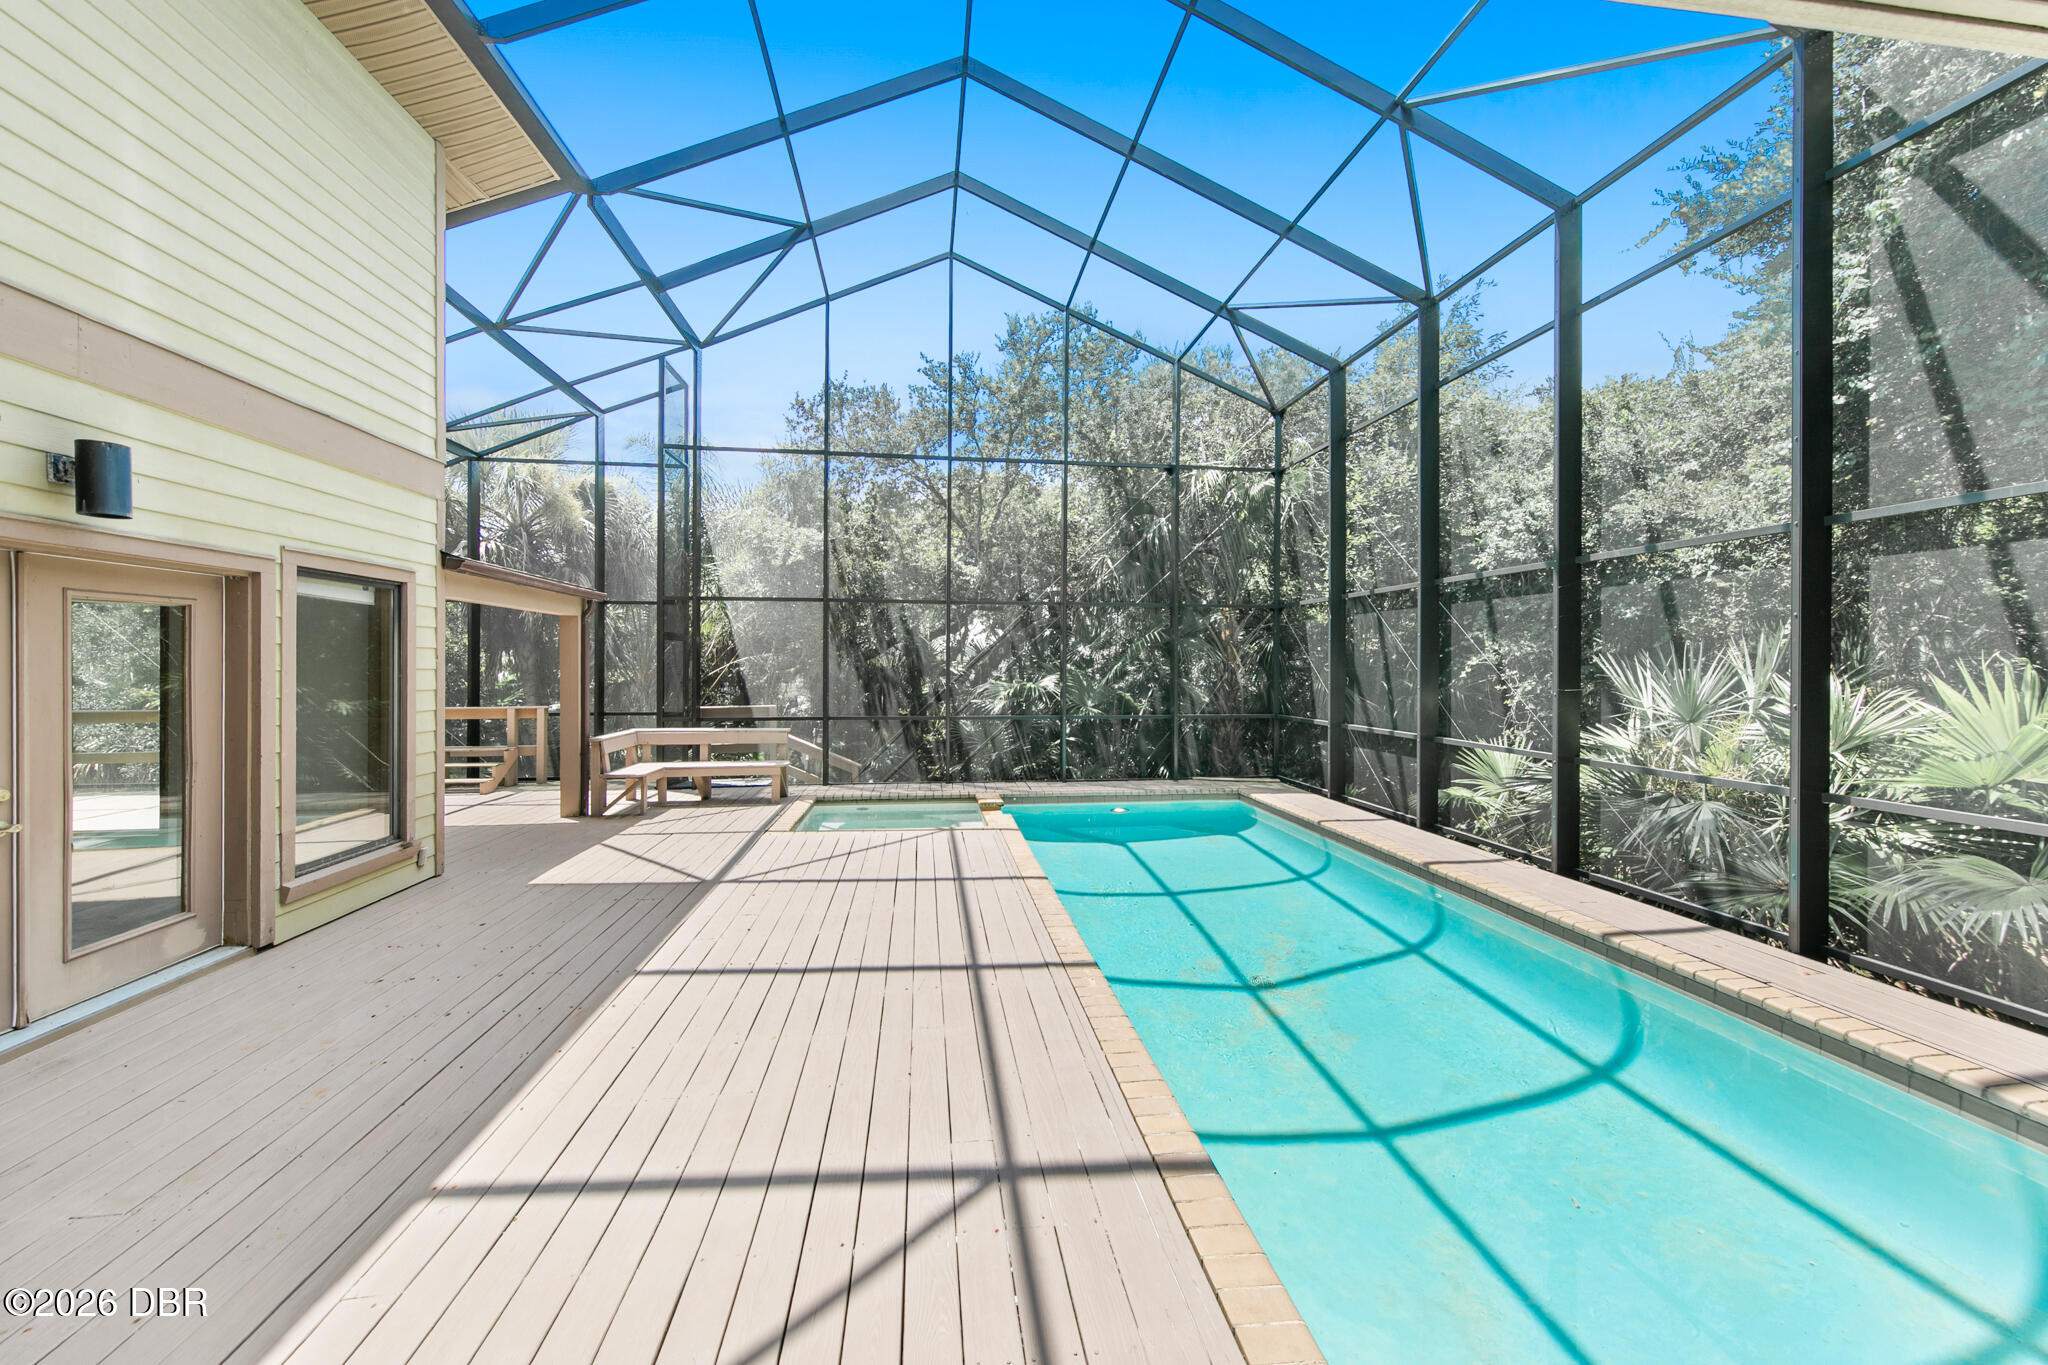
Swimming pool in a screened enclosure beside a pale wood deck and tropical vegetation.
Screened-in swimming pool beside the house, with a spacious deck and tropical greenery beyond.
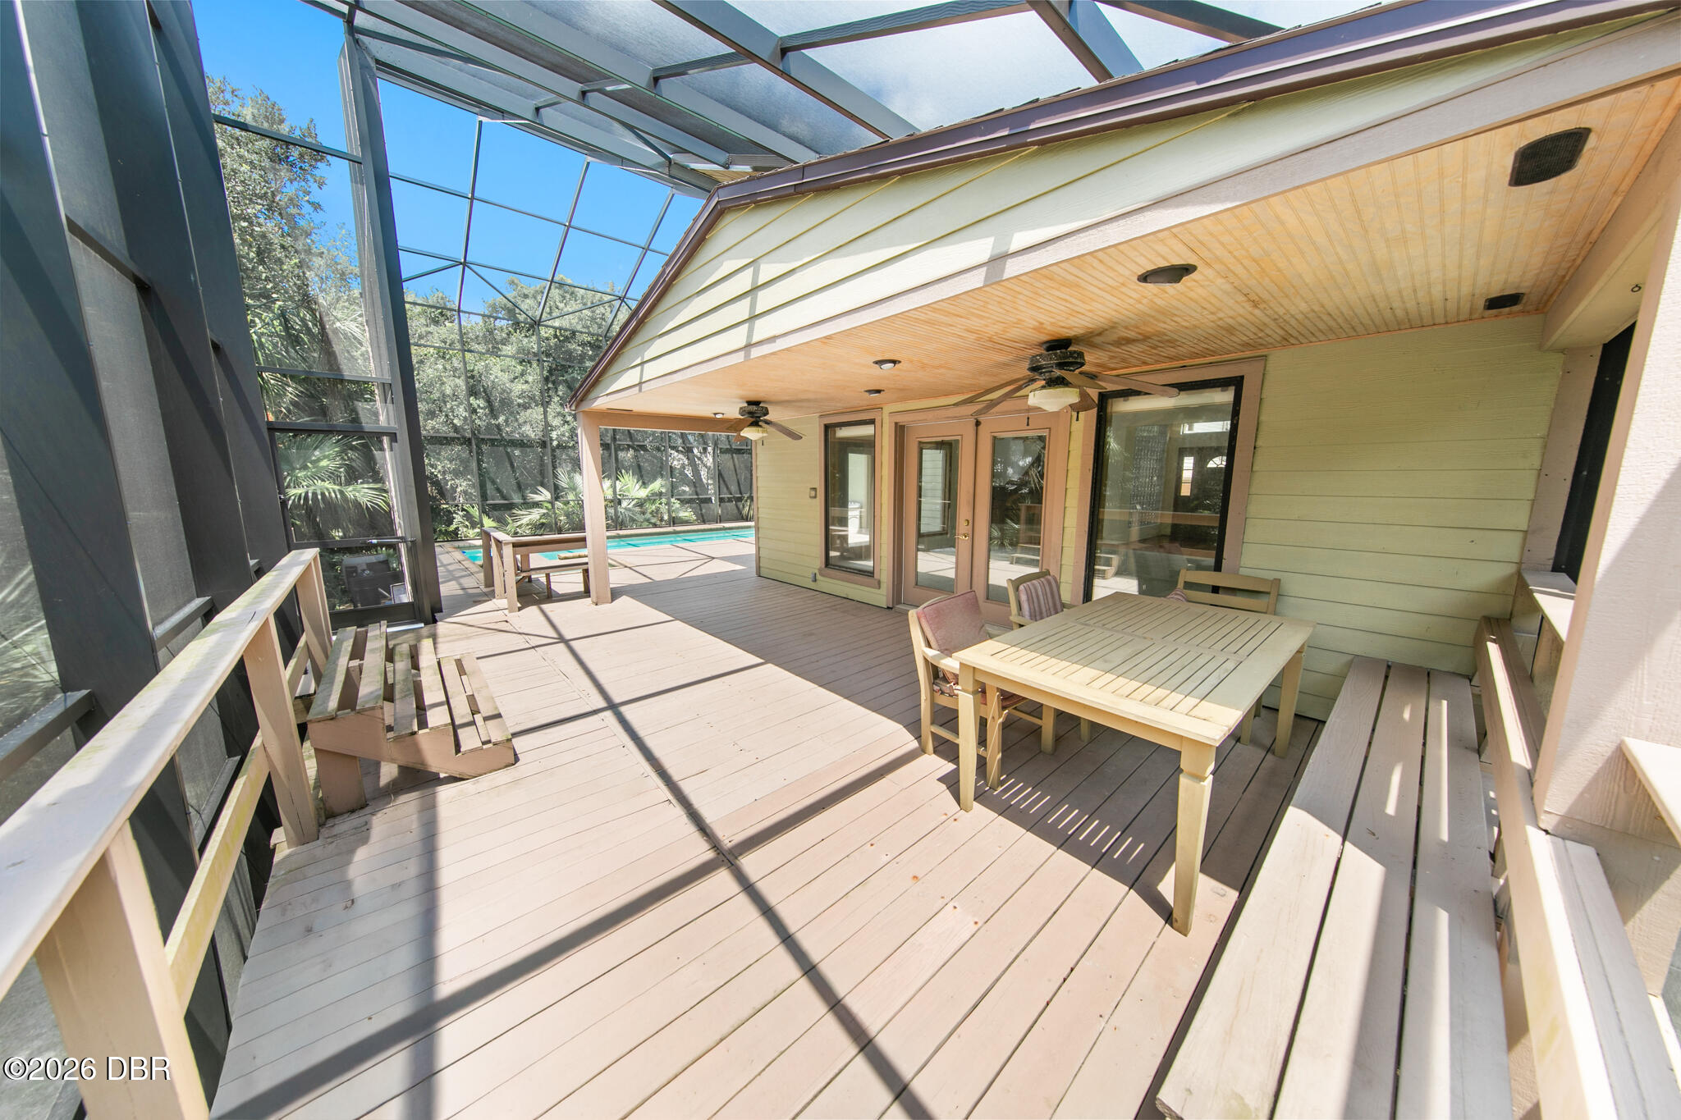
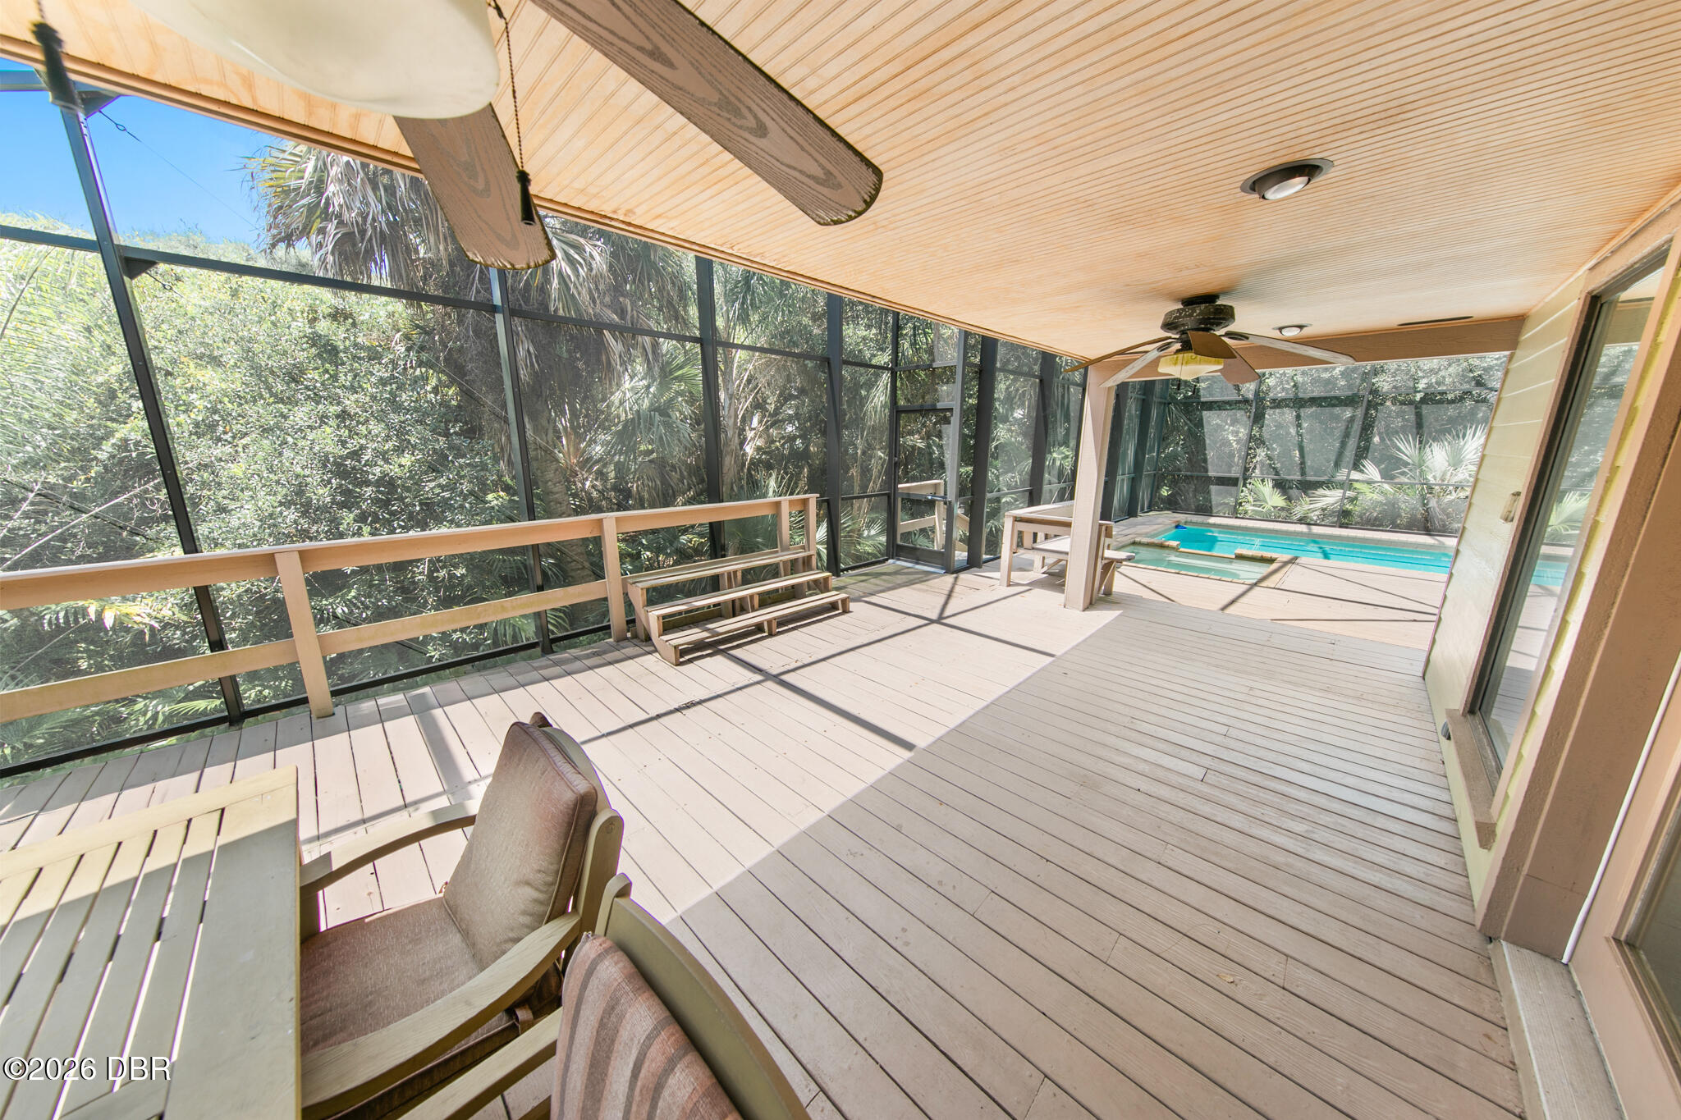
Covered deck with a dining table and benches inside a screened pool enclosure.
Screened patio with ceiling fans, wood decking, and a pool amid lush trees.
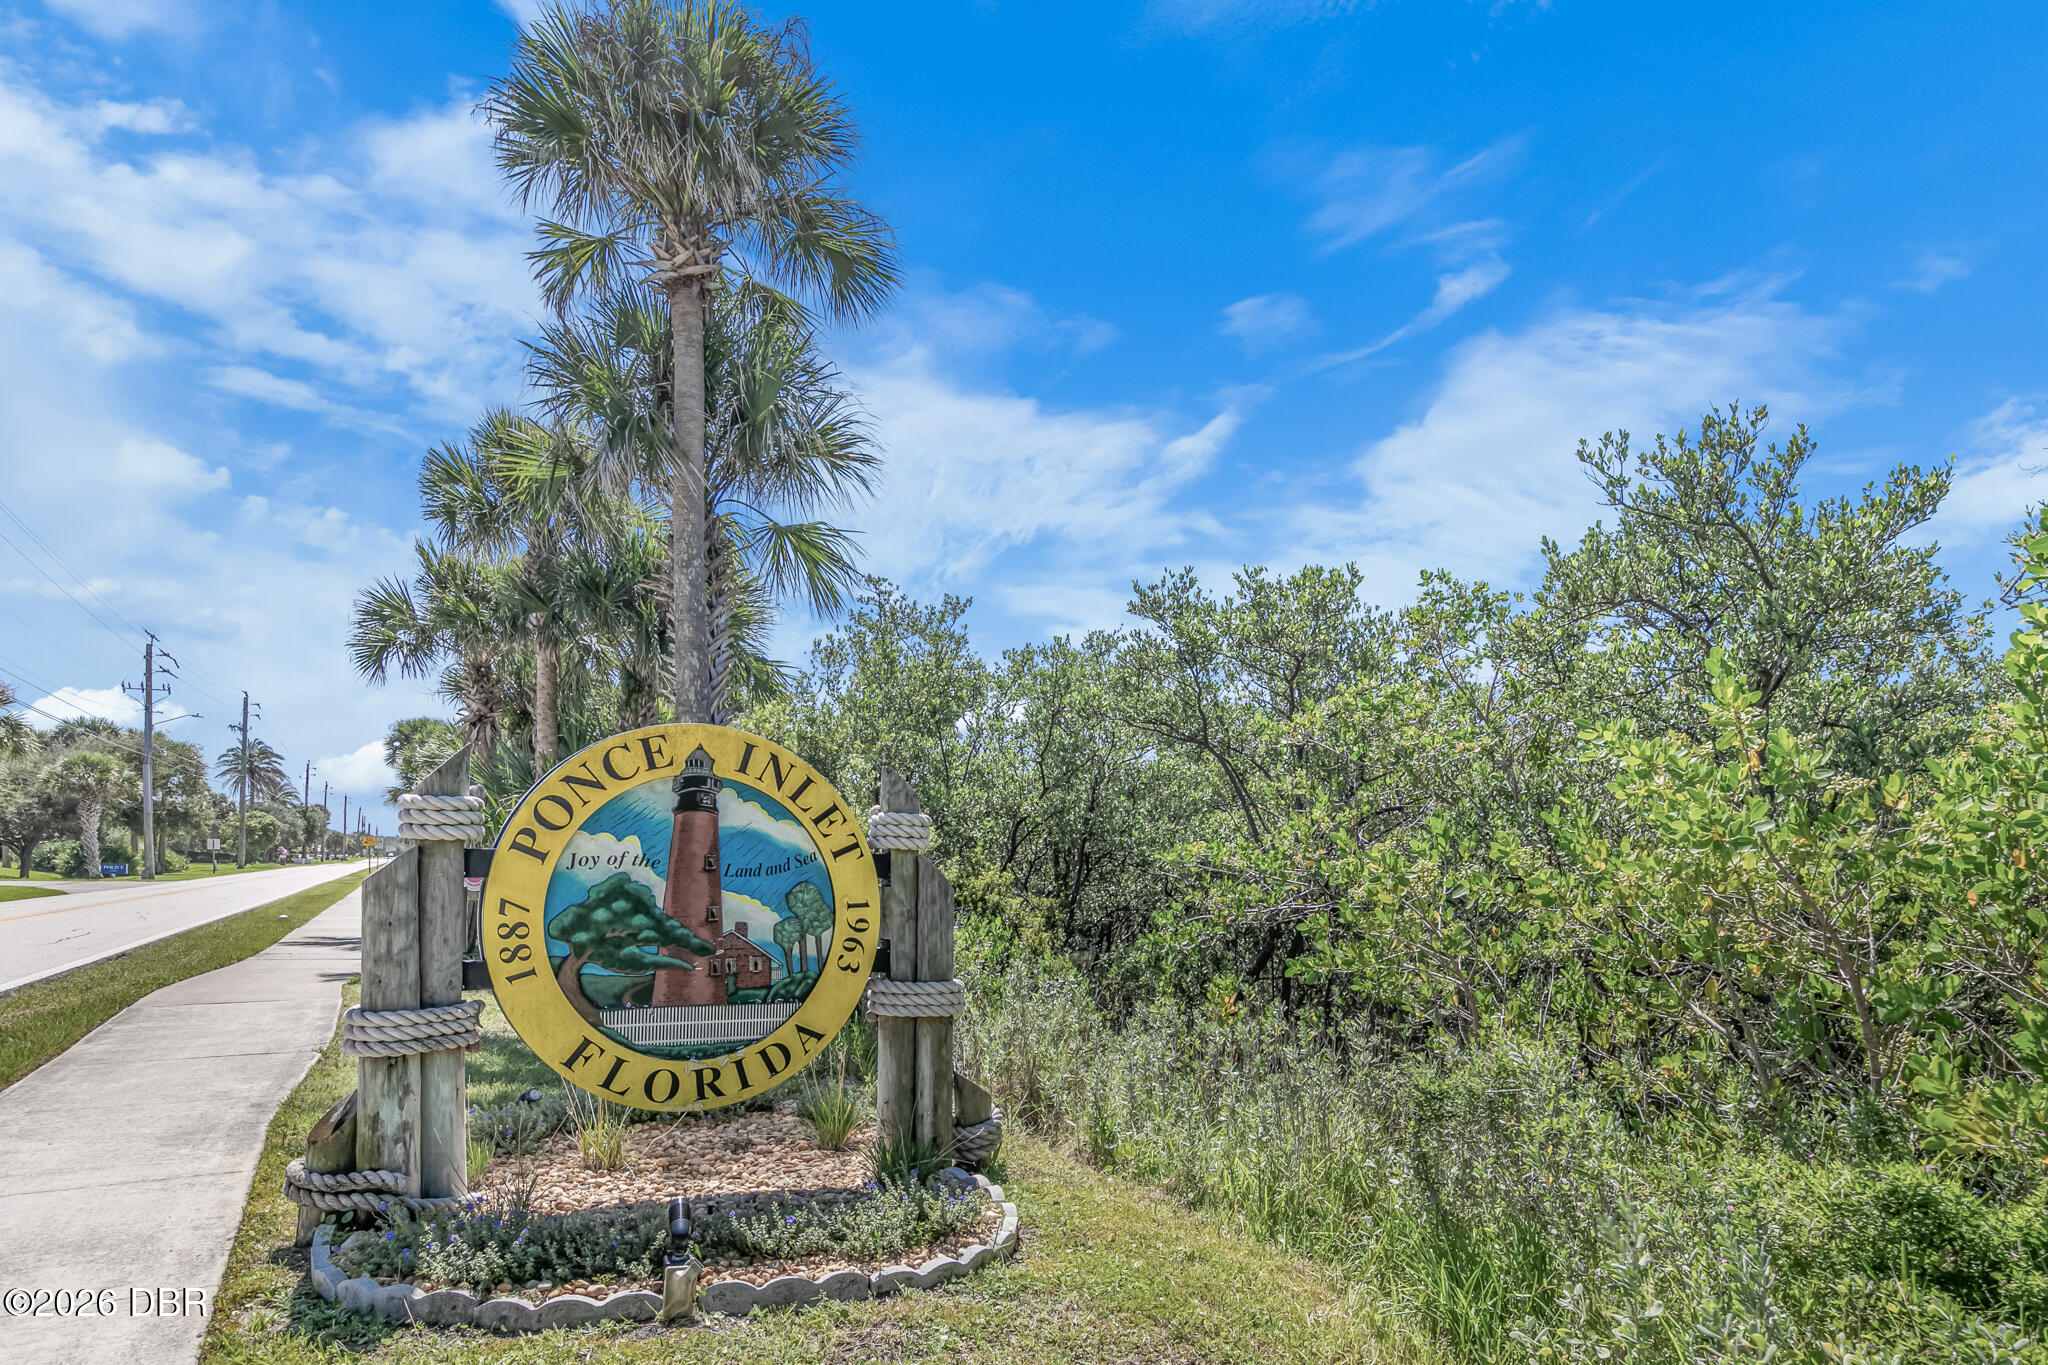
Ponce Inlet, Florida entrance sign with a lighthouse illustration beside a palm-lined road.
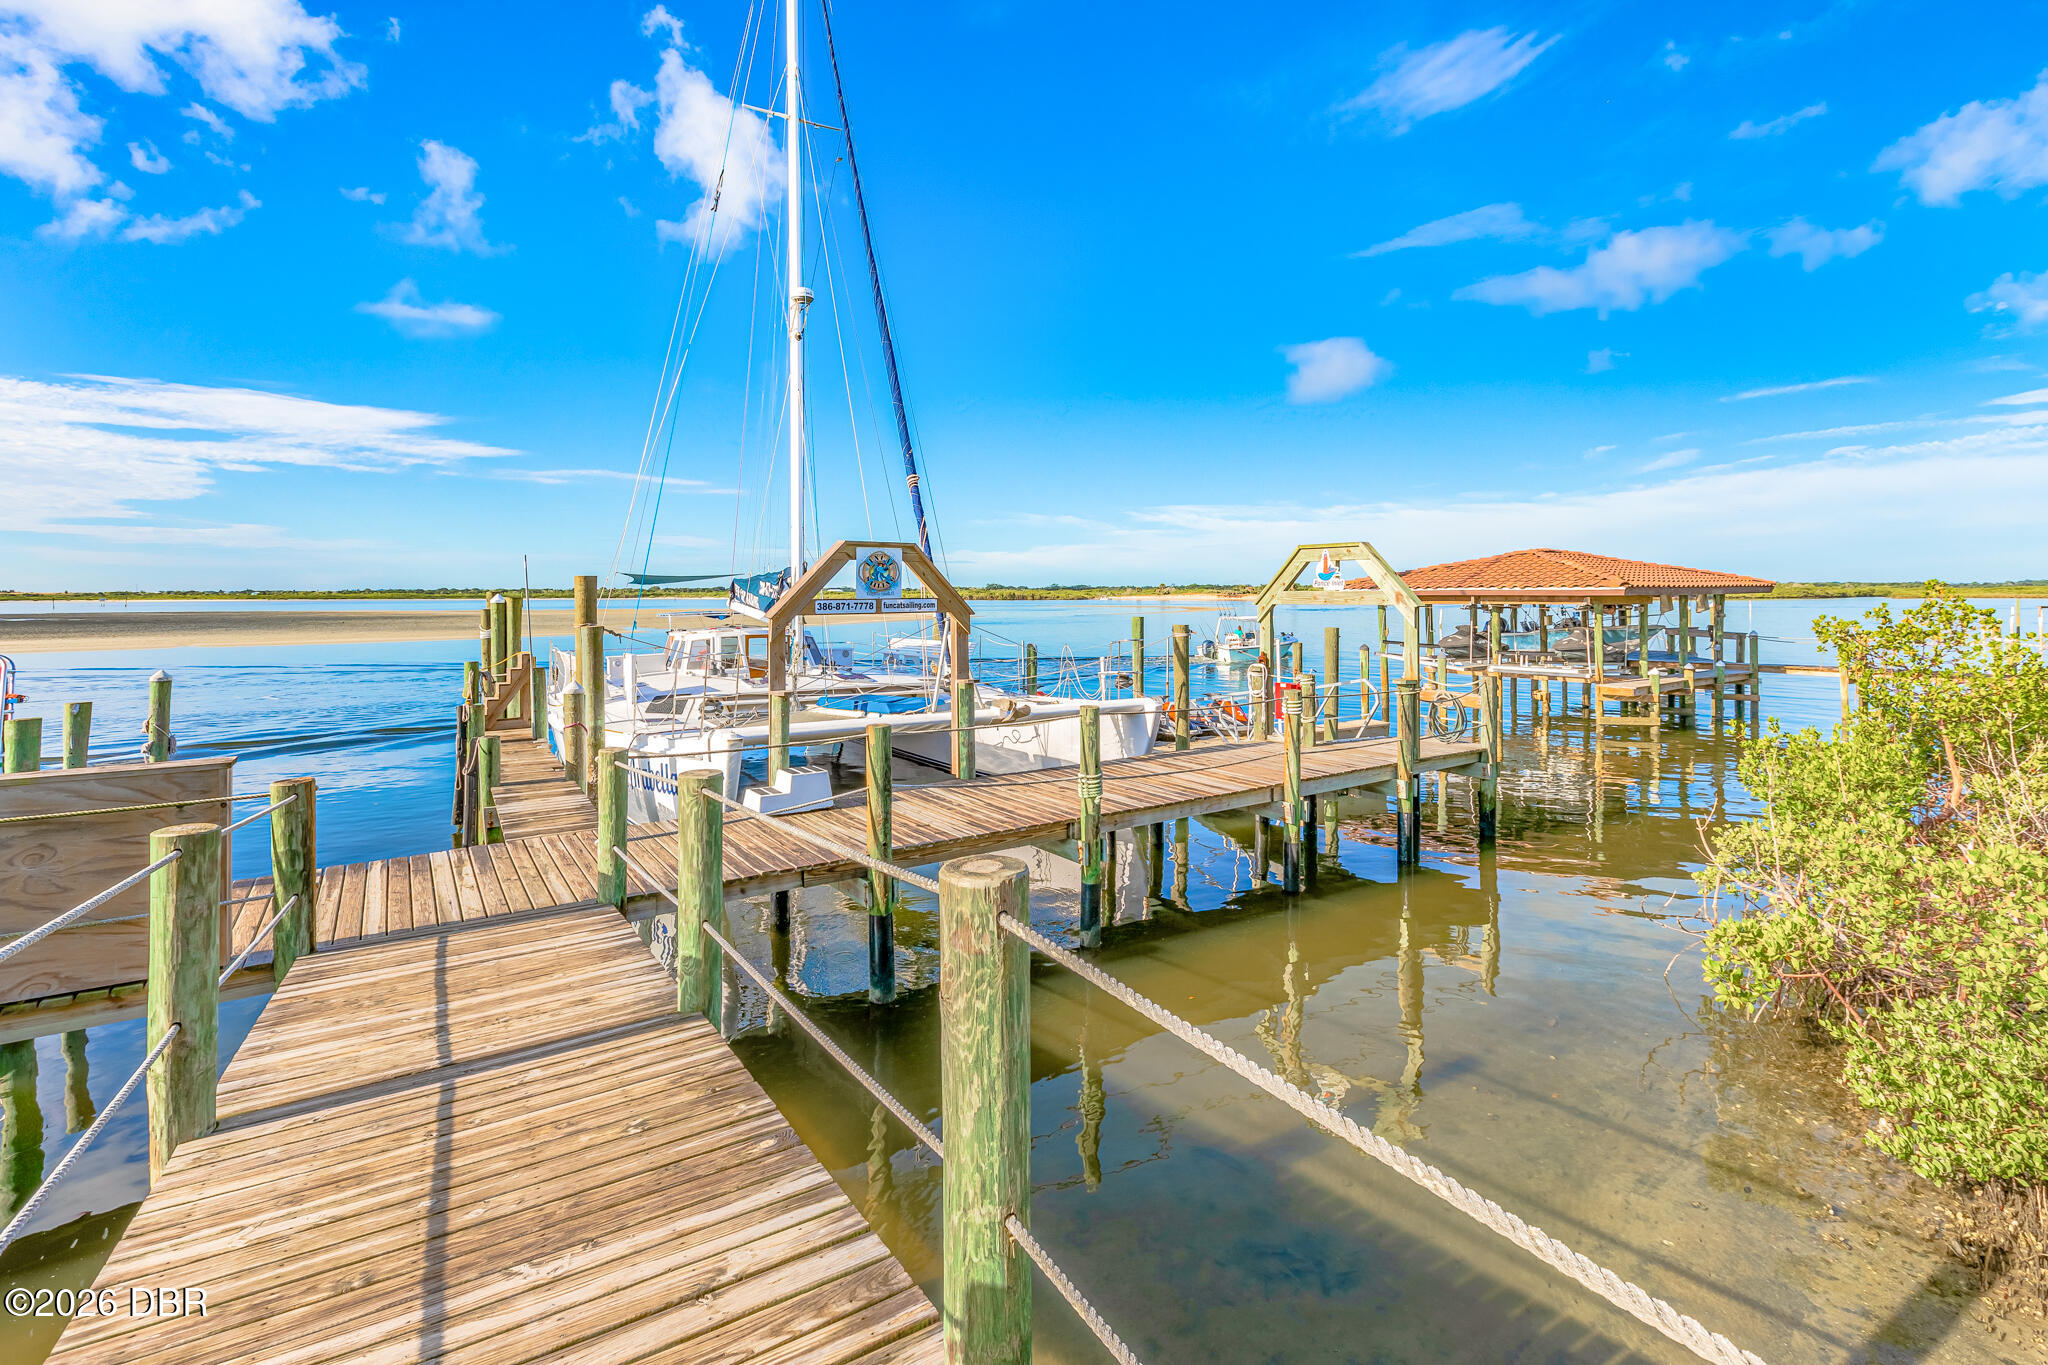
Wooden boat dock with a moored sailboat and covered slip over calm water.
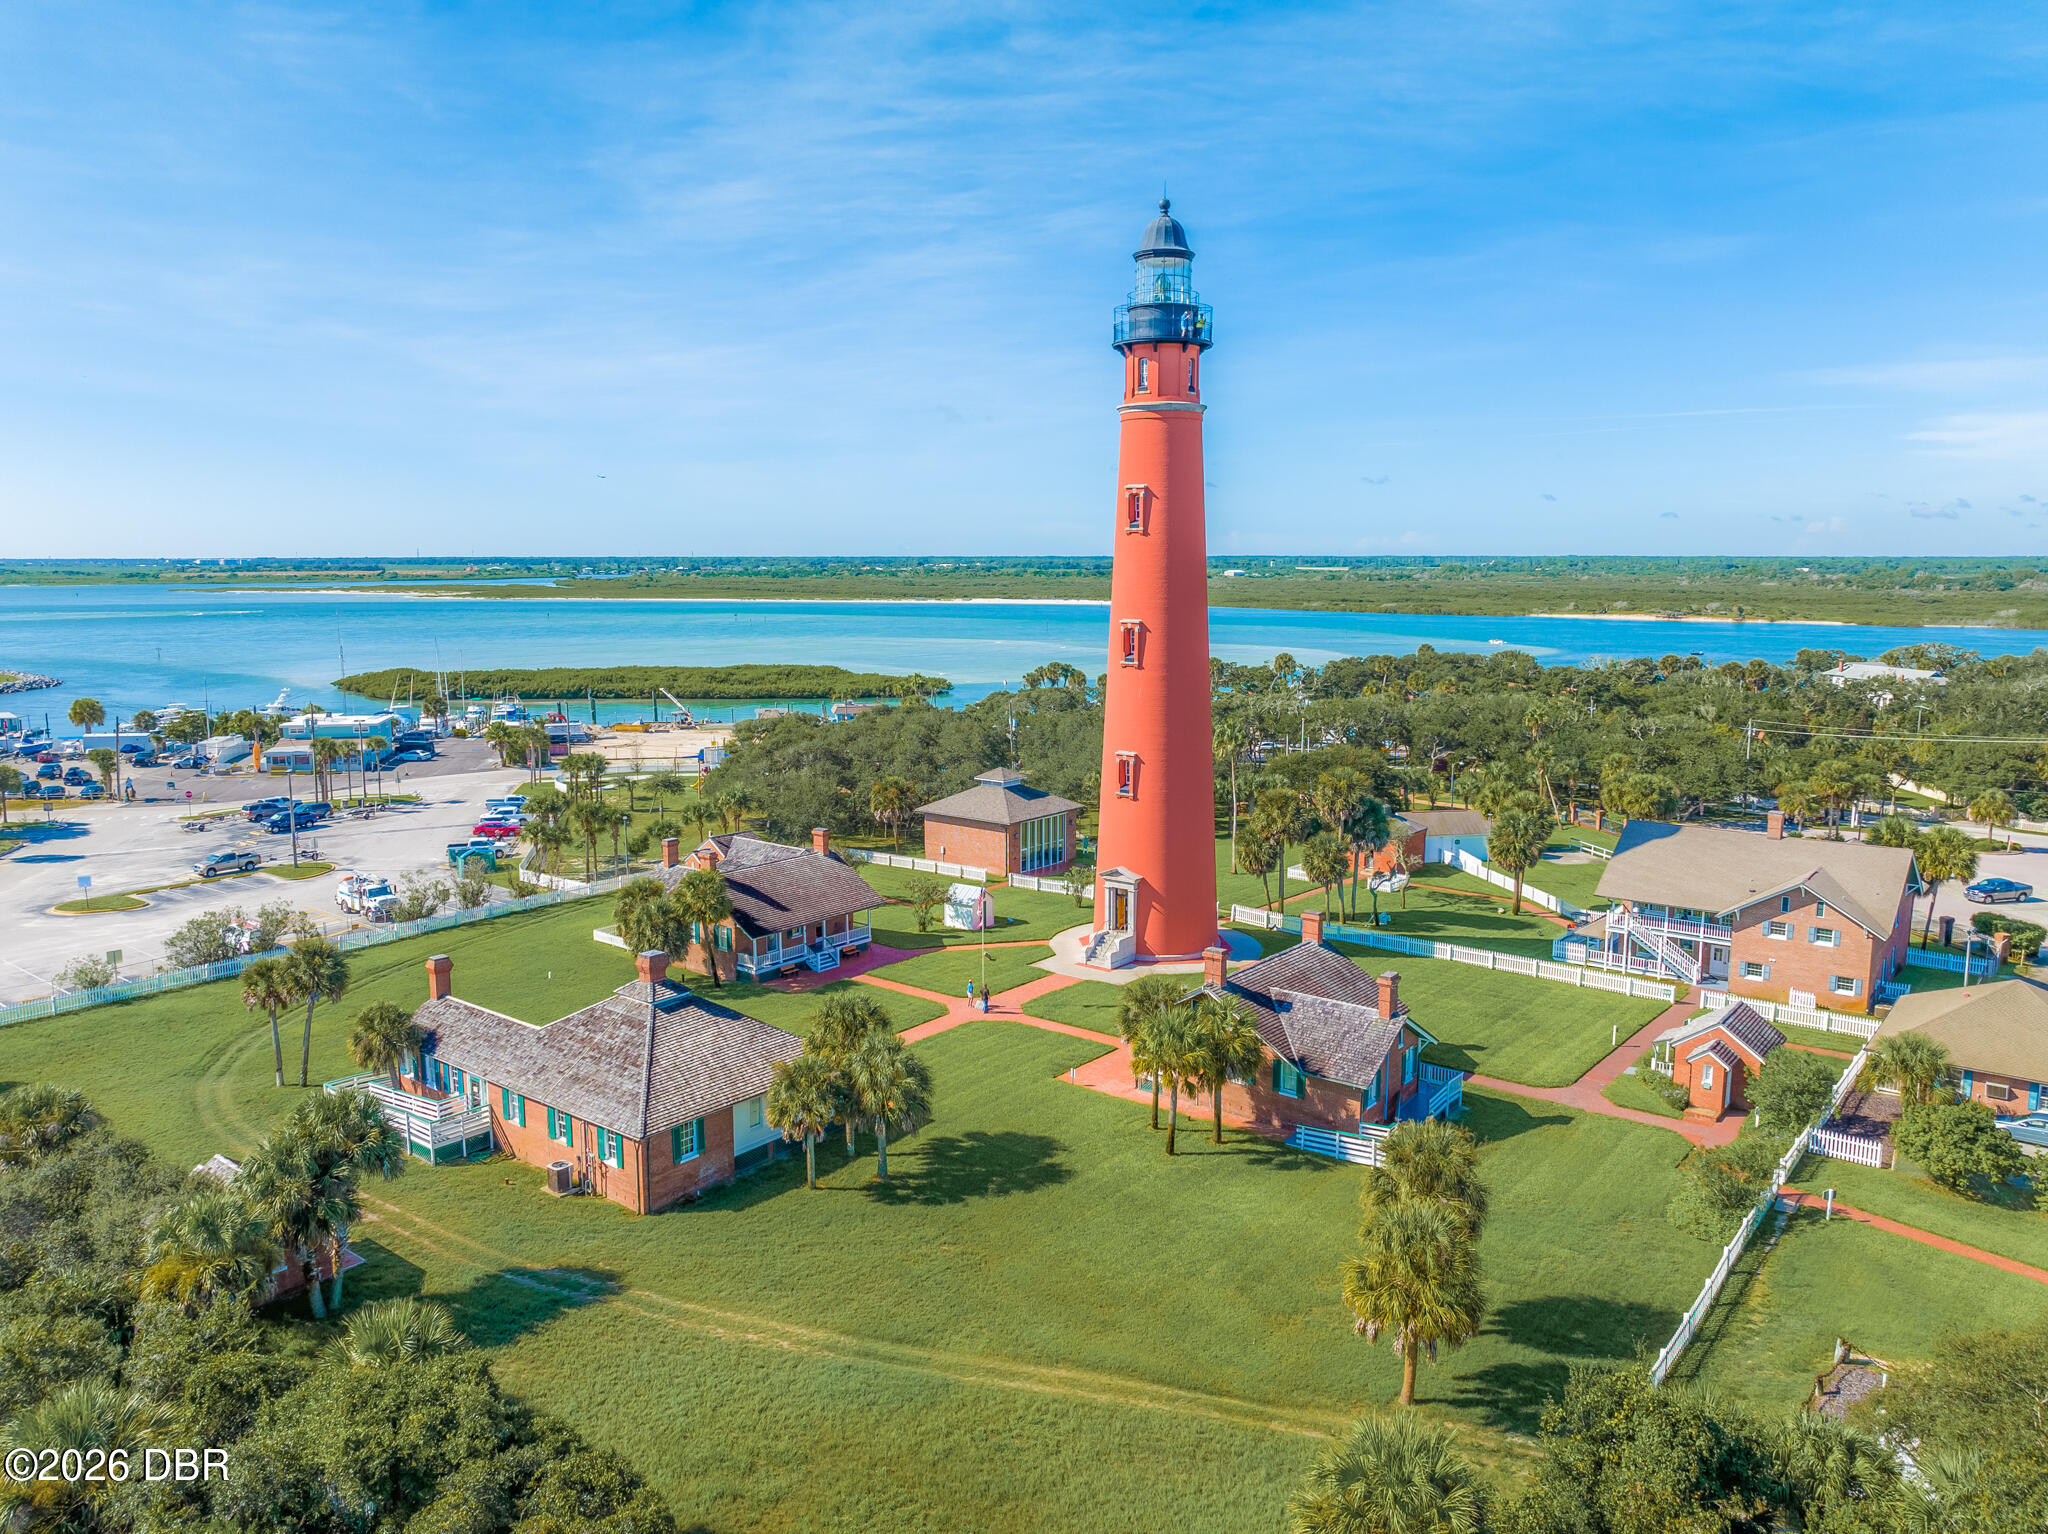
Ponce Inlet Lighthouse rises above its landscaped grounds beside the water.
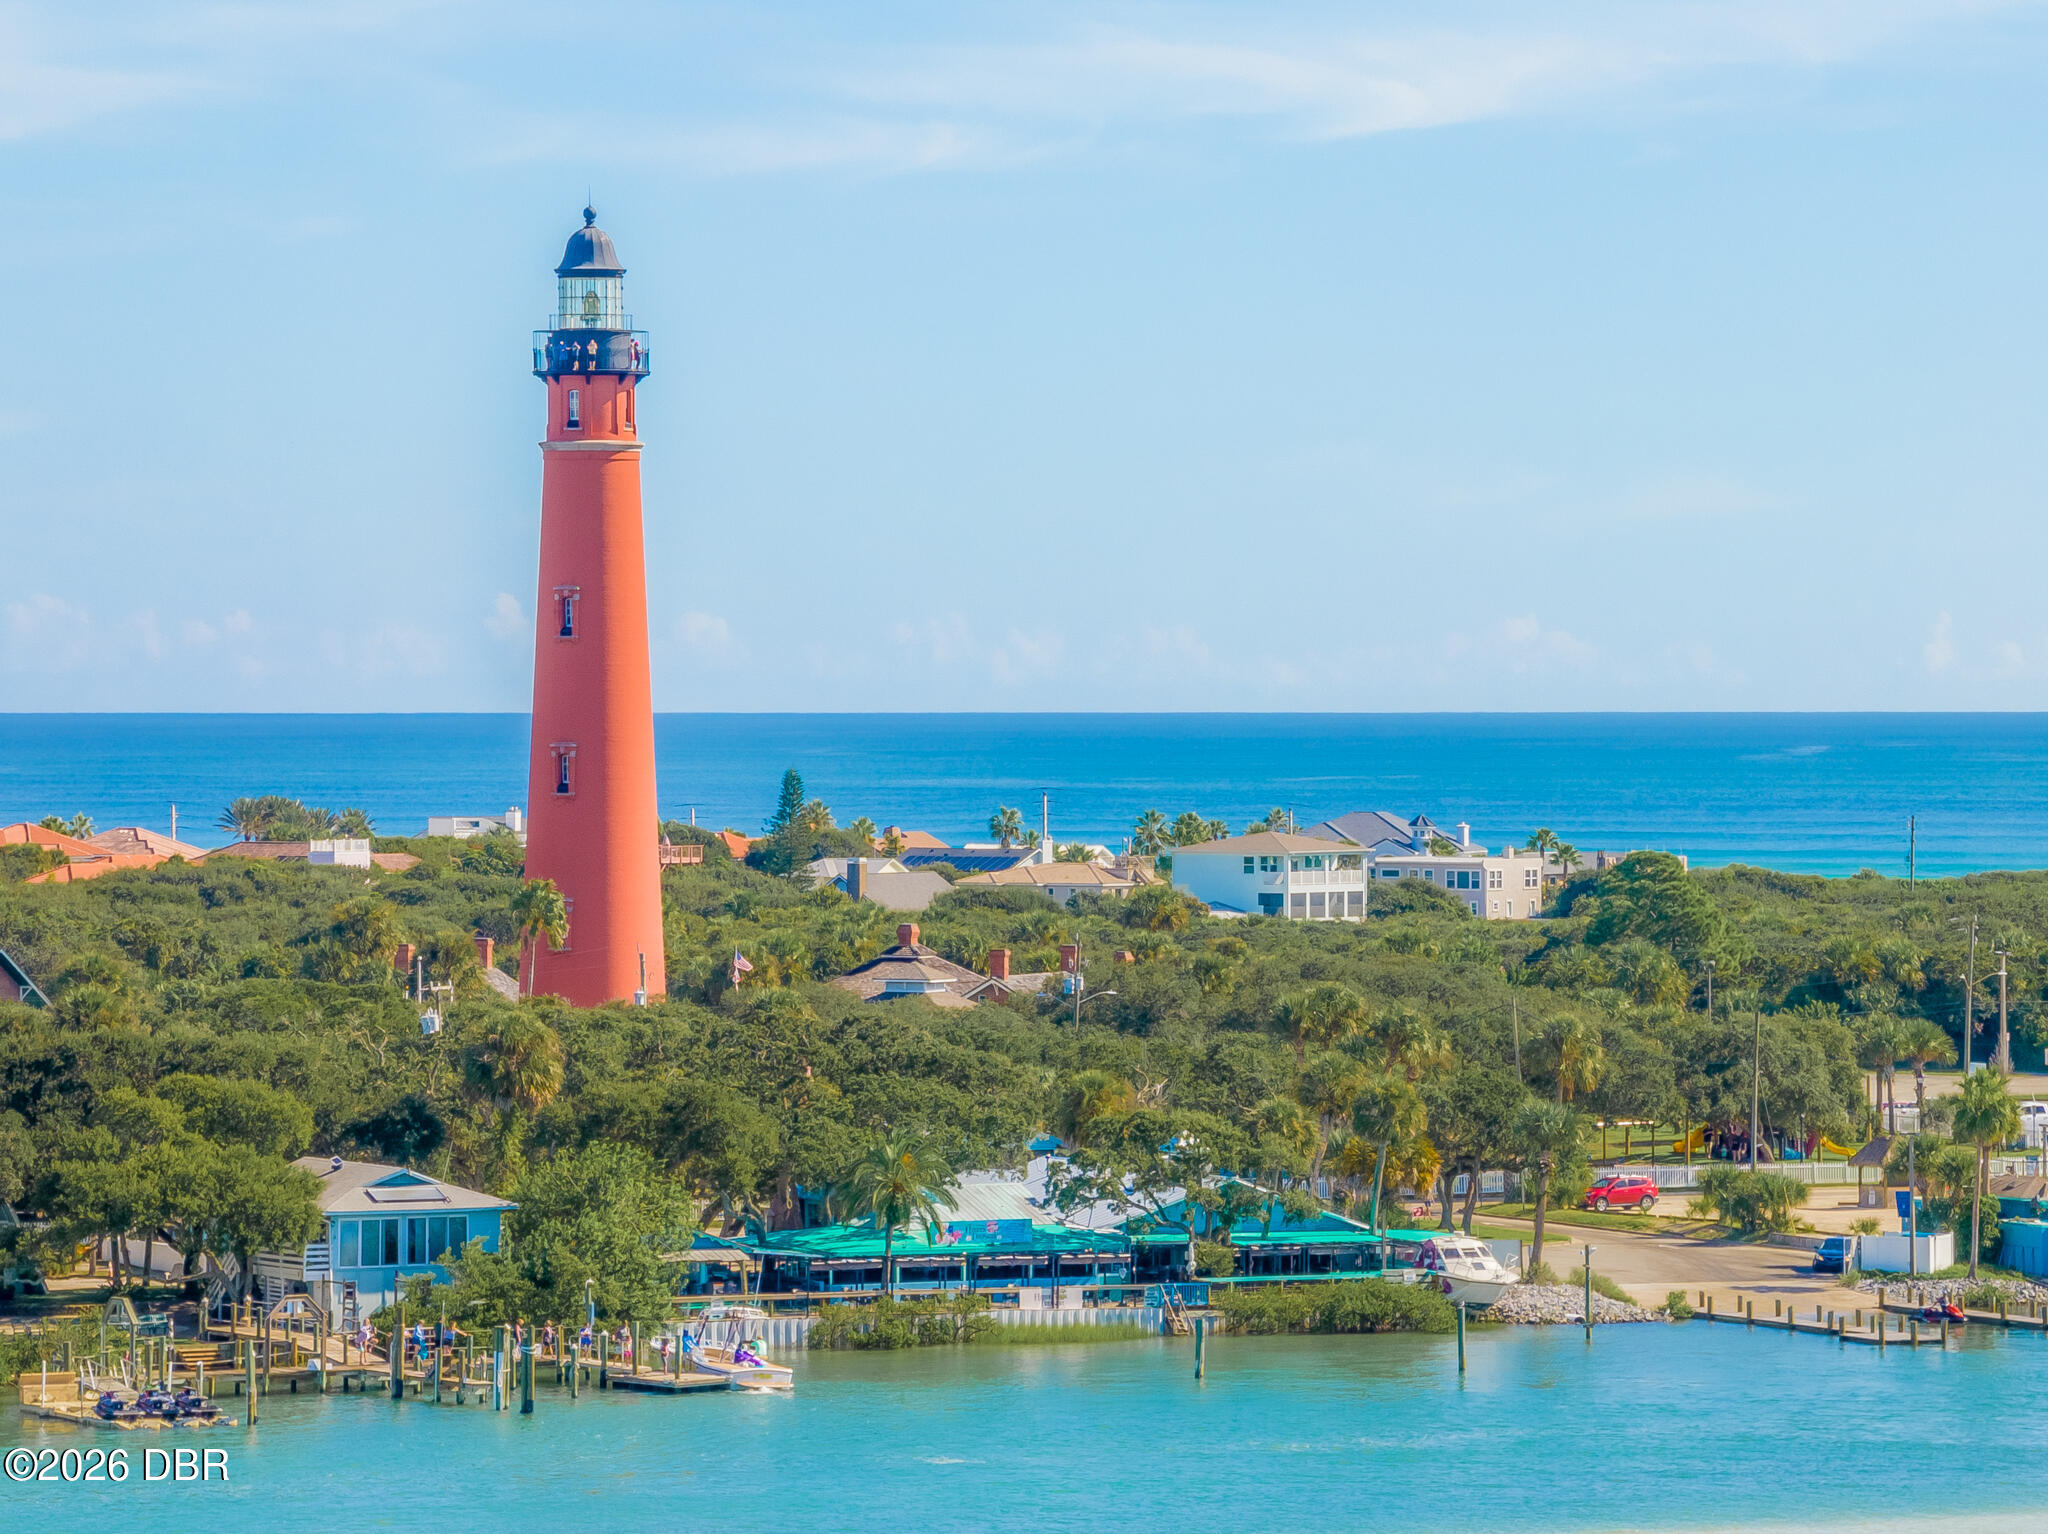
Red lighthouse overlooking coastal homes, ocean, and waterfront docks in Ponce Inlet.
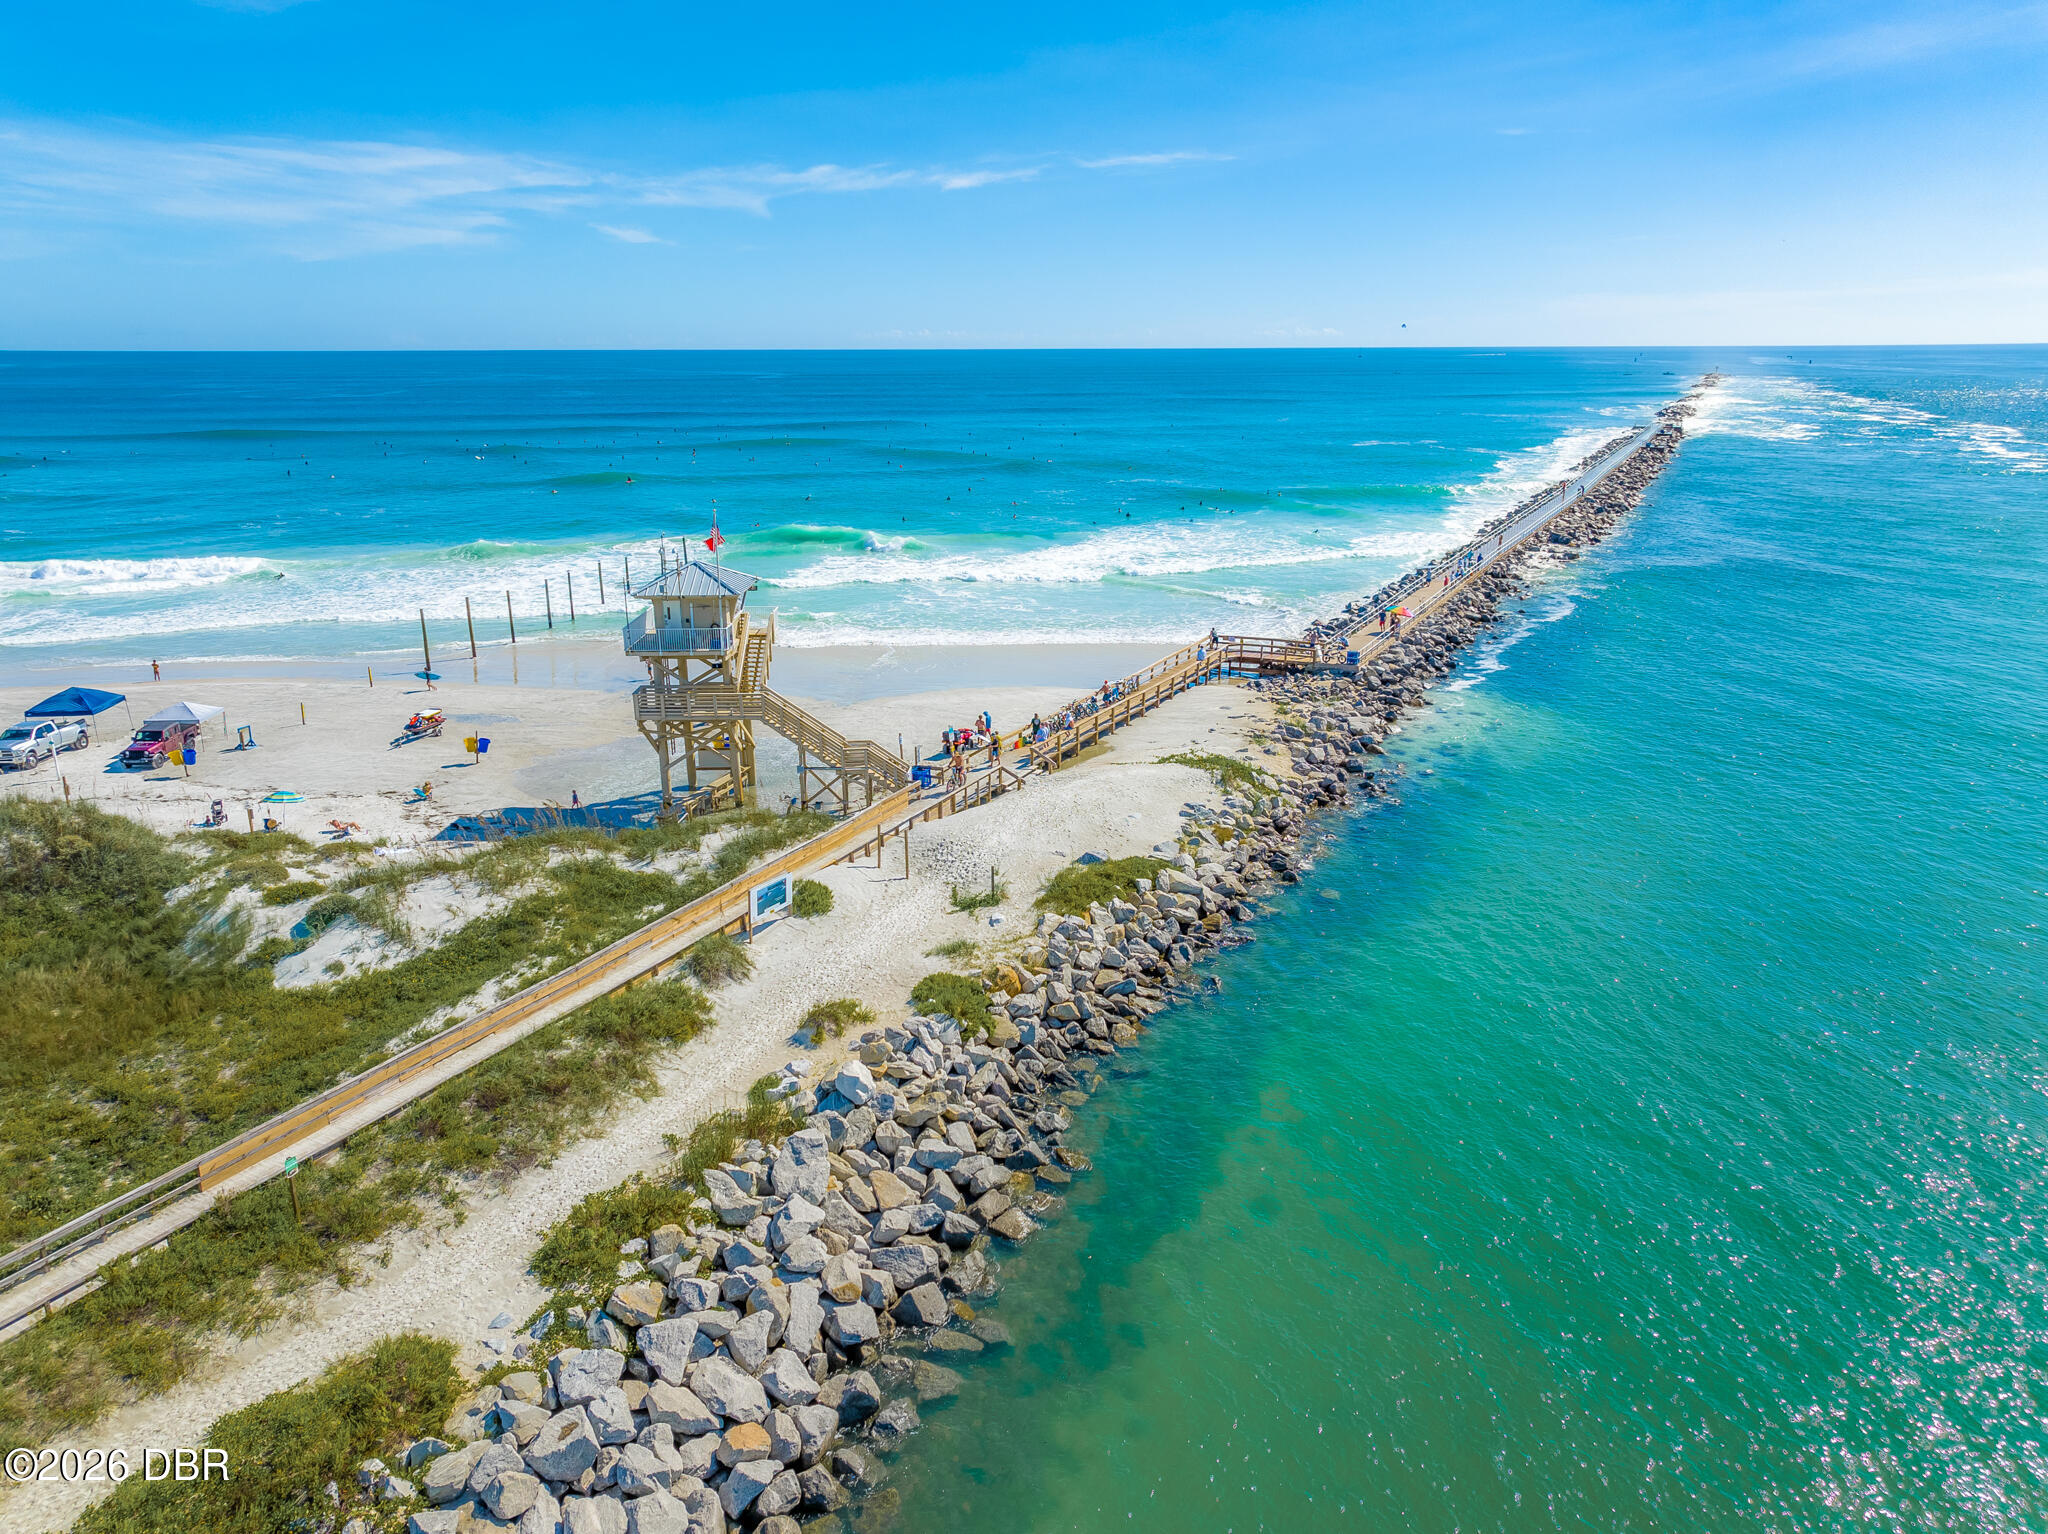
Aerial view of a beach and turquoise ocean, with a long rock jetty and boardwalk.
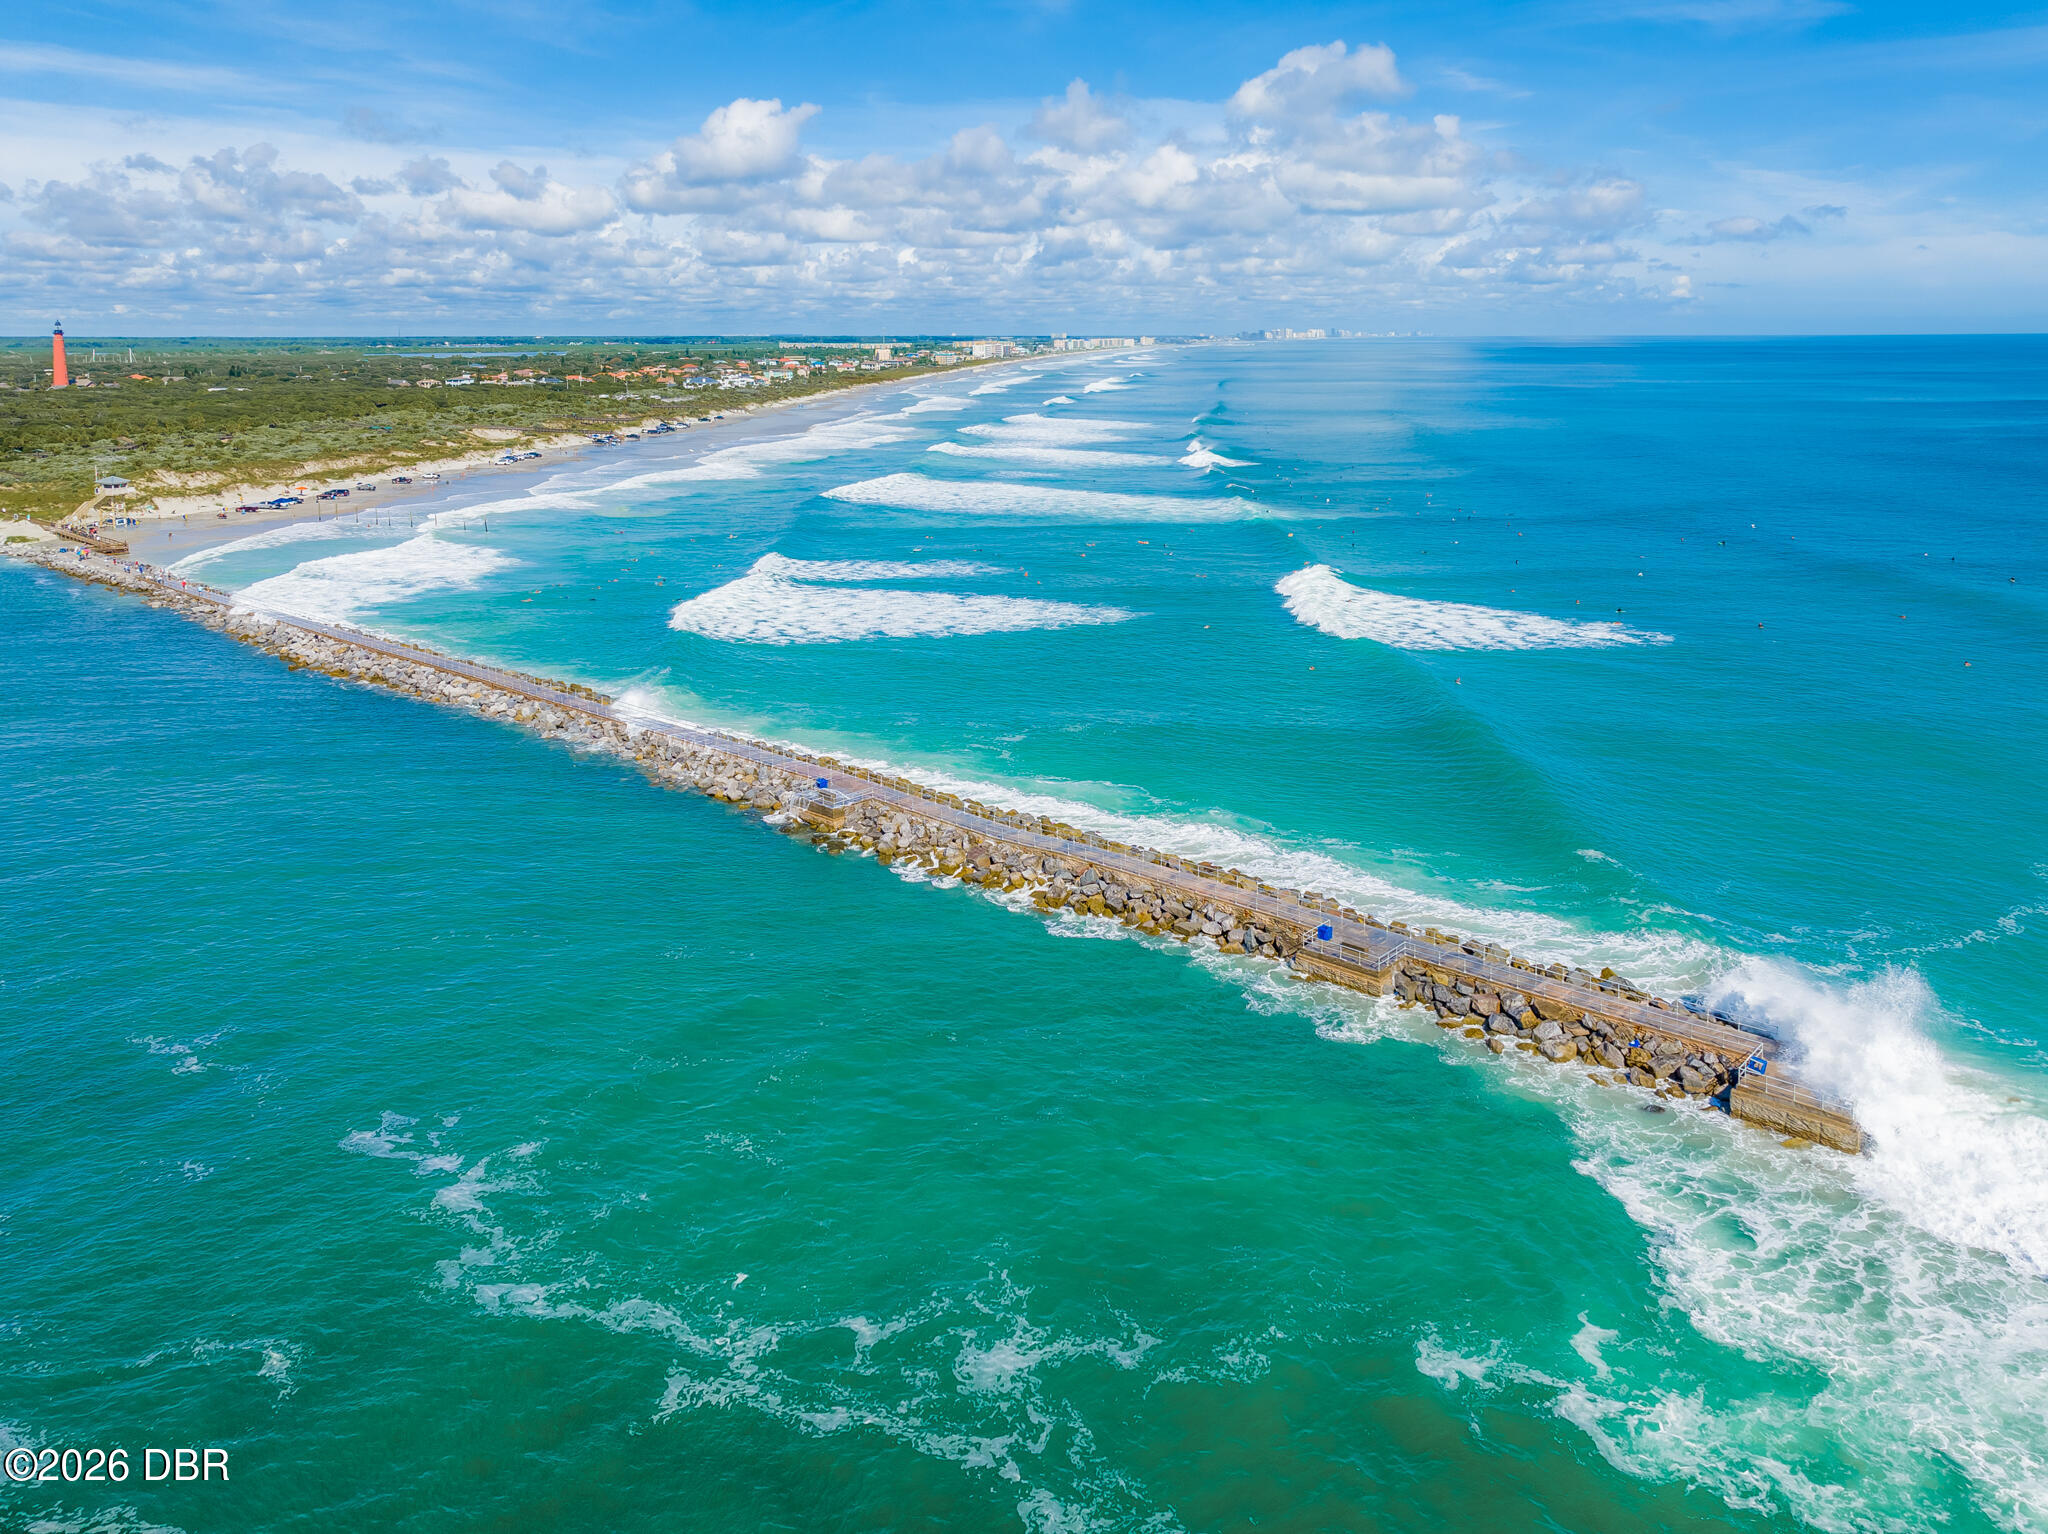
Aerial view of Ponce Inlet coastline with a long rock jetty, turquoise waves, beach, and distant lighthouse.
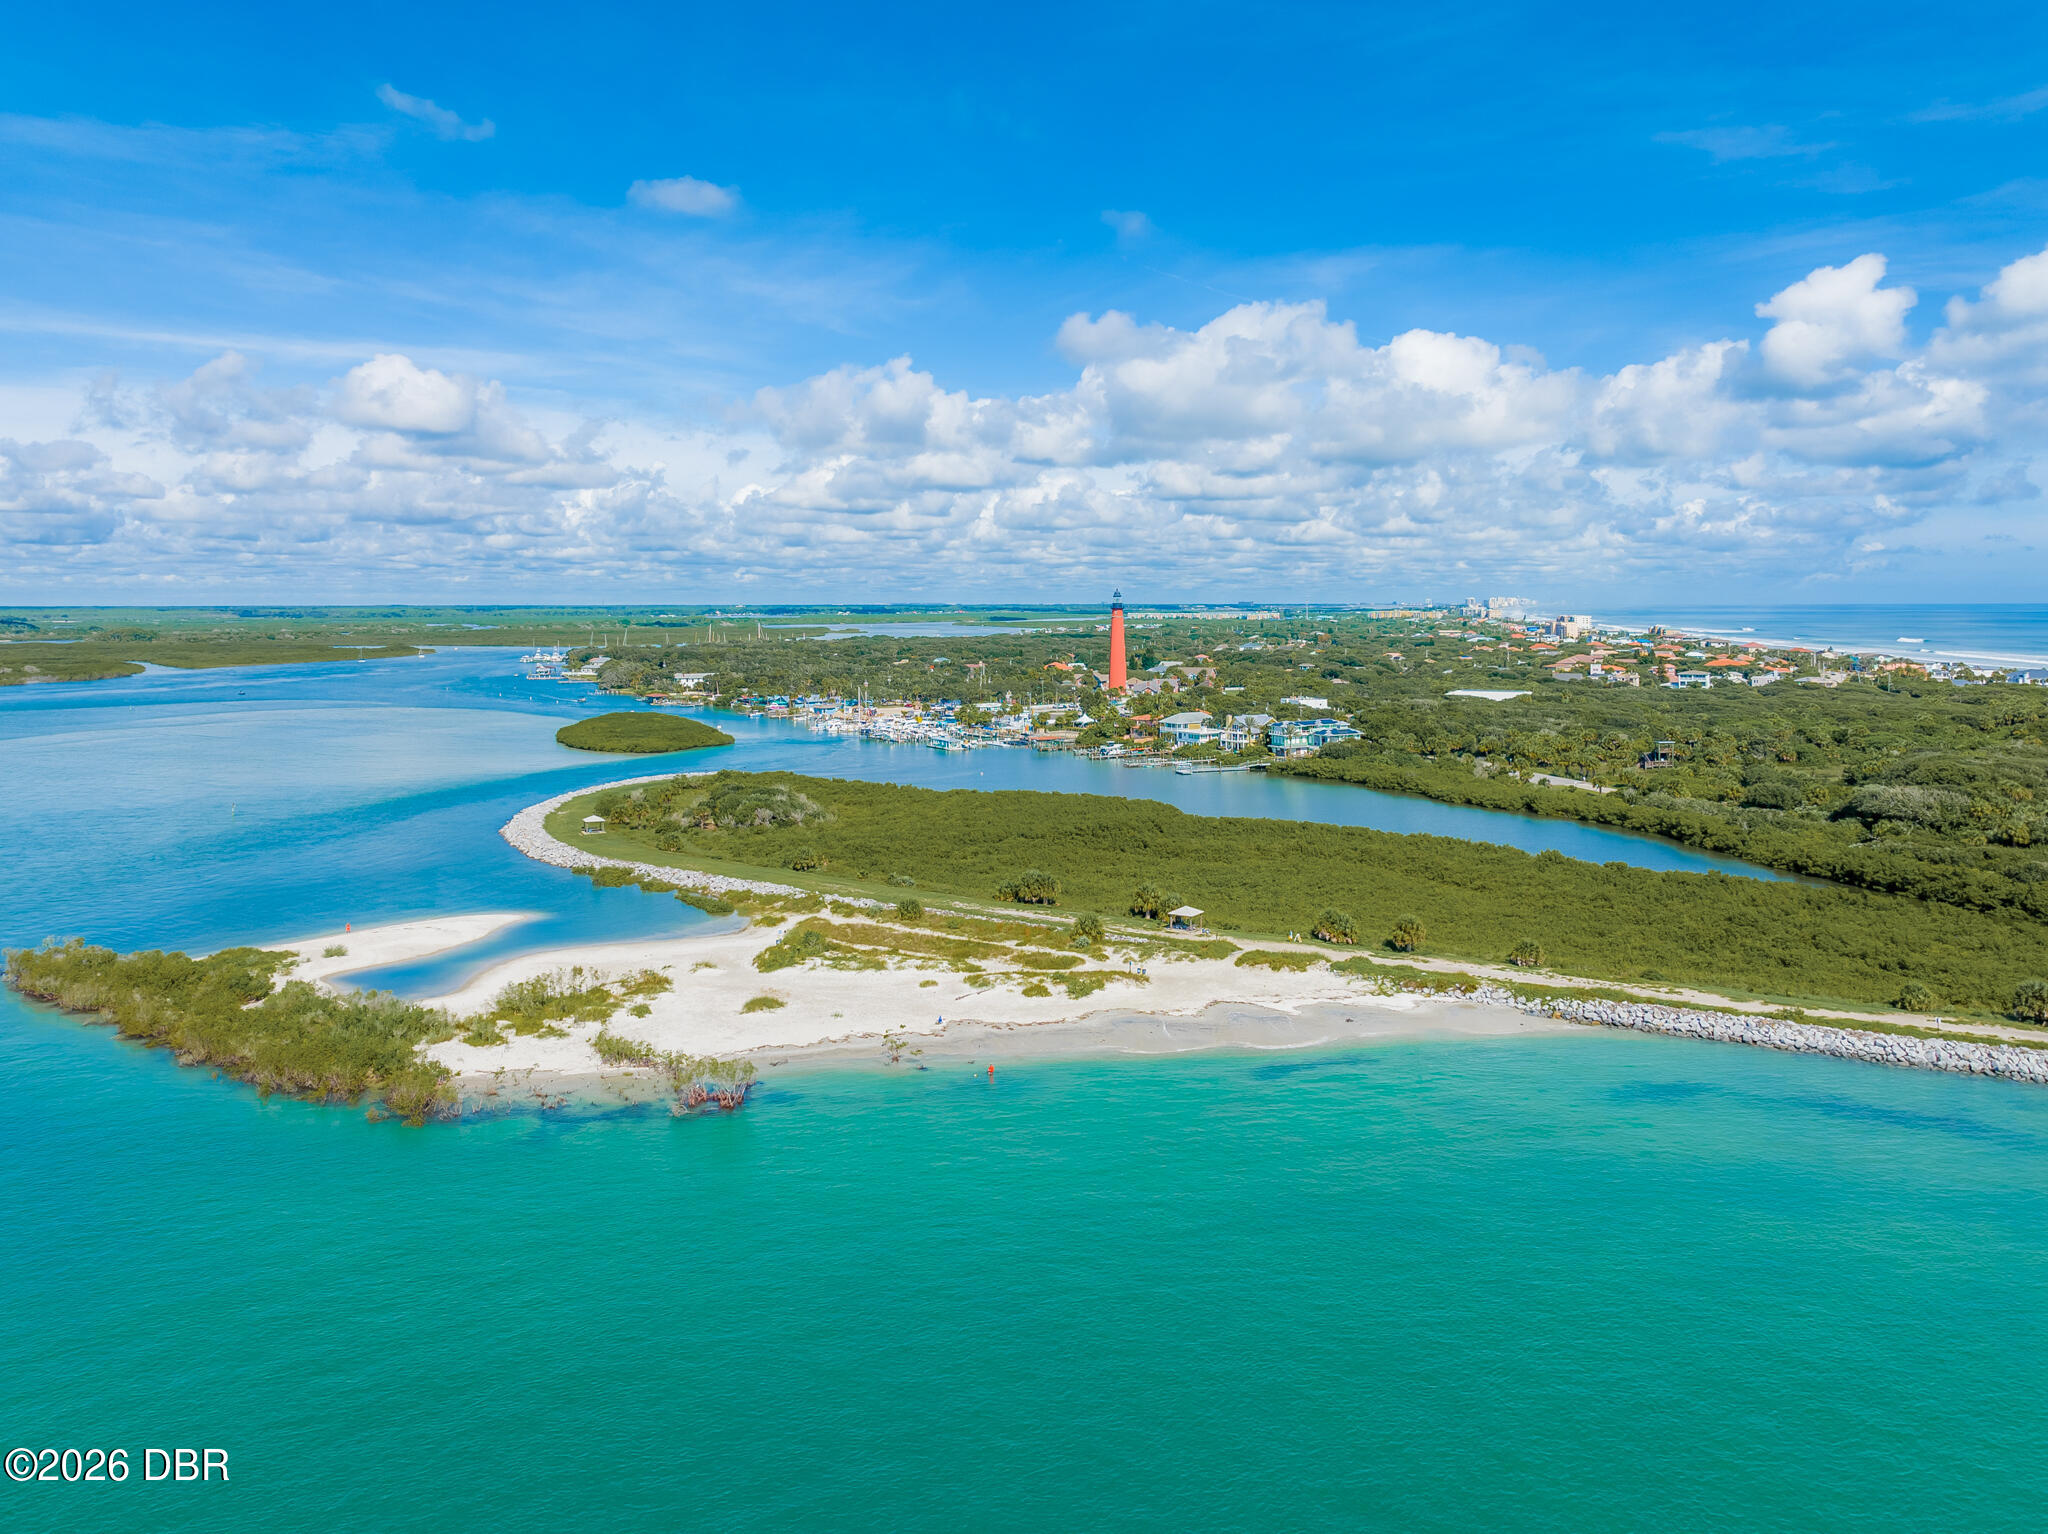
Aerial view of an inlet, sandy shoreline, marina, and red lighthouse.
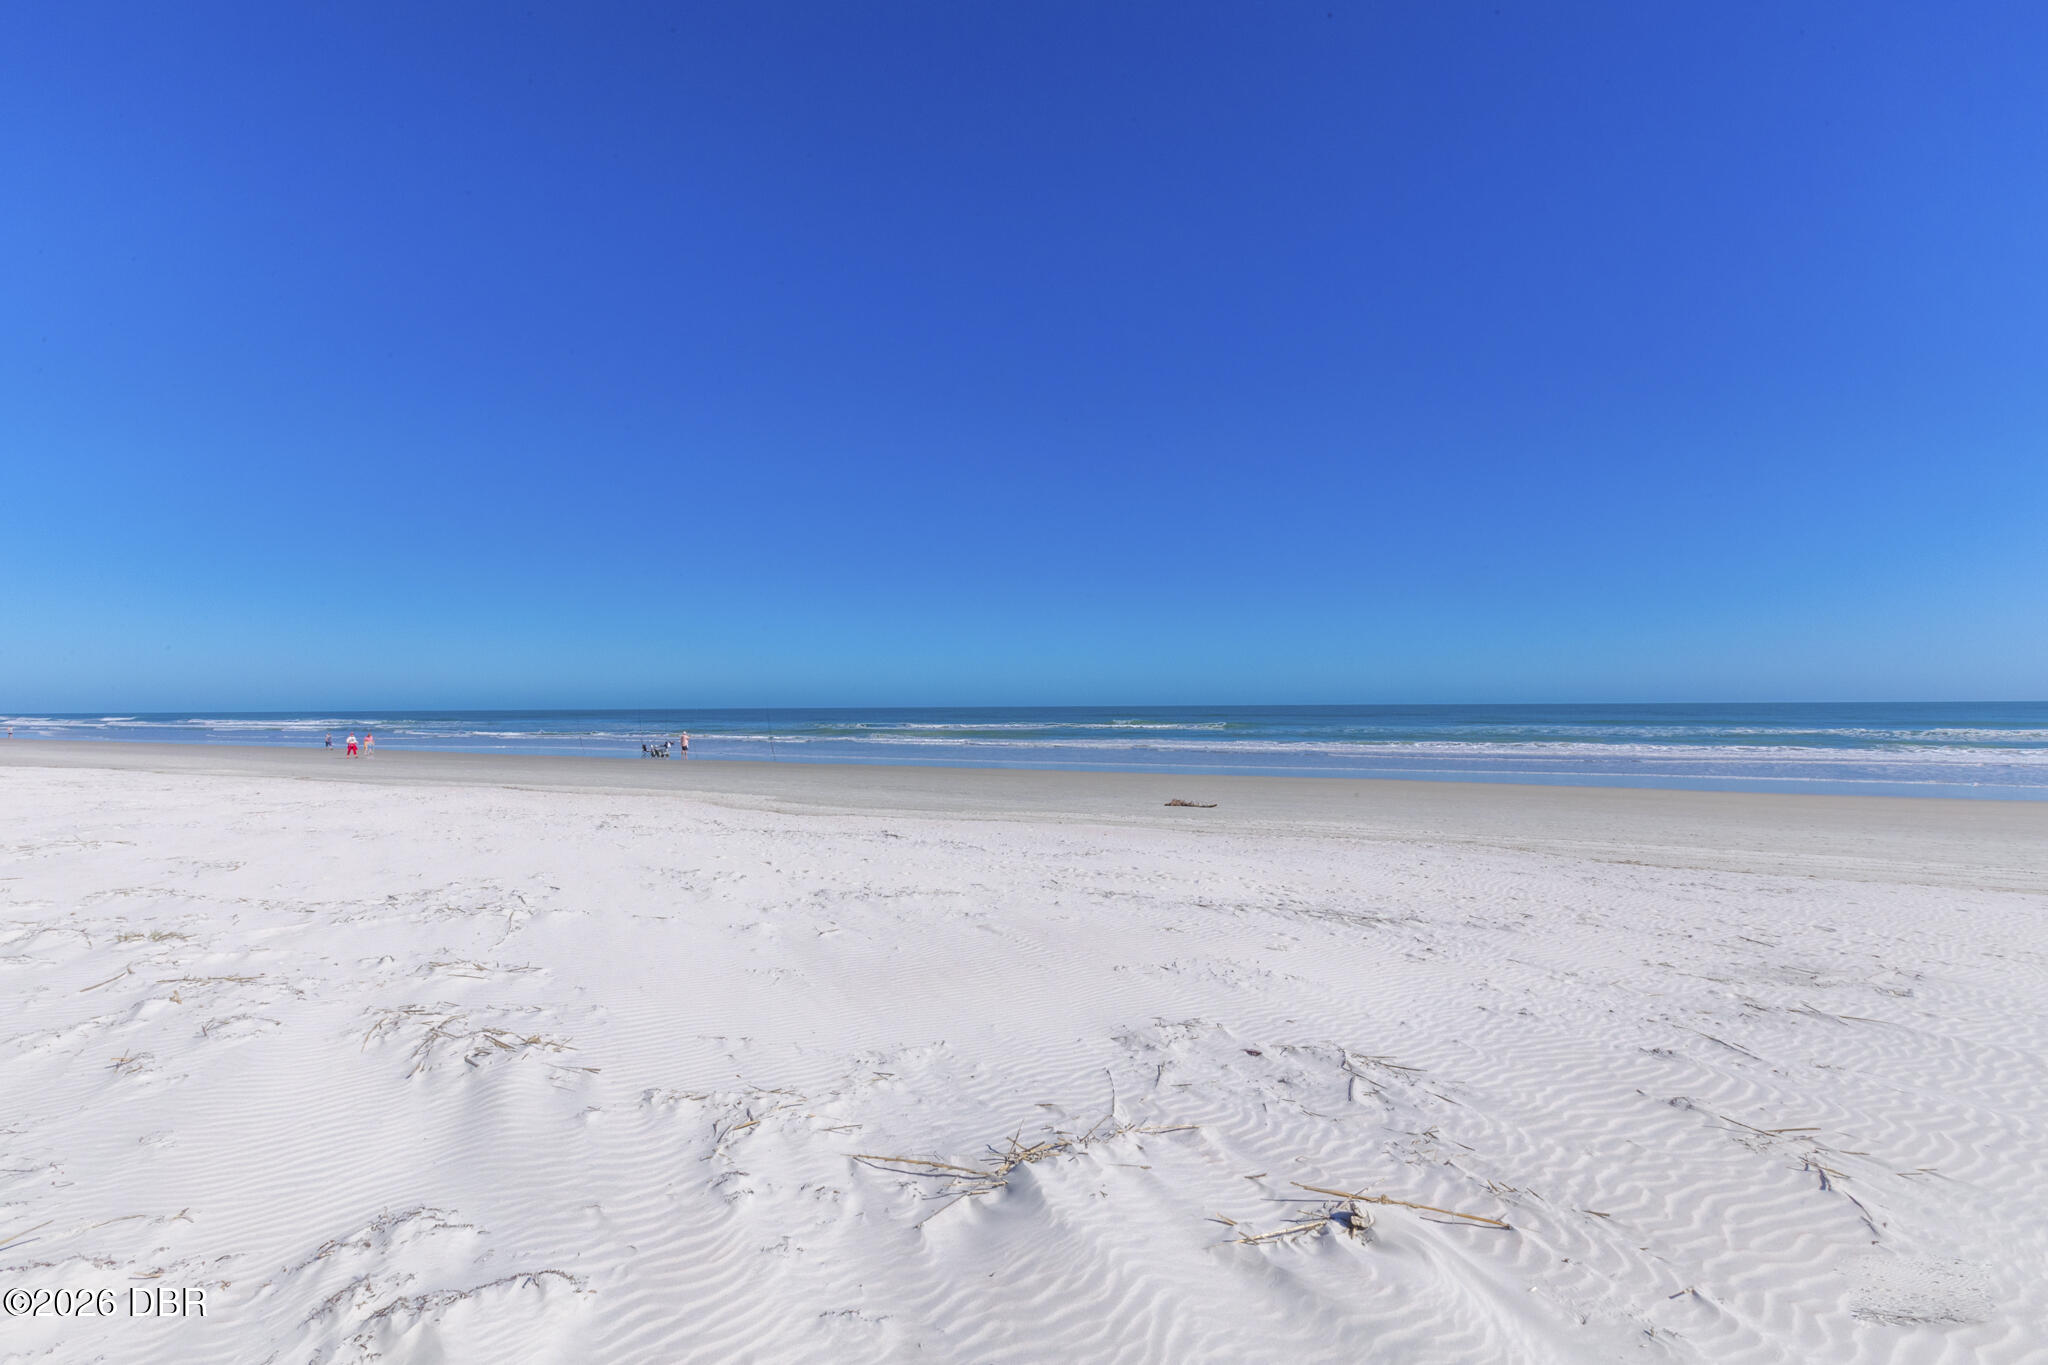
White-sand beach and ocean shoreline beneath a broad blue sky.
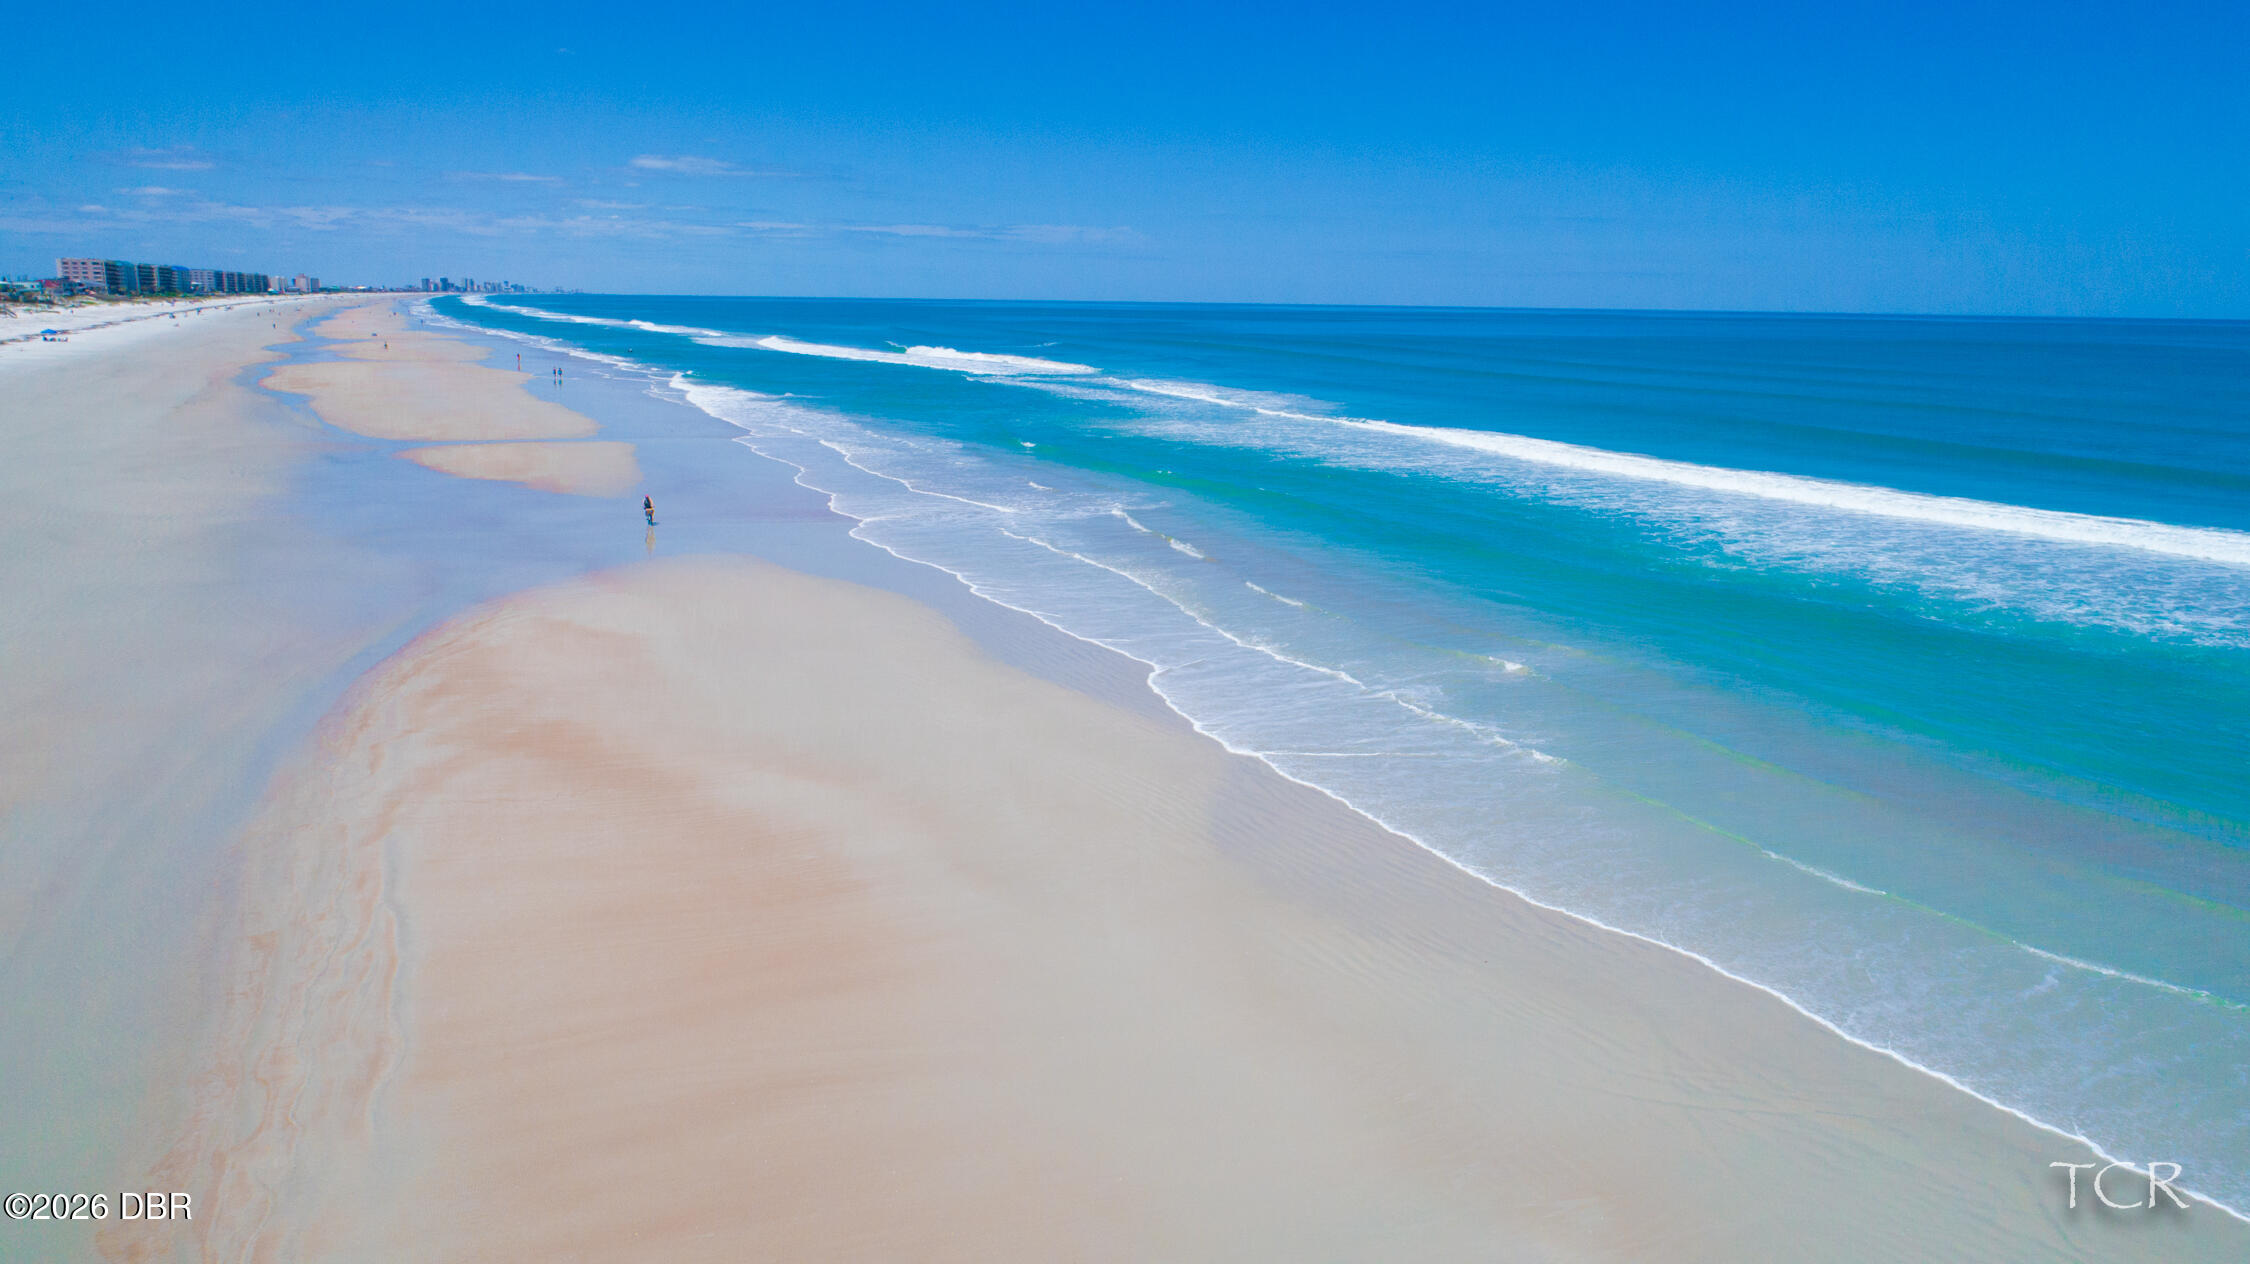
Aerial view of a broad sandy beach beside blue ocean waves and distant beachfront buildings.
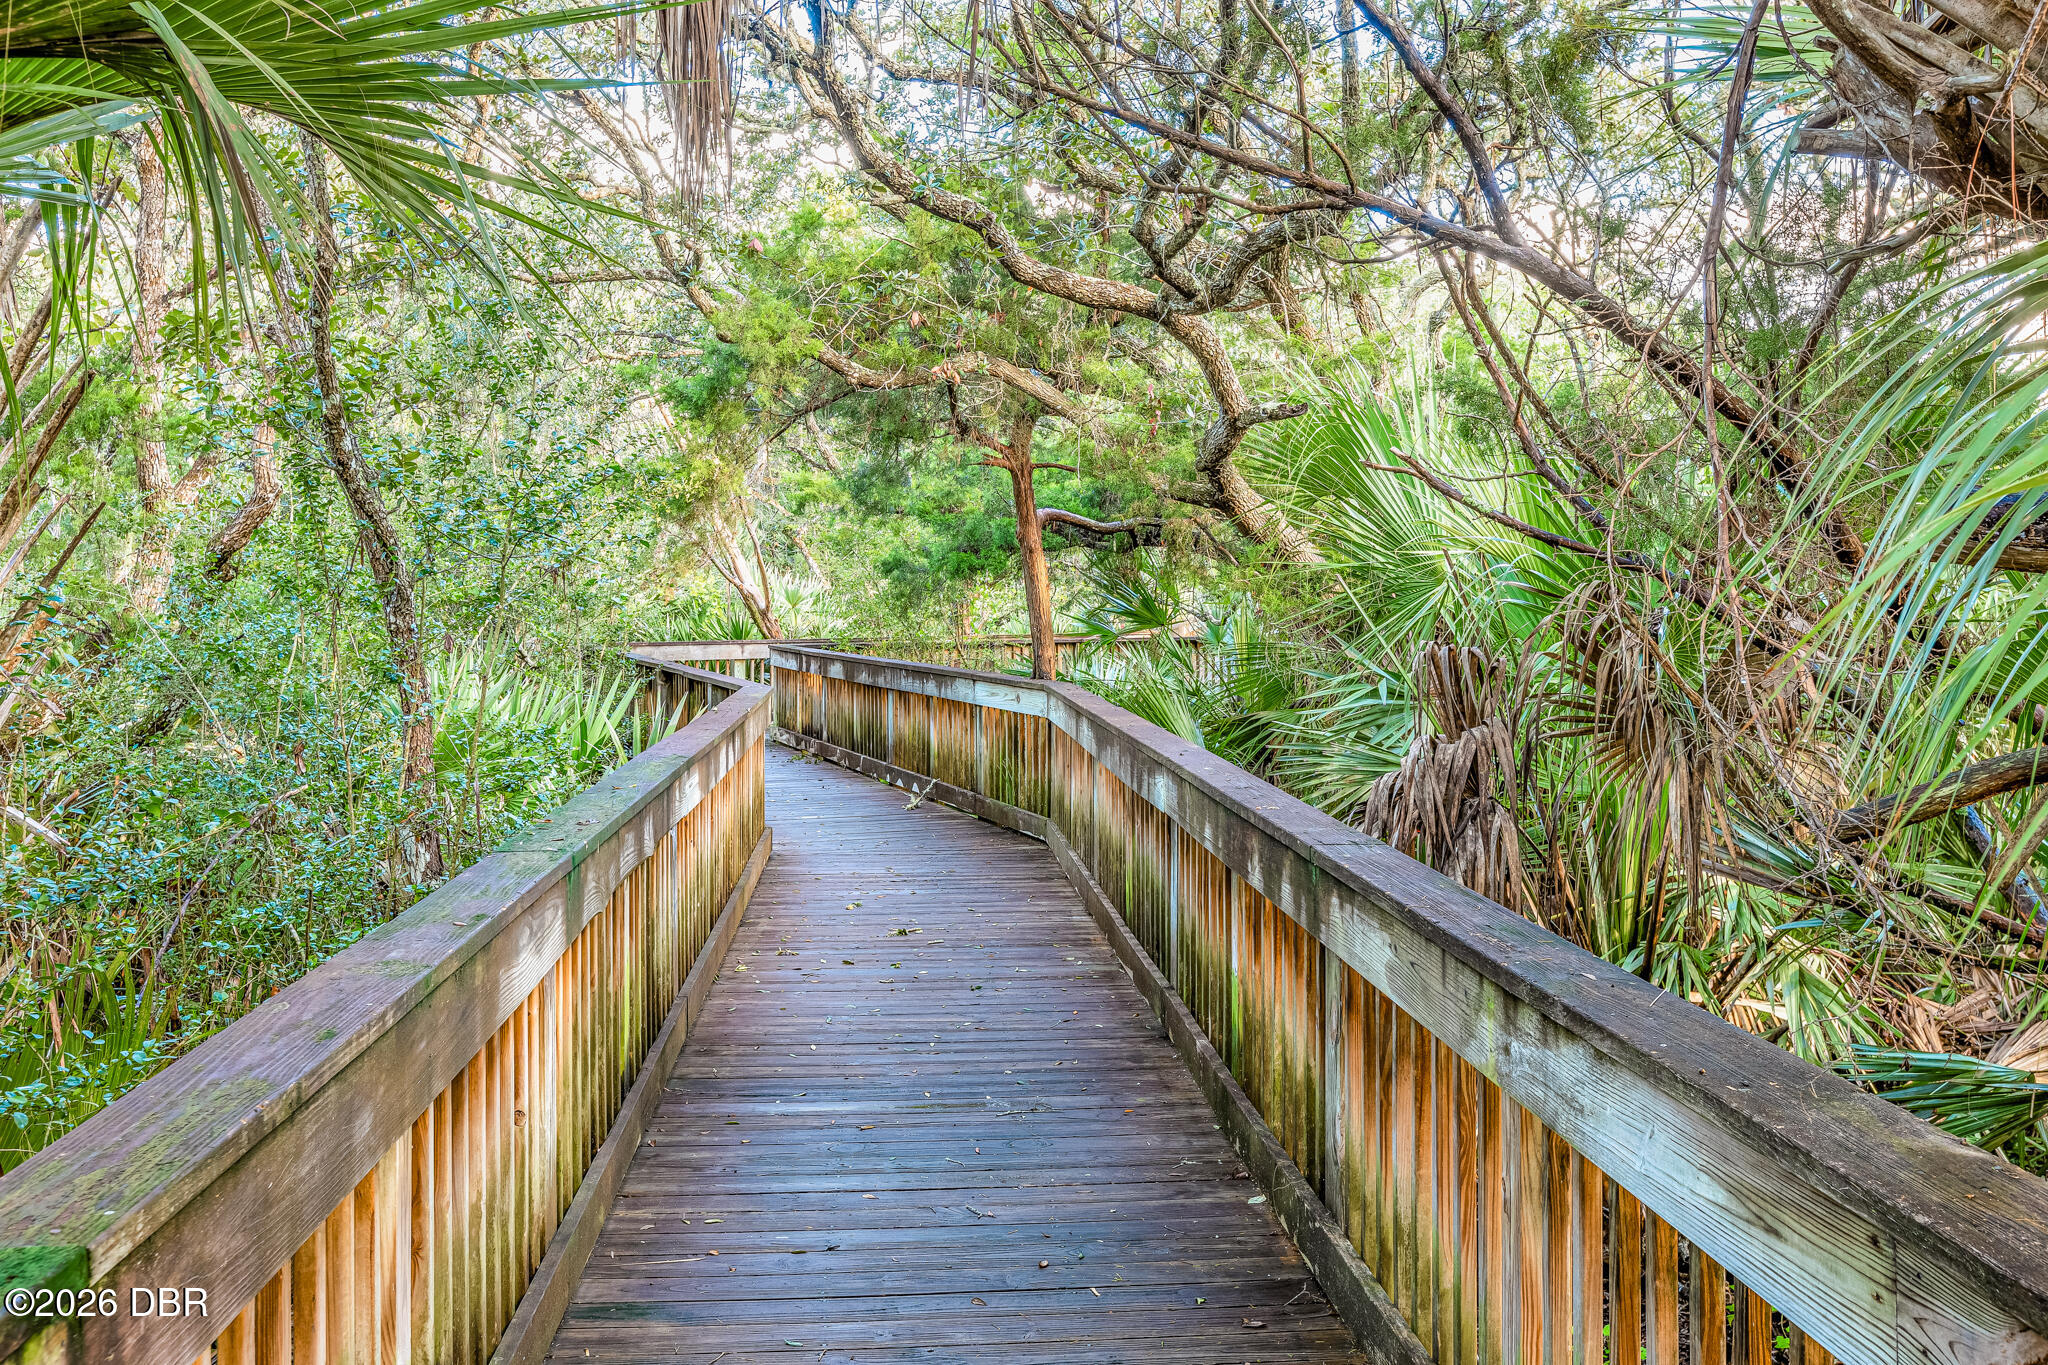
Wooden boardwalk winding through dense greenery and palms.
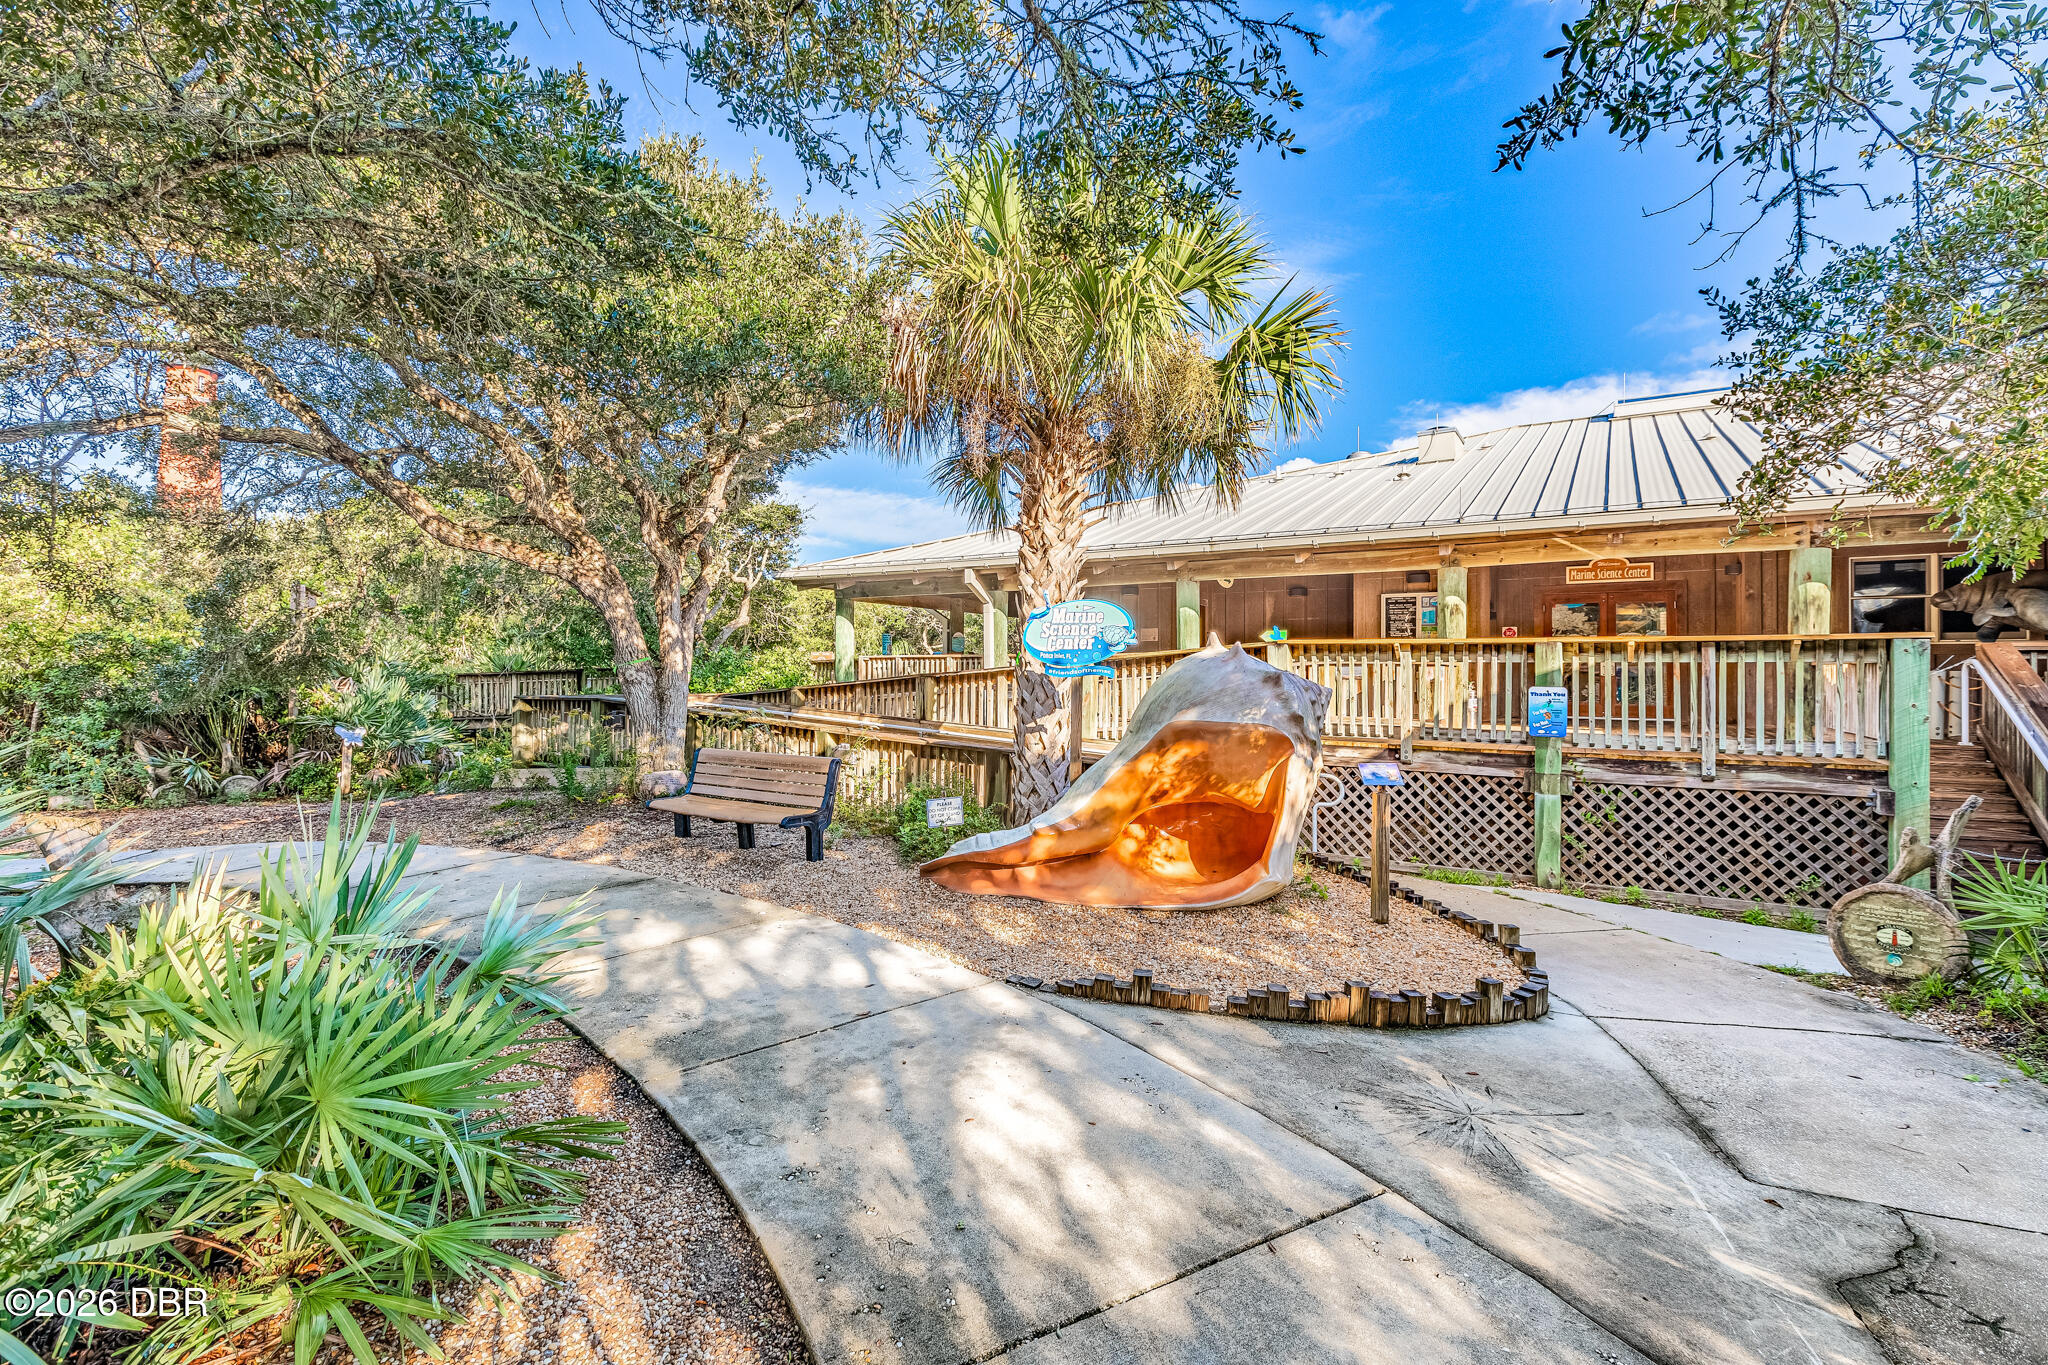
Marine Science Center exterior with a raised wooden boardwalk, shell sculpture, and tropical landscaping.
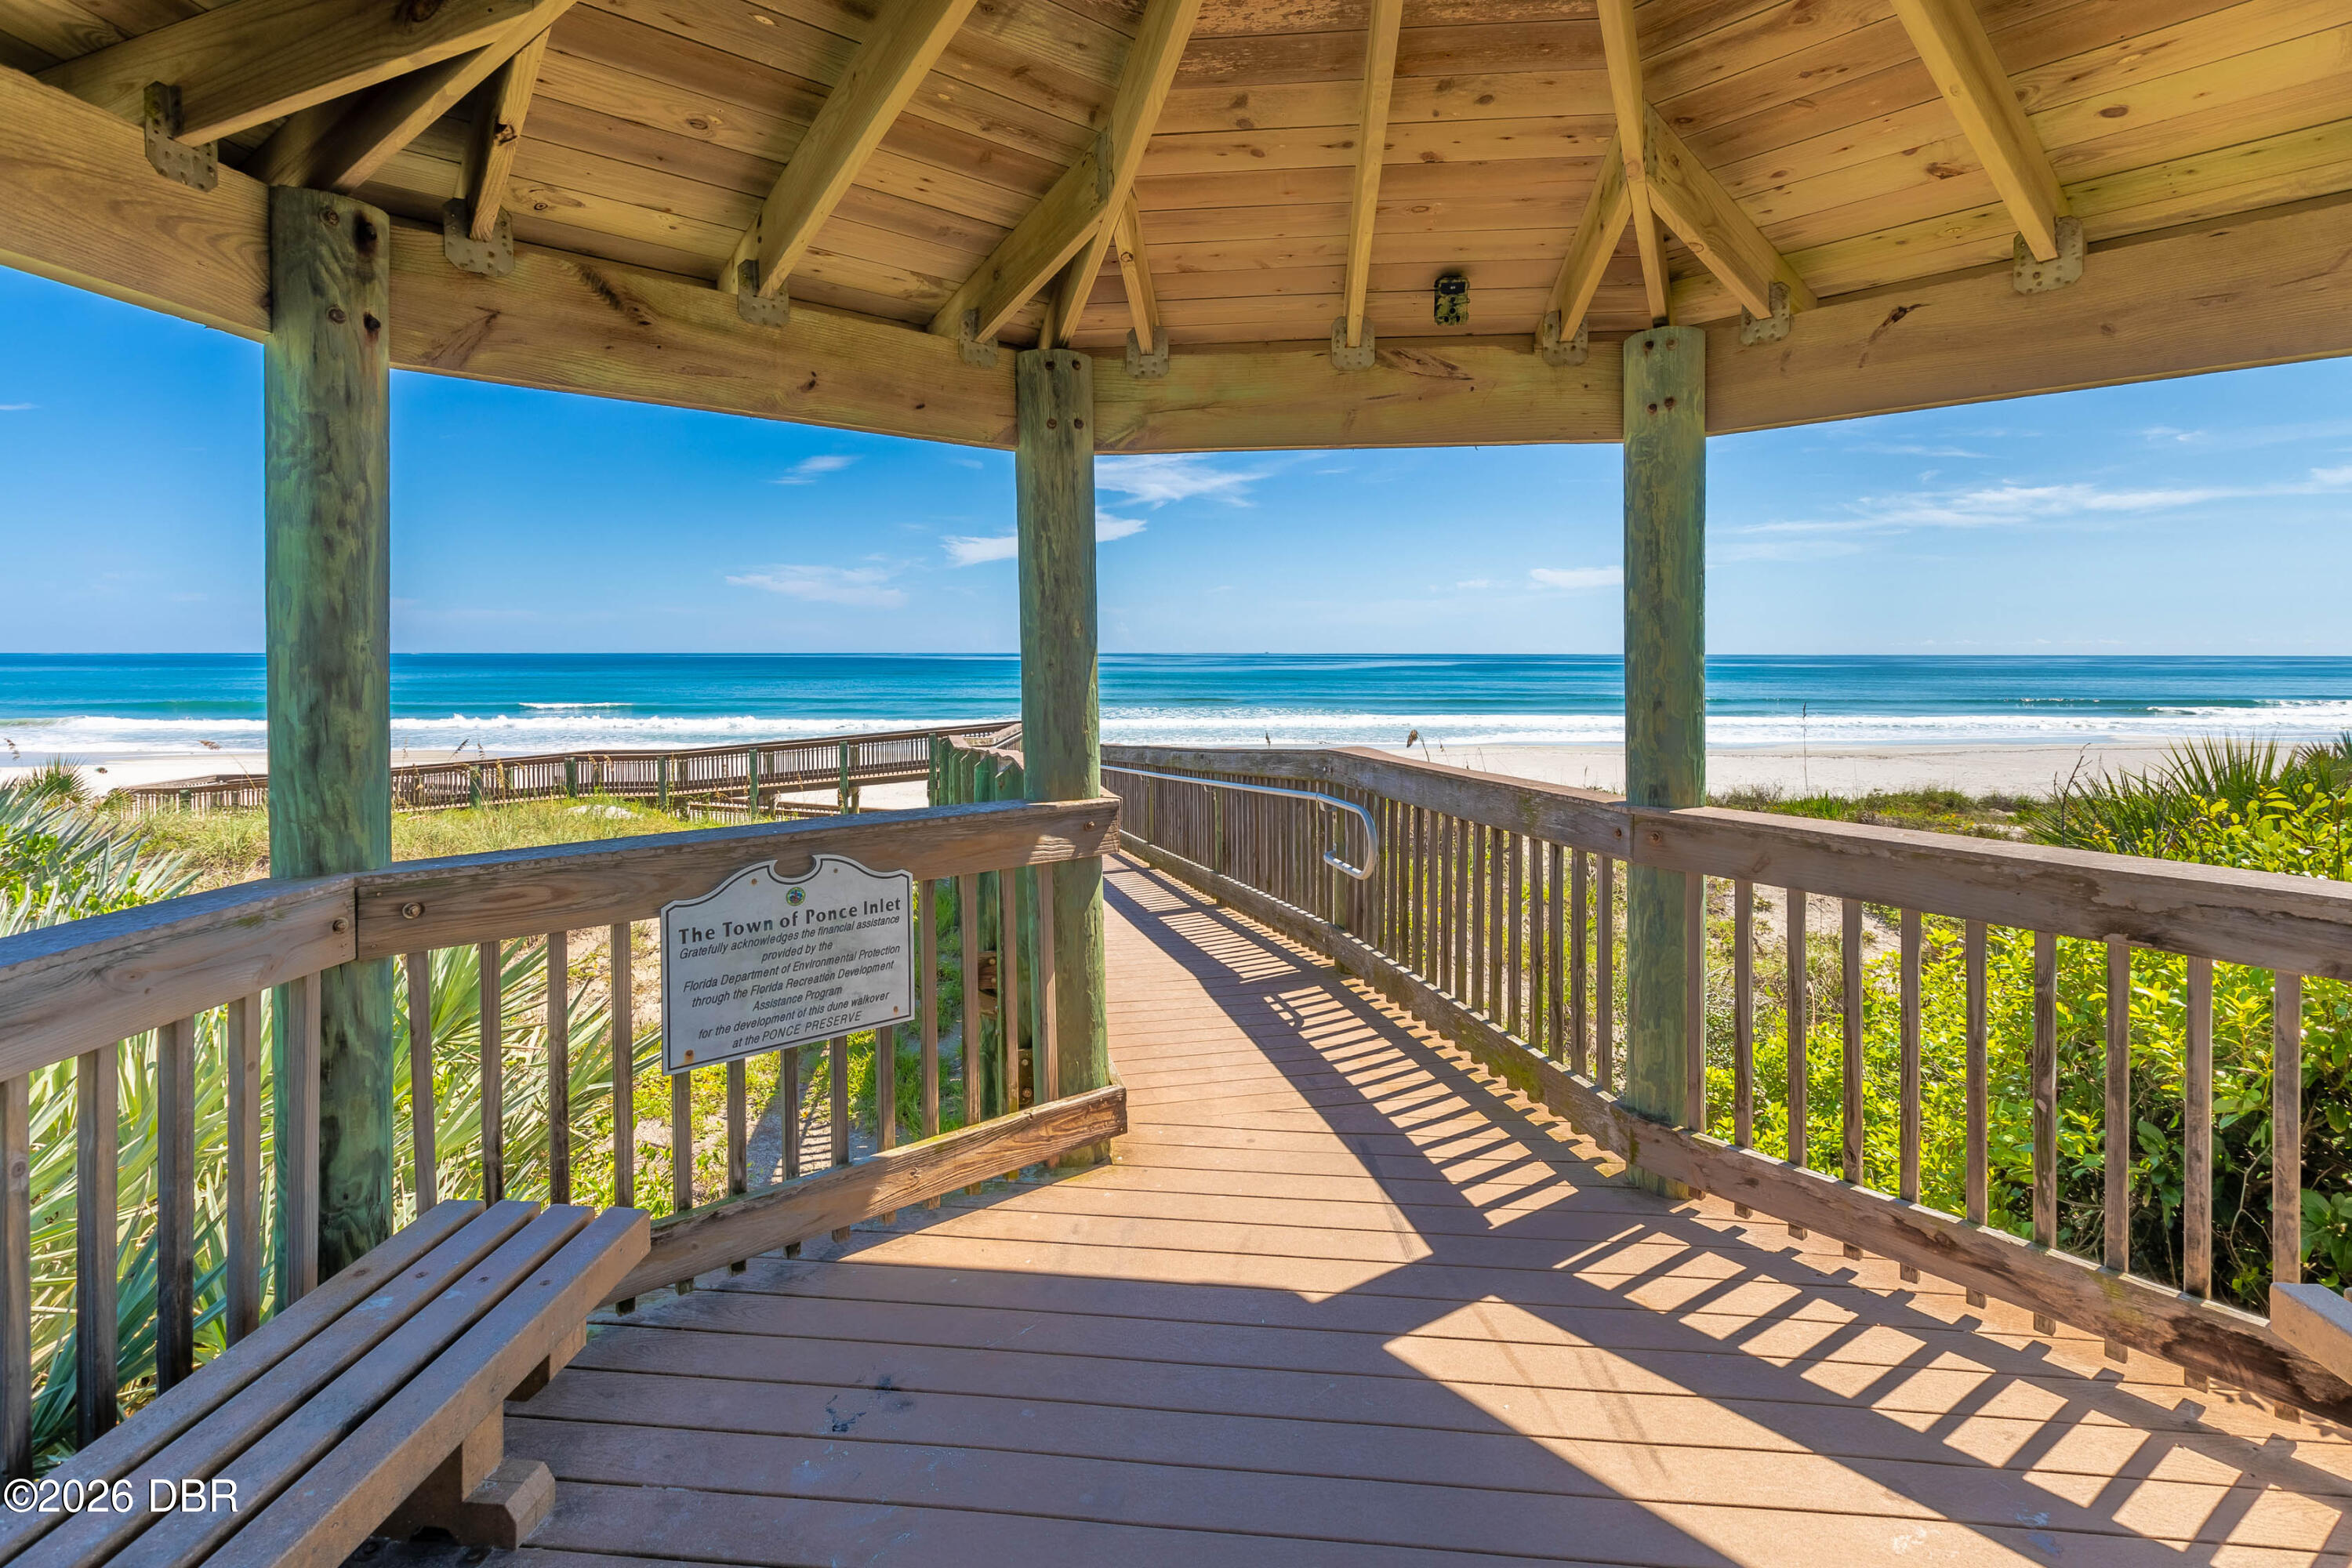
Covered wooden boardwalk leads through coastal plants to a sunny beach and ocean.
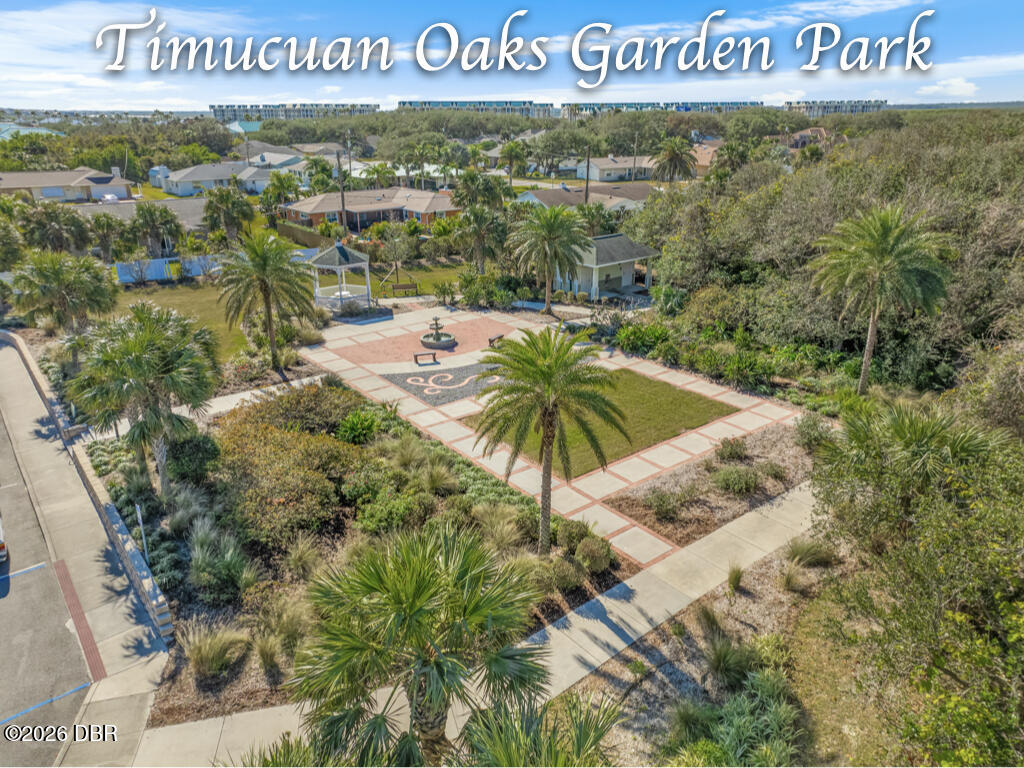
Aerial view of Timucuan Oaks Garden Park with geometric paths, a gazebo, and palm trees.
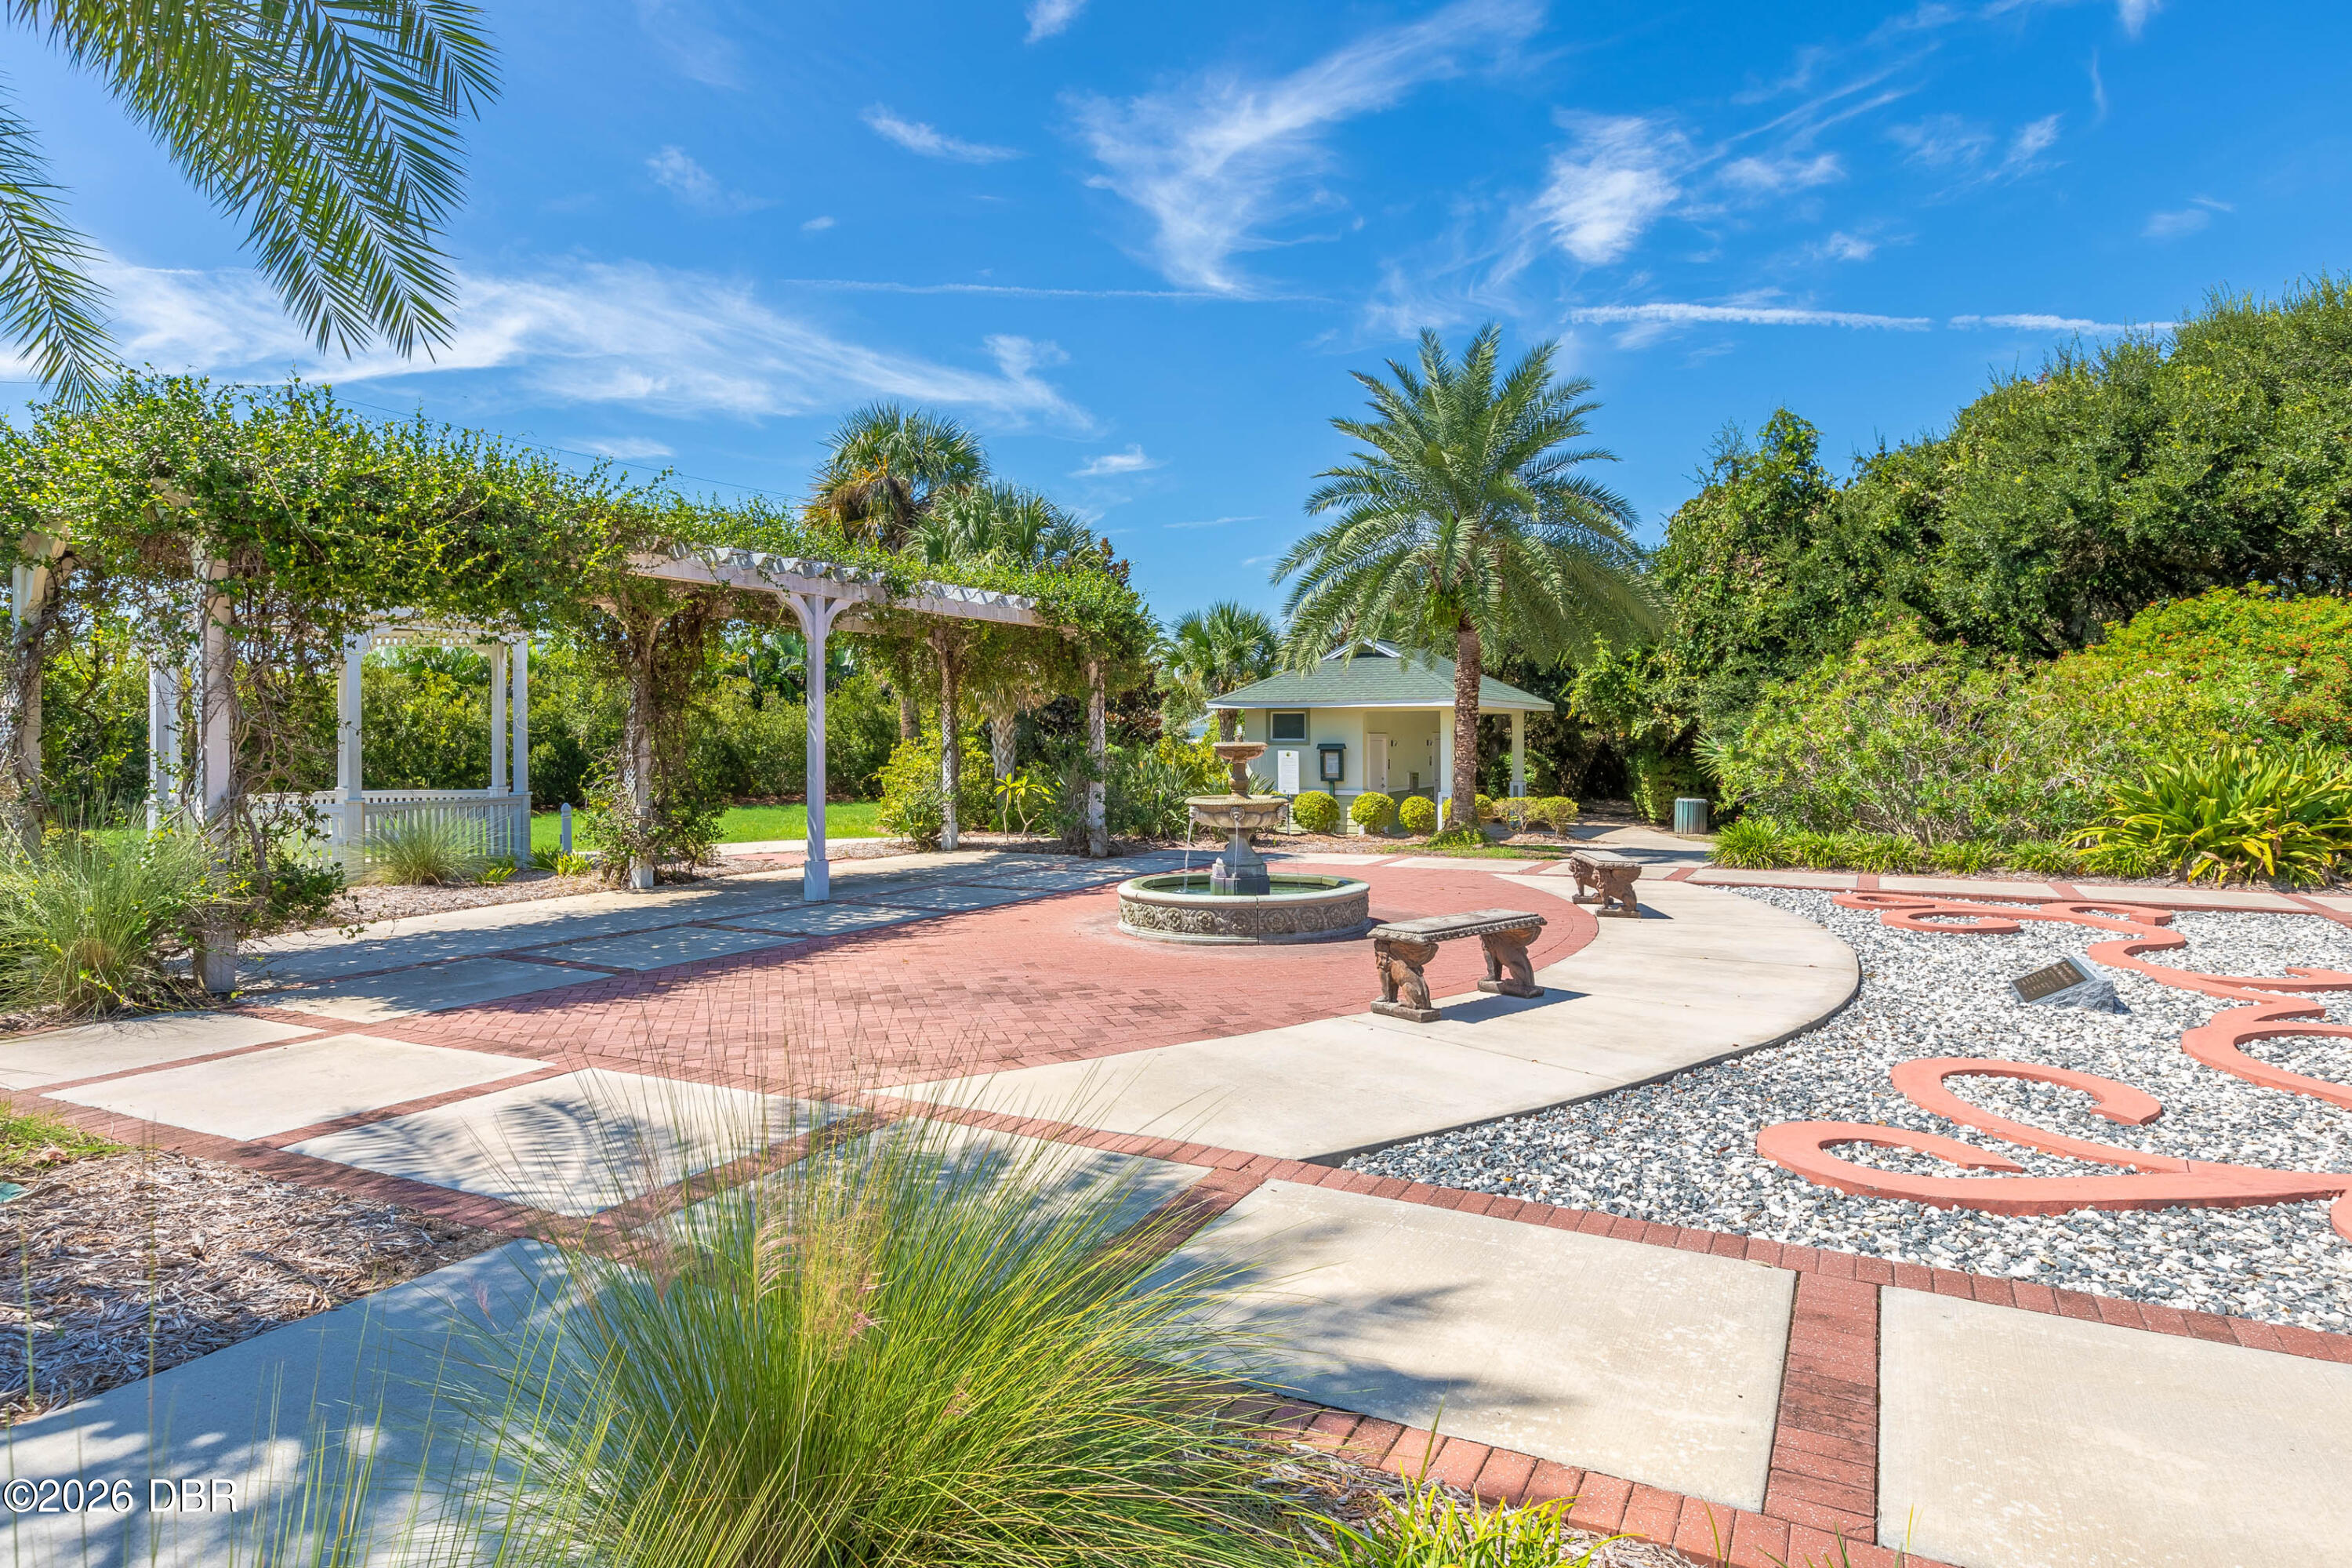
Landscaped courtyard with a central fountain, brick patio, vine-covered pergola, and tropical greenery.
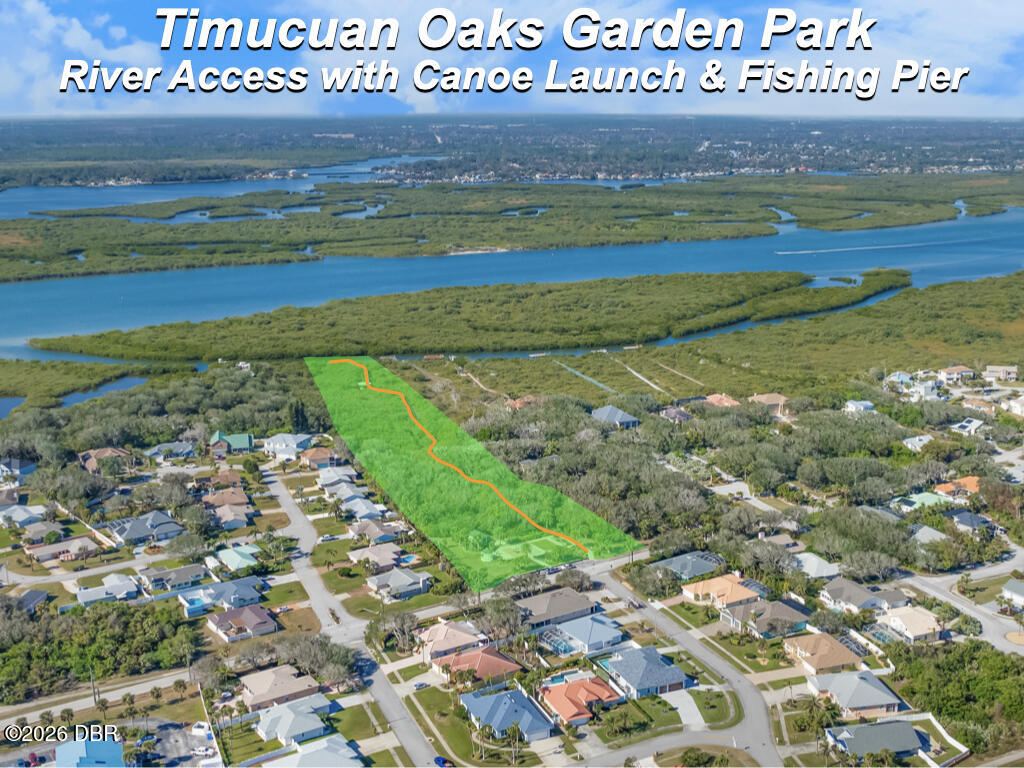
Aerial view of a highlighted property parcel beside wetlands and a broad river.
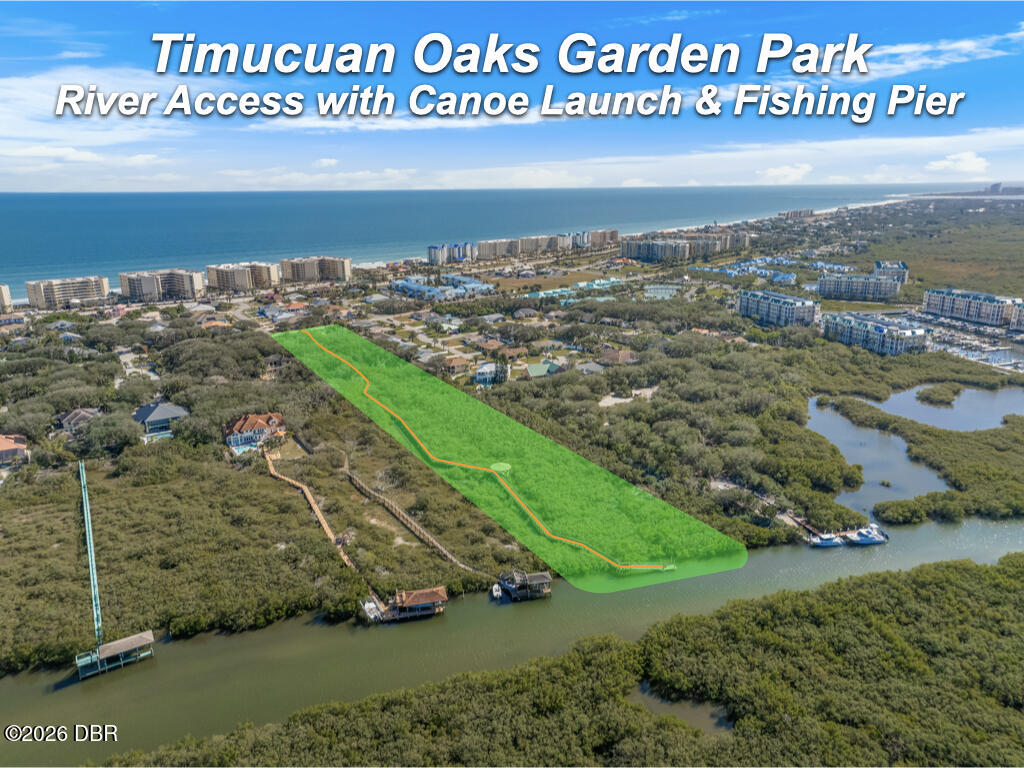
Aerial view of a highlighted waterfront parcel along a river, near the ocean and coastal buildings.
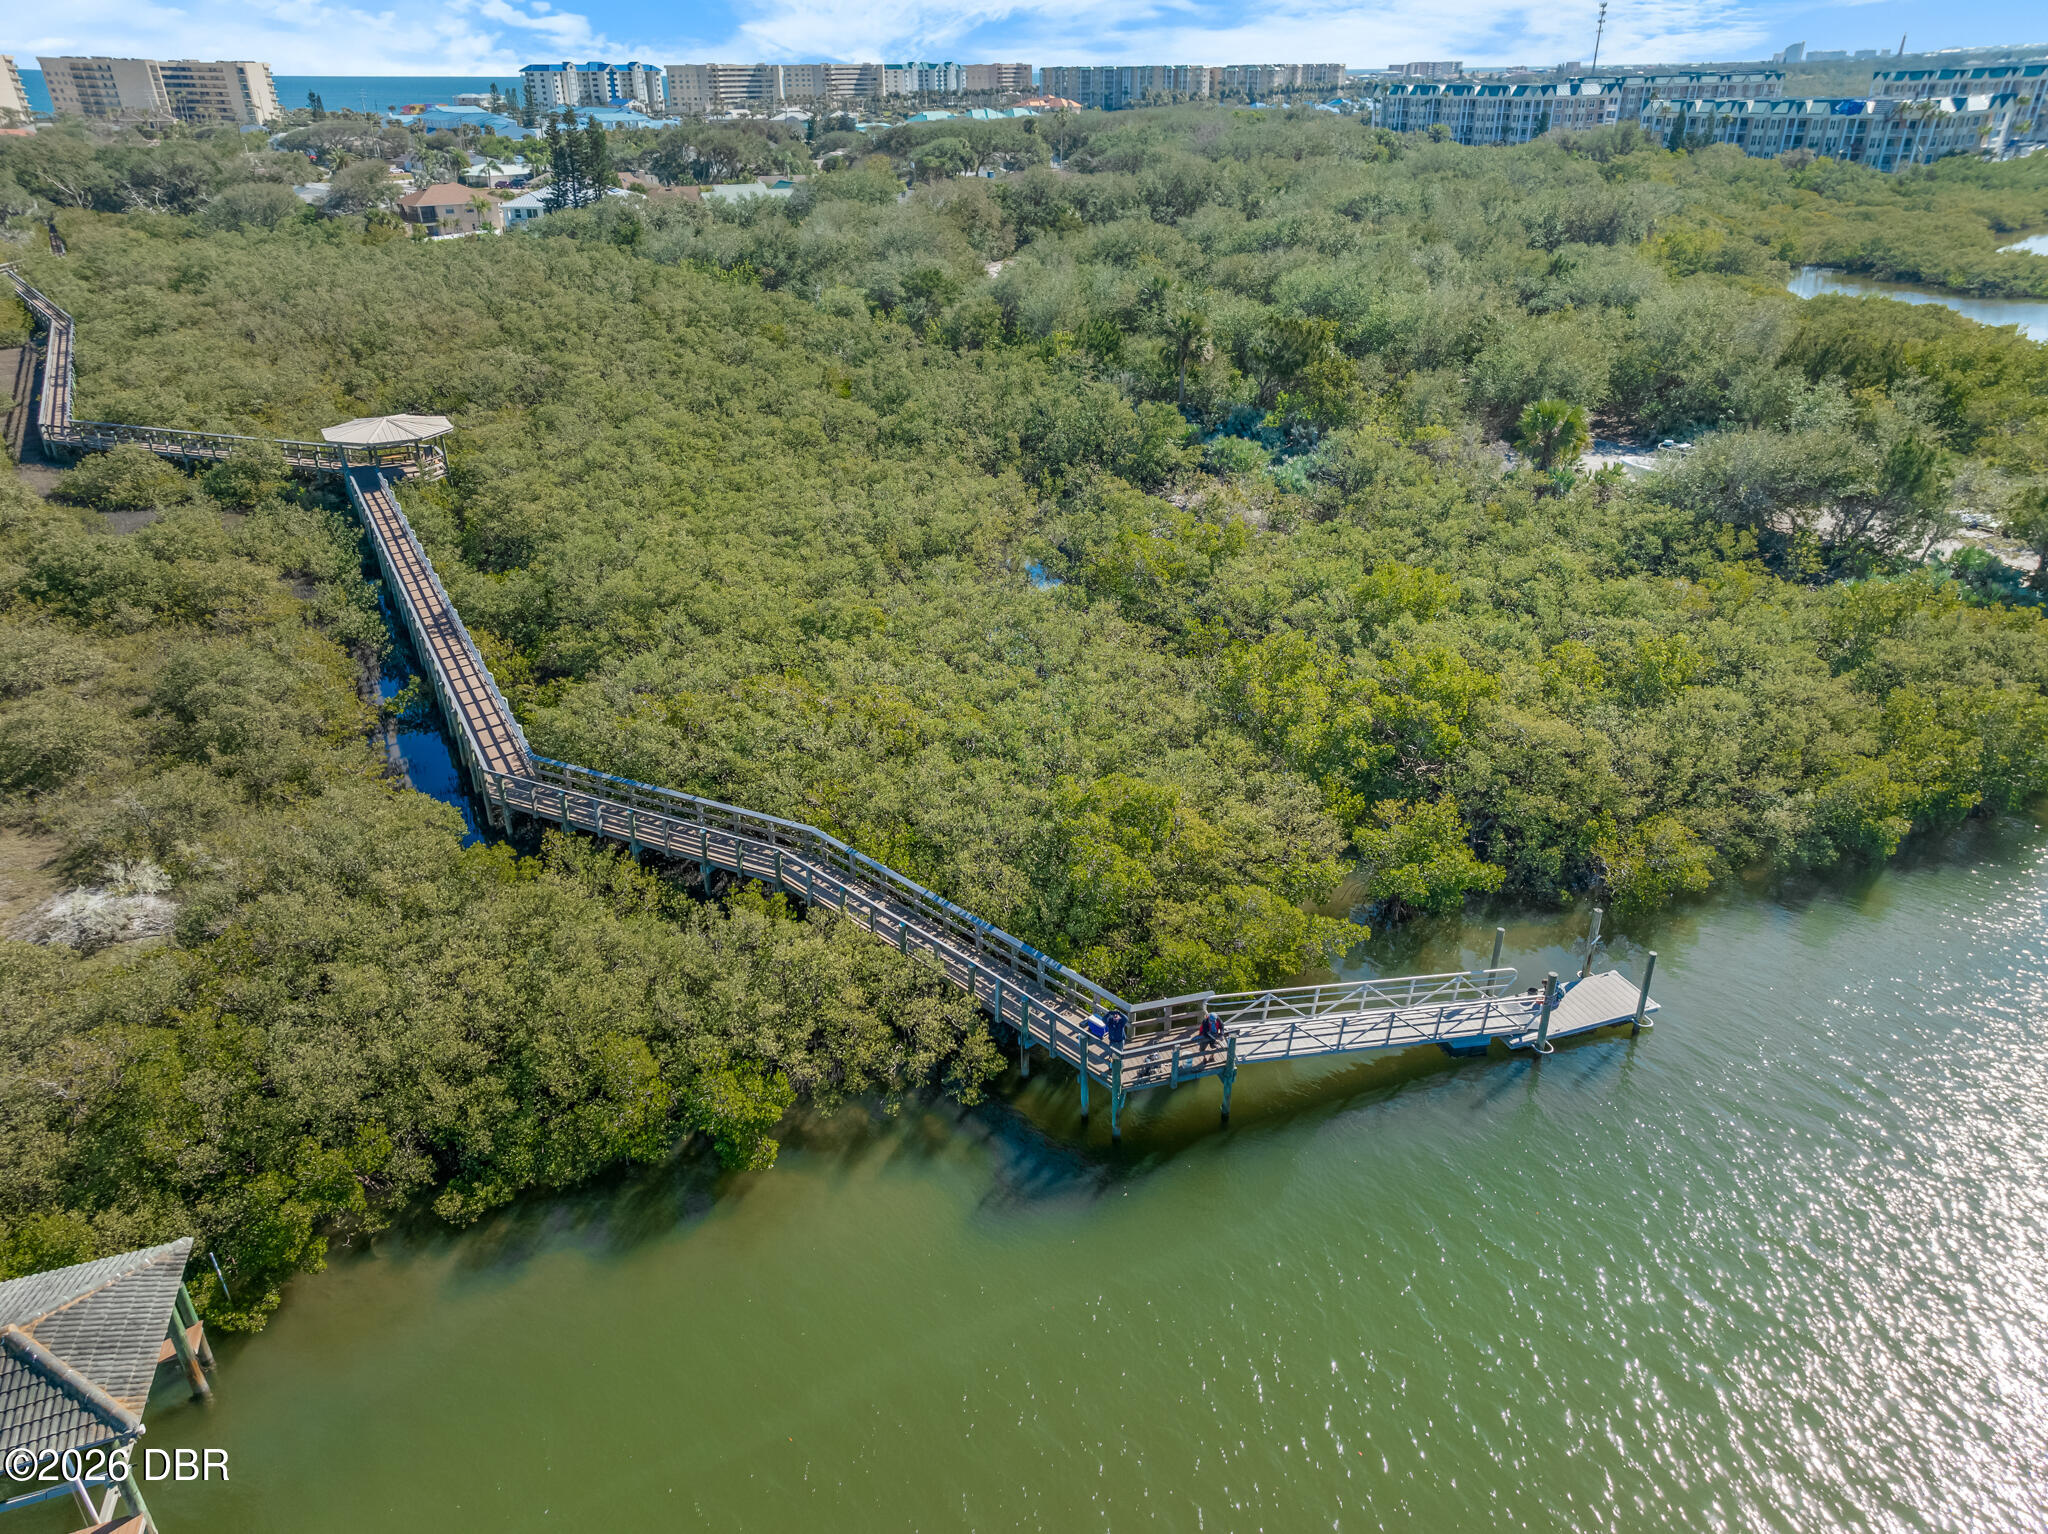
Aerial view of a boardwalk crossing mangroves to an inlet, with coastal buildings in the distance.
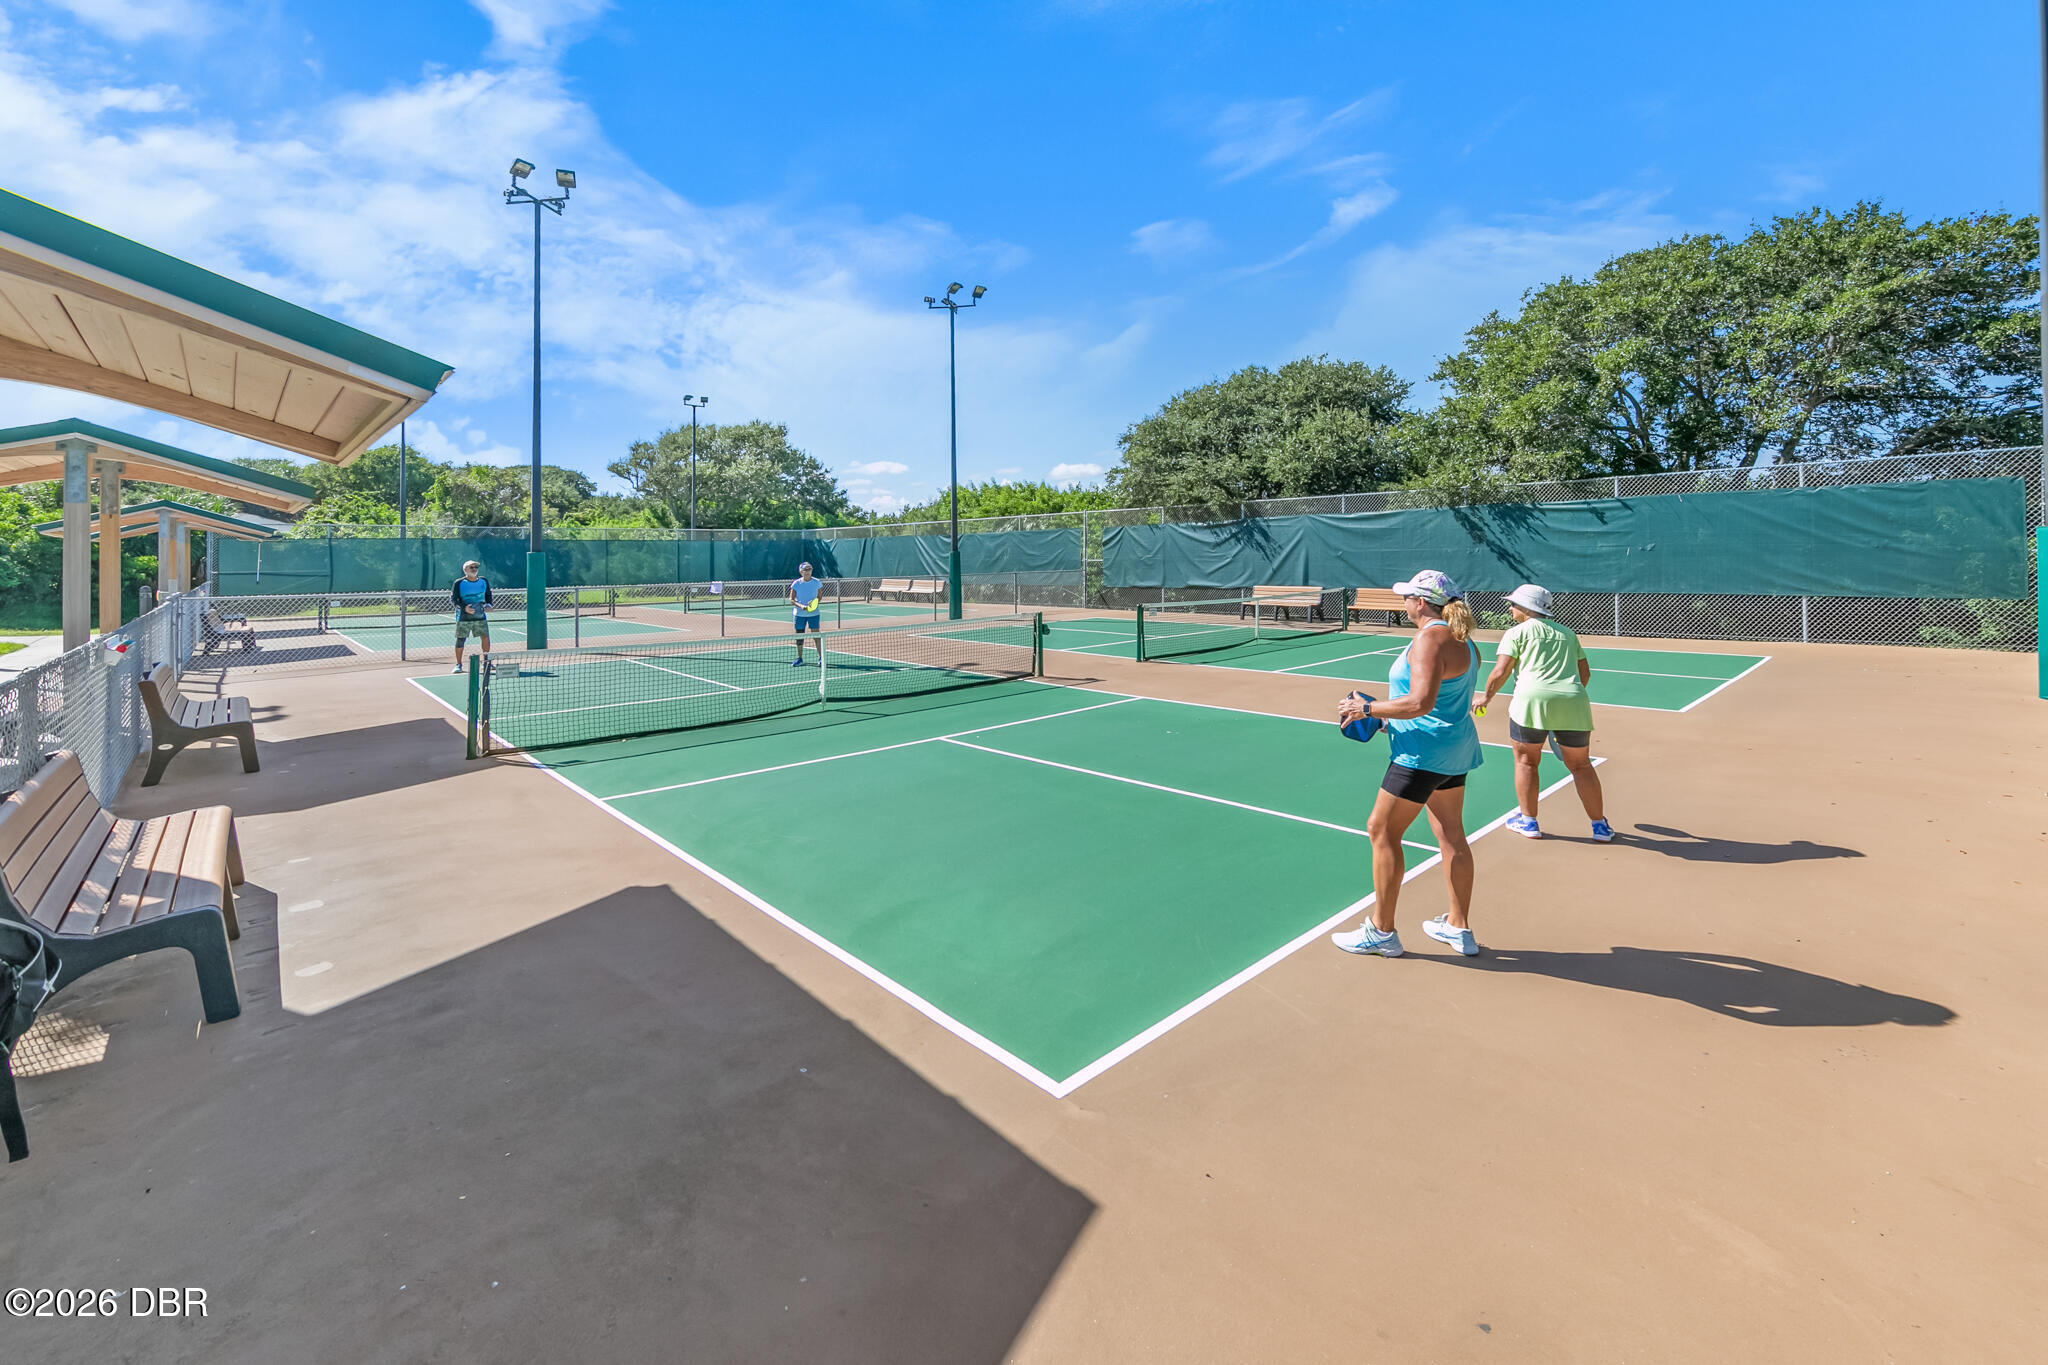
Outdoor pickleball courts with green surfaces, covered seating, and players.
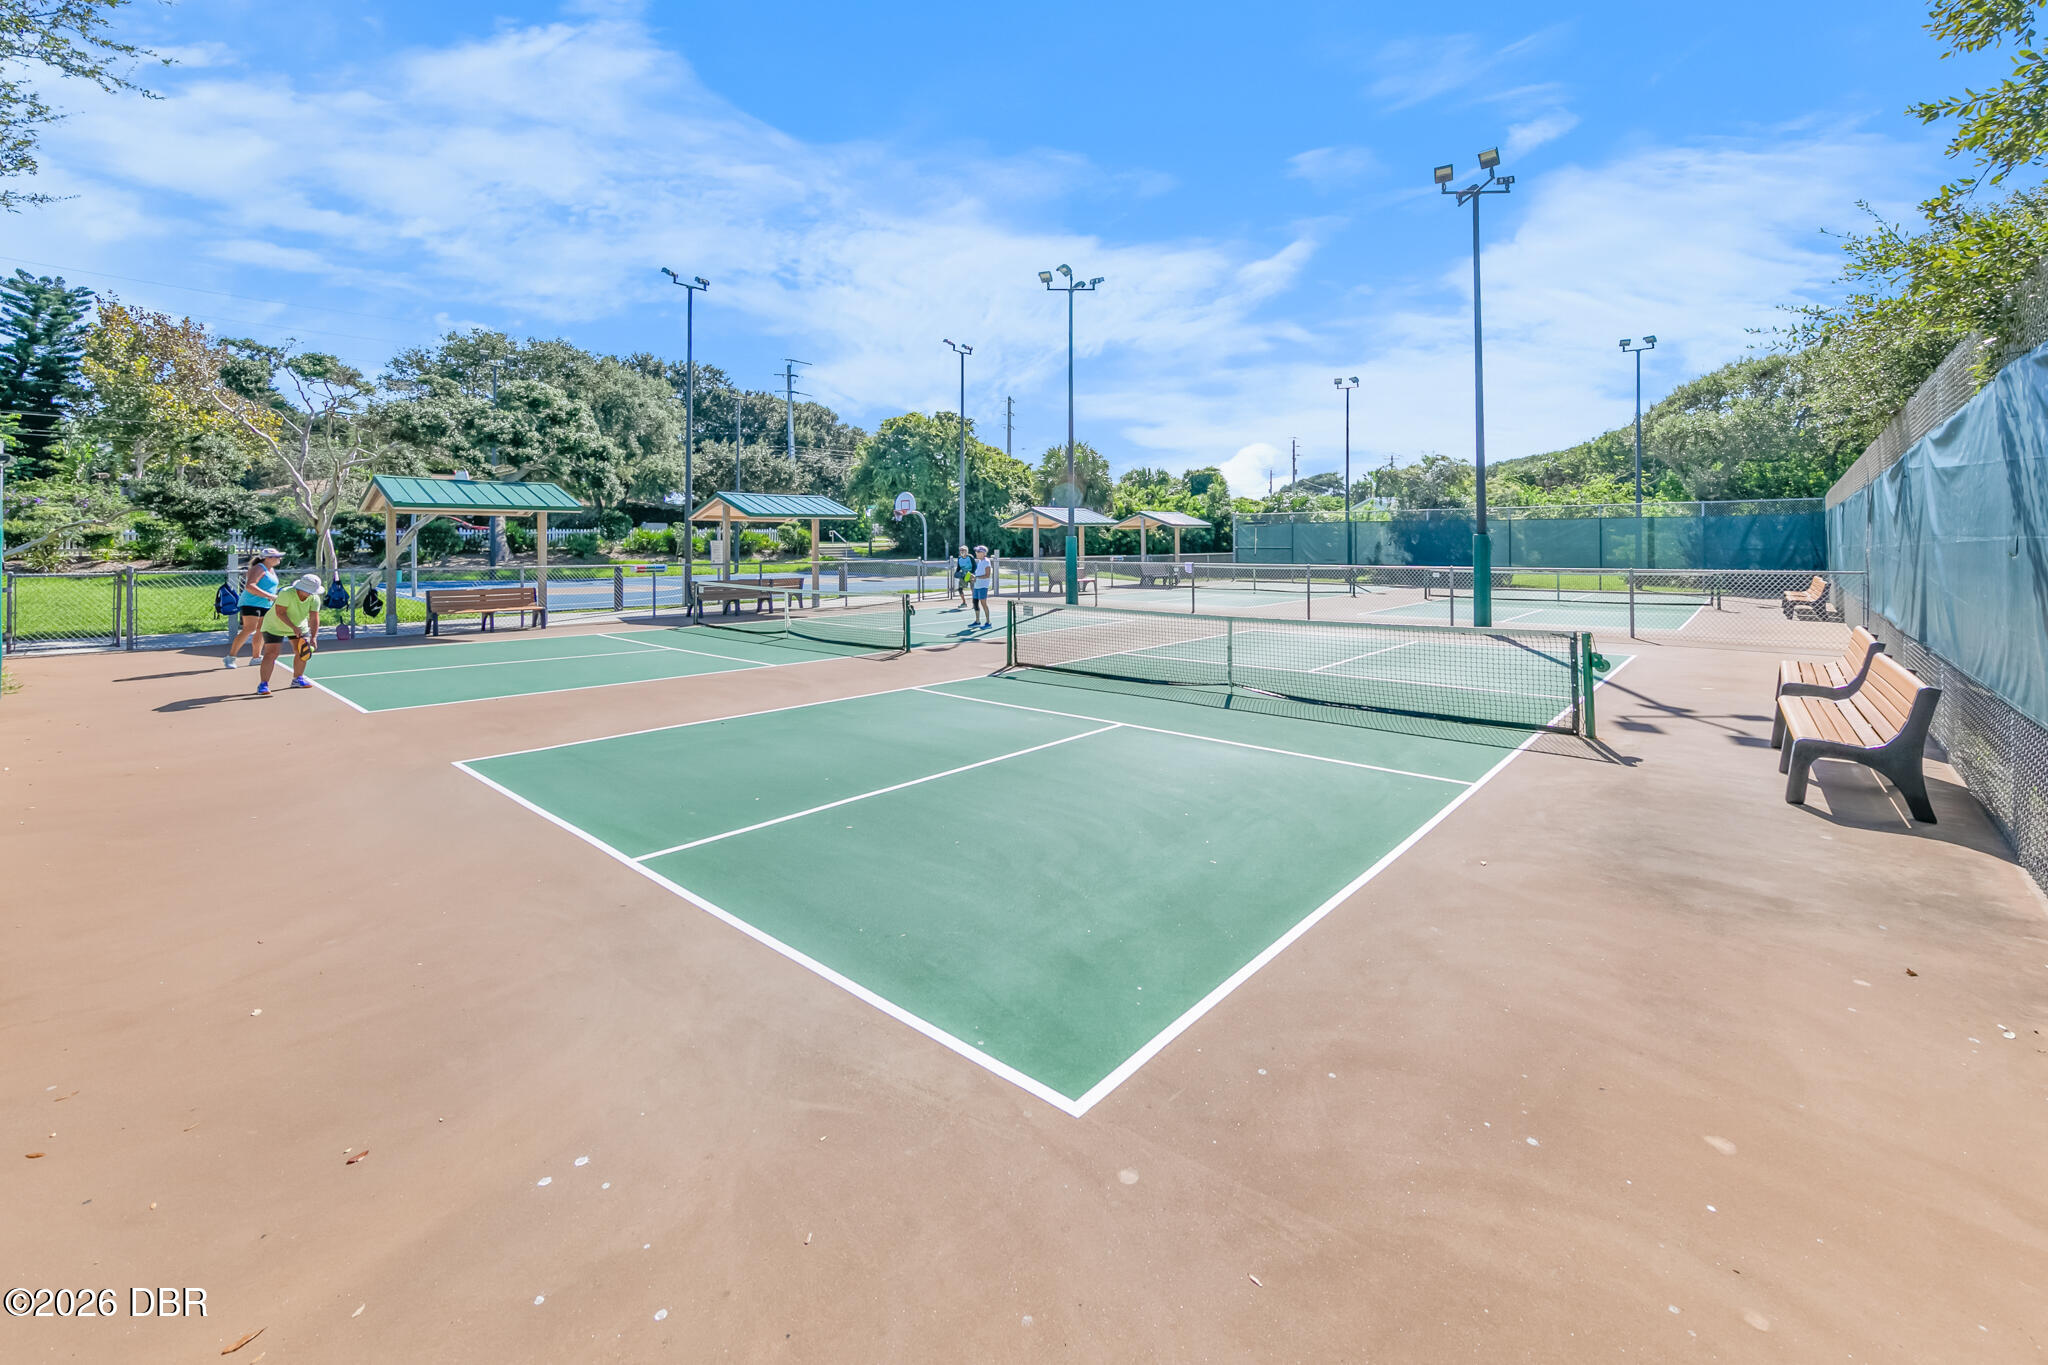
Outdoor green courts with nets, benches, shade shelters, and players in the distance.
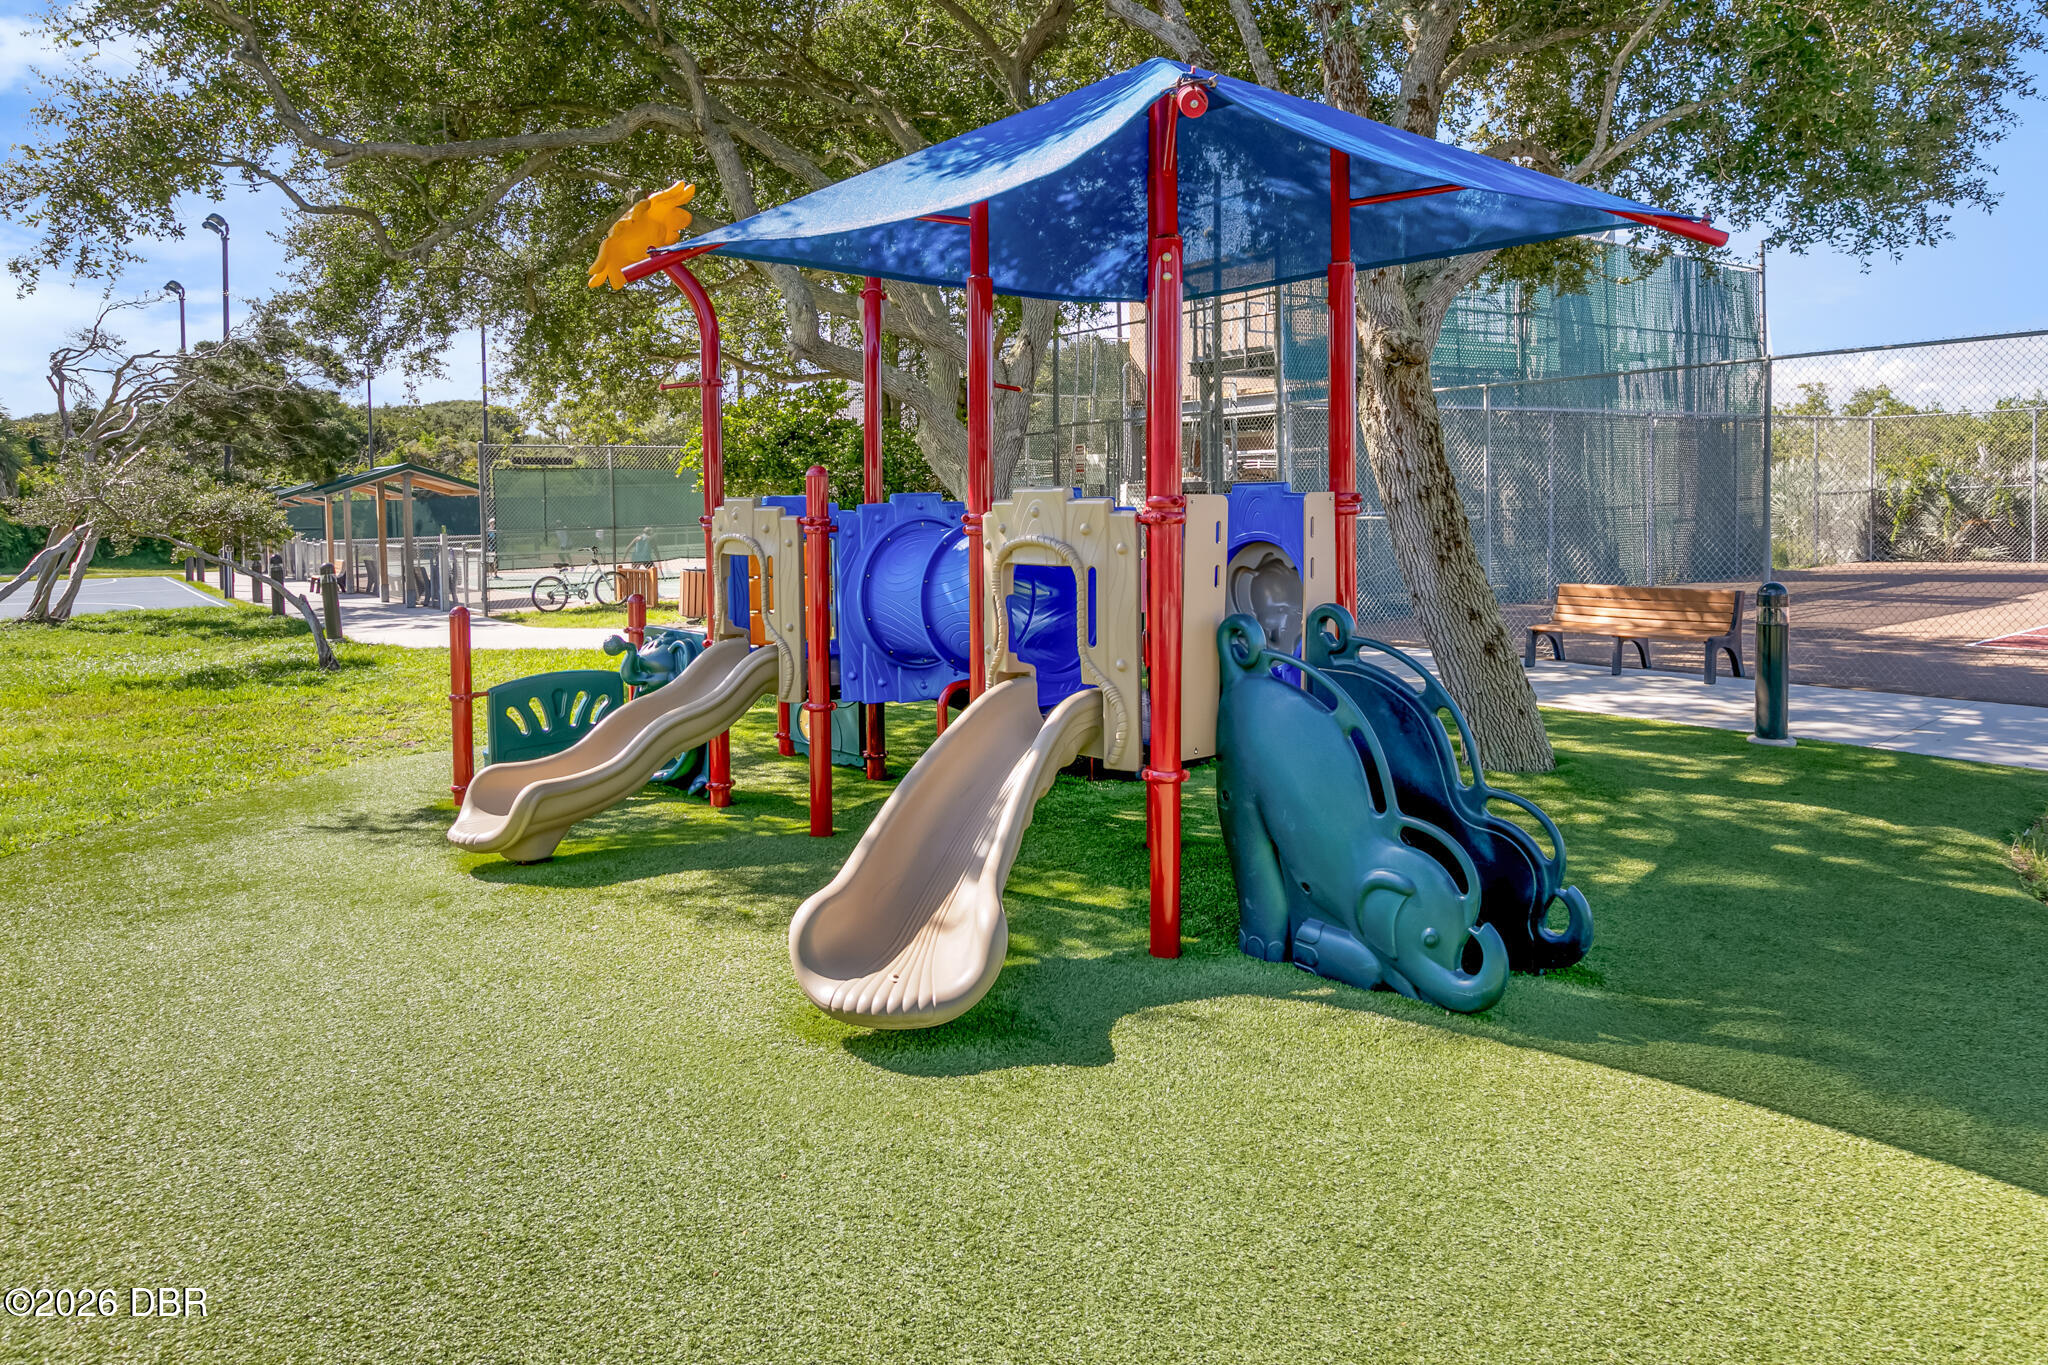
Community playground with colorful slides and climbing equipment under a blue shade canopy.
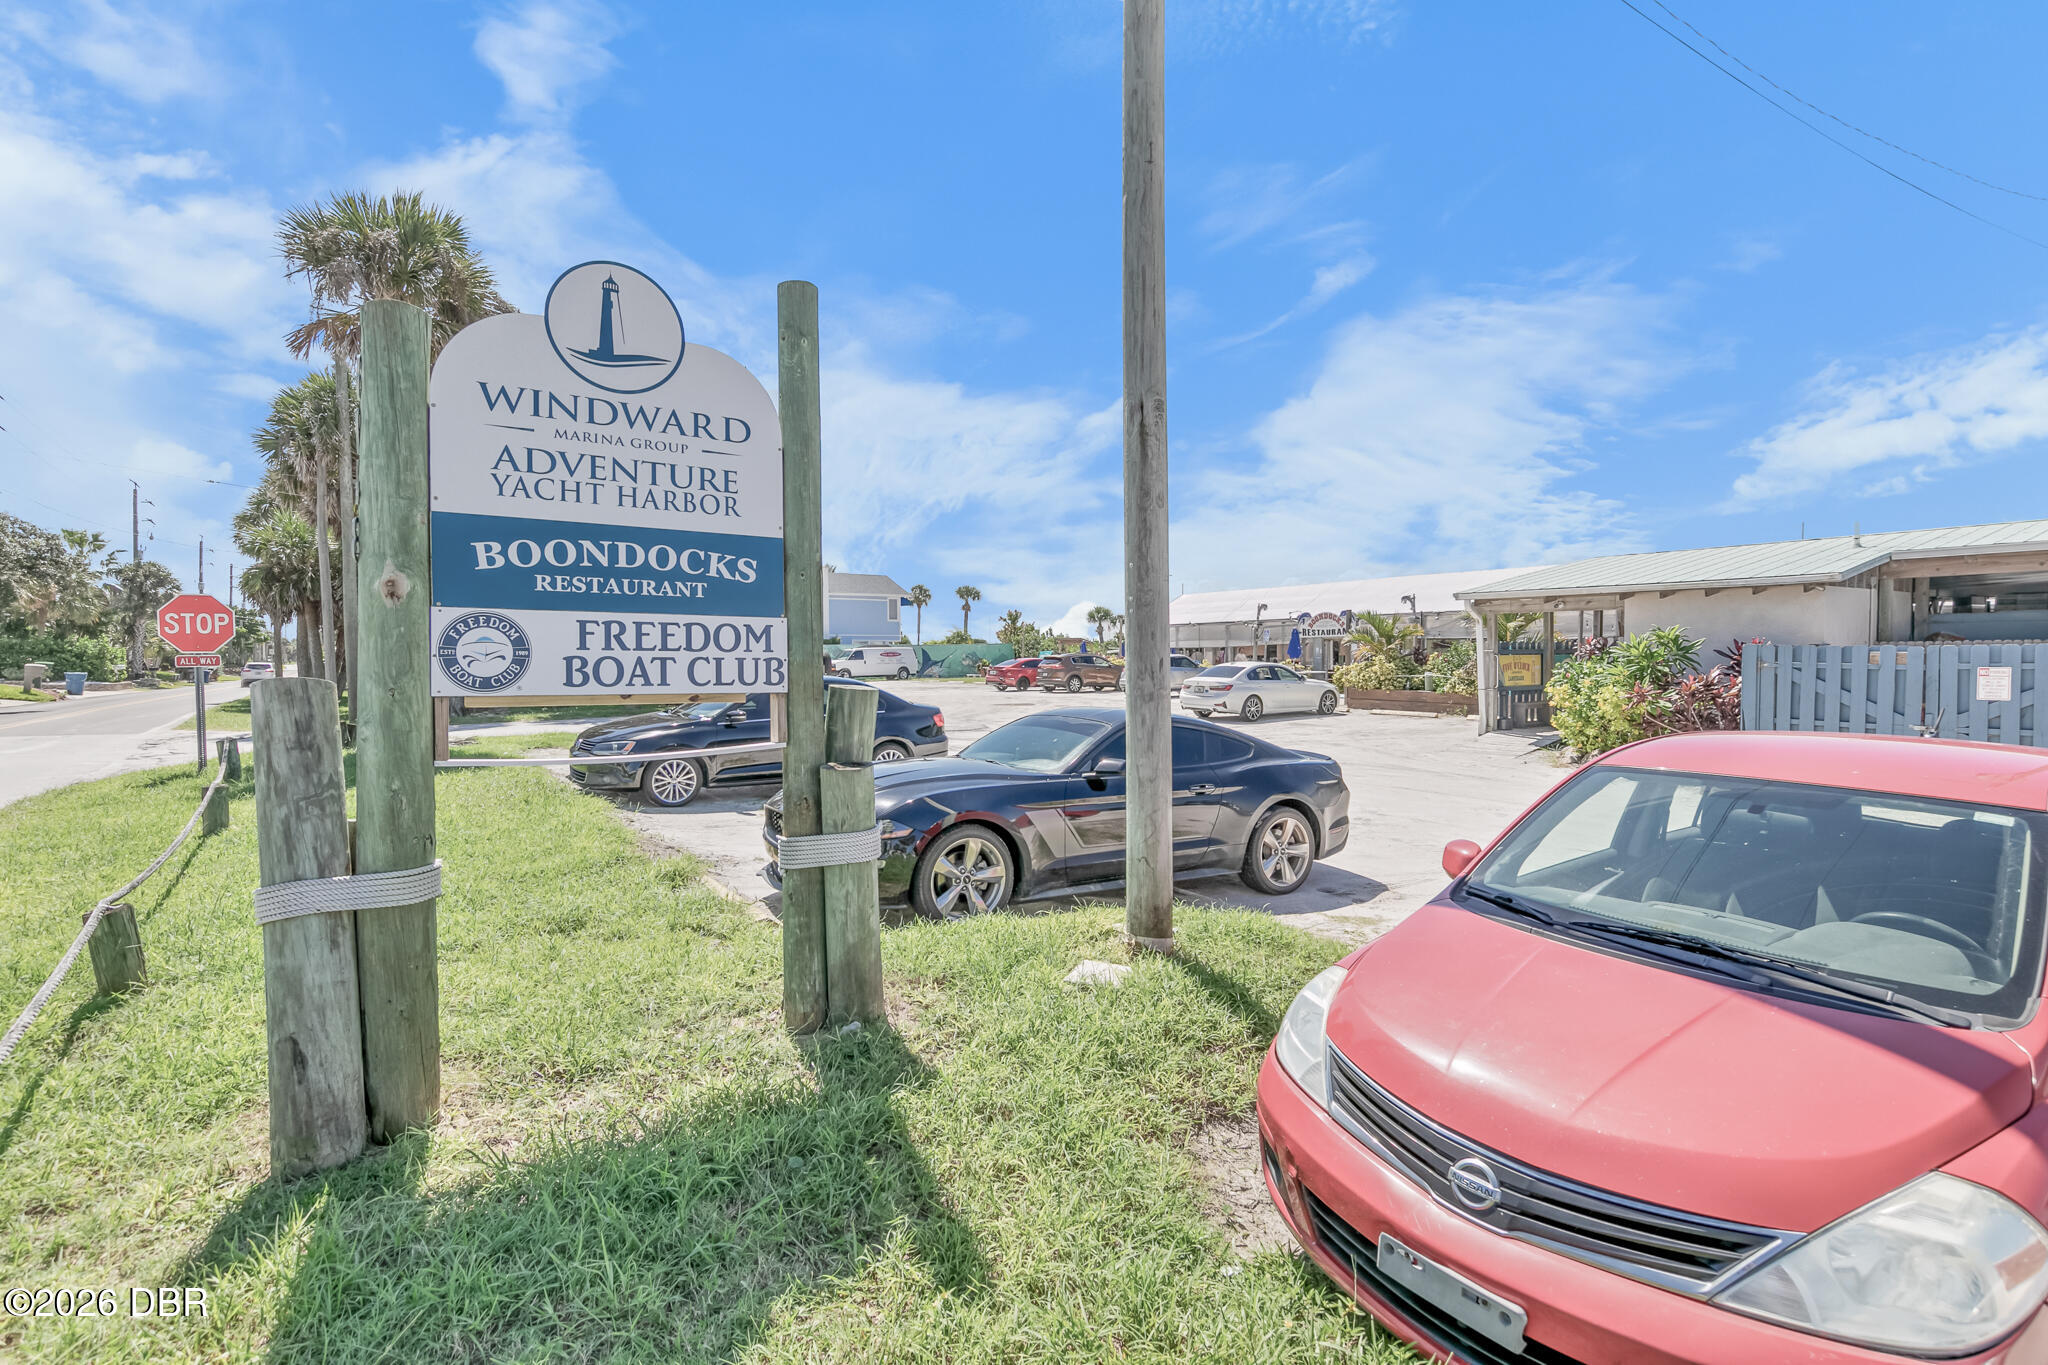
Marina sign for Adventure Yacht Harbor, Boondocks Restaurant, and Freedom Boat Club.
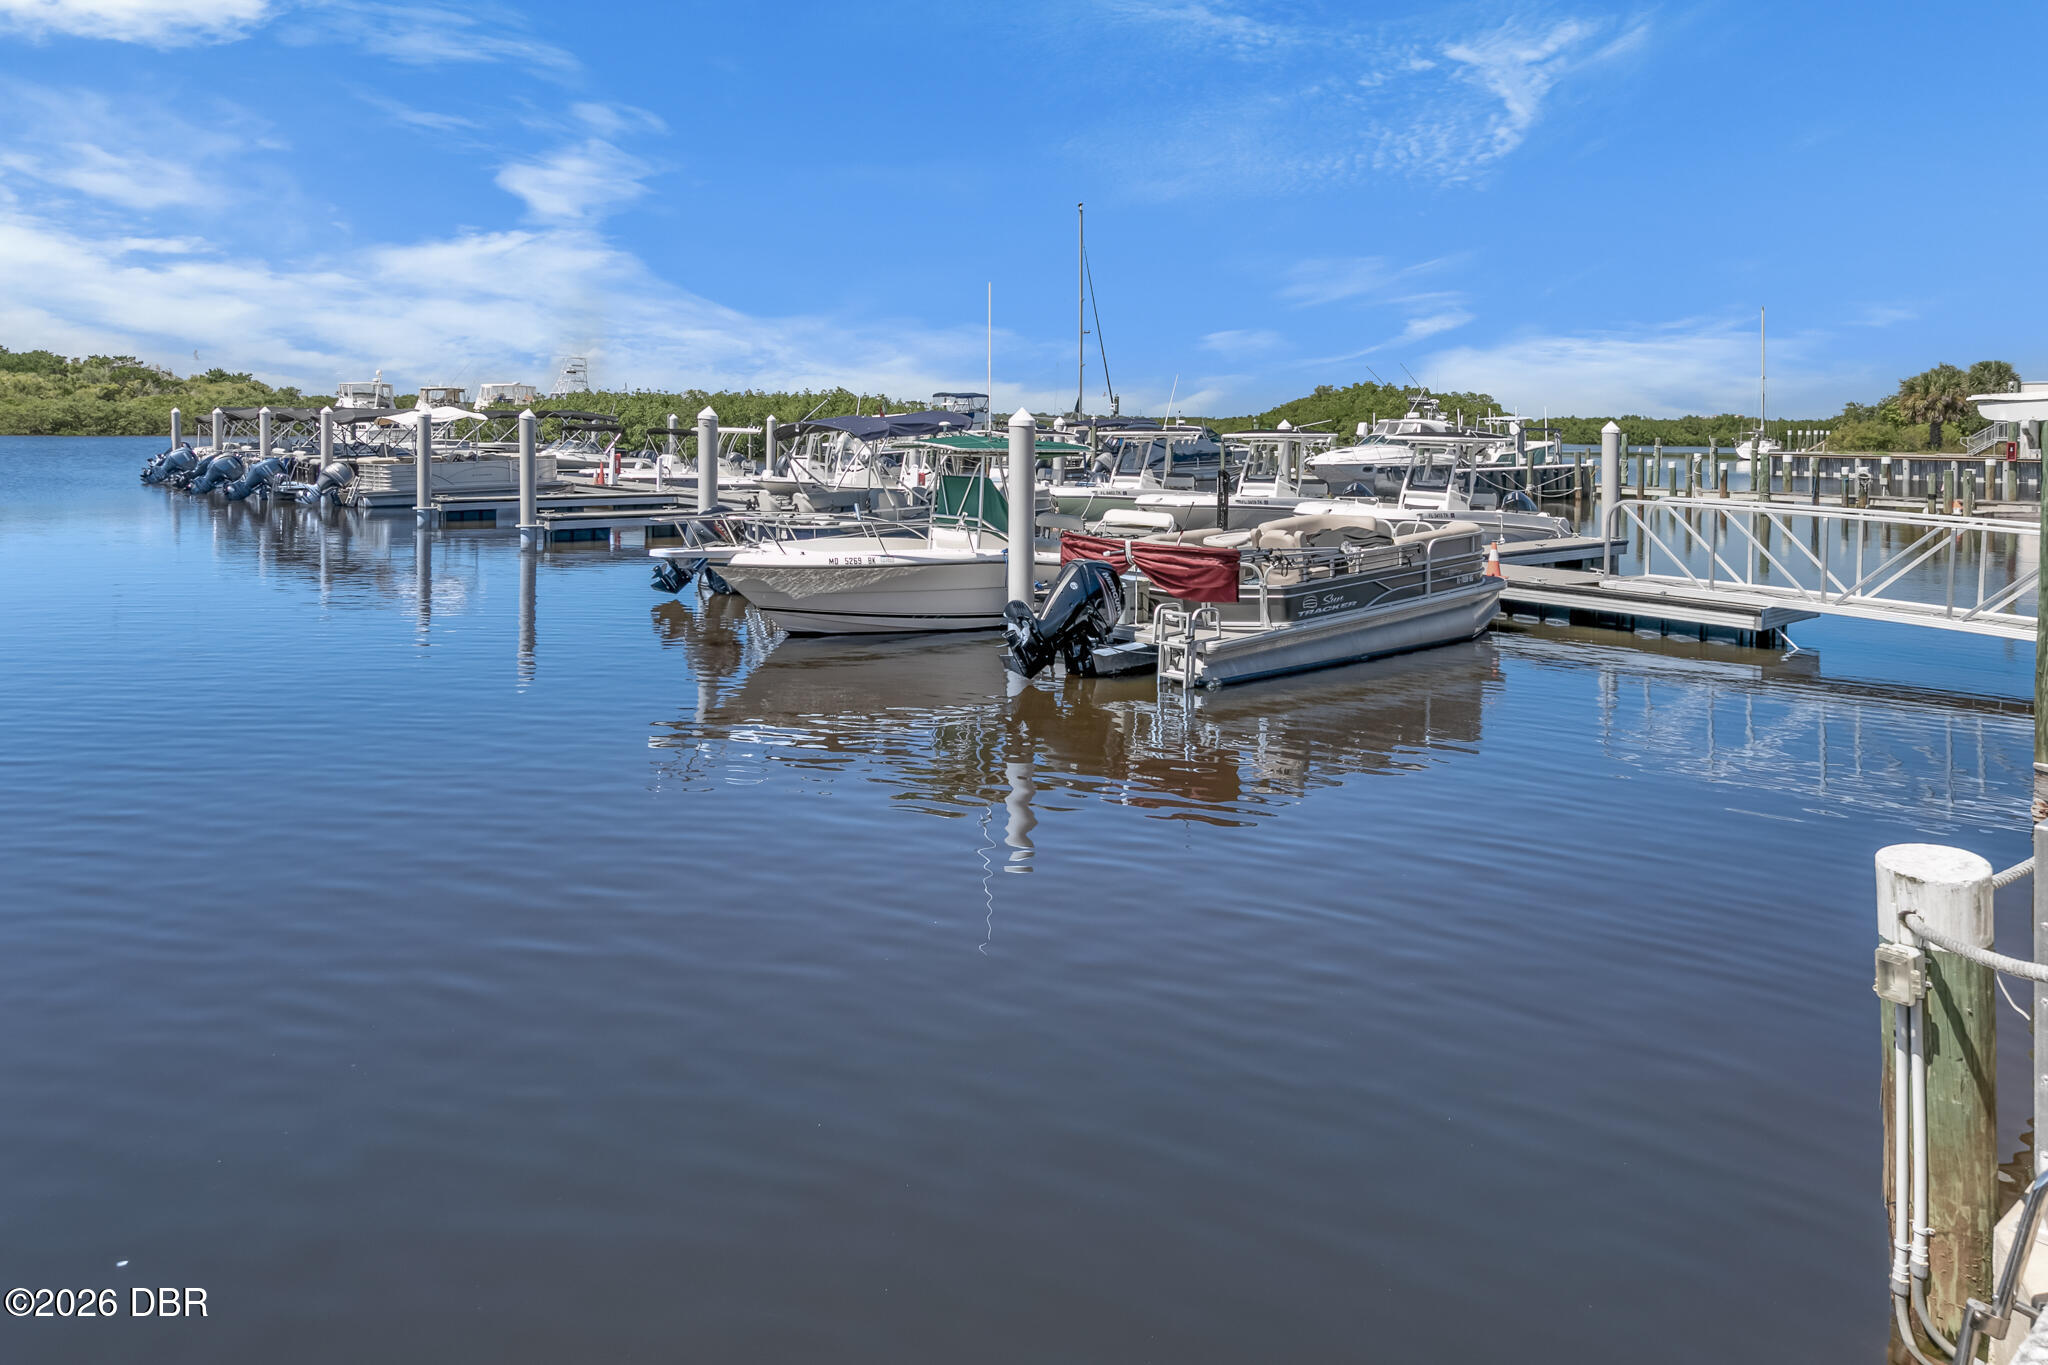
Marina with boats moored at floating docks on calm water.
SEE ALL PHOTOS
Two-story house with stone accents, red front door, and wide garage beneath a large shade tree.
Aerial view of a home outlined near the beach, with the Atlantic Ocean beyond the neighborhood.
Aerial view of a tree-lined property outlined in yellow, with the Atlantic Ocean beyond.
Home entrance with a bright red door, stone facade, curved steps, and landscaped lawn.
Vacant living room with a wood-trimmed fireplace, gray carpet, and French doors opening to a deck.
Empty living room with gray carpet, wood-trimmed glass doors, and a pool visible outside.
Spacious living room with vaulted ceiling, wood-trimmed French doors, gray carpet, and an open kitchen.
Entry foyer with a wooden front door and glass-block wall beside a raised kitchen with a granite island.
Vacant kitchen with a wood island, glass-block partition, and vaulted ceiling.
Open kitchen with a granite island, wood cabinetry, stainless refrigerator, and dramatic vaulted ceiling.
Open kitchen with a large stone island, wood cabinetry, and a staircase beside the high ceiling.
Kitchen with wood cabinetry, granite counters, a large island, and a wooden staircase.
Kitchen with a large granite island, wood cabinetry, glass-block wall, and staircase.
Kitchen with a stone-topped cooktop island, wood cabinetry, glass-block wall, and high clerestory window.
Enclosed swimming pool beside the home, with a wood deck and screened enclosure.
Screened pool and spa beside a two-story home, with a wood deck and covered dining area.
Two-level floor plan for 59 Beach St., with five bedrooms, four baths, den, pool, garage.
Aerial view of 59 Beach Street, marked by a yellow circle and red arrow amid coastal homes and waterways.
Empty carpeted bedroom with mirrored closet doors and glass doors overlooking a pool.
Empty bedroom with gray carpet, mirrored closet doors, patterned curtains, and a ceiling fan.
Empty carpeted bedroom with a ceiling fan, mirrored closet doors, and a window overlooking greenery.
Bathroom with a tiled walk-in shower, wood vanity, and window above the shower.
Vacant bedroom with gray carpet, mirrored closet doors, and a large window overlooking greenery.
Empty carpeted bedroom with mirrored closet doors, a ceiling fan, and curtained windows.
Bathroom with a tiled bathtub surround, window, toilet, and marble-look vanity beneath an ornate mirror.
Spacious empty garage with a pale green floor, overhead doors, and a central partition with hooks.
Vacant garage with a green floor, large sectional door, and wooden staircase.
Empty garage with a mint-green floor, large garage door, and utility storage along the back wall.
Carpeted staircase overlooks an open kitchen with a vaulted ceiling, glass-block window, and wood cabinetry.
Empty carpeted bedroom with wood-framed French doors, a ceiling fan, and a large window overlooking trees.
Vacant carpeted room with clerestory windows, a ceiling fan, and wood-framed French doors.
Open-plan kitchen and living area with vaulted ceiling, wood staircase, glass-block wall, and fireplace.
Bathroom with a raised tiled soaking tub beneath a large window and a double-sink vanity.
Bathroom with a raised tiled soaking tub beneath a large wood-trimmed window and a white vanity.
Tiled walk-in shower with a built-in bench beneath a window and wall-mounted shower fixtures.
Bathroom with a raised soaking tub, tiled floors, and a separate toilet area with a large window.
Aerial view of a coastal property marked by a red arrow and yellow circle beside the beach.
Empty carpeted room with two curtained windows and a wide window seat.
Empty carpeted room with wood-trimmed windows, patterned curtains, and a doorway to another room.
Nearly empty carpeted bedroom with wood-trimmed windows and an open doorway to a tiled bathroom.
Empty bedroom with gray carpet, a wire-shelved closet, and a curtained window overlooking greenery.
Bathroom with a long white vanity, wood-trimmed windows, and a glass-enclosed tiled shower.
Bathroom with a white vanity, mirrored medicine cabinet, toilet, and glass shower enclosure.
Empty bedroom with gray carpet, a curtained window, ceiling fan, and wooden closet doors.
Unfurnished bedroom with gray carpet, a large window, and open louvered closet doors.
Empty bedroom with gray carpet and a large curtained window overlooking trees.
Empty bedroom with gray carpet, wood trim, a curtained window, and louvered closet doors.
House with stone accents, a red front door, and two-car garage beneath a broad shade tree.
Open two-bay garage with stone columns, interior staircase, and broad concrete driveway.
Open garage bays reveal a vacant interior with a green floor and wooden staircase.
Aerial view of a tree-covered lot outlined in yellow, with a home, pool, pond, and boundary measurements.
First-floor plan for 59 Beach Street, showing the home layout, swimming pool, covered deck, and four-car garage.
Second-floor plan showing three bedrooms, den, bathrooms, steam shower, balcony, and open-to-below area.
Aerial view of the coastal neighborhood, with the property circled in yellow between the beach and inlet.
Aerial view of a home with a screened pool enclosure and ocean beyond the neighborhood.
Aerial view of a house with a screened pool beside a canal, surrounded by palms.
House with a large screened porch and chimney beside a tree-lined lawn.
Swimming pool in a screened enclosure beside a pale wood deck and tropical vegetation.
Screened-in swimming pool beside the house, with a spacious deck and tropical greenery beyond.
Covered deck with a dining table and benches inside a screened pool enclosure.
Screened patio with ceiling fans, wood decking, and a pool amid lush trees.
Ponce Inlet, Florida entrance sign with a lighthouse illustration beside a palm-lined road.
Wooden boat dock with a moored sailboat and covered slip over calm water.
Ponce Inlet Lighthouse rises above its landscaped grounds beside the water.
Red lighthouse overlooking coastal homes, ocean, and waterfront docks in Ponce Inlet.
Aerial view of a beach and turquoise ocean, with a long rock jetty and boardwalk.
Aerial view of Ponce Inlet coastline with a long rock jetty, turquoise waves, beach, and distant lighthouse.
Aerial view of an inlet, sandy shoreline, marina, and red lighthouse.
White-sand beach and ocean shoreline beneath a broad blue sky.
Aerial view of a broad sandy beach beside blue ocean waves and distant beachfront buildings.
Wooden boardwalk winding through dense greenery and palms.
Marine Science Center exterior with a raised wooden boardwalk, shell sculpture, and tropical landscaping.
Covered wooden boardwalk leads through coastal plants to a sunny beach and ocean.
Aerial view of Timucuan Oaks Garden Park with geometric paths, a gazebo, and palm trees.
Landscaped courtyard with a central fountain, brick patio, vine-covered pergola, and tropical greenery.
Aerial view of a highlighted property parcel beside wetlands and a broad river.
Aerial view of a highlighted waterfront parcel along a river, near the ocean and coastal buildings.
Aerial view of a boardwalk crossing mangroves to an inlet, with coastal buildings in the distance.
Outdoor pickleball courts with green surfaces, covered seating, and players.
Outdoor green courts with nets, benches, shade shelters, and players in the distance.
Community playground with colorful slides and climbing equipment under a blue shade canopy.
Marina sign for Adventure Yacht Harbor, Boondocks Restaurant, and Freedom Boat Club.
Marina with boats moored at floating docks on calm water.
Active Under Contract

59 Beach Street

59 Beach Street, Ponce Inlet, FL 32127

$974,900
PRIVATE TROPICAL PARADISE on an AMAZINGLY BEAUTIFUL 1/2+ ACRE LOT with WINDING DRIVEWAY flanked with MATURE TREES & BEAUTIFUL LANDSCAPING for ULTIMATE PRIVACY. Located in the heart of Ponce Inlet just ONE BLOCK TO THE BEACH ACCESS! This MAGNIFICENT two story 5 BEDROOM / 4 BATHROOM estate home boasts a NEW ROOF in 2025 and a HUGE FOUR CAR GARAGE!! The SPACIOUS OPEN FLOOR PLAN has SOARING CEILINGS with TRANSOM WINDOWS creating an ABUNDANCE OF NATURAL LIGHT! The GRAND ENTRY FOYER with REAL WOOD FLOORING sets the tone for the home's refined style. The living room features a WOOD BURNING FIREPLACE and TWO SETS OF FRENCH DOORS leading to the SPARKLING SCREENED POOL & SPA. A SPECTACULAR WRAP AROUND DECK with COVERED LANAI provides abundant outdoor living space for year-round enjoyment. The FULLY-EQUIPPED KITCHEN also boasts a TWO STORY CEILING and DINING AREA with a BEAUTIFUL BAY WINDOW. The SOFT CLOSE WOOD CABINETRY, PULL OUT DRAWERS and GRANITE COUNTERTOPS plus a LARGE CENTER ISLAND with BAR SEATING provide ample space and comfort. There are TWO LARGE BEDROOMS on the main level (one with access to the pool & deck) appointed with LARGE CLOSETS and a JACK & JILL BATHROOM. A guest bathroom on the main level is easily accessible as a POOL BATH. There's also a LARGE INSIDE LAUNDRY ROOM with washer & dryer included and built-in ironing board. Upstairs, the home is light and bright with many transom windows. A large DEN/OFFICE with PRIVATE BALCONY overlooks the kitchen and living area. The PRIMARY BEDROOM features a LARGE WALK-IN CLOSET and an UPDATED FULL BATHROOM with walk-in shower & built-in seat. Two ADDITIONAL GUEST BEDROOMS provide maximum comfort for friends & family. Refresh in the EXPANSIVE SPA BATHROOM with DUAL SINKS, SOAKING TUB, SEPARATE WATER CLOSET and EXTREMELY LARGE STEAM SHOWER with large bench for relaxing. The inviting SALT-CHLORINATED POOL & SPA is perfect for exercise or recreation, and the NEWLY CONSTRUCTED TWO-STORY SCREENED ENCLOSURE is engineered for strength and longevity. Low maintenance HARDIE BOARD EXTERIOR is ideal for beachside living providing exceptional durability & long lasting beauty. The transferrable TERMITE BOND also provides peace-of-mind. This awesome home has a lot to offer!! It is a gem and priced to sell!! Great investment opportunity or move in as a primary residence and make it to your own tastes.

5
beds

4
baths

3,154 Sq.Ft. LIVING AREA

0.51 Acres lot

Diane Caron

Diane Caron

Features & Amenities

Interior

  • total bedrooms5
  • Total bathrooms4
  • full bathrooms4
  • Laundry room In Unit
  • Flooring Carpet, Tile, Wood
  • Fireplace Wood Burning
  • APPLIANCES Washer, Refrigerator, Microwave, Electric Range, Dryer, Dishwasher
  • other interior Features Ceiling Fan(s), Eat-in Kitchen, Entrance Foyer, Jack and Jill Bath, Kitchen Island, Open Floorplan, Primary Bathroom -Tub with Separate Shower, Split Bedrooms, Vaulted Ceiling(s), Walk-In Closet(s)

Area & Lot

  • Status Active Under Contract
  • Living Area3,154 Sq.Ft.
  • Total Area4,648 Sq.Ft.
  • Lot Area0.51 Acres
  • MLS® ID1229143
  • TypeResidential
  • YEAR BUILT1989
  • NeighborhoodPonce Inlet
  • View DescriptionPond
  • Elementary SchoolR J Longstreet
  • Middle SchoolSilver Sands
  • High SchoolSpruce Creek

Exterior

  • STORIES2
  • Garage Space4.0
  • water SourcePublic
  • utilitiesCable Connected, Electricity Connected, Sewer Connected, Water Connected
  • PoolIn Ground, Salt Water, Screen Enclosure
  • roofShingle
  • parkingAttached, Garage
  • HEAT TYPECentral, Electric
  • AIR CONDITIONINGCentral Air, Electric
  • sewerPublic Sewer
  • SubstructureSlab
  • other exterior FeaturesBalcony

Financial

  • Sales Price$974,900
  • Real Estate Tax $5,637/yr
Aerial view of a home outlined near the beach, with the Atlantic Ocean beyond the neighborhood.

Schedule a Showing

We would love to show you our beautiful property. Please select your preferred date and time below. An agent will be in touch shortly to confirm your appointment.

Schedule a Showing

We would love to show you our beautiful property. Please select your preferred date and time below. An agent will be in touch shortly to confirm your appointment.

Thank you for your interest in 59 Beach Street, Ponce Inlet, FL 32127. We are reviewing your request and will be in touch shortly!

Mortgage Calculator

Estimate your monthly mortgage payment, including the principal and interest, property taxes, and HOA. Adjust the values to generate a more accurate rate.

All estimates are provided for informational purposes only. Actual amounts may vary.
$0,000 Your Payment 20 15 65
$0,000 Your Payment

Ponce Inlet

Explore

Life is Much Better at the Beach

When you’re at the beach and look around, inevitably, you see many happy faces. People are happier at the beach. Having a place to get away from it all makes life much better, and that’s one of the many good things the beach offers.

Follow Us on Instagram