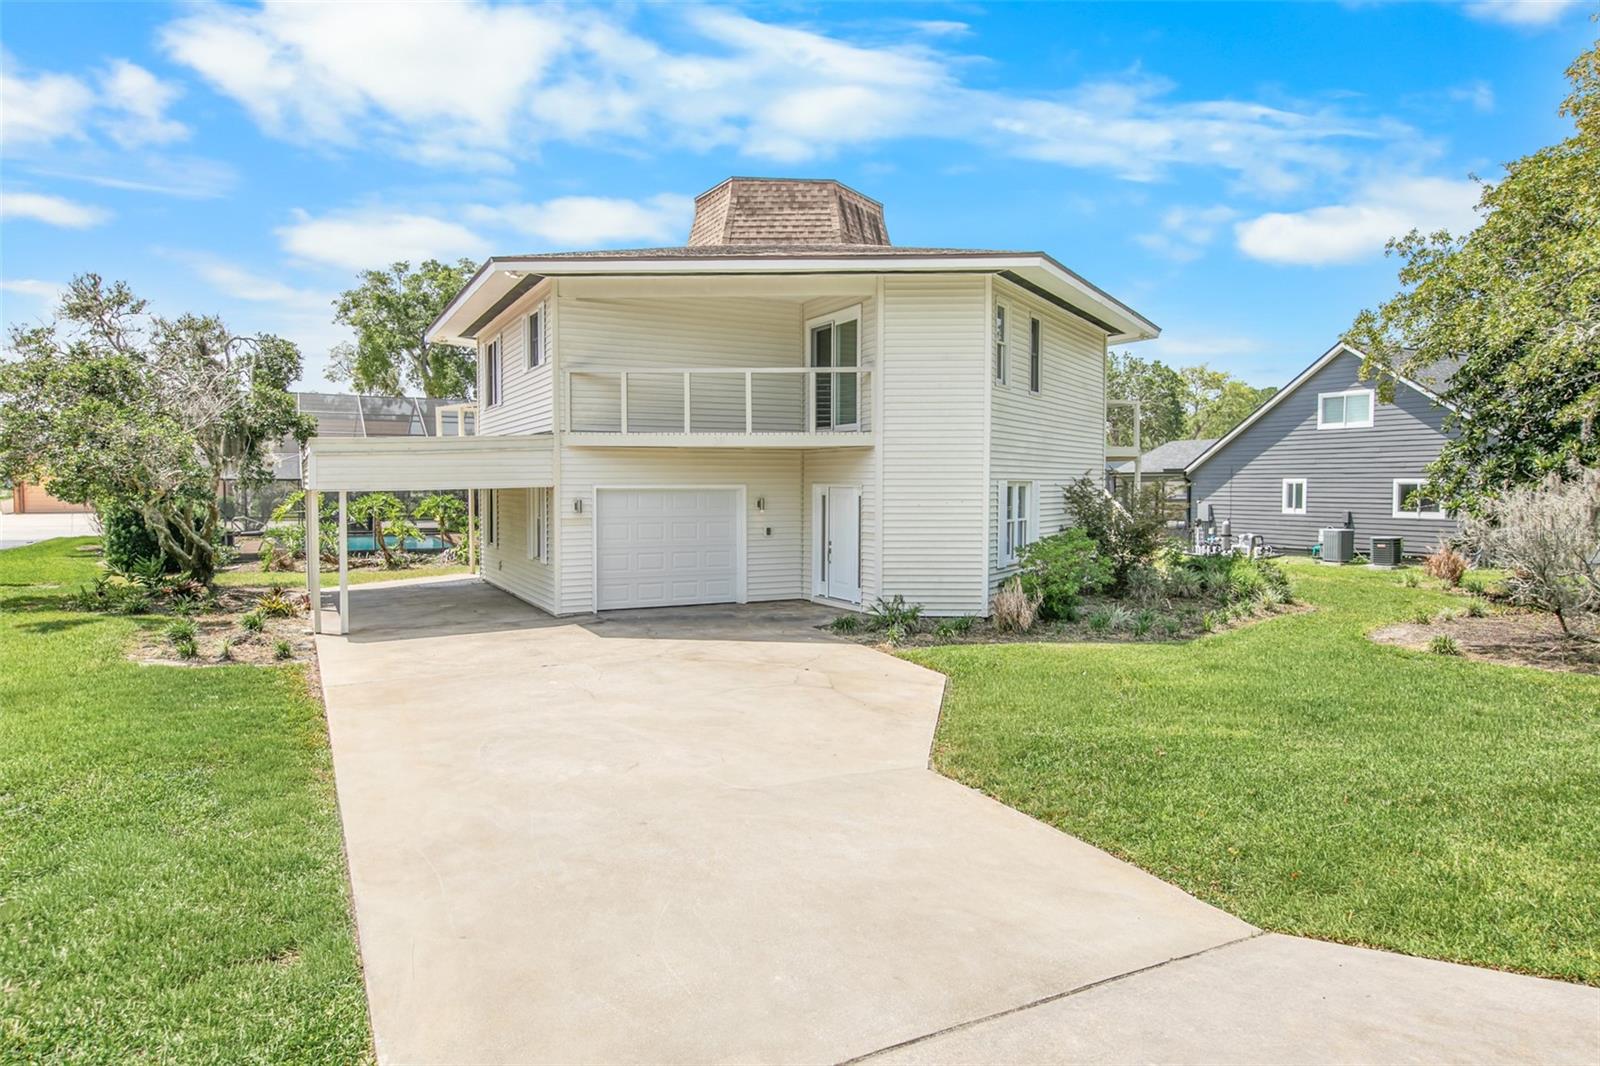
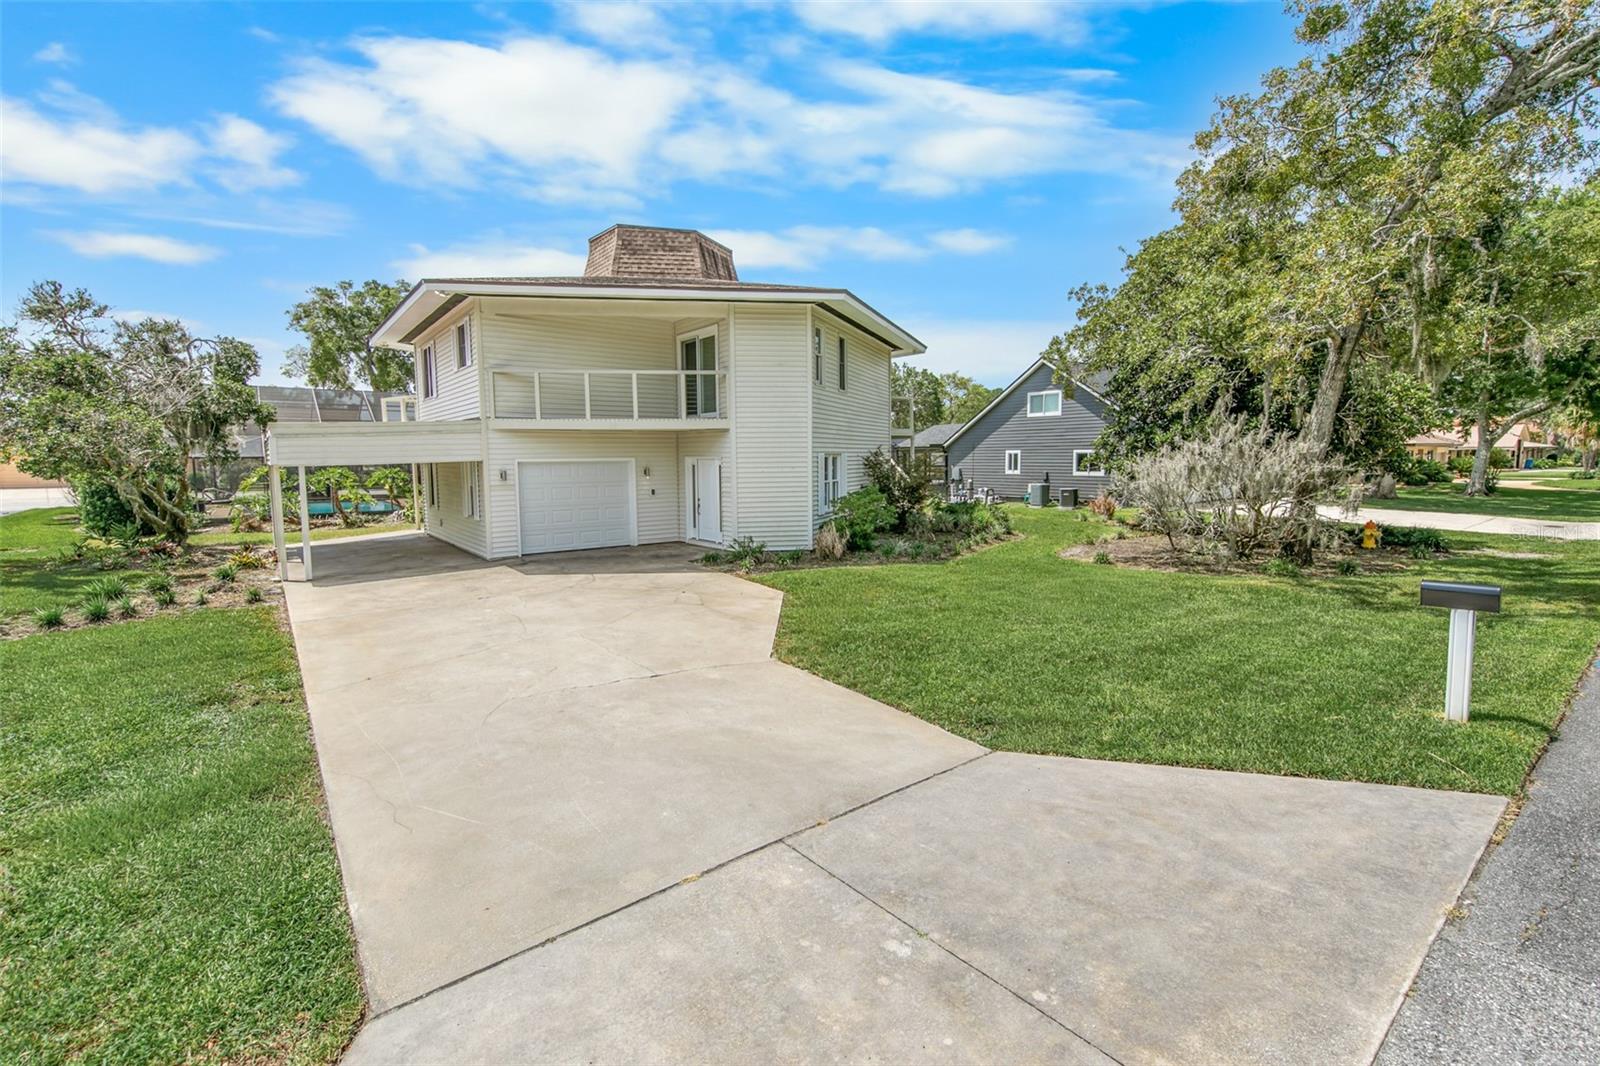
Two-story white home with an upper balcony, garage, and covered carport beside a wide concrete driveway.
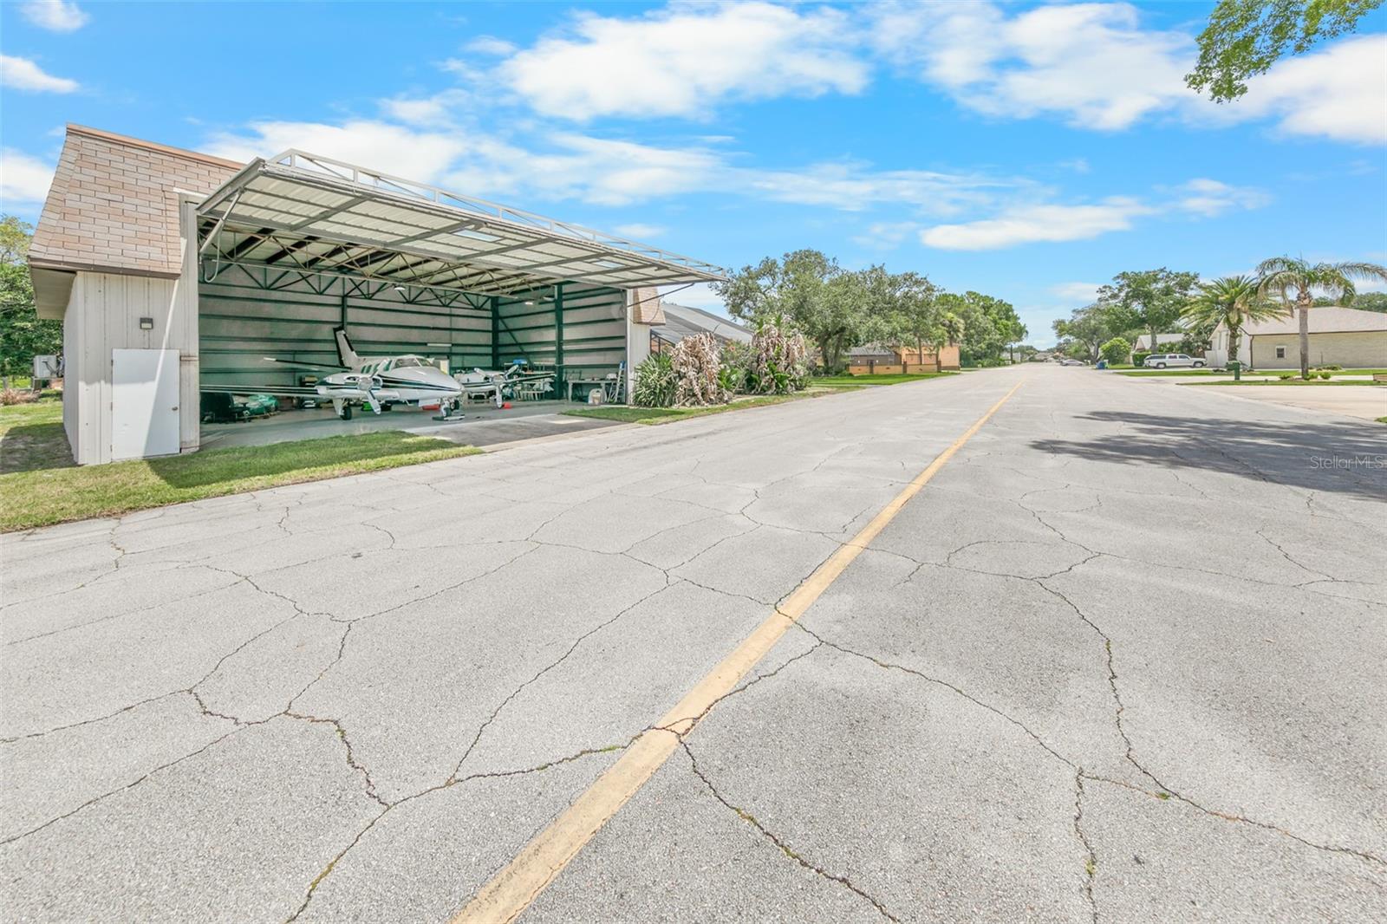
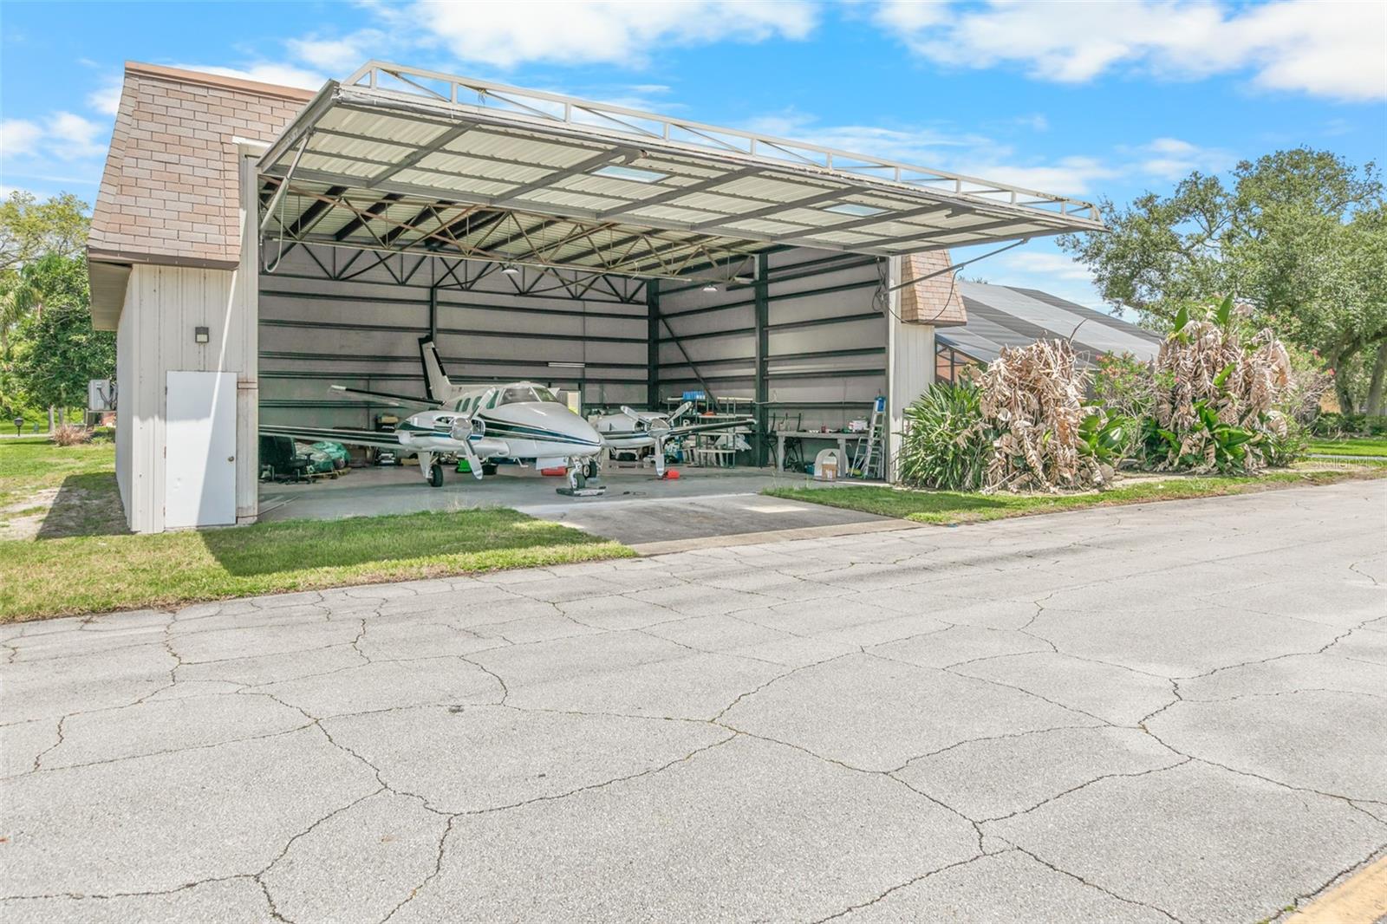
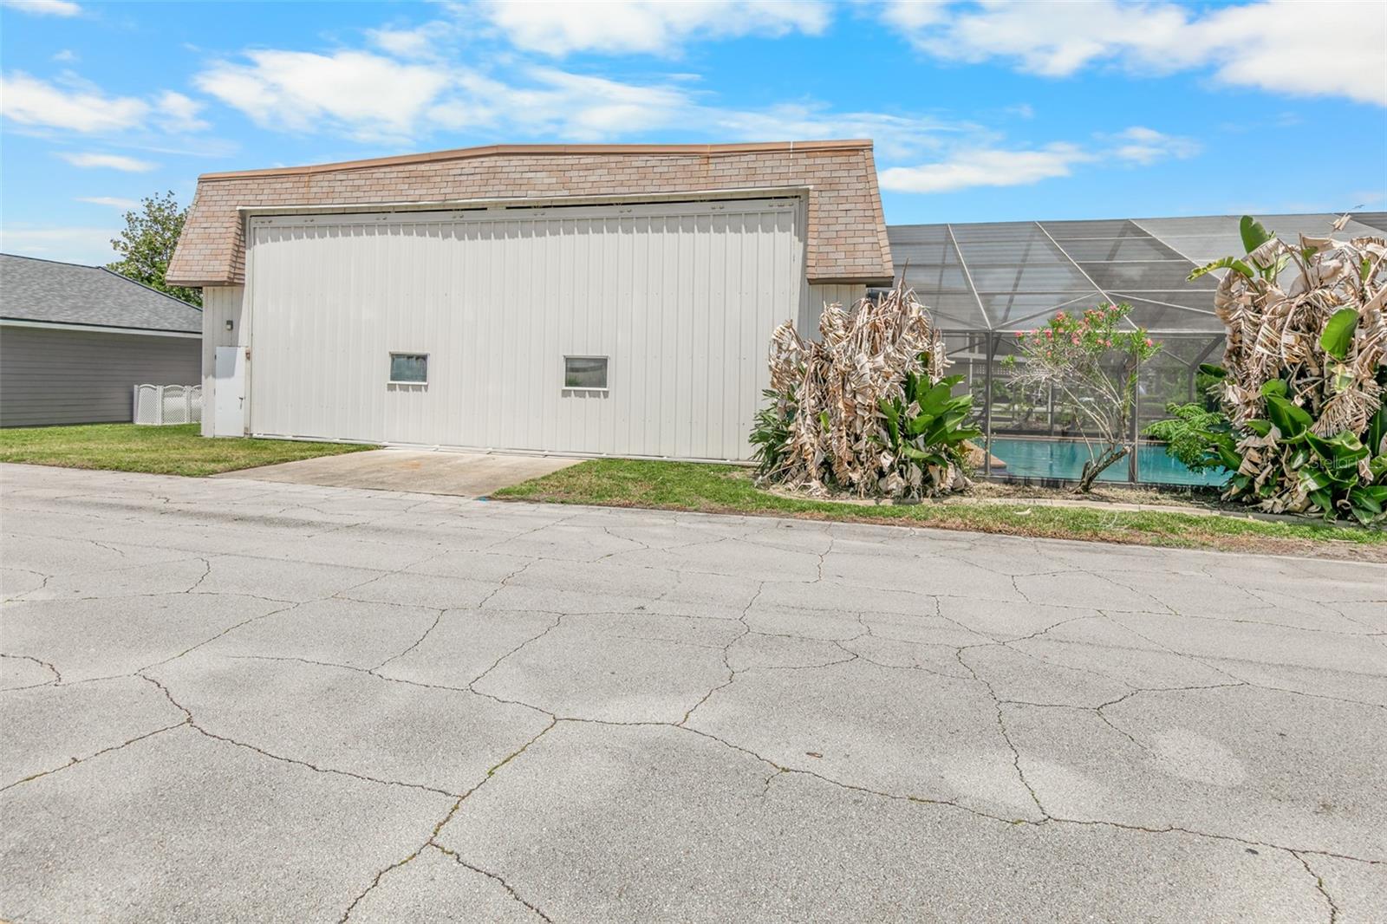
Aircraft hangar with a small airplane beside a residential street.
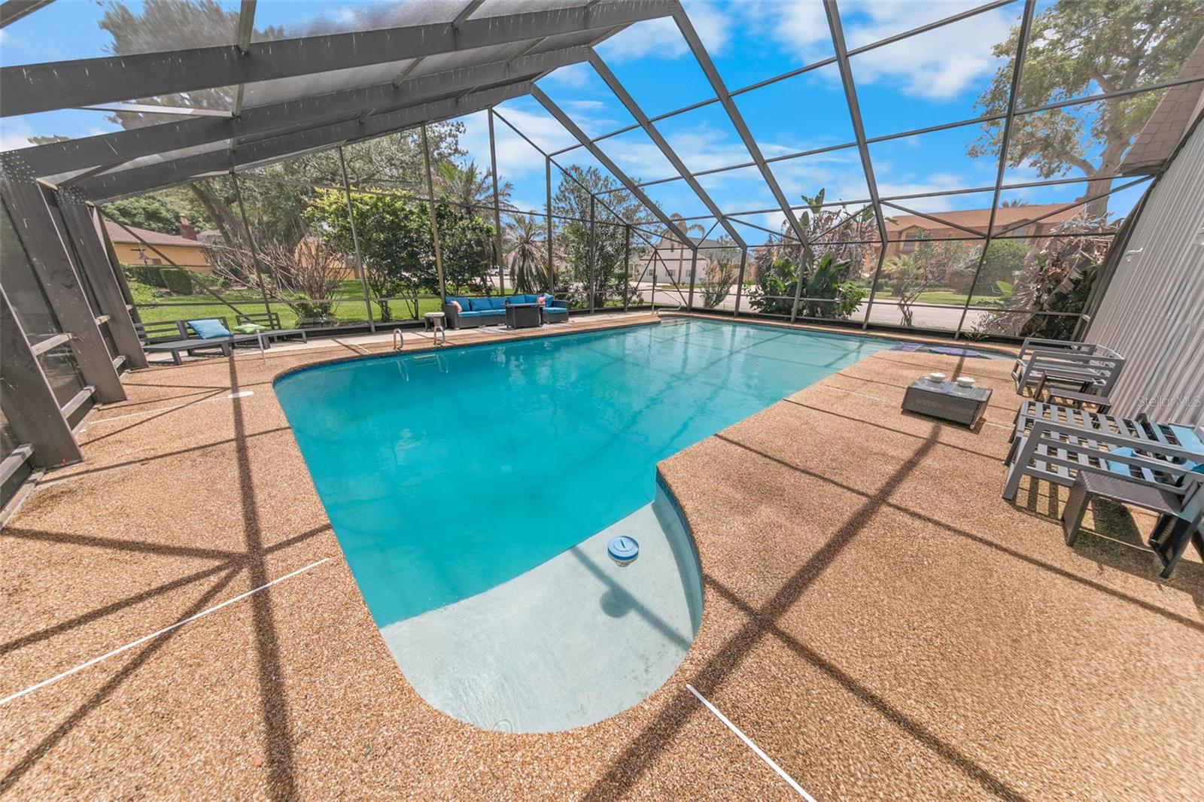
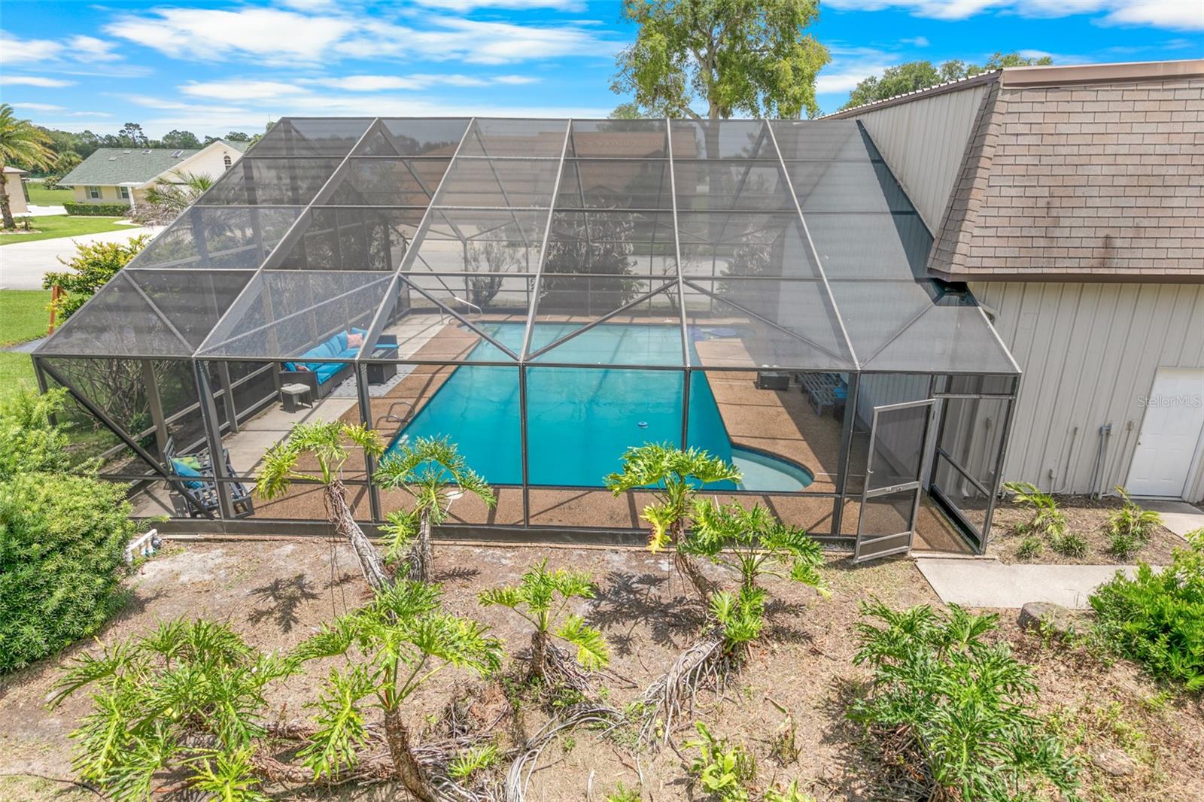
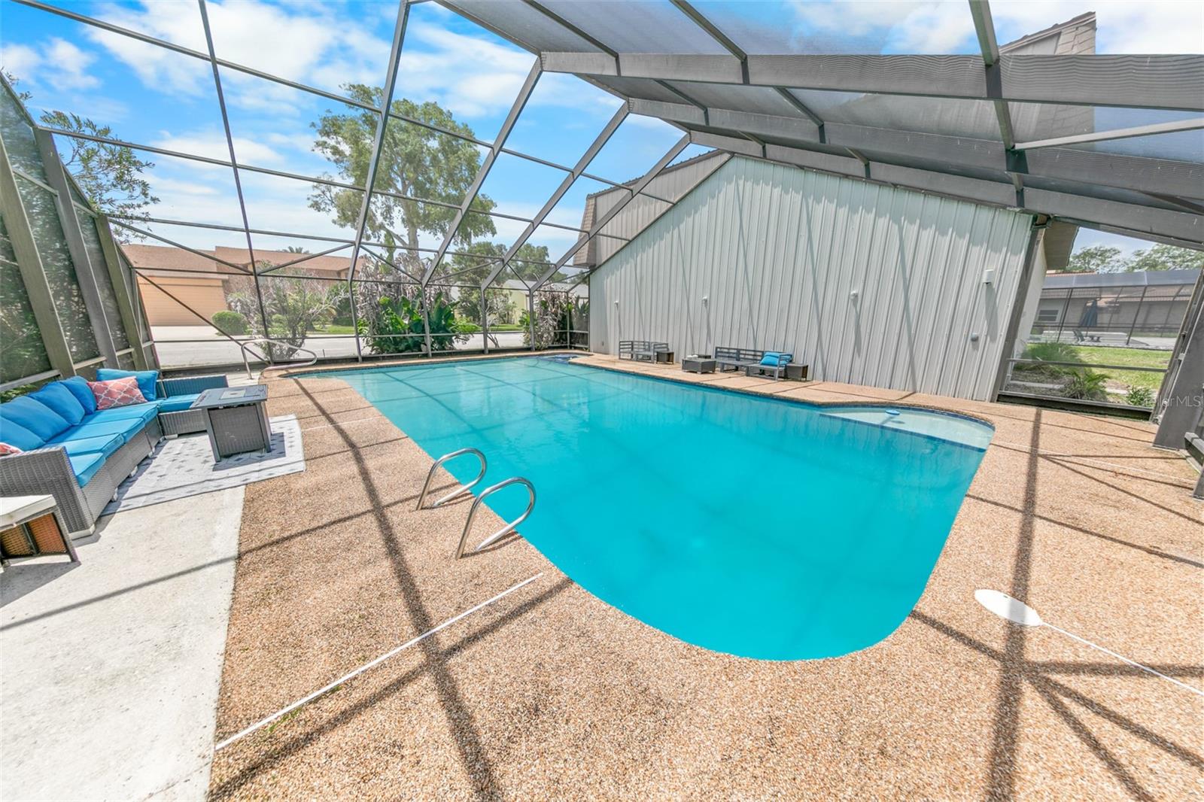
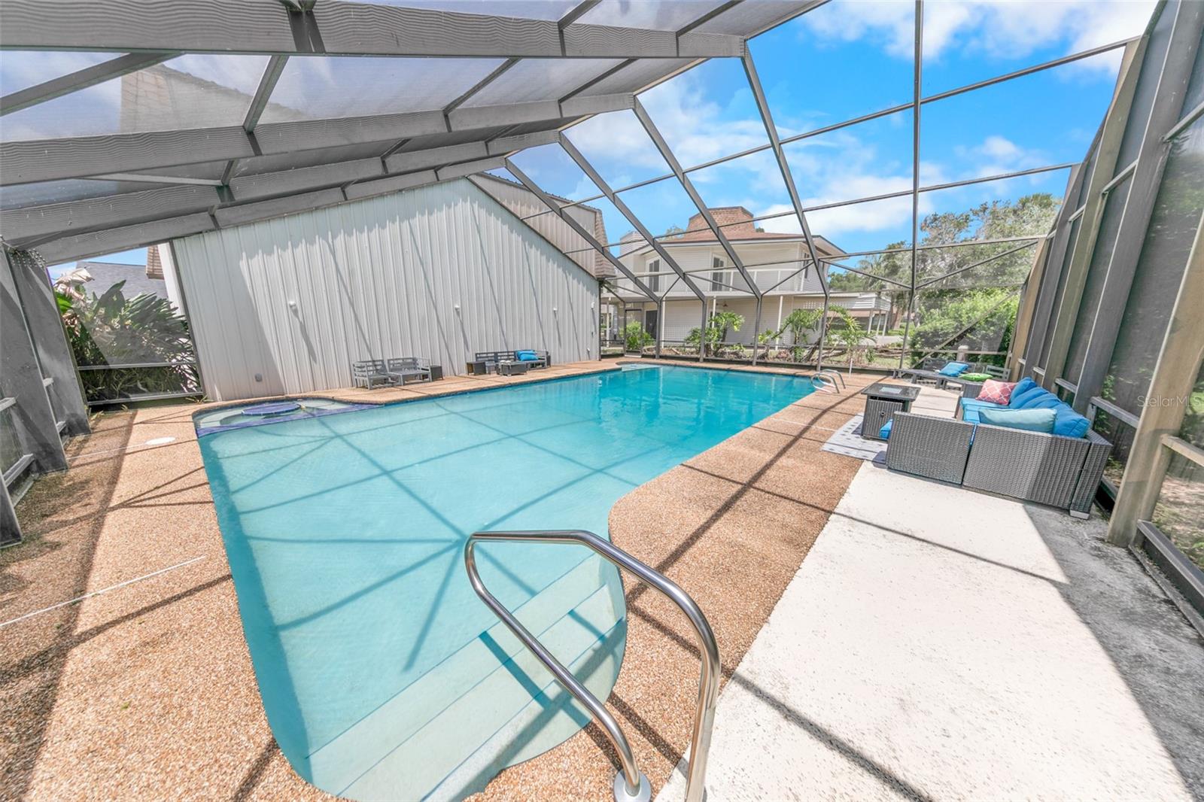
Screened backyard pool with a shallow entry, textured deck, and outdoor seating.
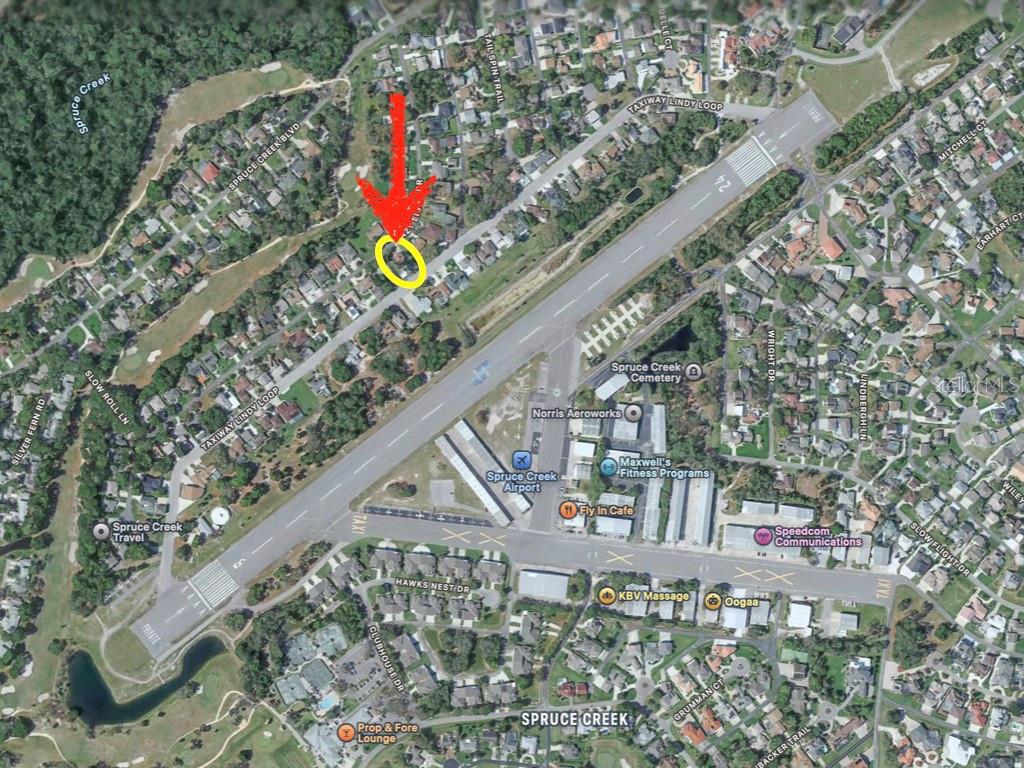
Aerial view of the marked property near Spruce Creek Airport, with a red arrow and yellow circle highlighting its location.
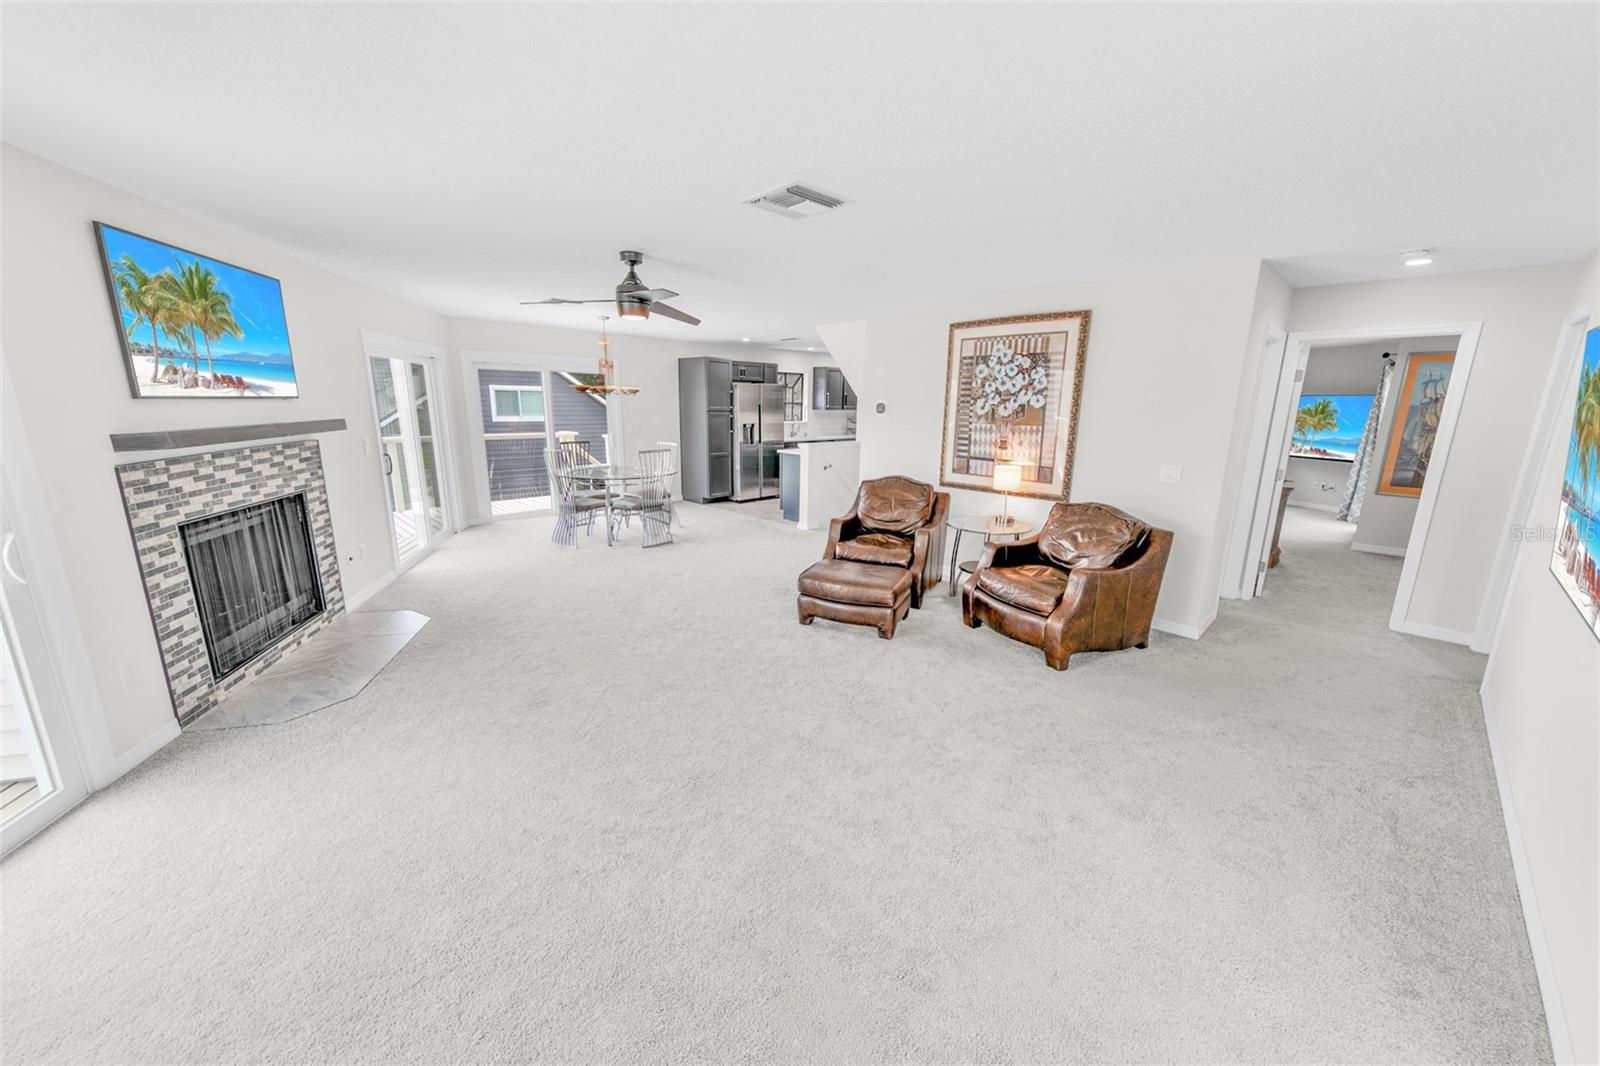
Open-plan living room with tiled fireplace, leather chairs, dining table, and kitchen.
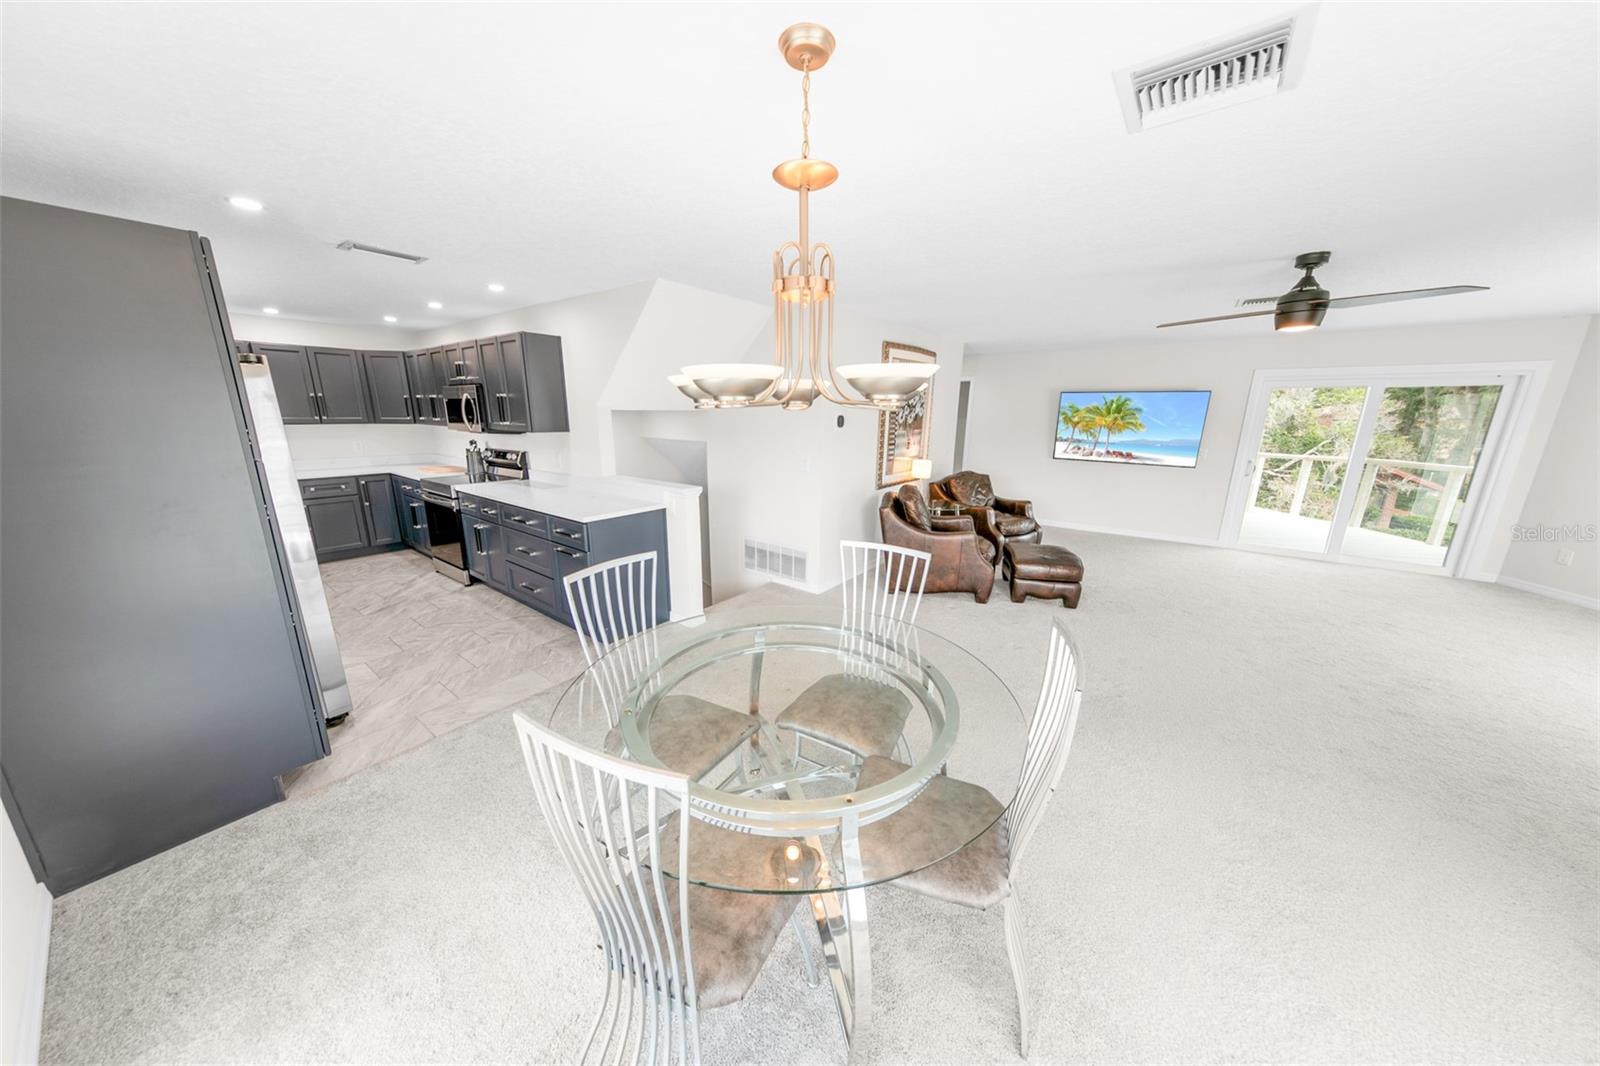
Open-plan dining area with a round glass table beside a dark-cabinet kitchen and bright living space.
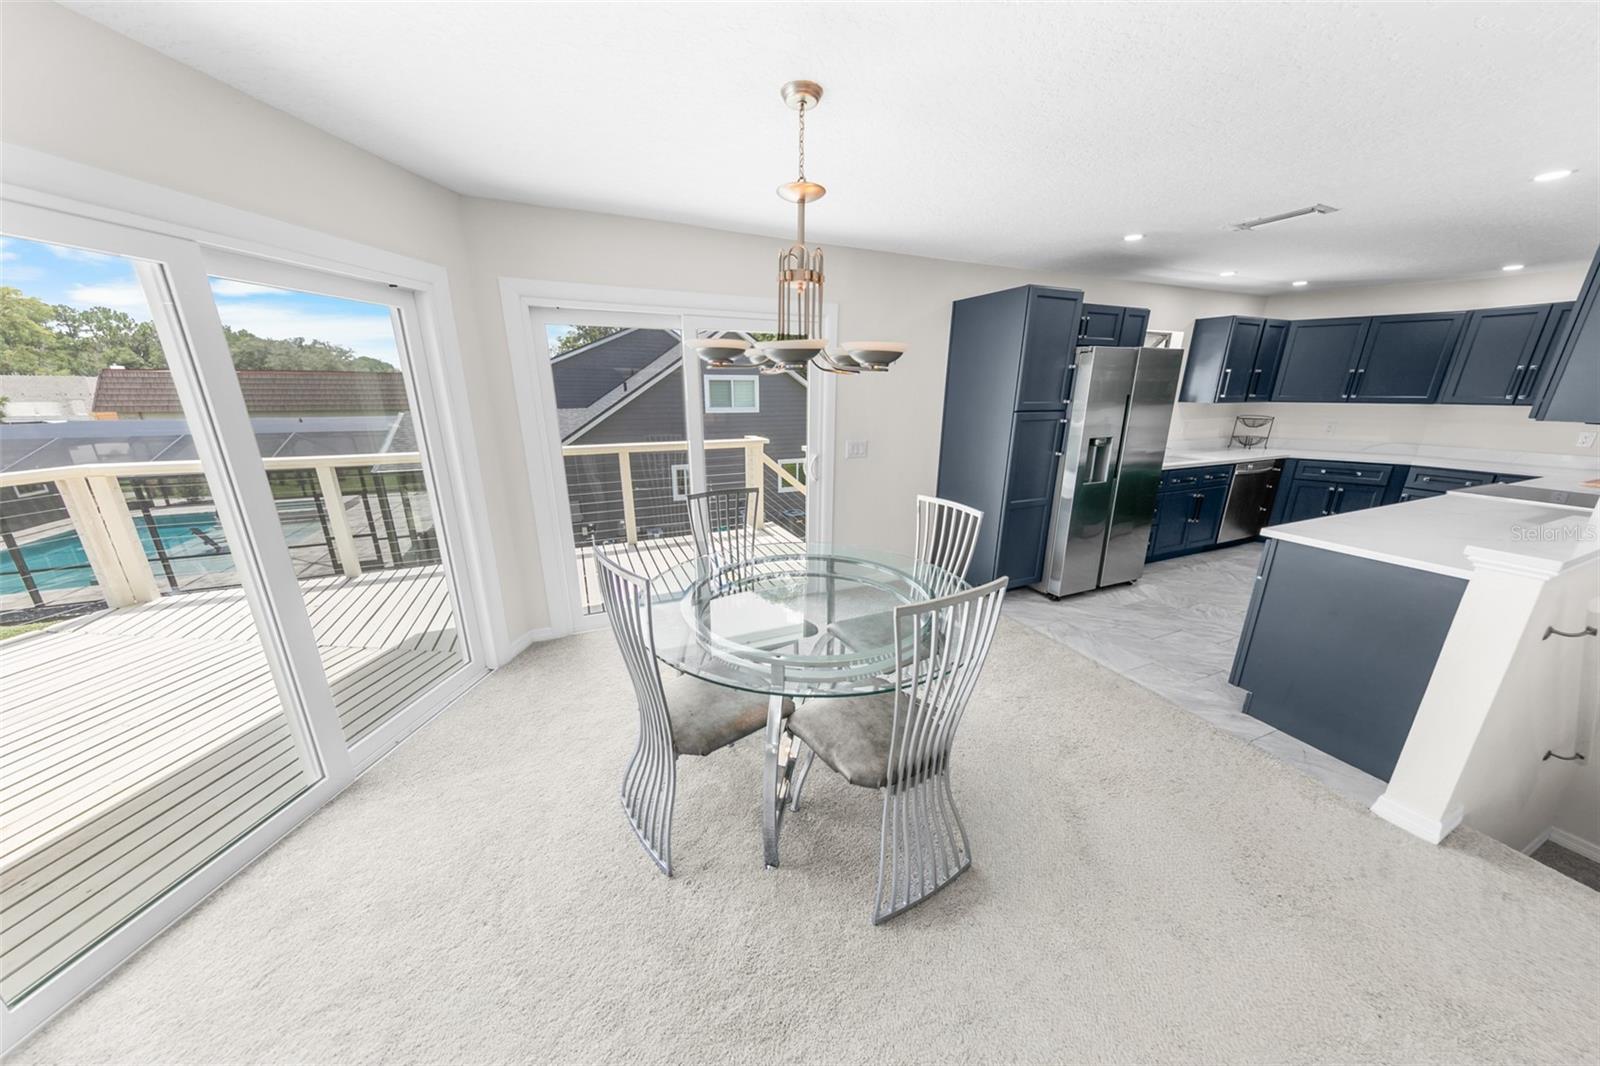
Dining area with glass table beside a navy-cabinet kitchen and sliding doors to a poolside deck.
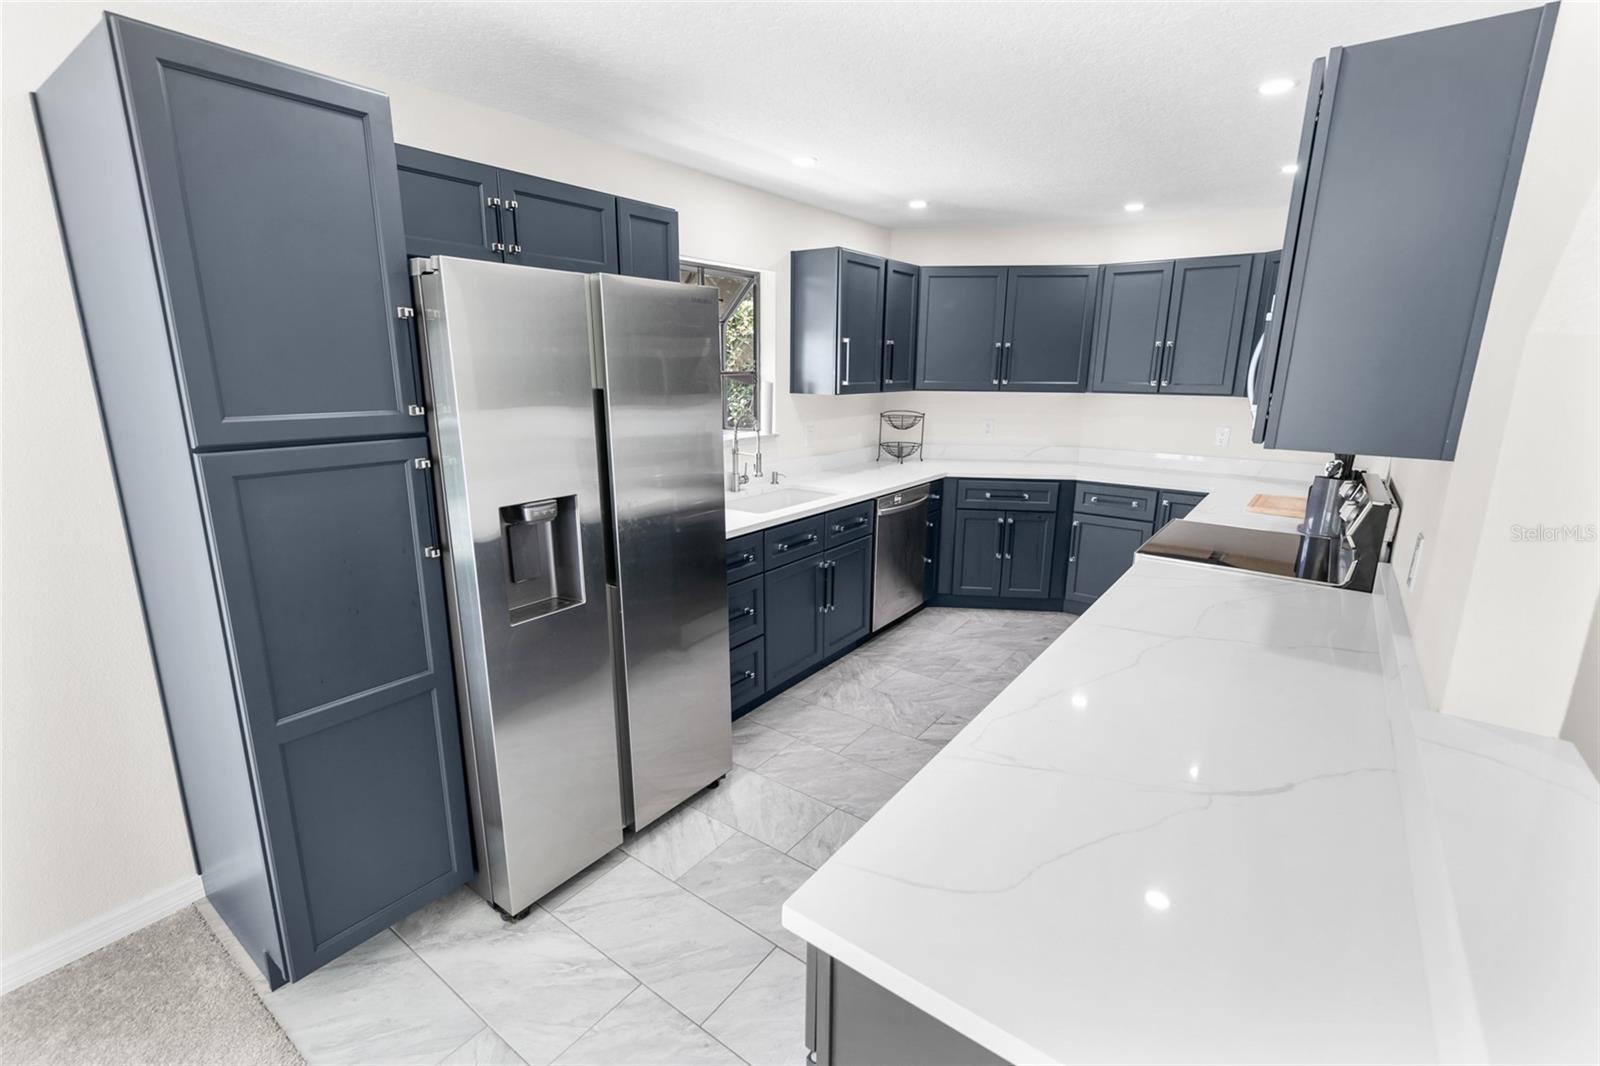
Kitchen with dark blue-gray cabinets, white counters, stainless steel appliances, and a large foreground island.
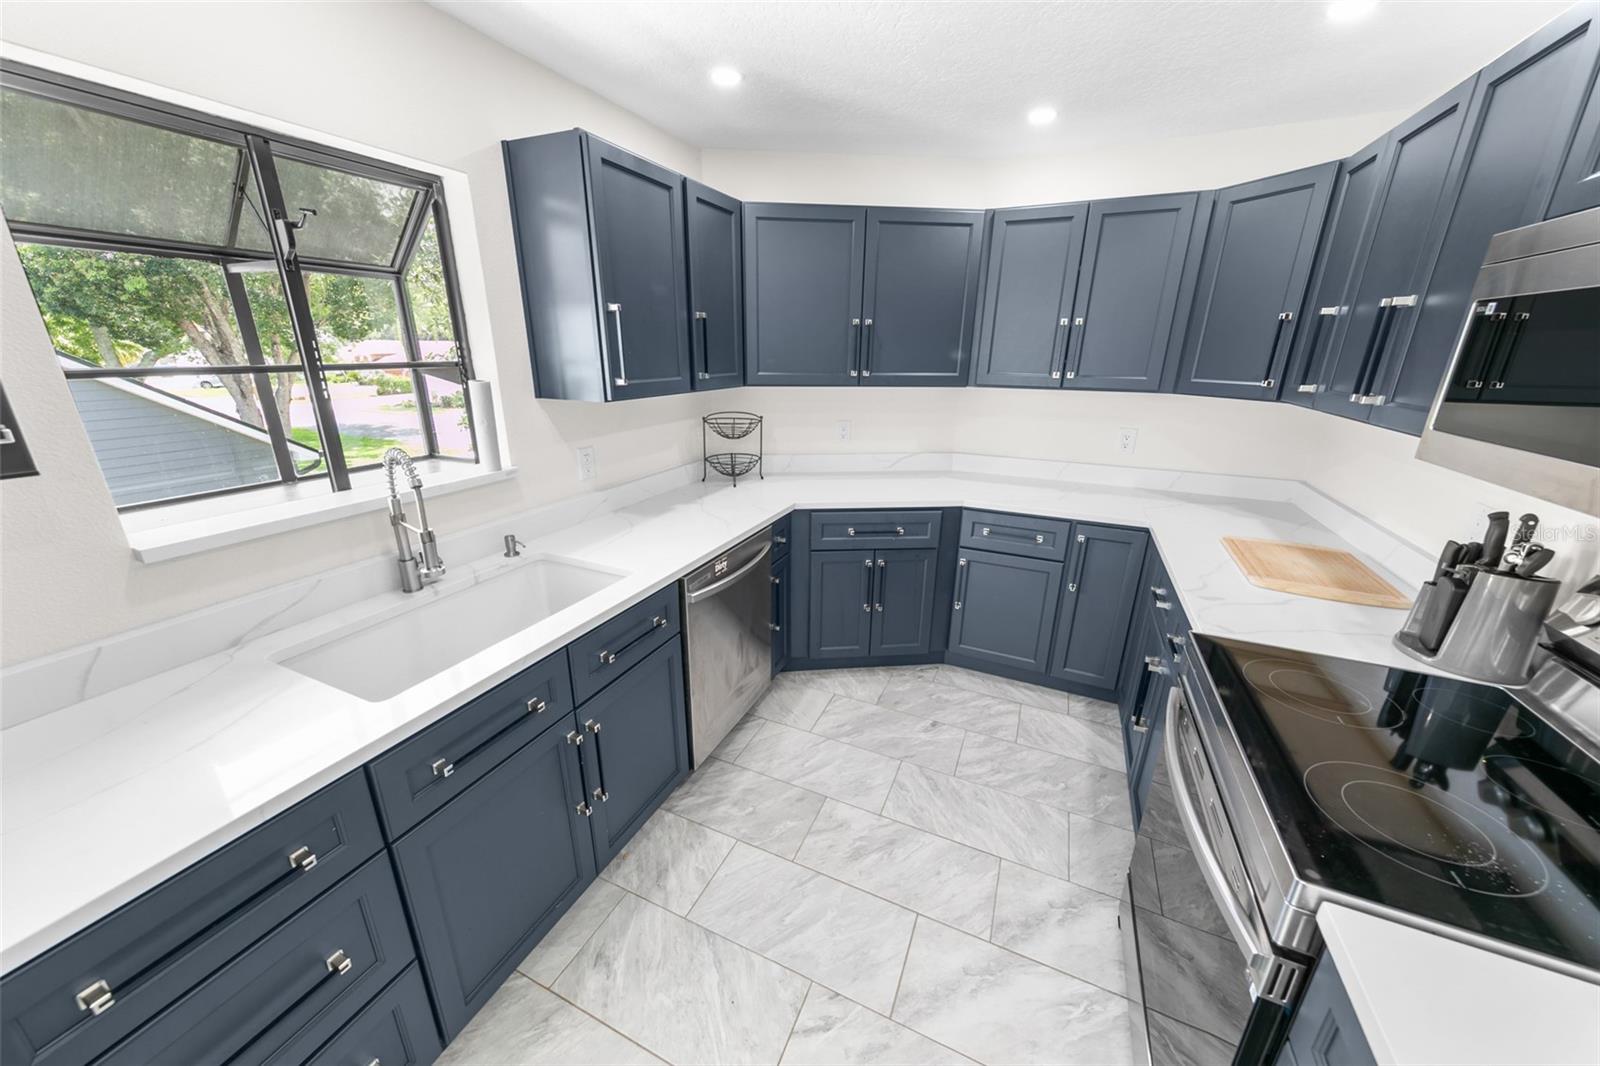
Kitchen with dark blue-gray cabinets, white counters, a large window-side sink, and stainless steel appliances.
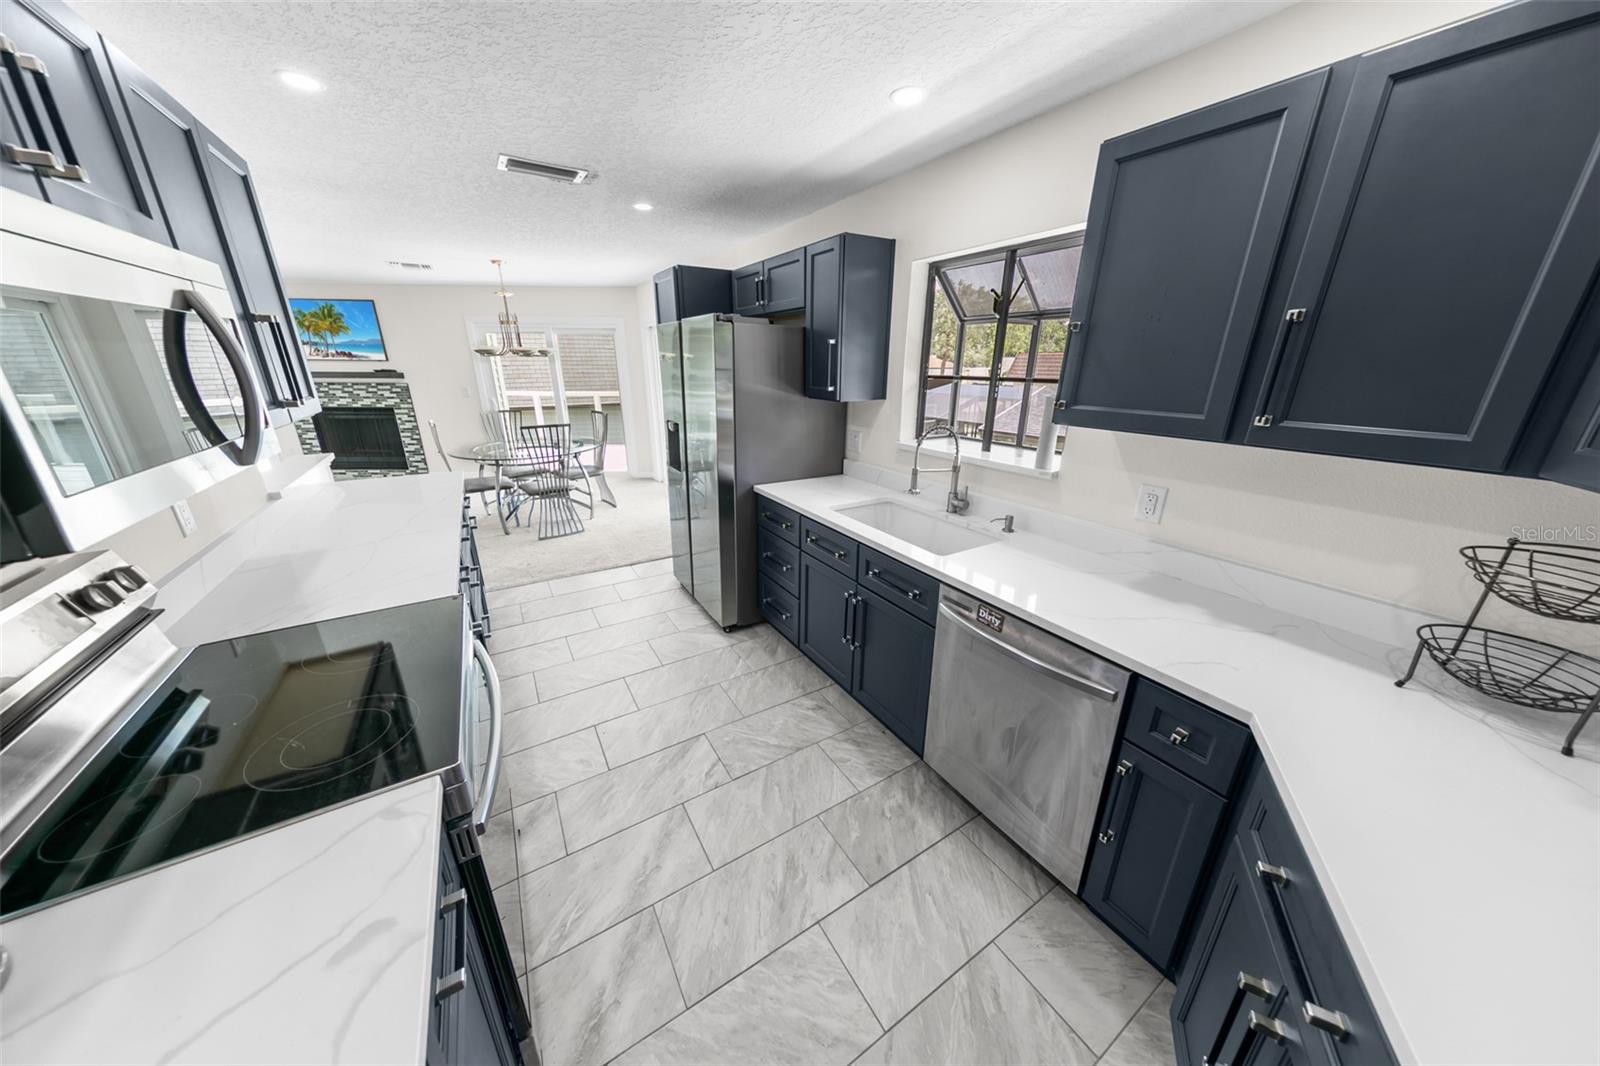
Kitchen with blue cabinets, white counters, stainless appliances, and an open view to the living area.
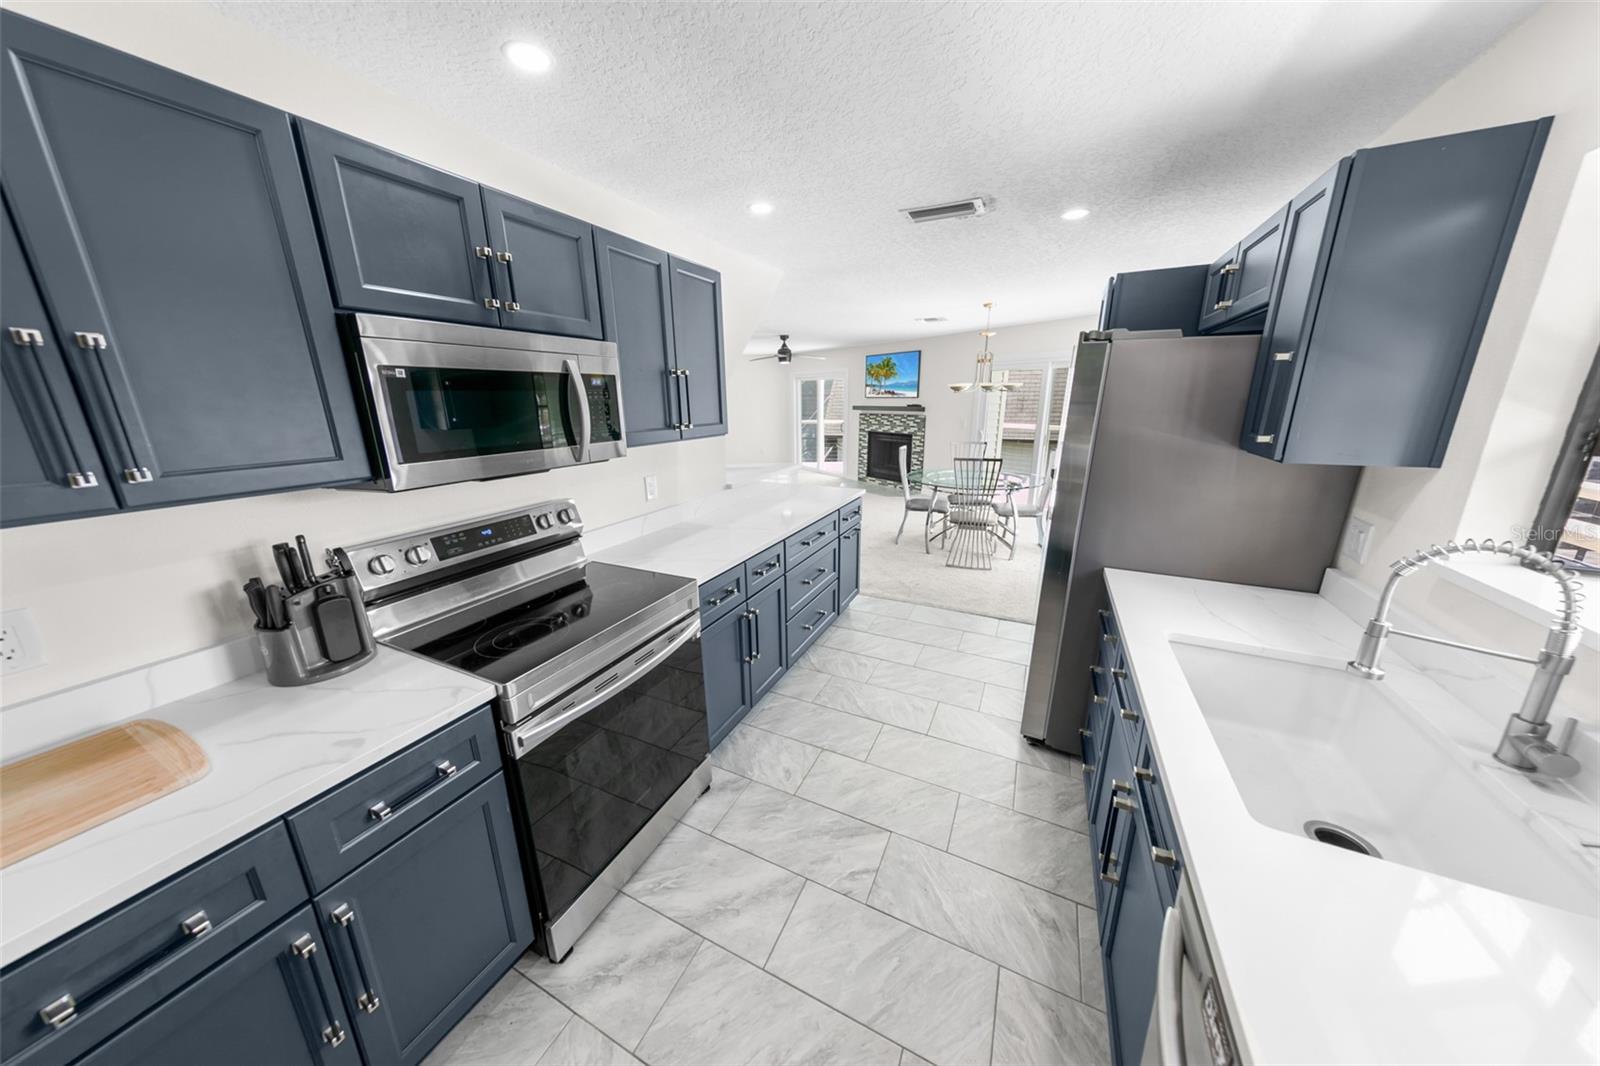
Renovated kitchen with navy cabinets, white countertops, stainless appliances, and a dining area beyond.
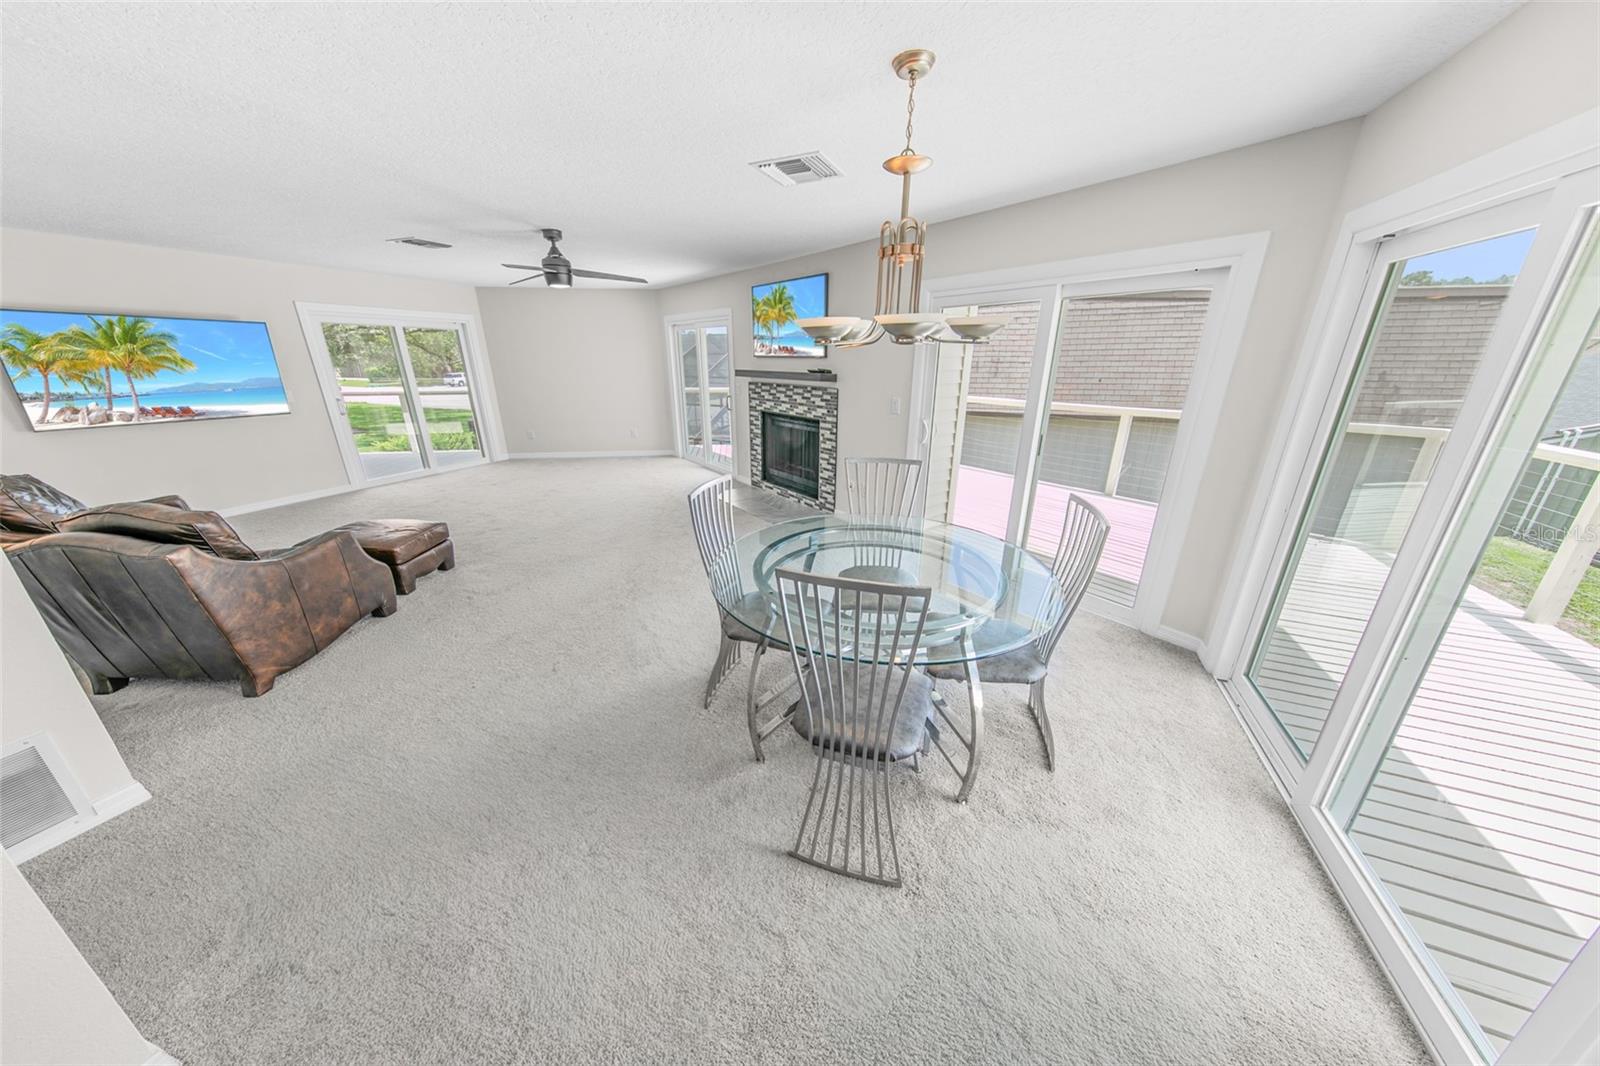
Living and dining room with a glass table, tiled fireplace, and sliding doors to the deck.
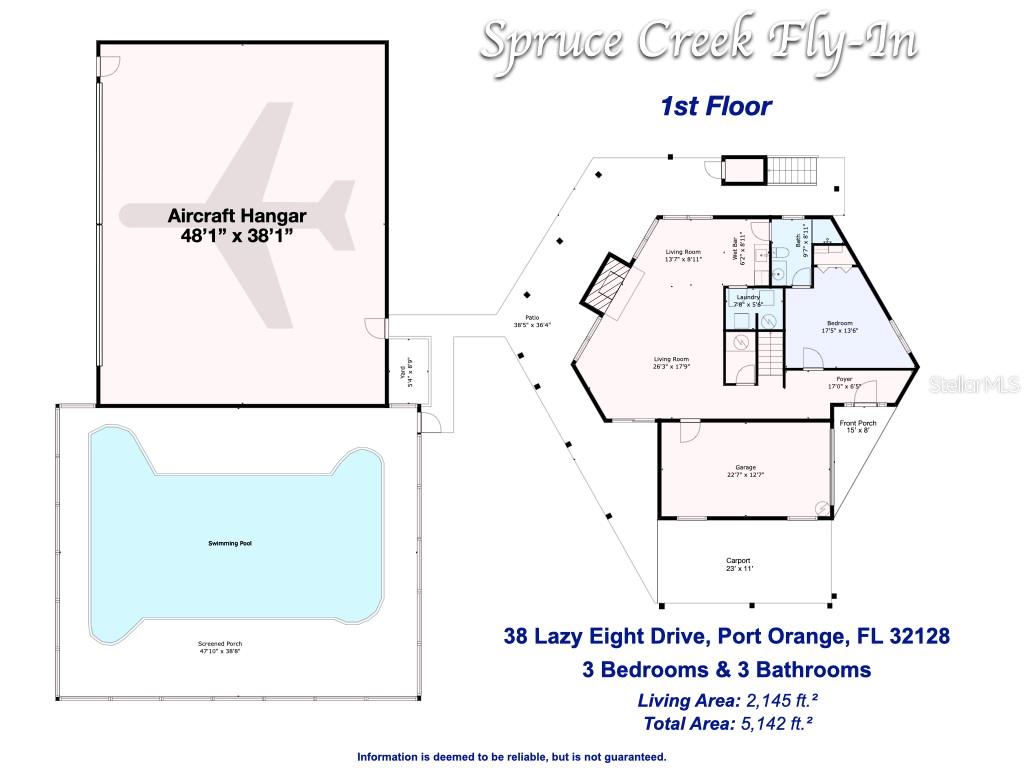
First-floor plan showing the home, aircraft hangar, swimming pool, screened porch, garage and carport.
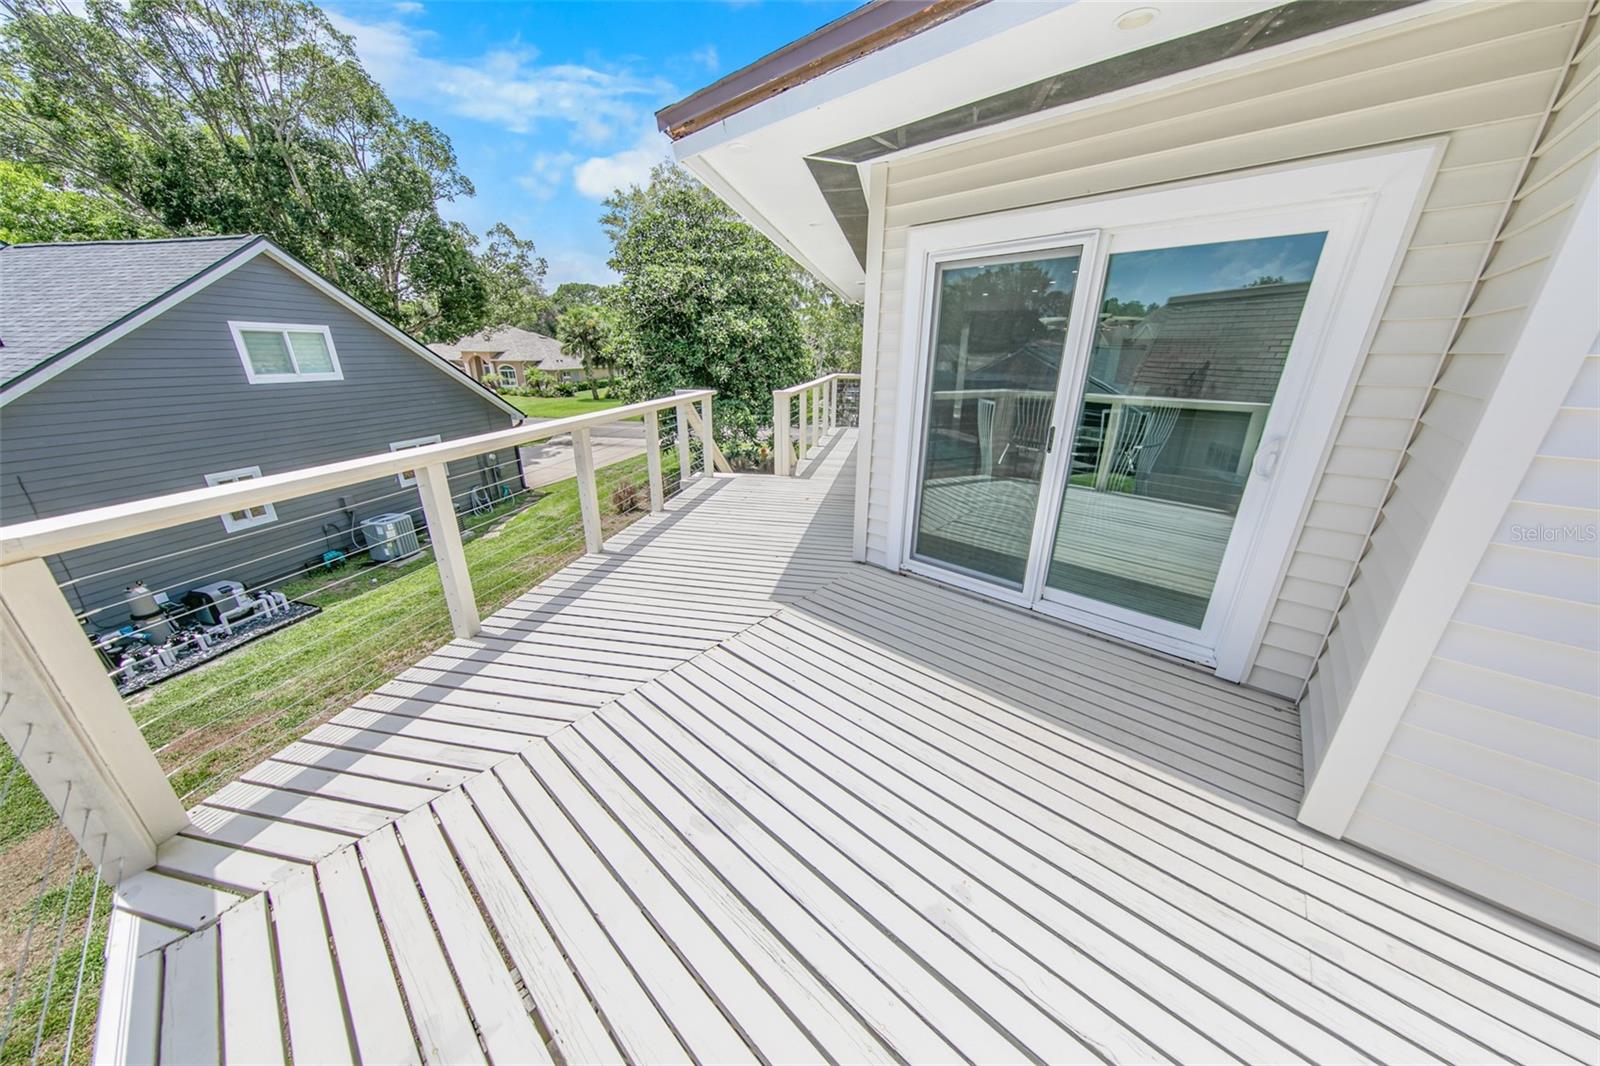
Elevated white deck with cable railings beside a large sliding glass door.
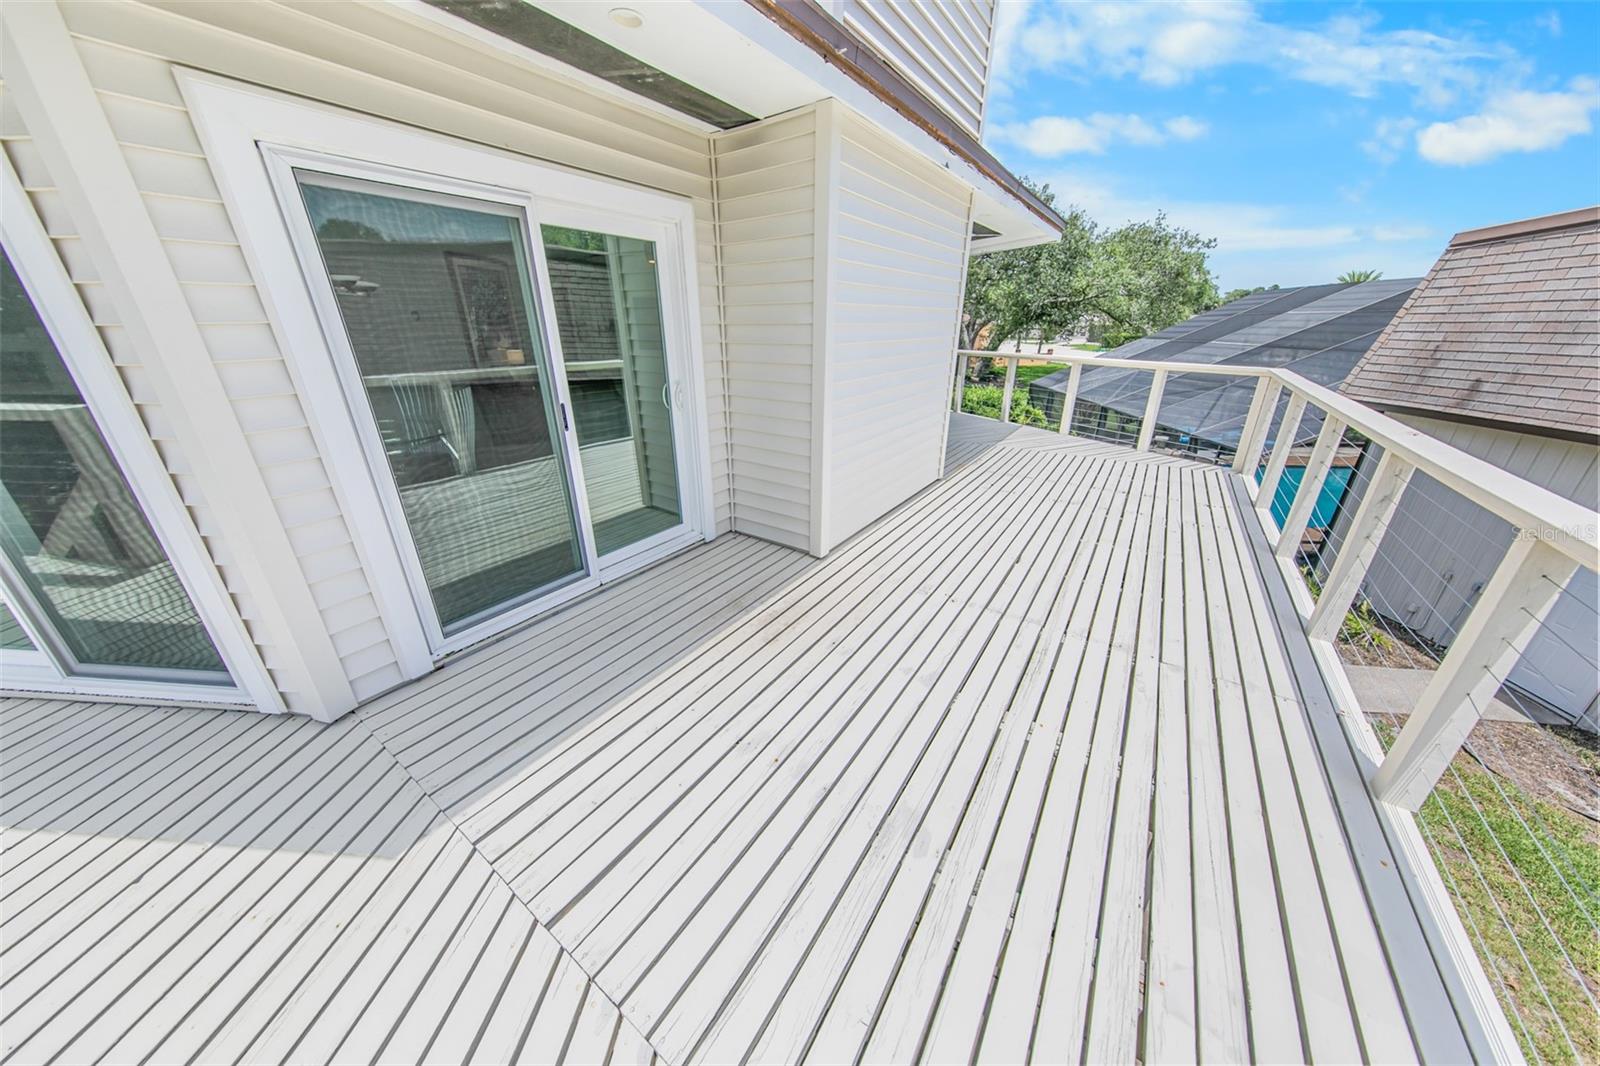
Elevated white deck with sliding glass doors and railings overlooking neighboring screened enclosures.
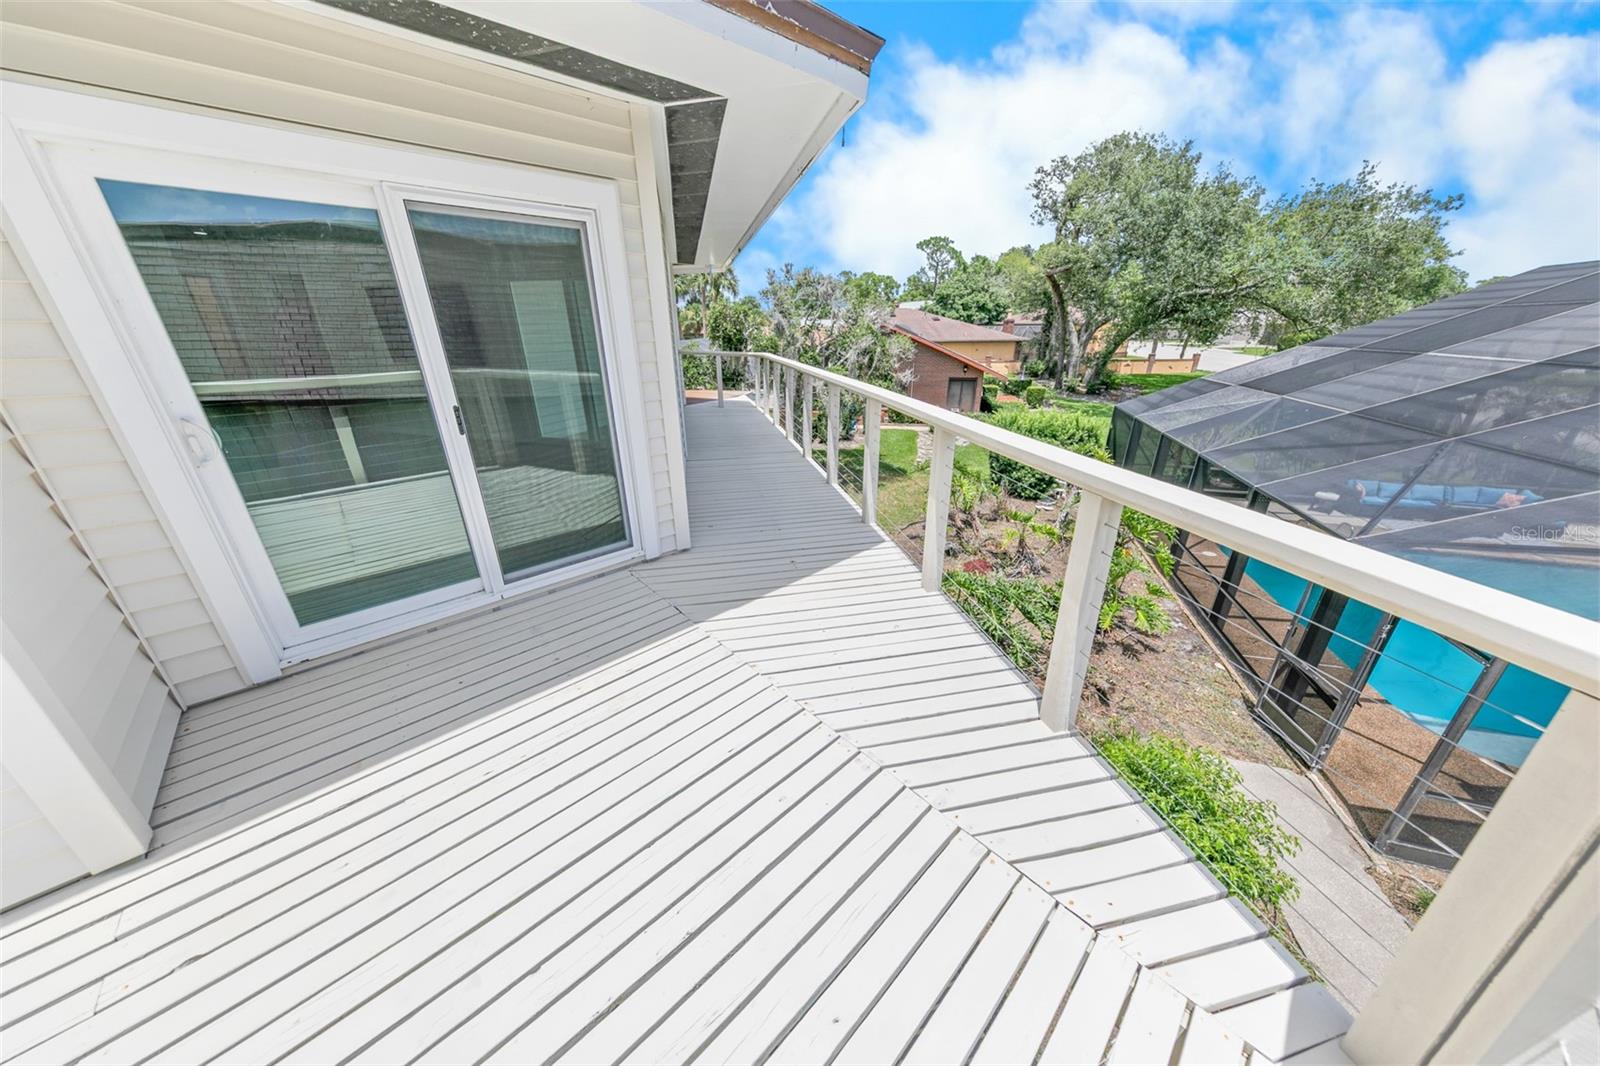
Raised white deck beside sliding glass doors, overlooking a screened pool enclosure and neighboring yards.
Backyard swimming pool beneath a screened enclosure, with paved decking and blue-cushioned patio seating.
Aircraft hangar with a small airplane parked inside beneath an open metal canopy.
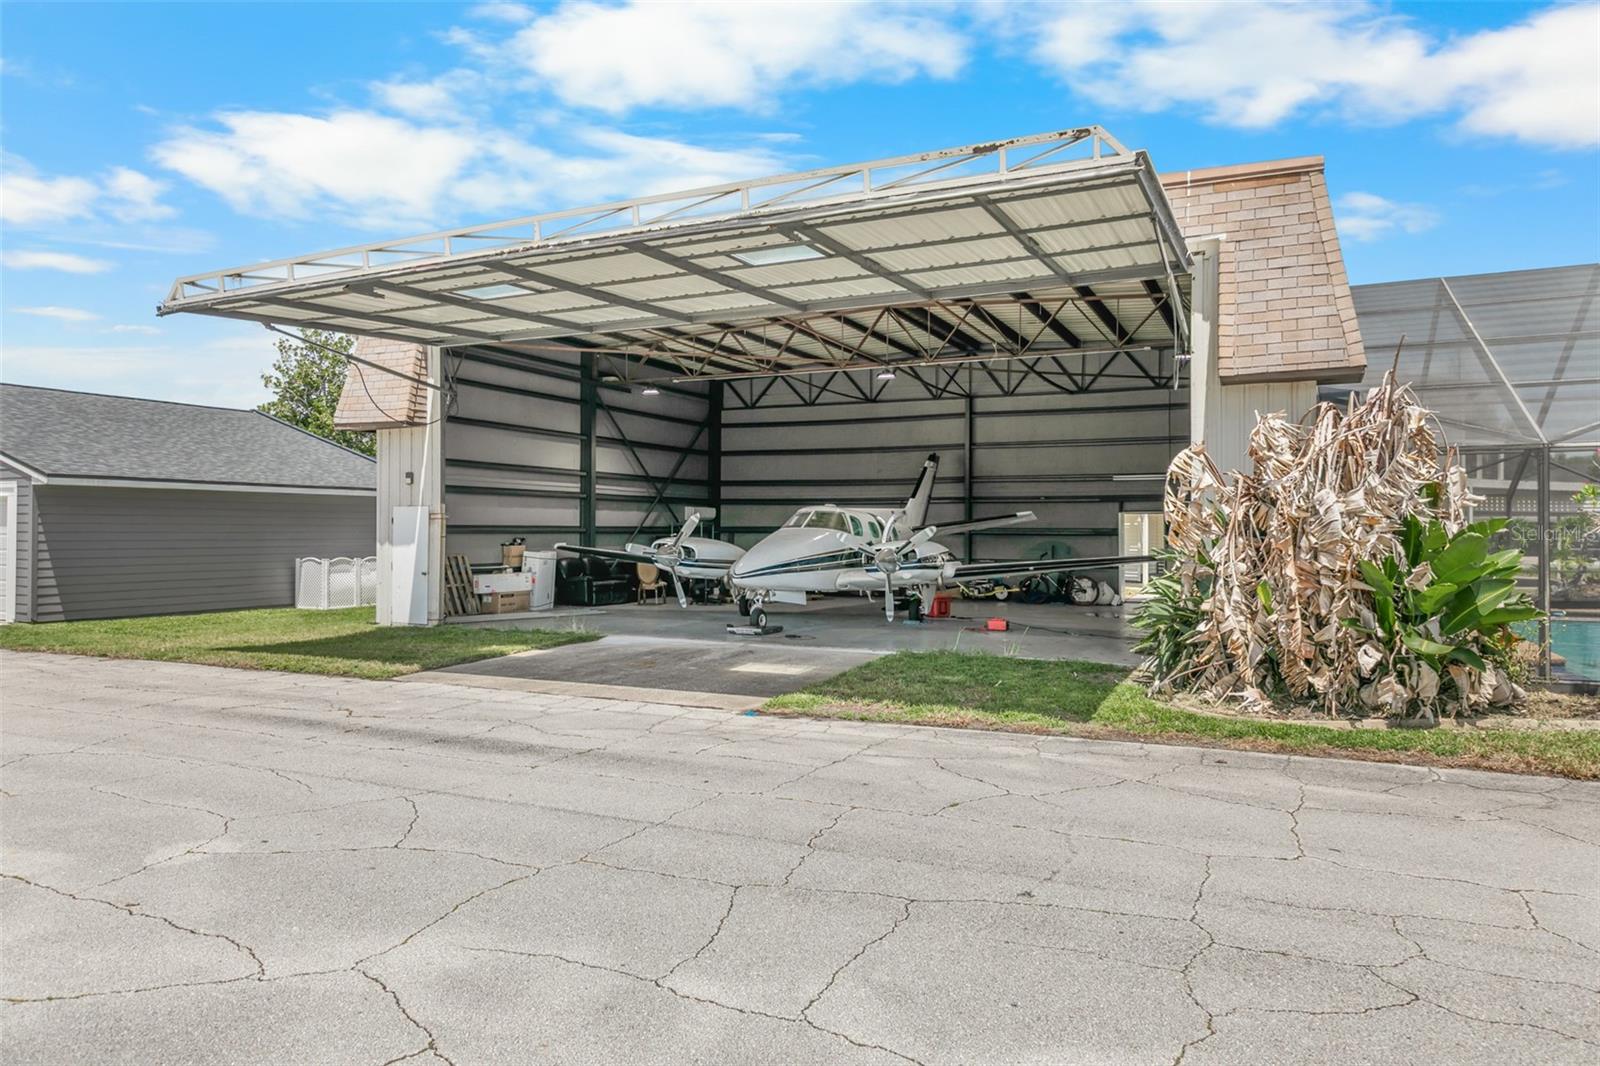
Aircraft hangar with two small airplanes parked beneath its raised metal canopy.
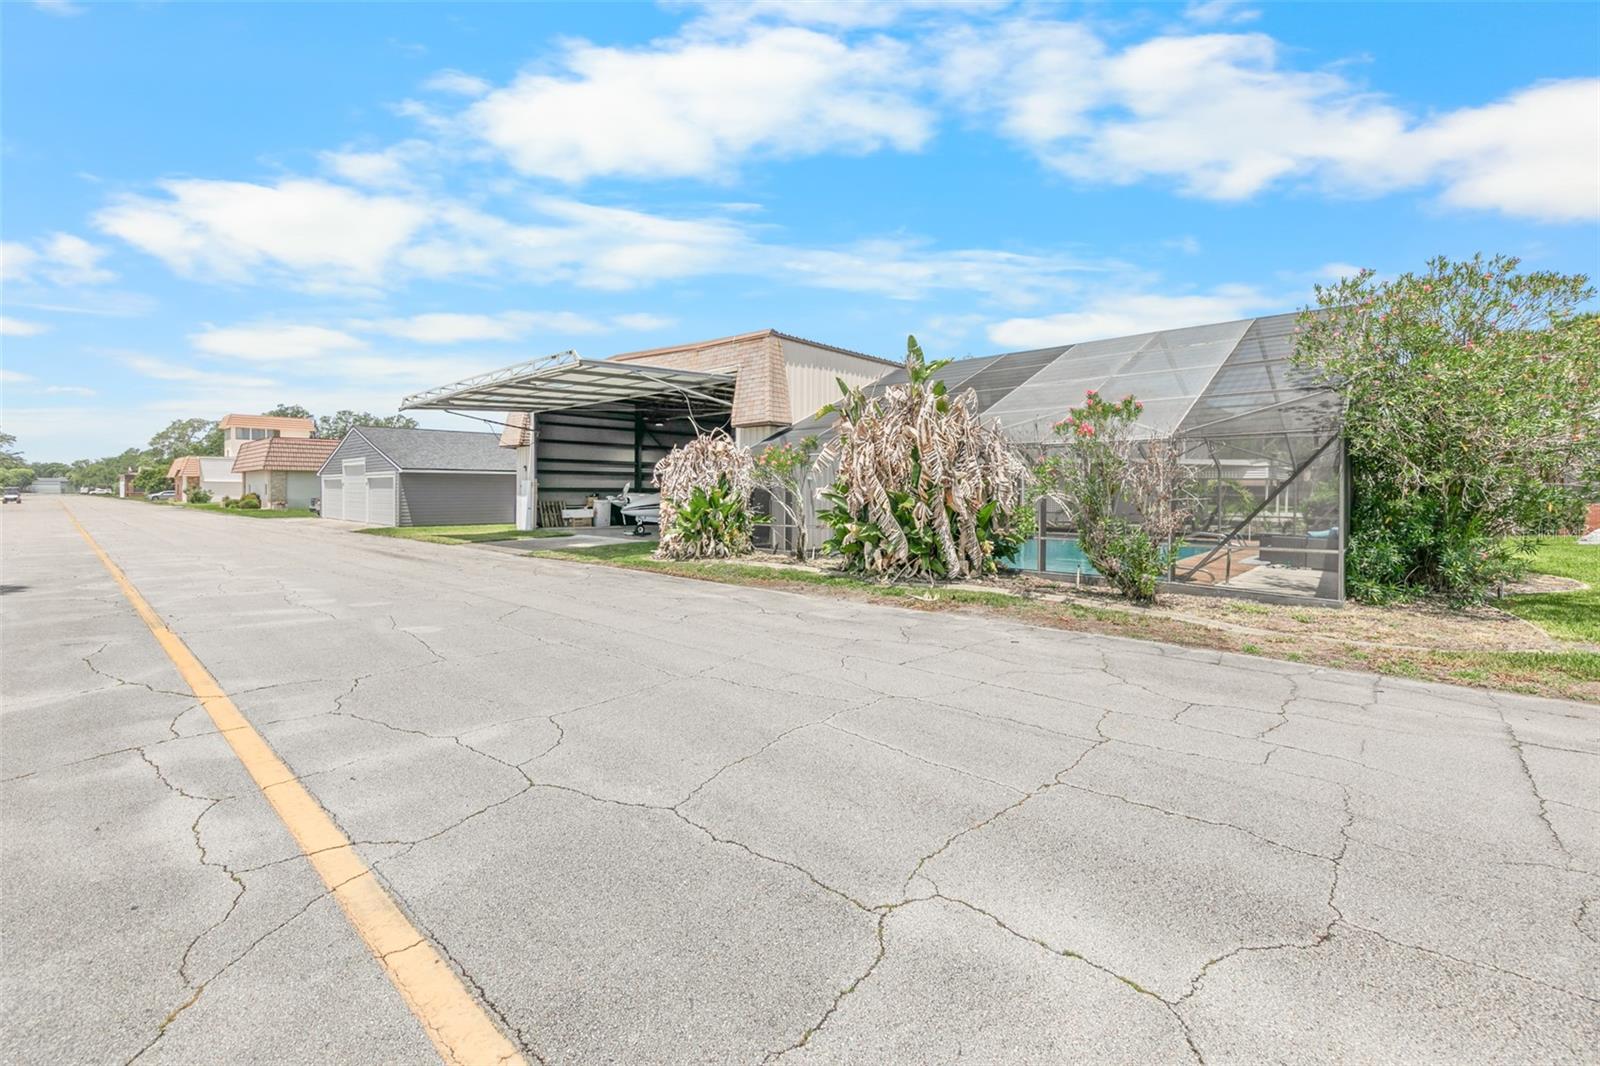
Property exterior with a screened pool enclosure and open-sided covered carport beside a cracked paved drive.
Detached garage with a white roll-up door beside a screened-in pool enclosure.
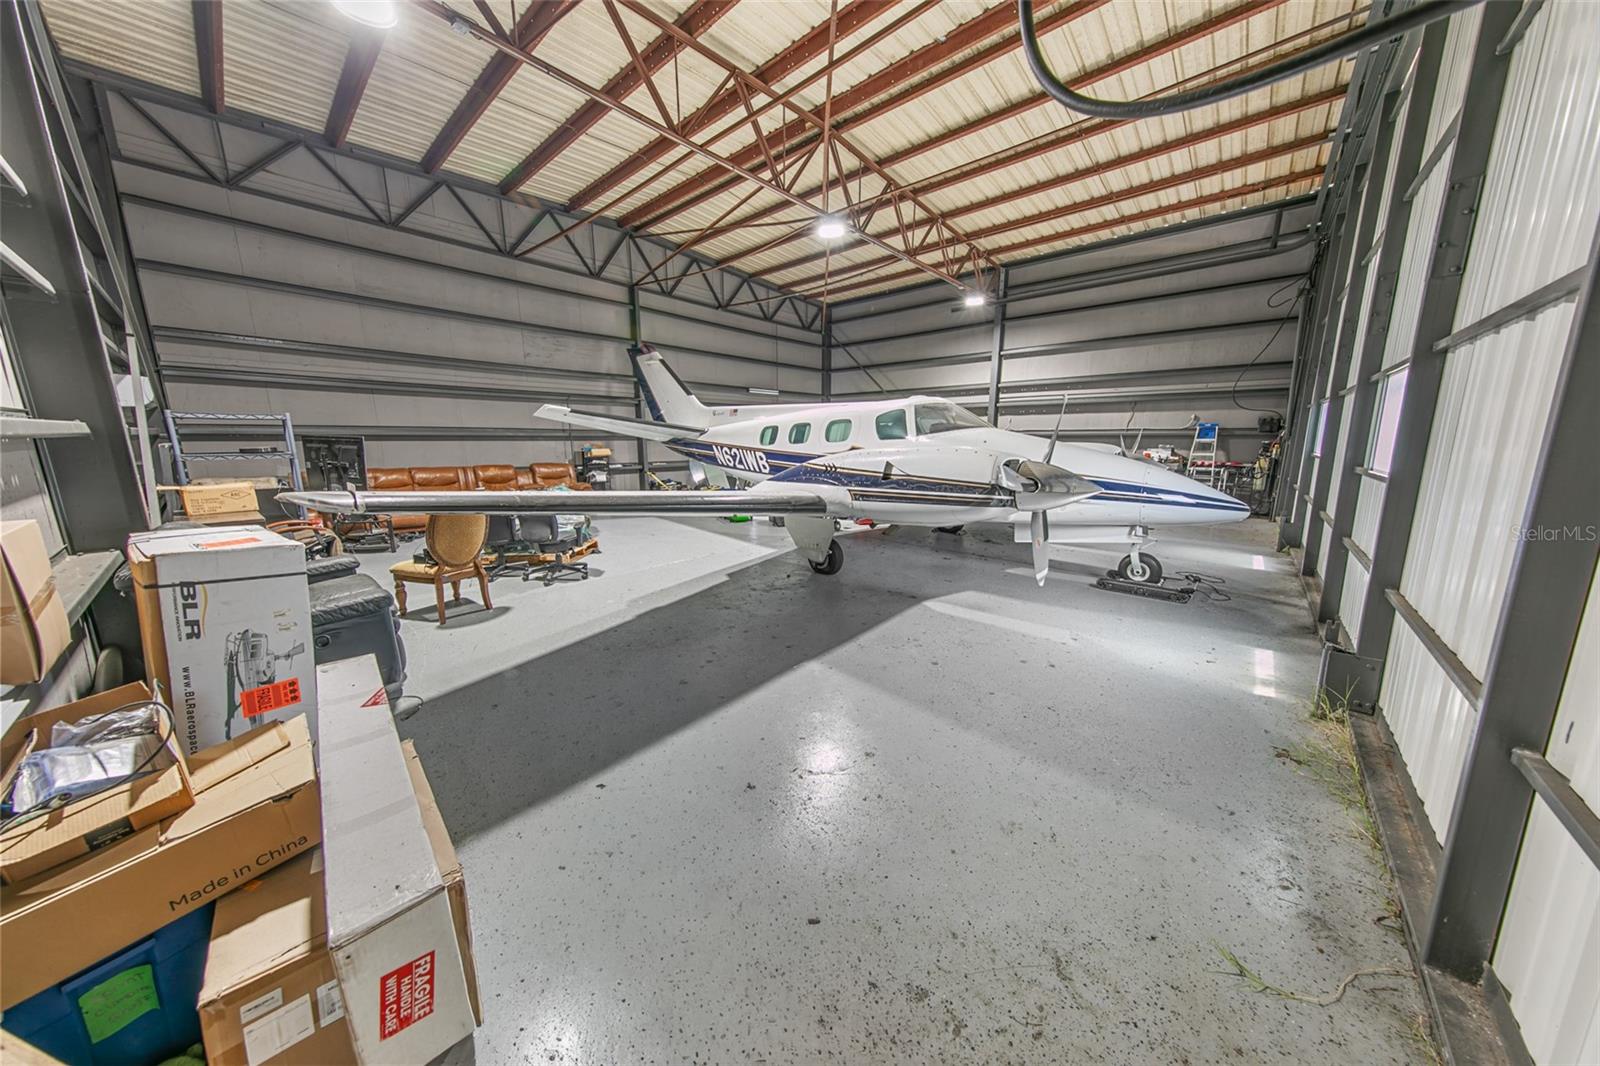
Aircraft hangar with a twin-engine plane, exposed roof trusses, and stored boxes.
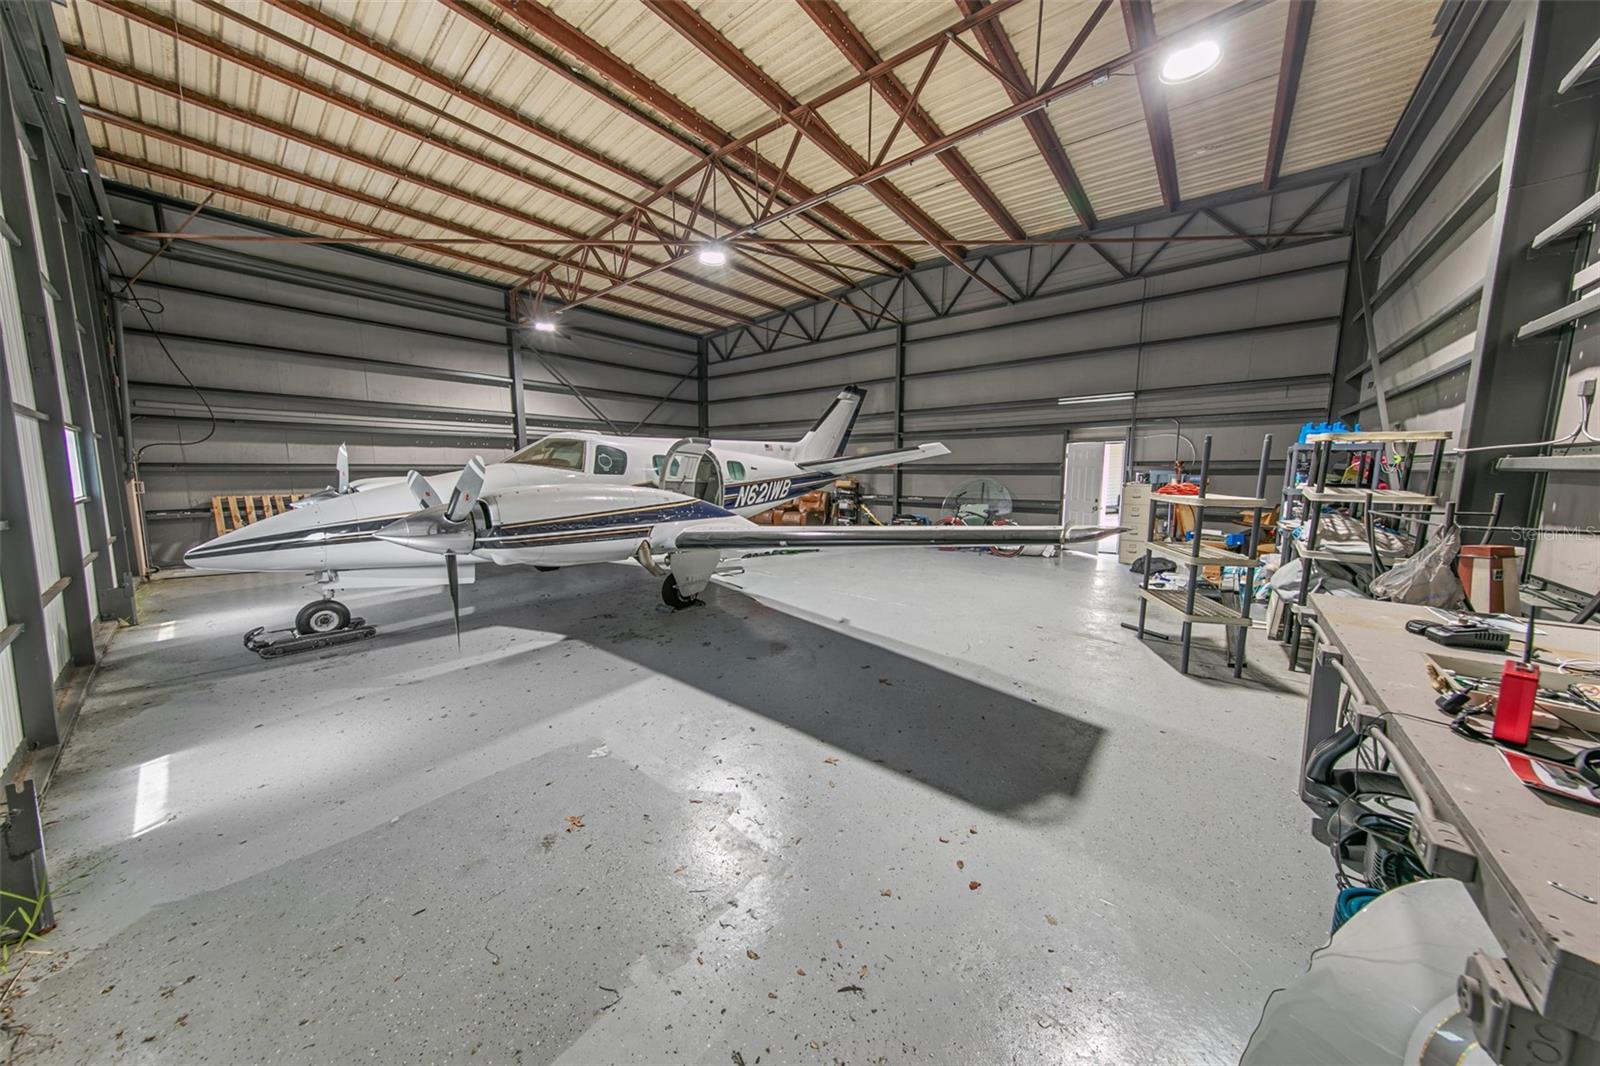
Aircraft hangar with two small airplanes, exposed roof trusses, and workshop shelving.
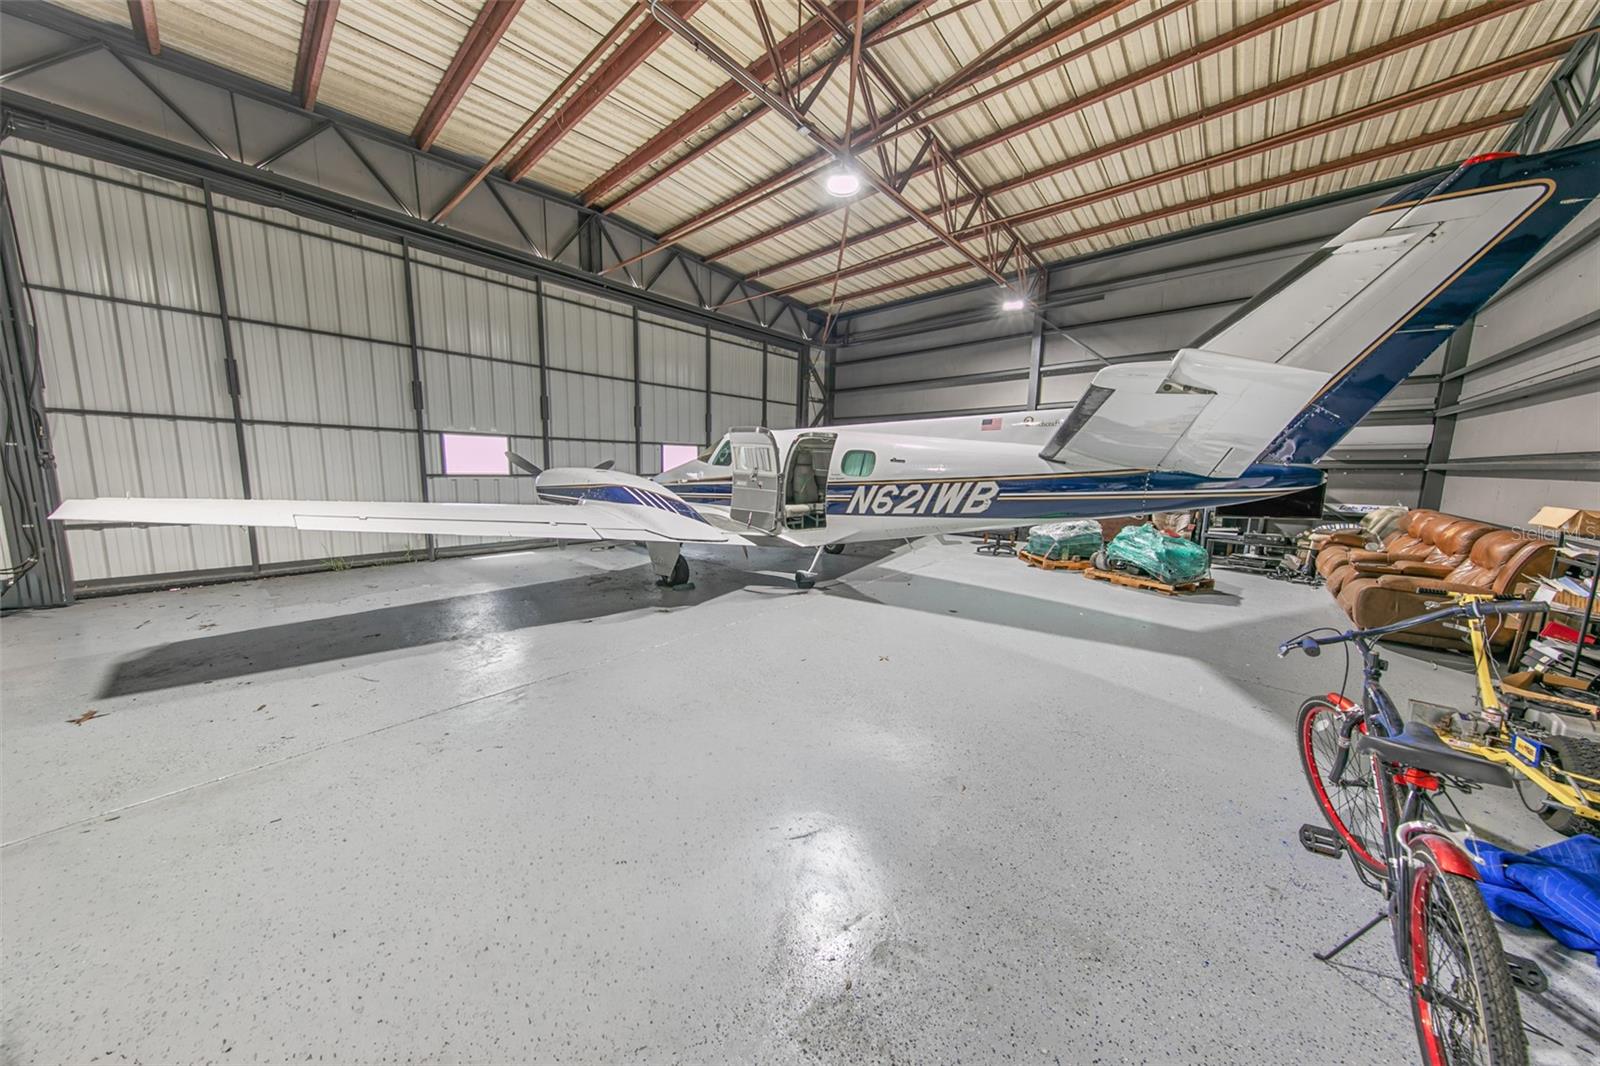
Aircraft hangar with a white-and-blue airplane and its cabin door open.
Curved backyard pool beneath a screened lanai, with blue-cushioned seating and a textured deck.
Screened swimming pool with textured decking, entry steps, and cushioned patio seating.
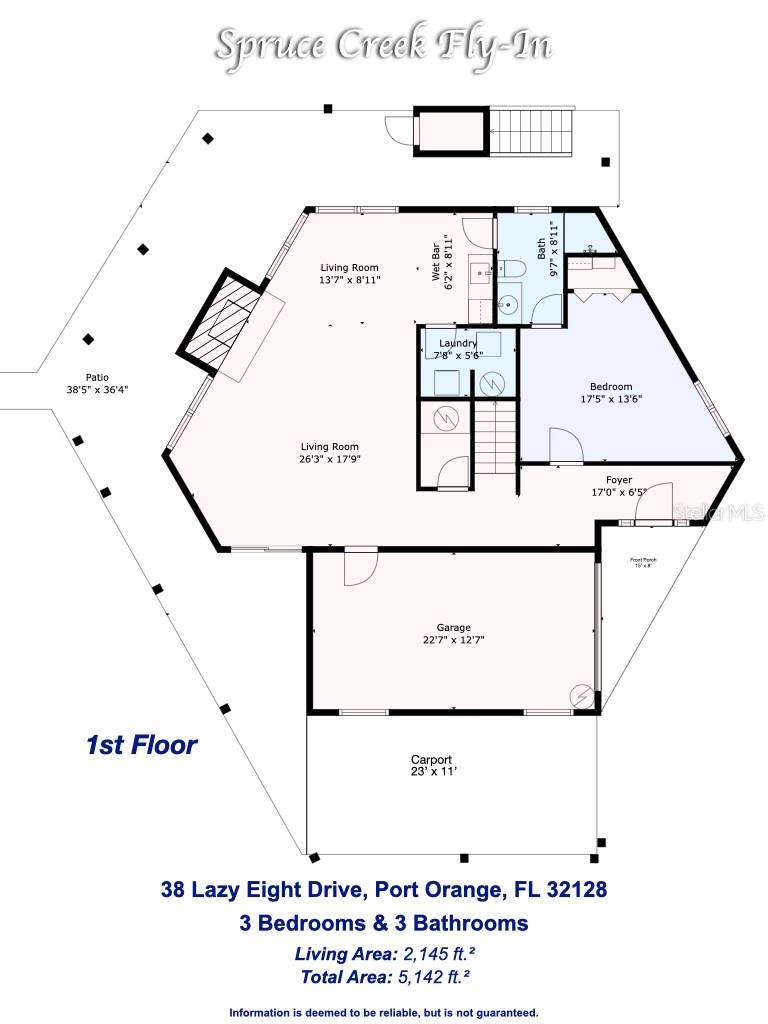
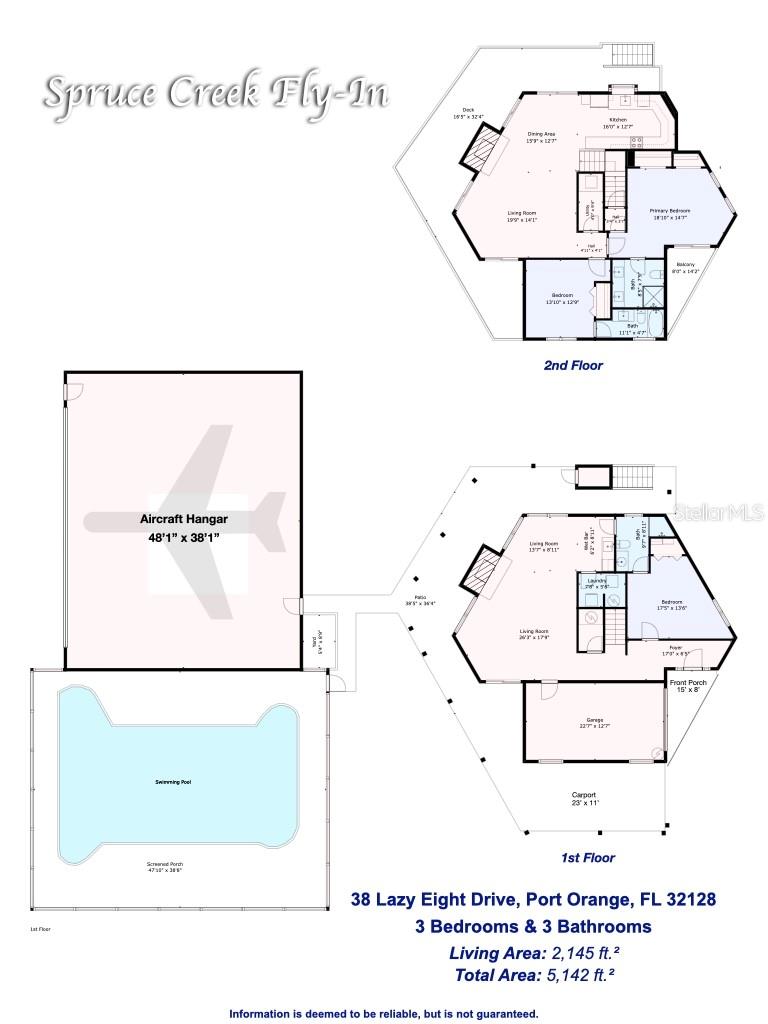
First-floor plan for 38 Lazy Eight Drive, showing three bedrooms, three bathrooms, living areas, patio, garage, and carport.
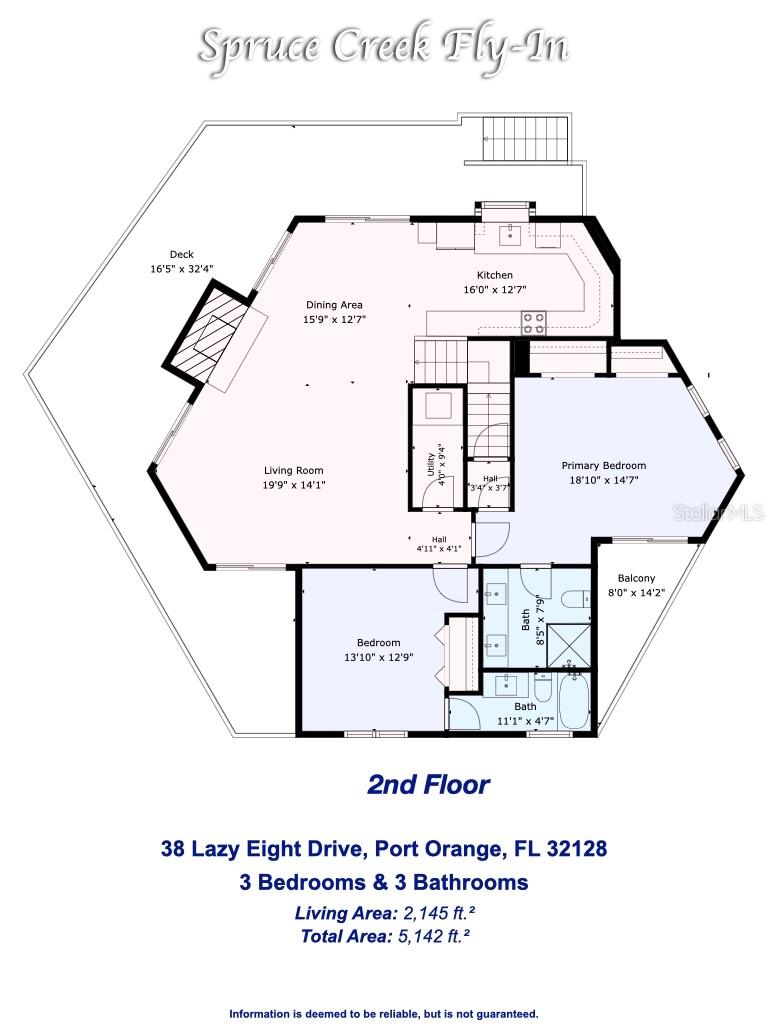
Second-floor plan of 38 Lazy Eight Drive with three bedrooms, three bathrooms, a deck, and a balcony.
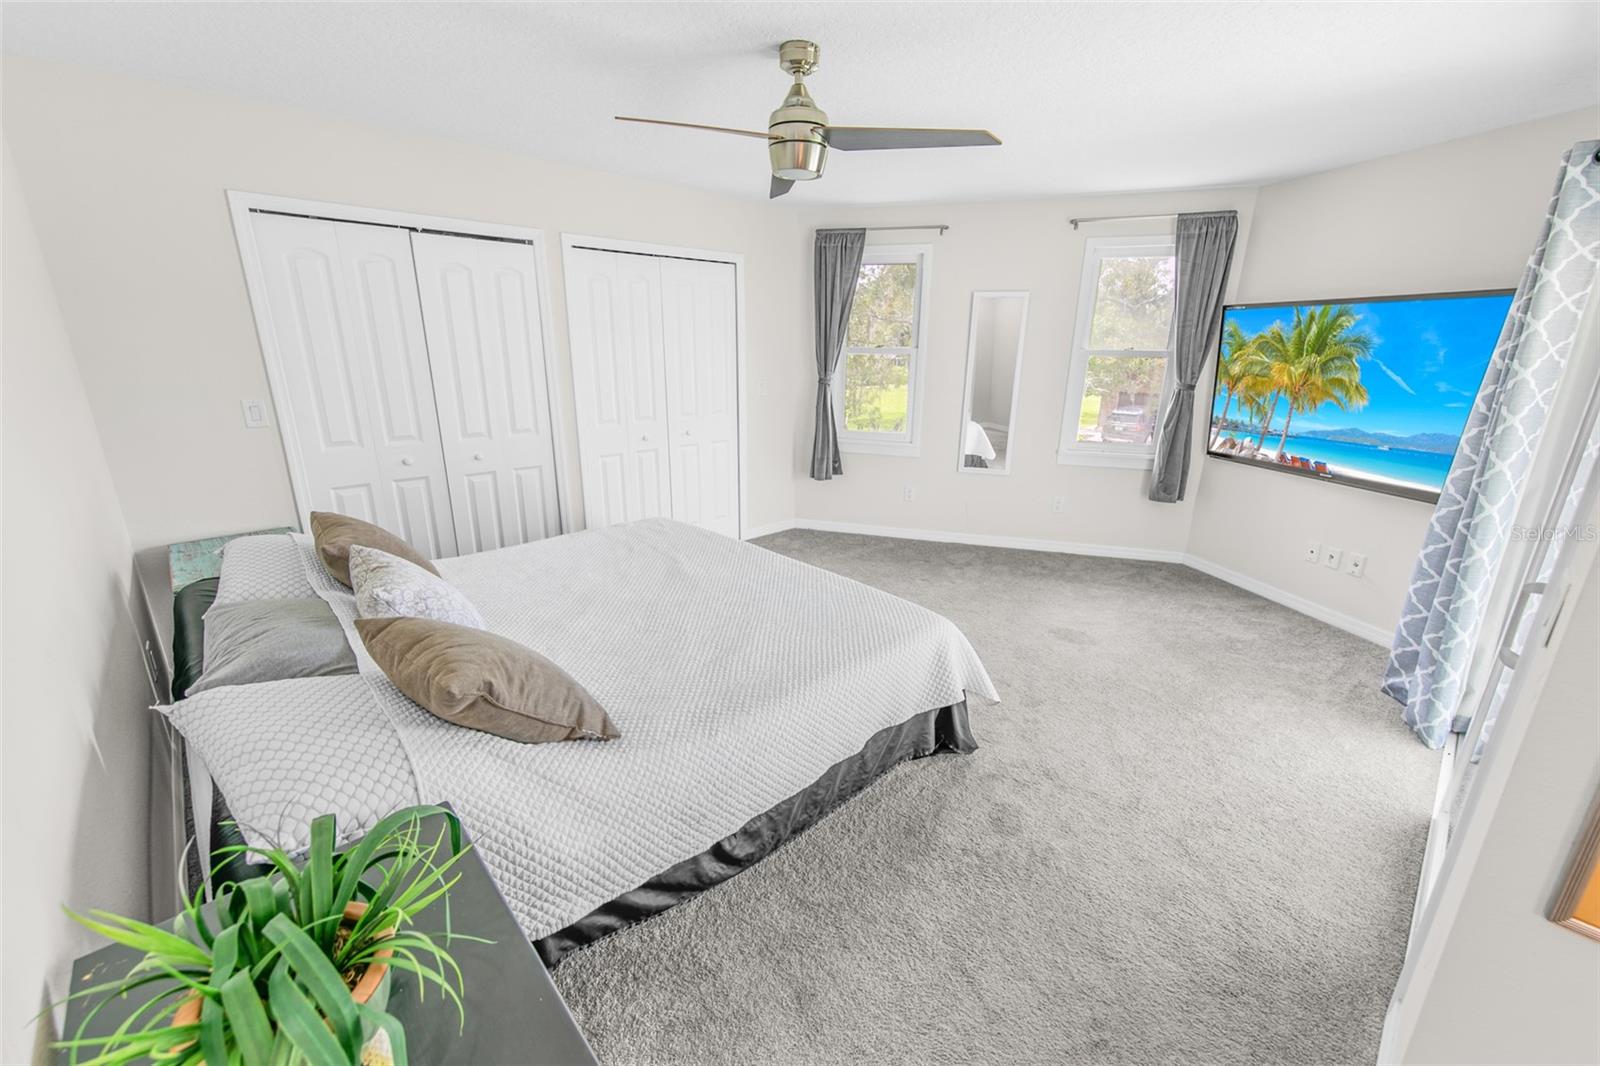
Furnished bedroom with a large bed, gray carpet, double closets, and a wall-mounted television.
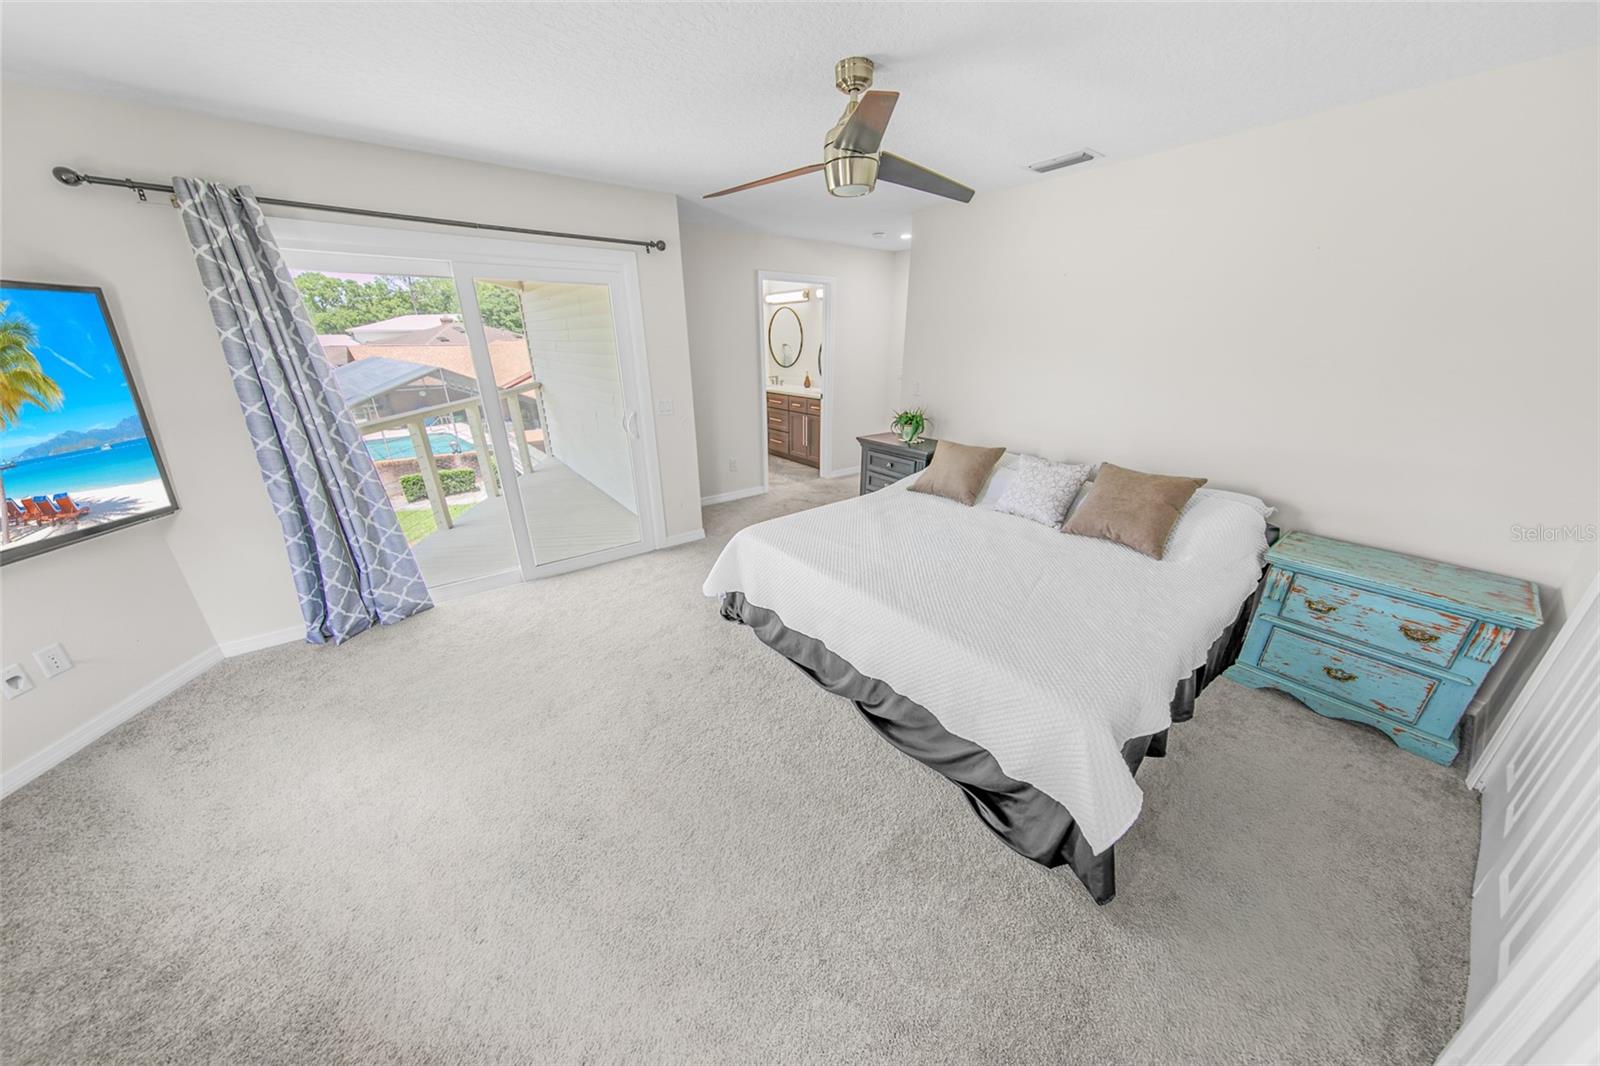
Bedroom with a large white bed, sliding glass doors, and a distressed turquoise chest
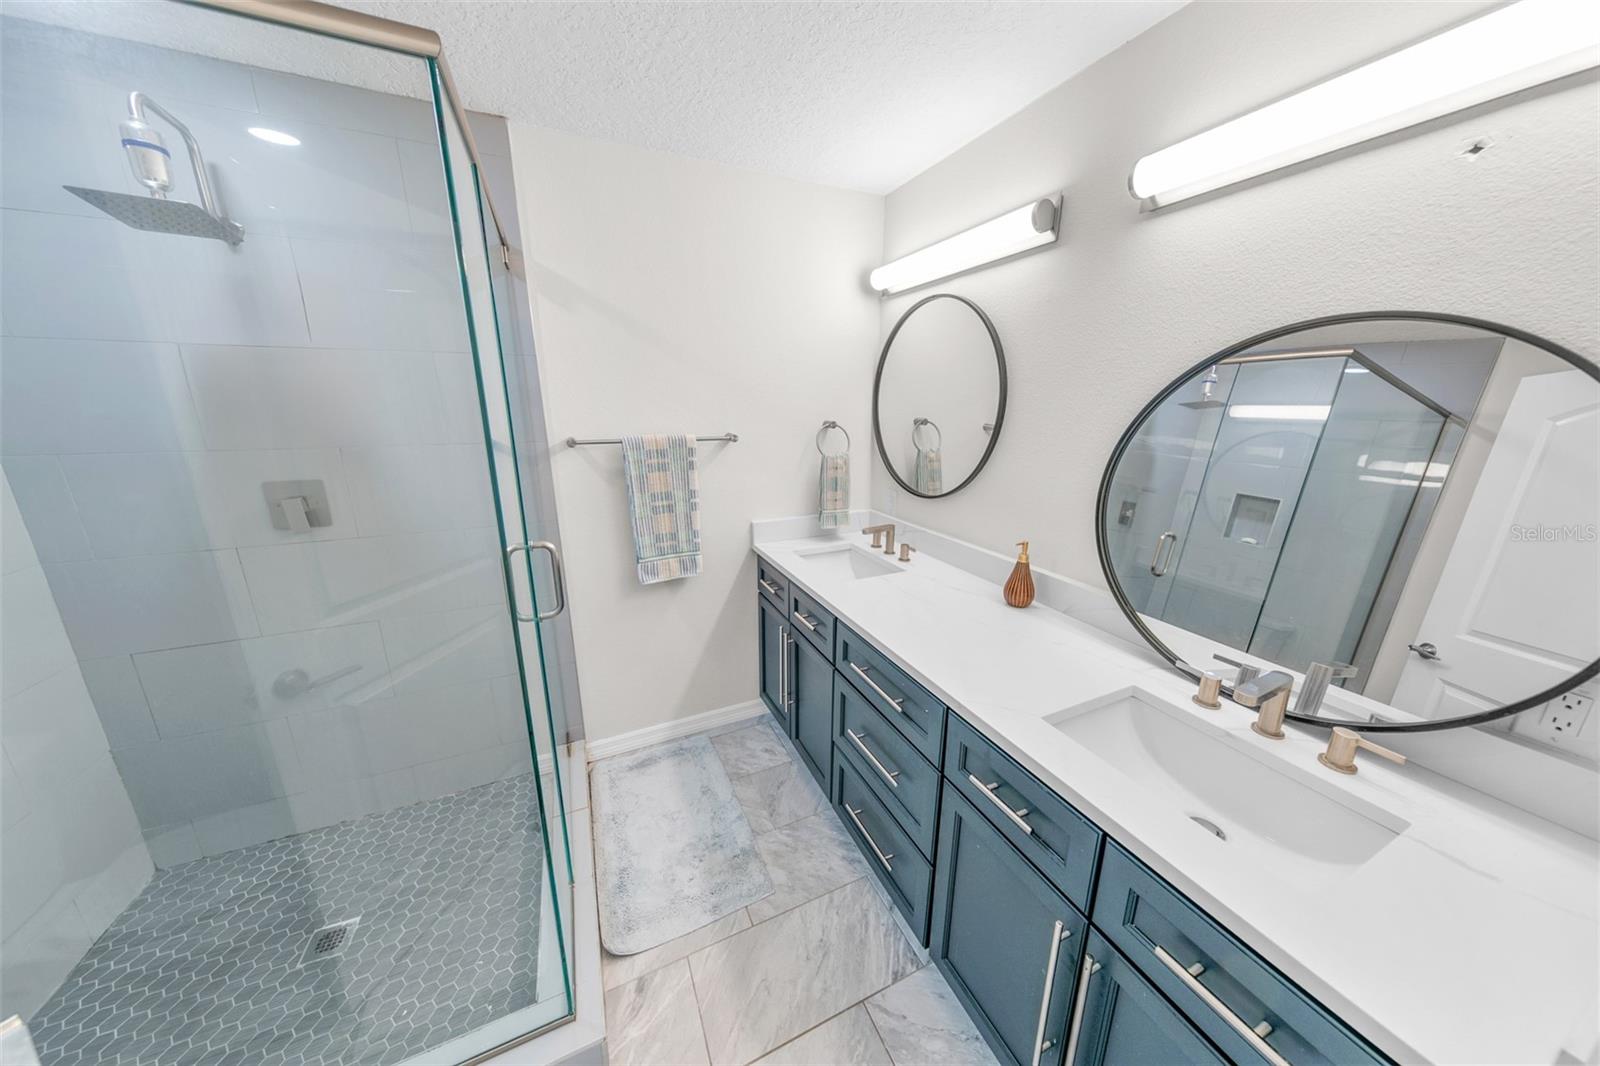
Bathroom with a glass walk-in shower, gray hexagonal tile, blue-gray double vanity, and round mirrors.
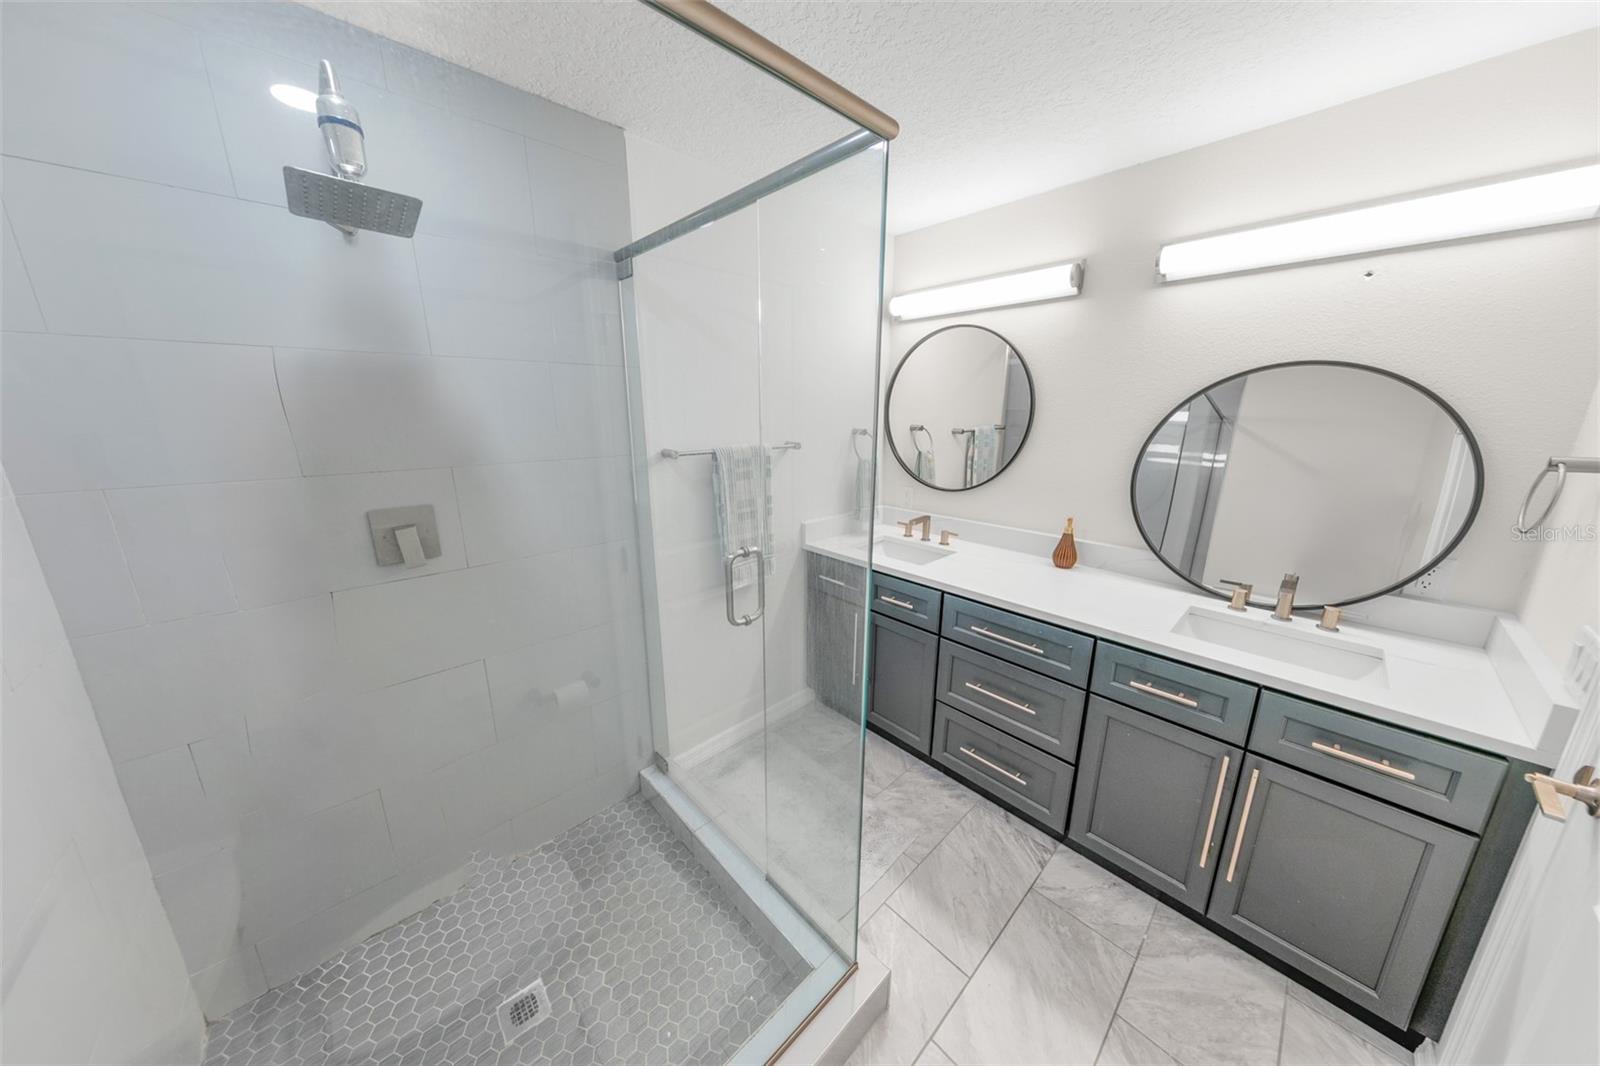
Bathroom with a glass walk-in shower and dark gray double vanity with two round mirrors.
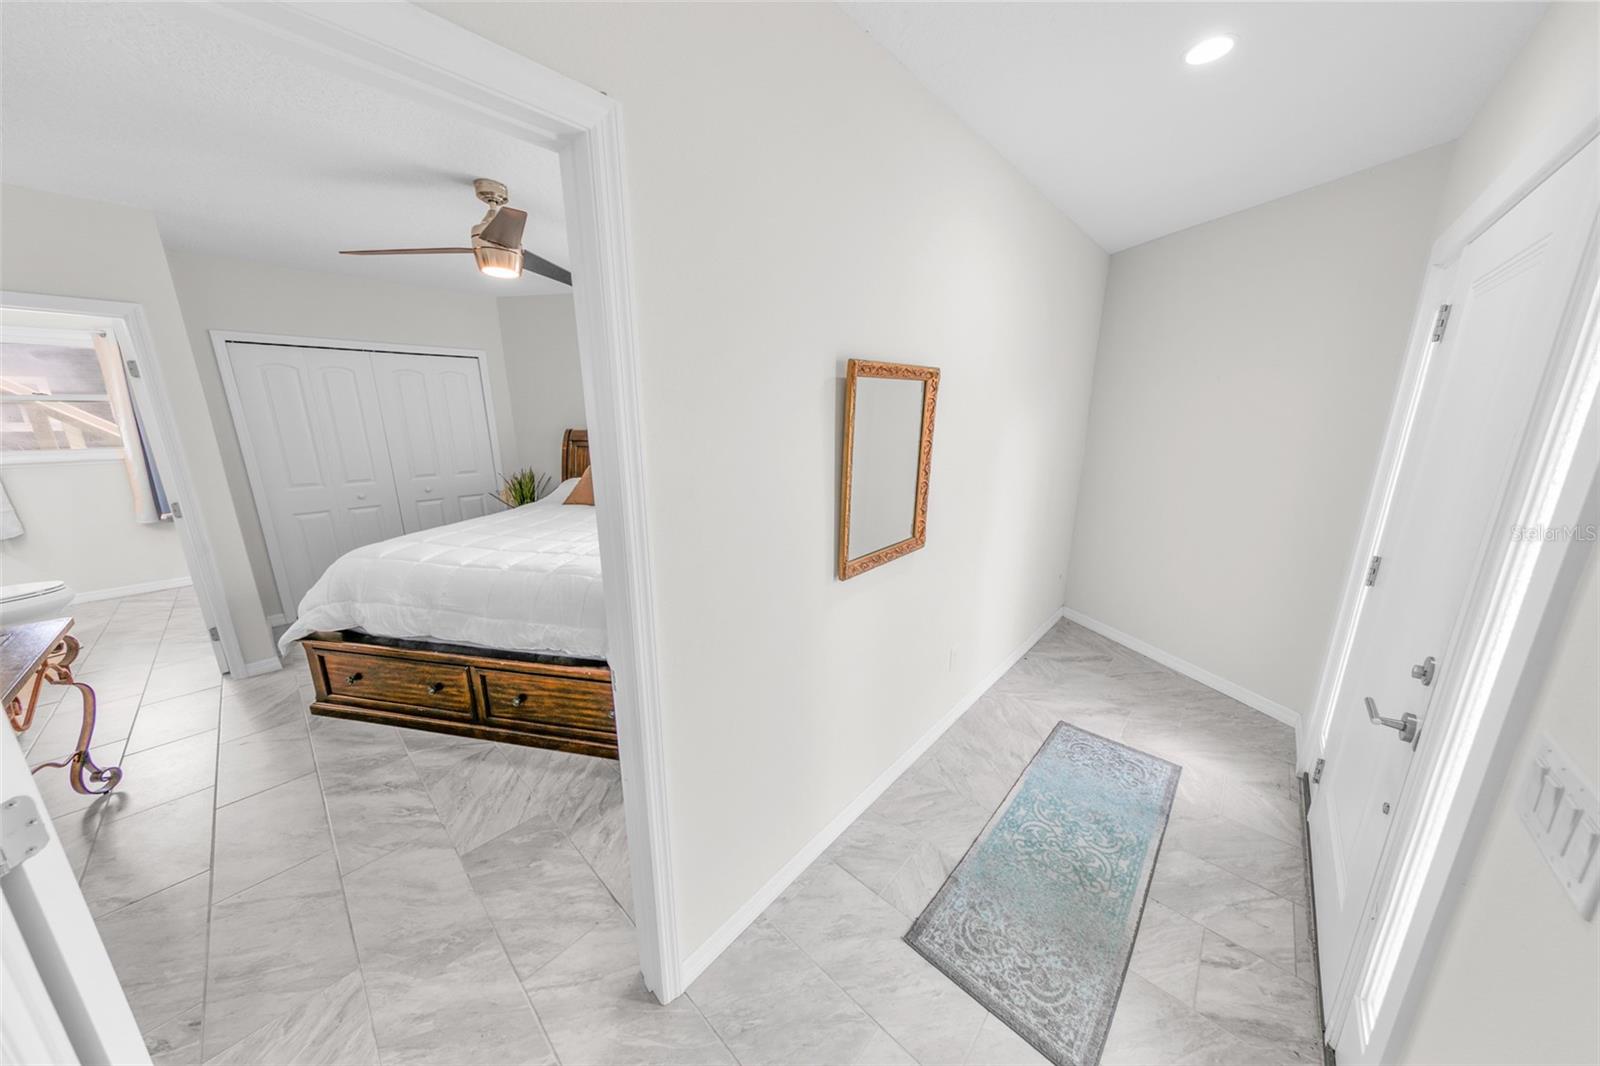
Tiled hallway with a blue runner and framed mirror beside an open bedroom doorway.
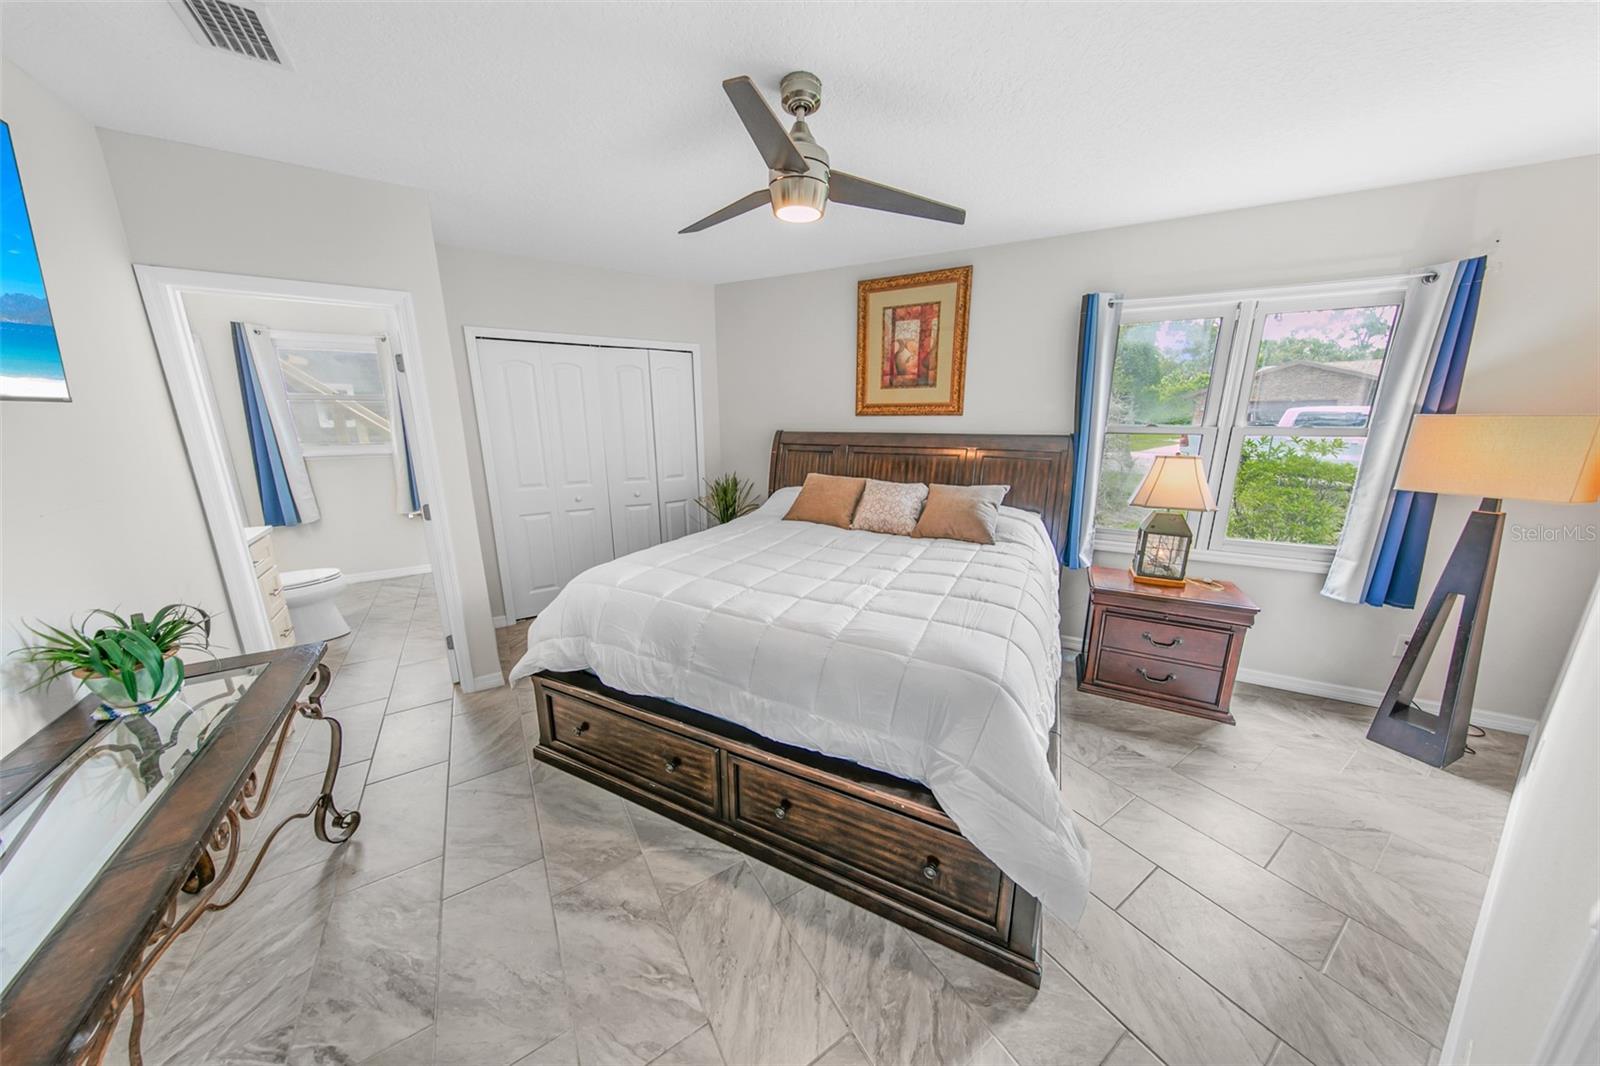
Bedroom with a dark wood bed, white bedding, tiled floor, and blue curtains beside an open bathroom doorway.
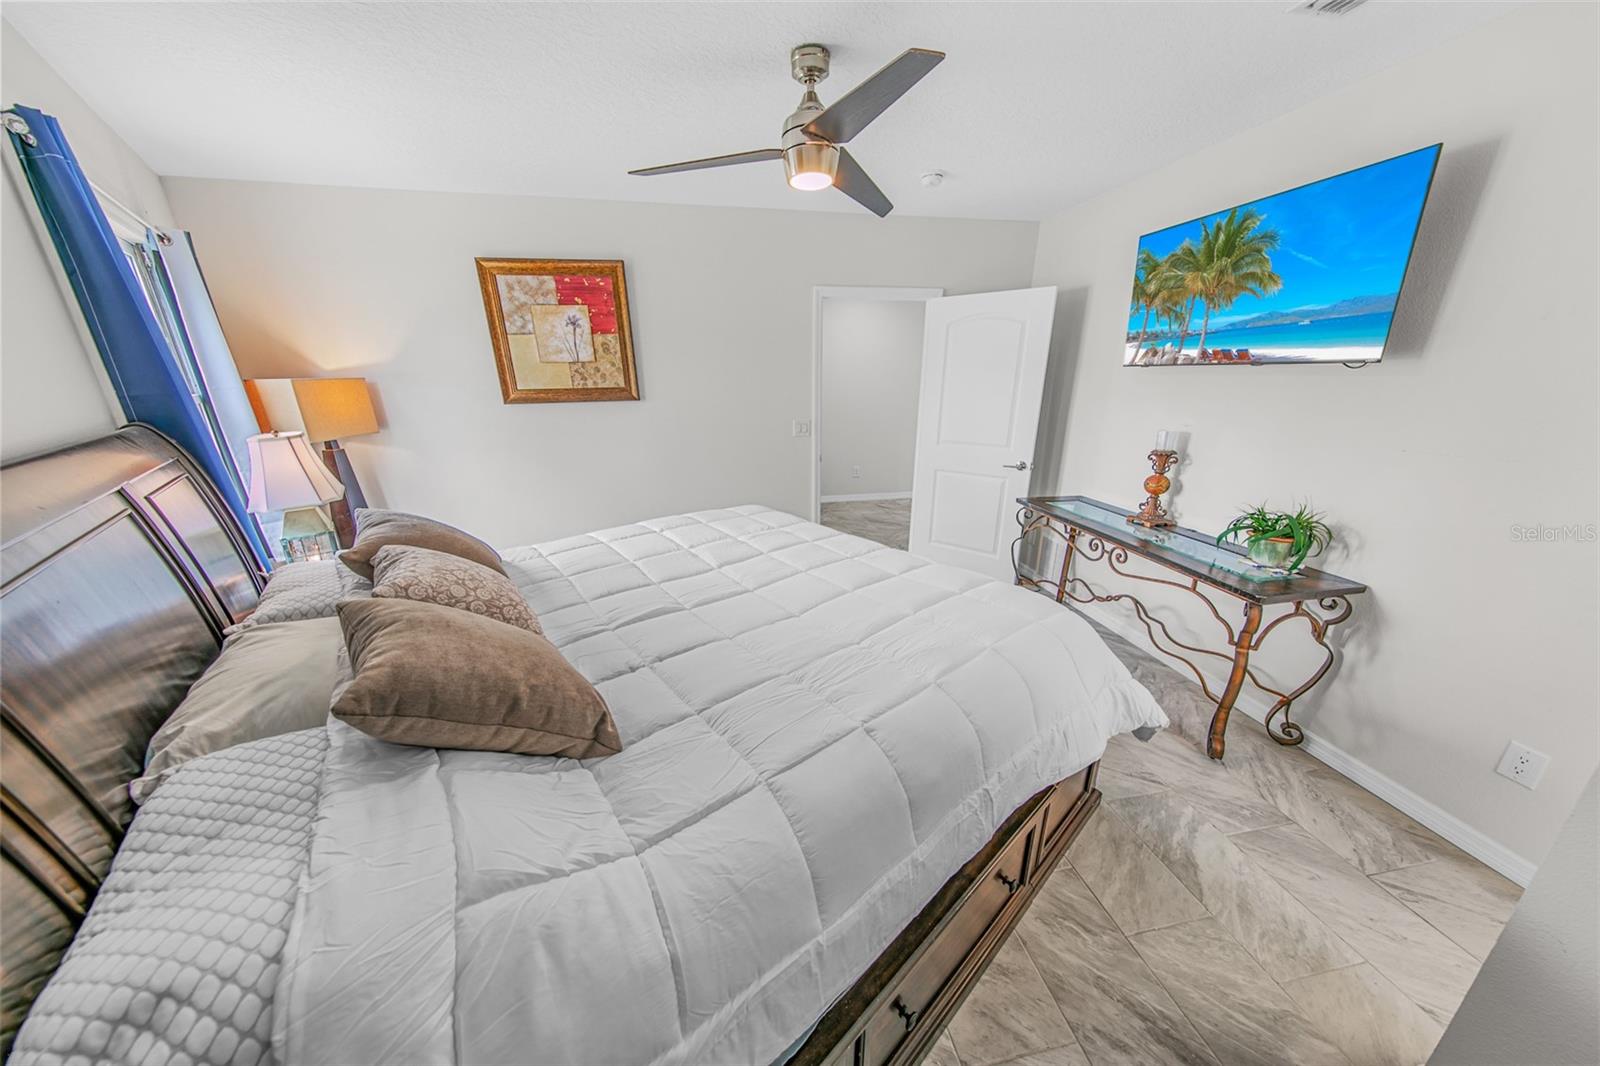
Furnished bedroom with a large white bed, ceiling fan, and wall-mounted television.
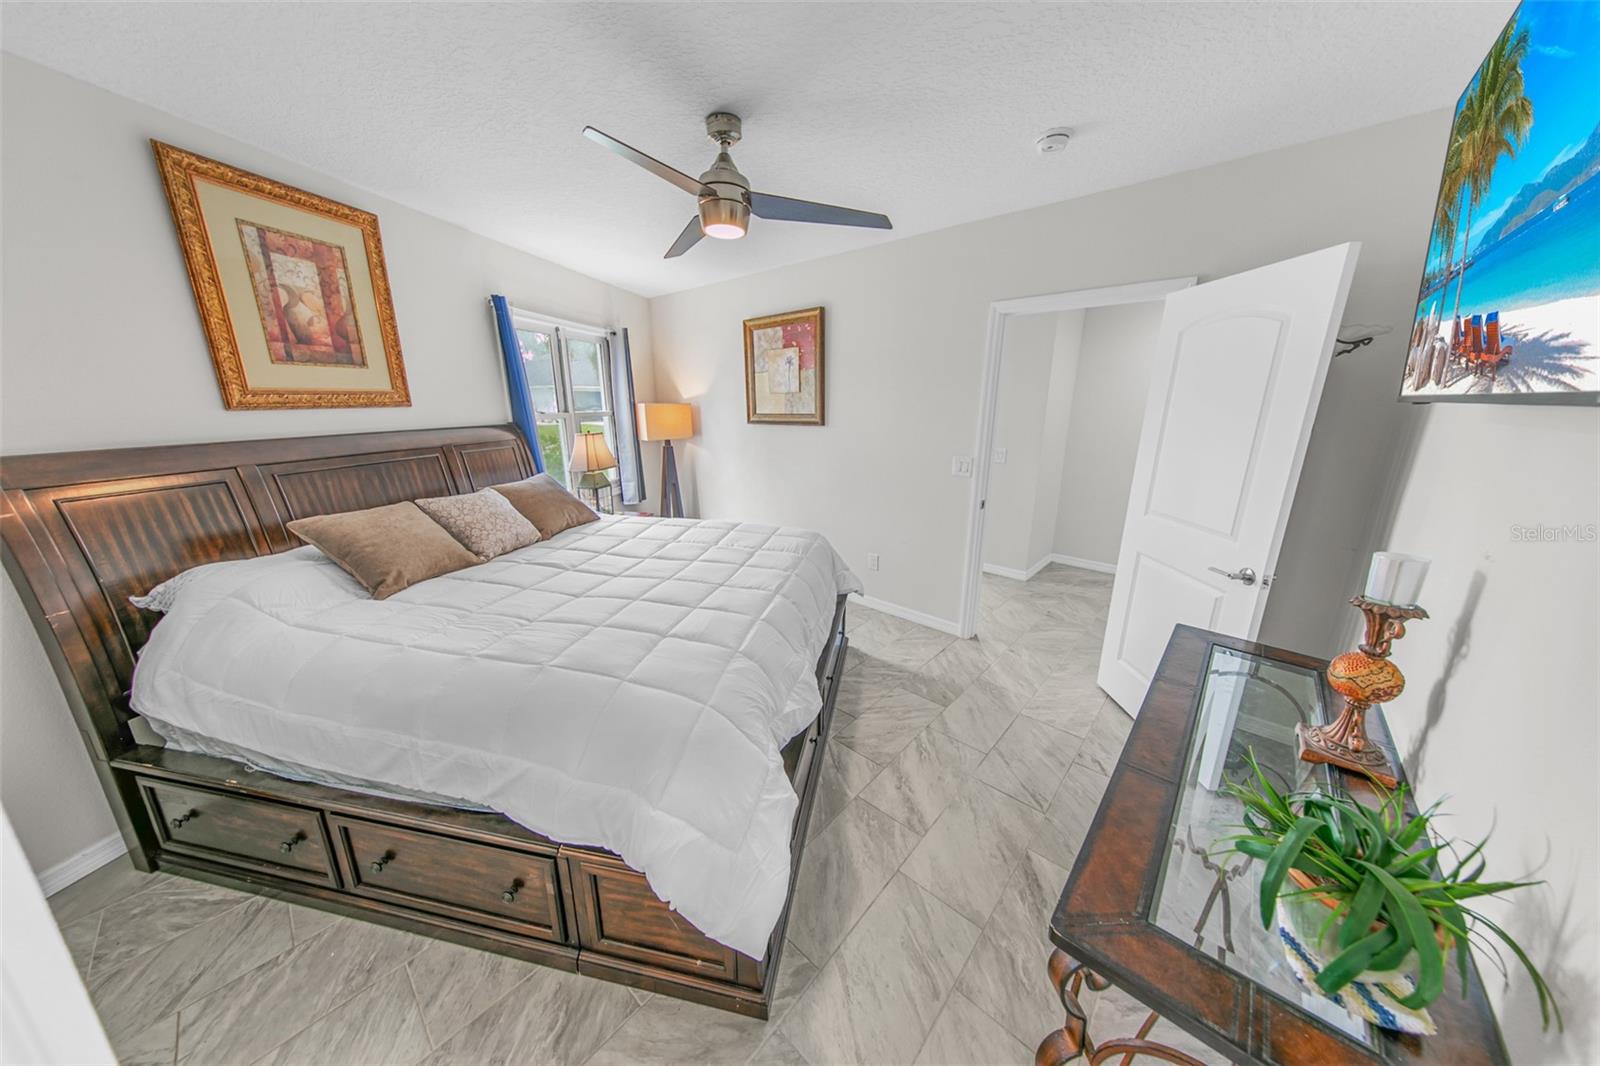
Furnished bedroom with a dark wood bed, white bedding, gray tile floors, and a ceiling fan.
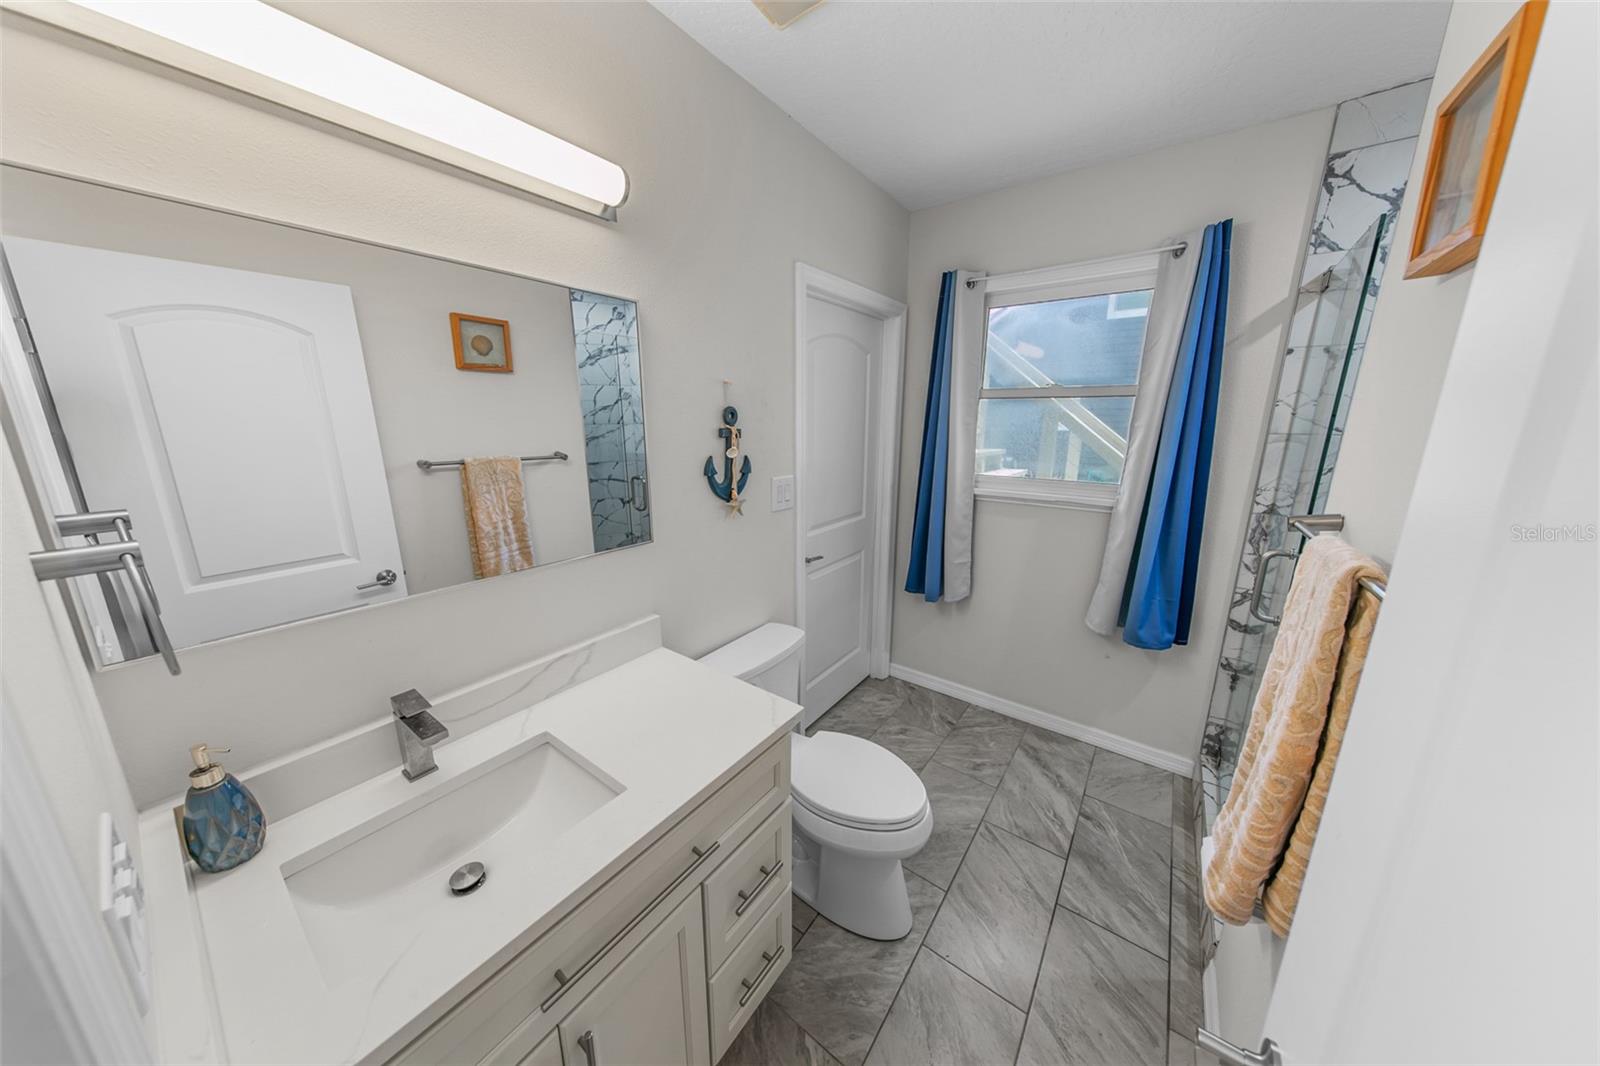
Bathroom with a white vanity, gray tile floor, and glass shower with marble-look tile.
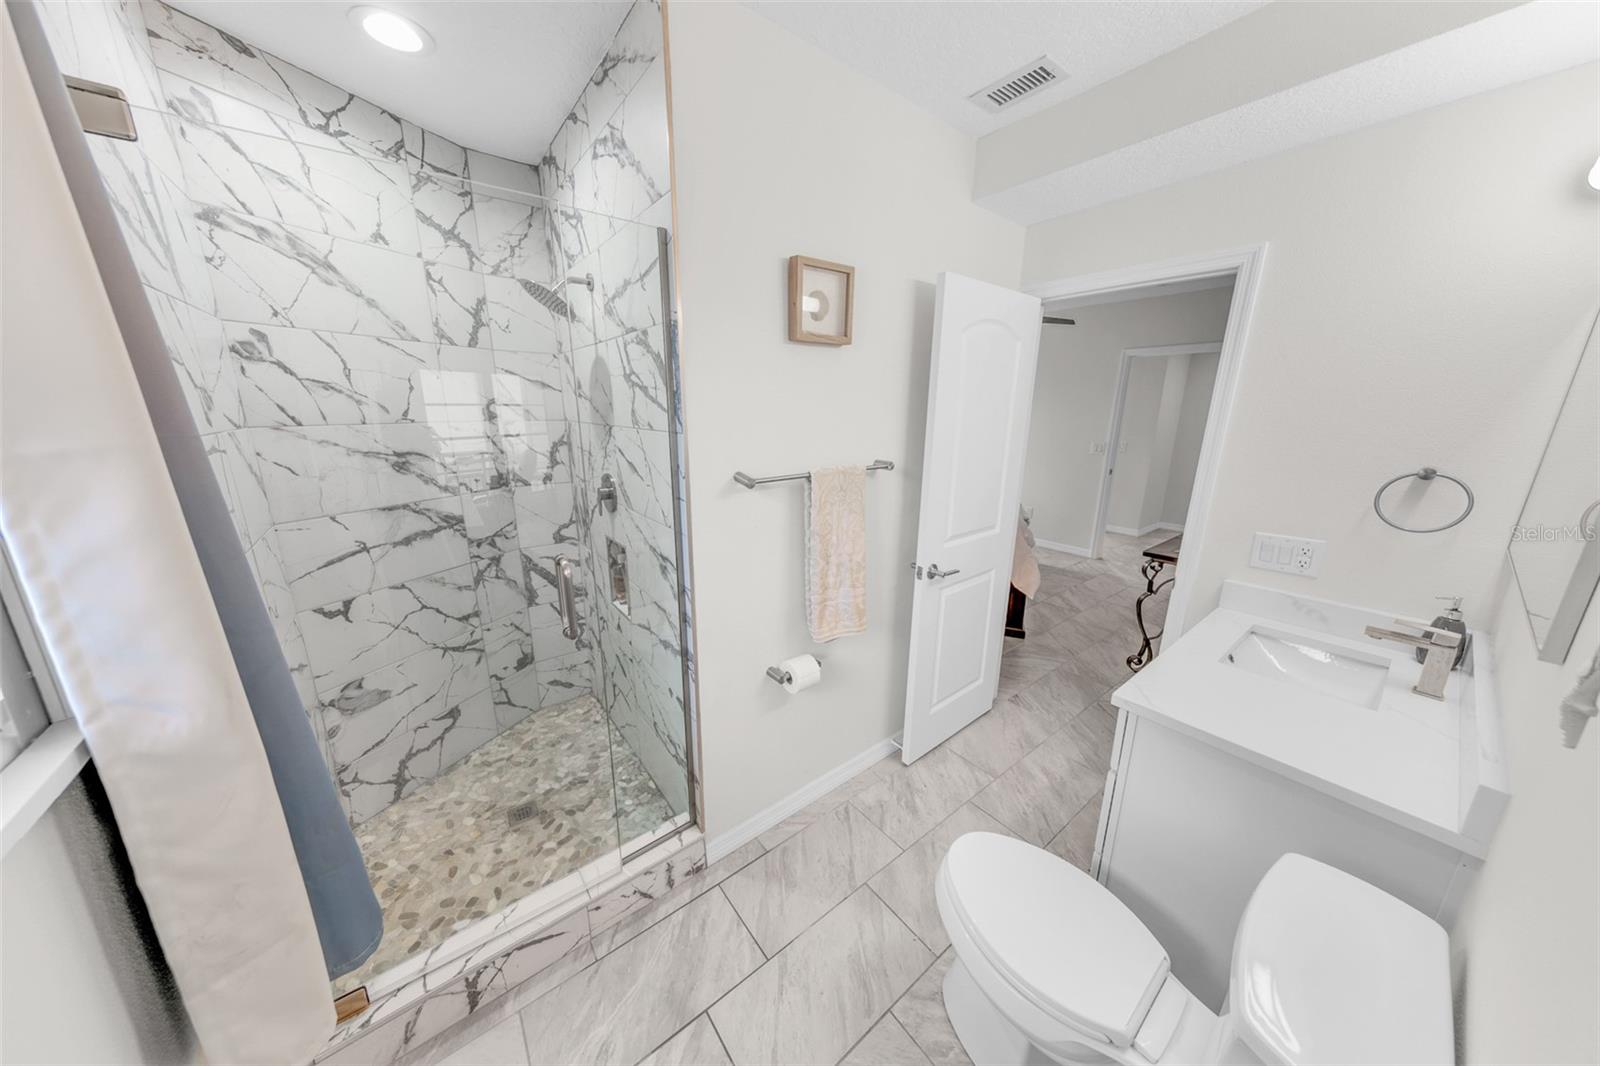
Bathroom with a glass-enclosed marble-look shower, pebble floor, and white vanity.
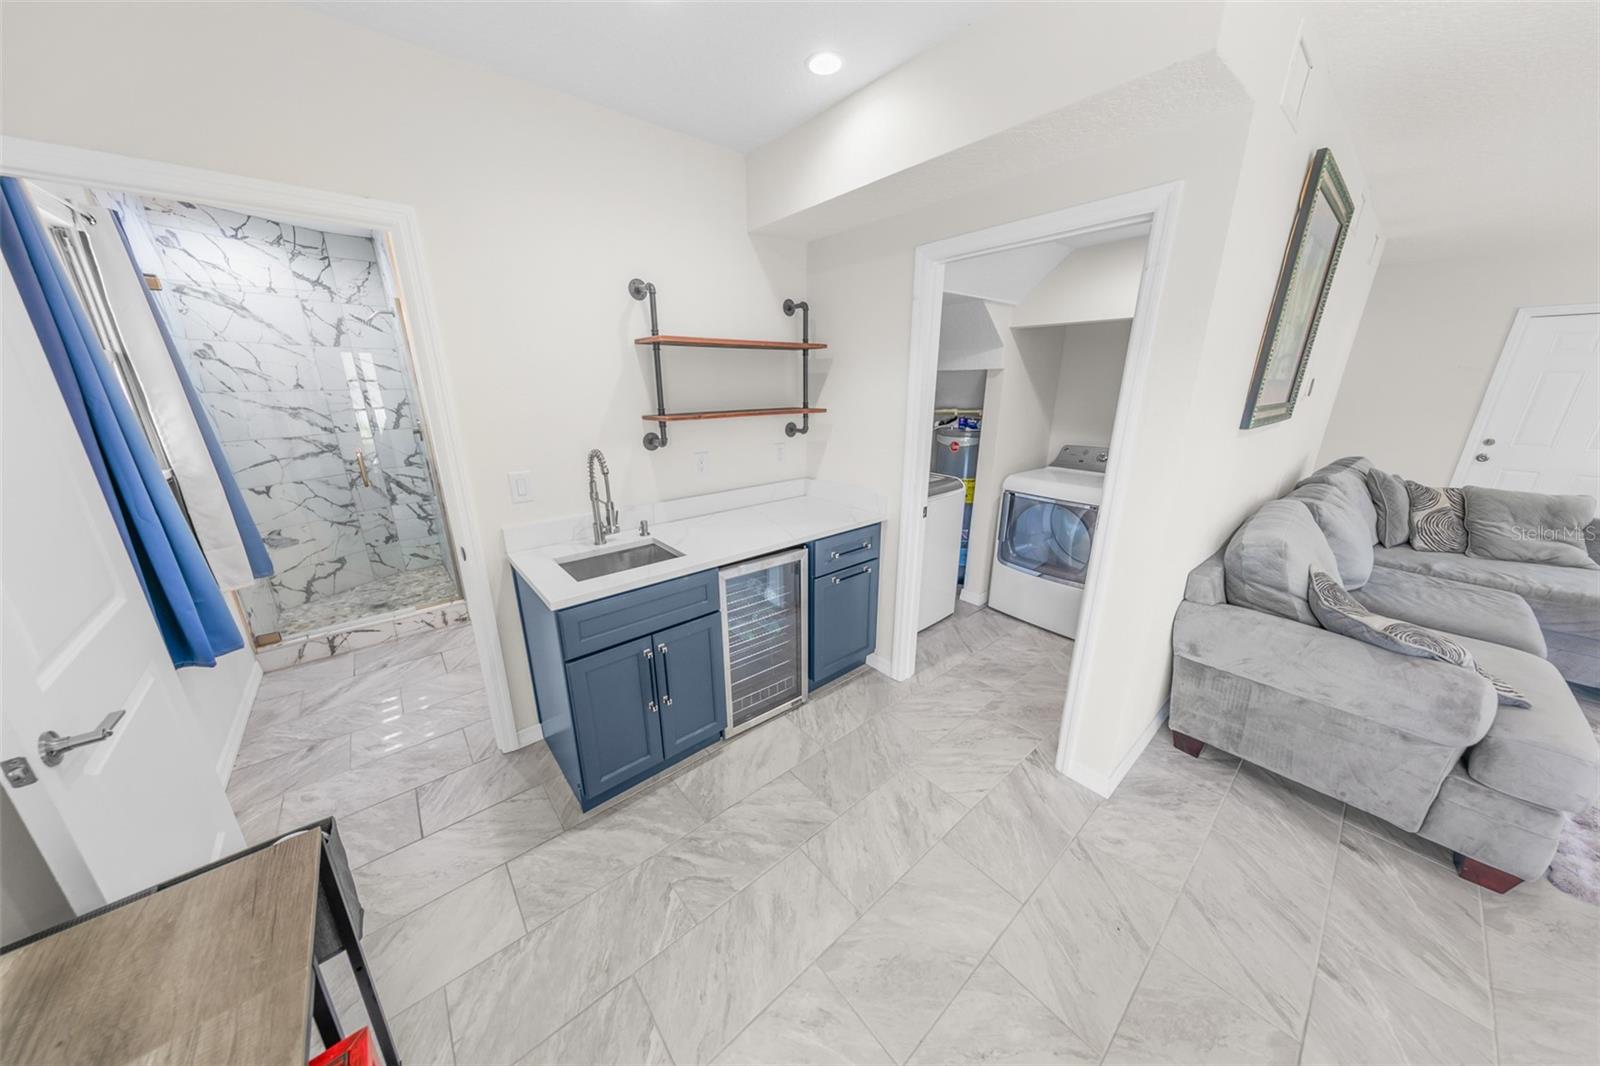
Tiled room with a marble-look shower, washer and dryer, blue sink cabinet, and adjoining gray sectional.
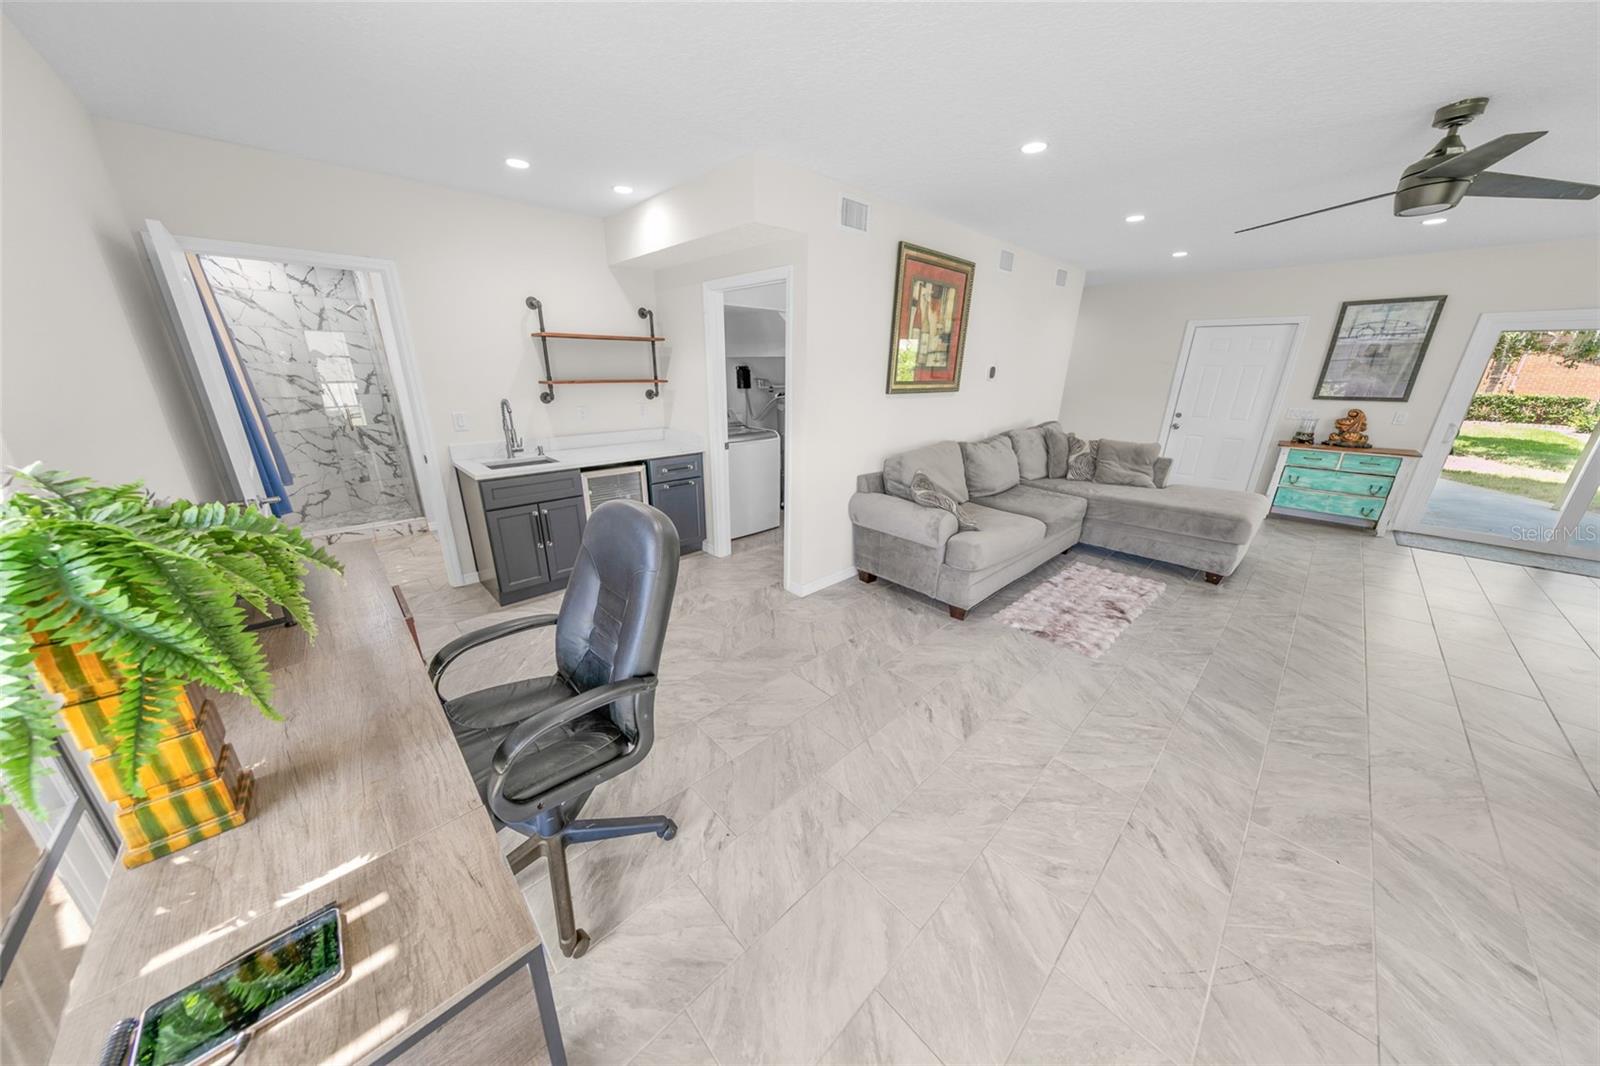
Open living area with gray sectional, tiled floors, ceiling fan, and compact kitchenette.
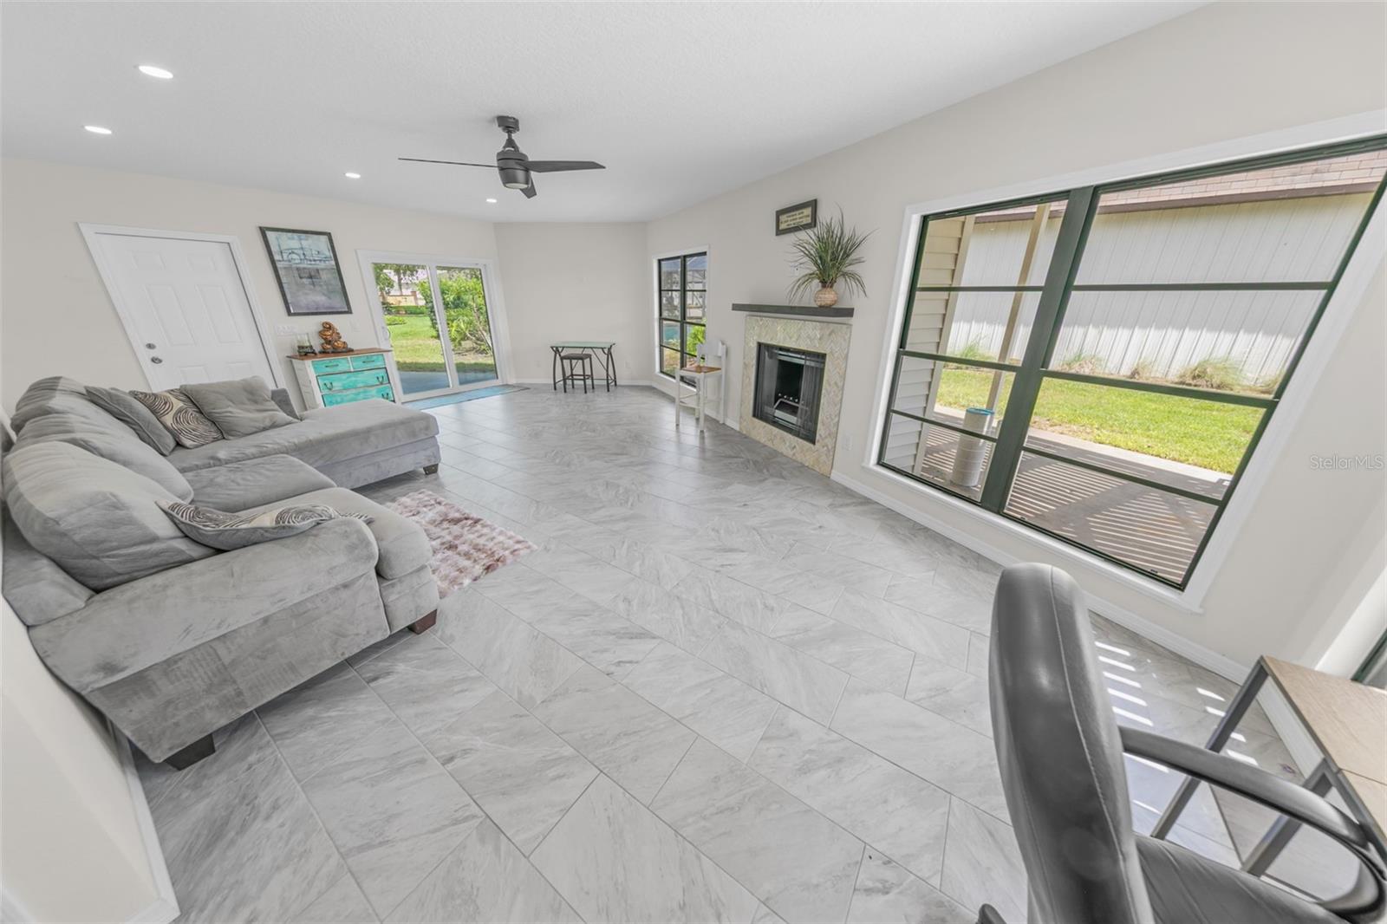
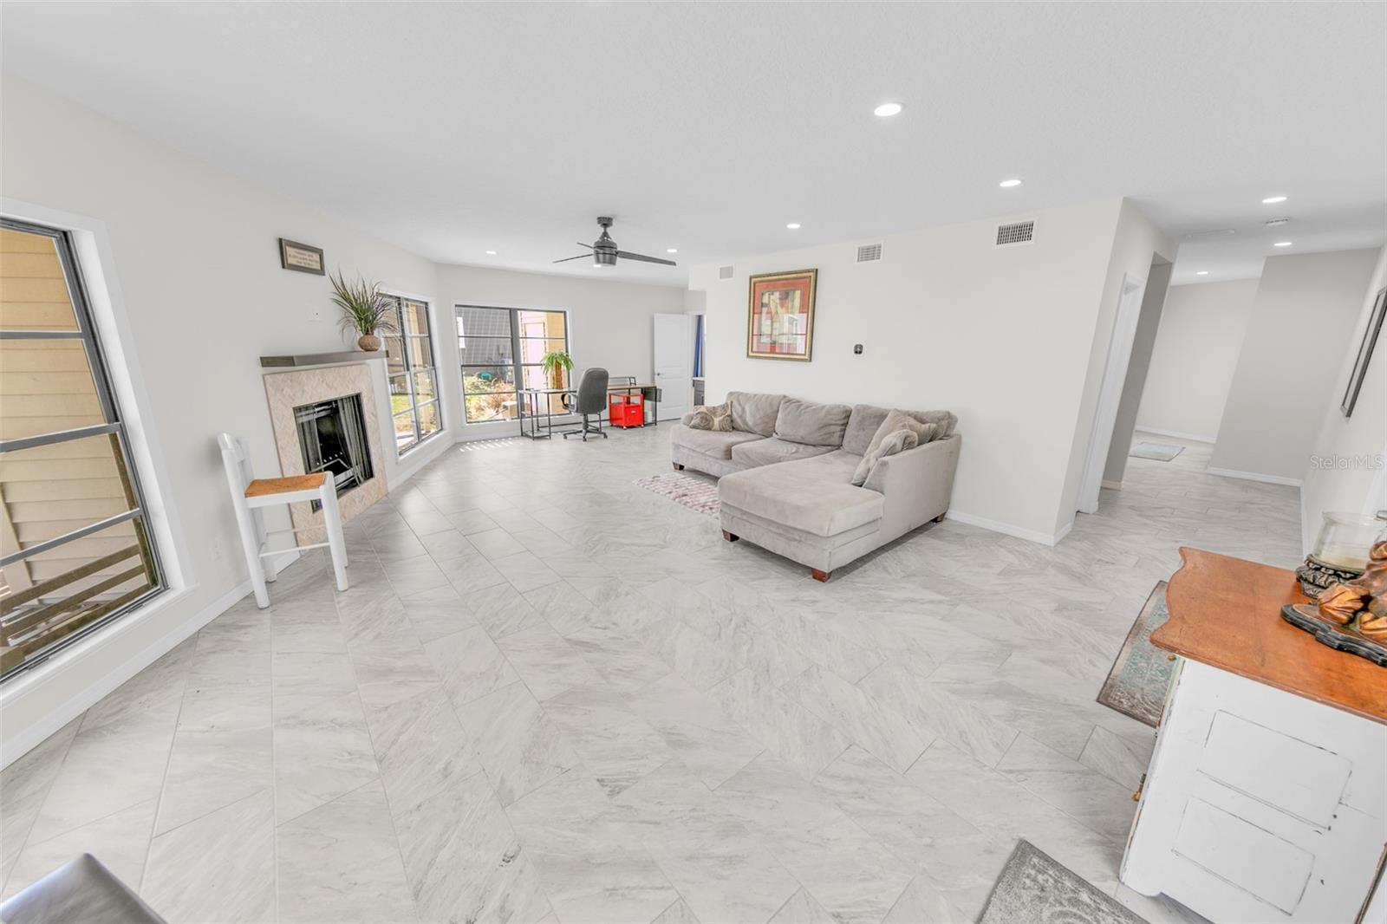
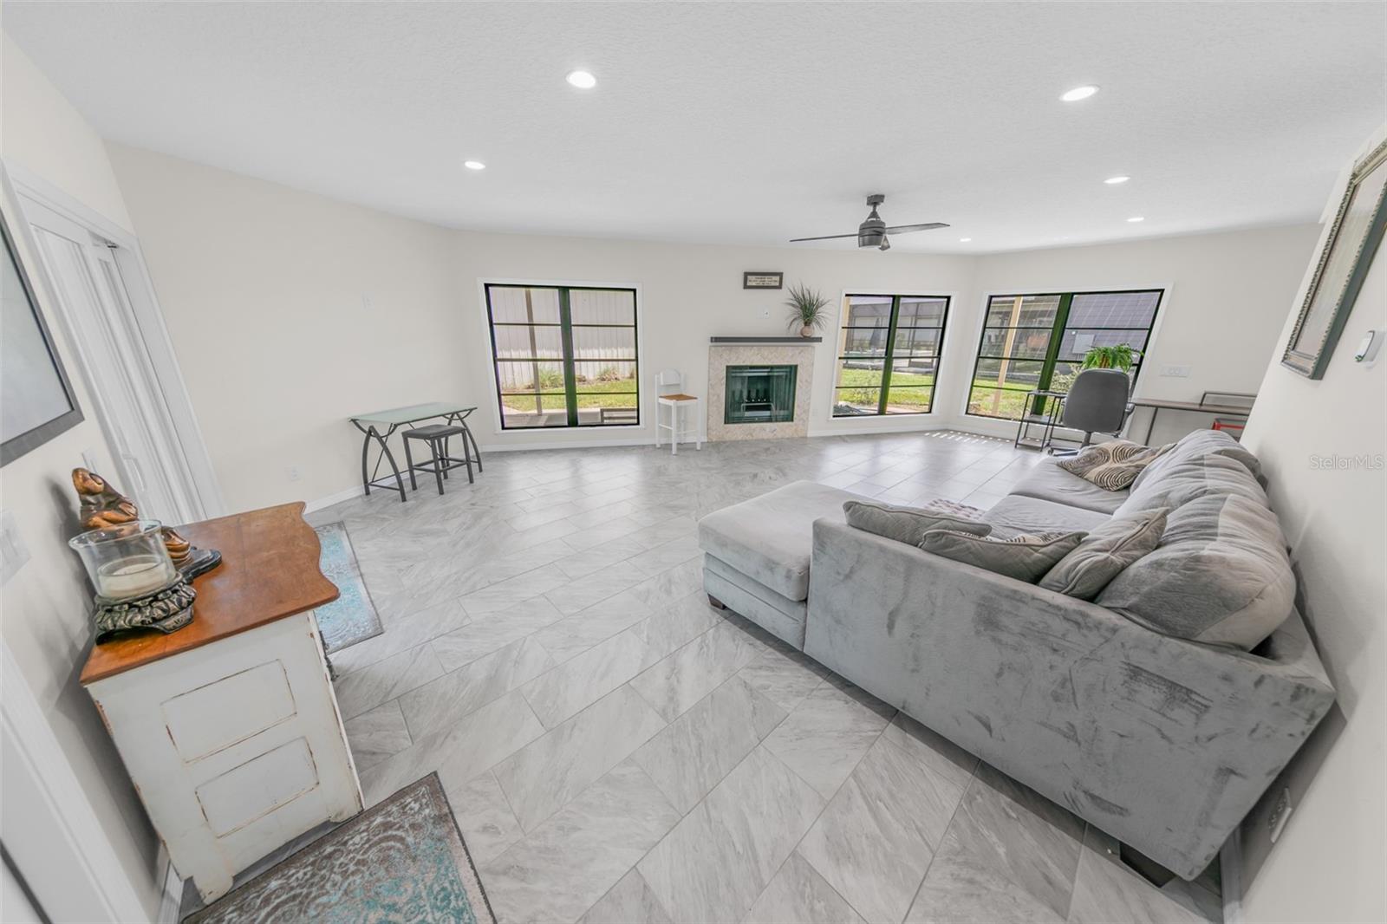
Furnished living room with a gray sectional, tiled floors, fireplace, and wide windows overlooking the yard.
Living room with gray sectional, tiled floors, fireplace, and windows overlooking a small outdoor area.
Living room with a gray sectional, tiled floors, fireplace, and large windows.
Floor plan for 38 Lazy Eight Drive showing two floors, pool, aircraft hangar, garage and carport.
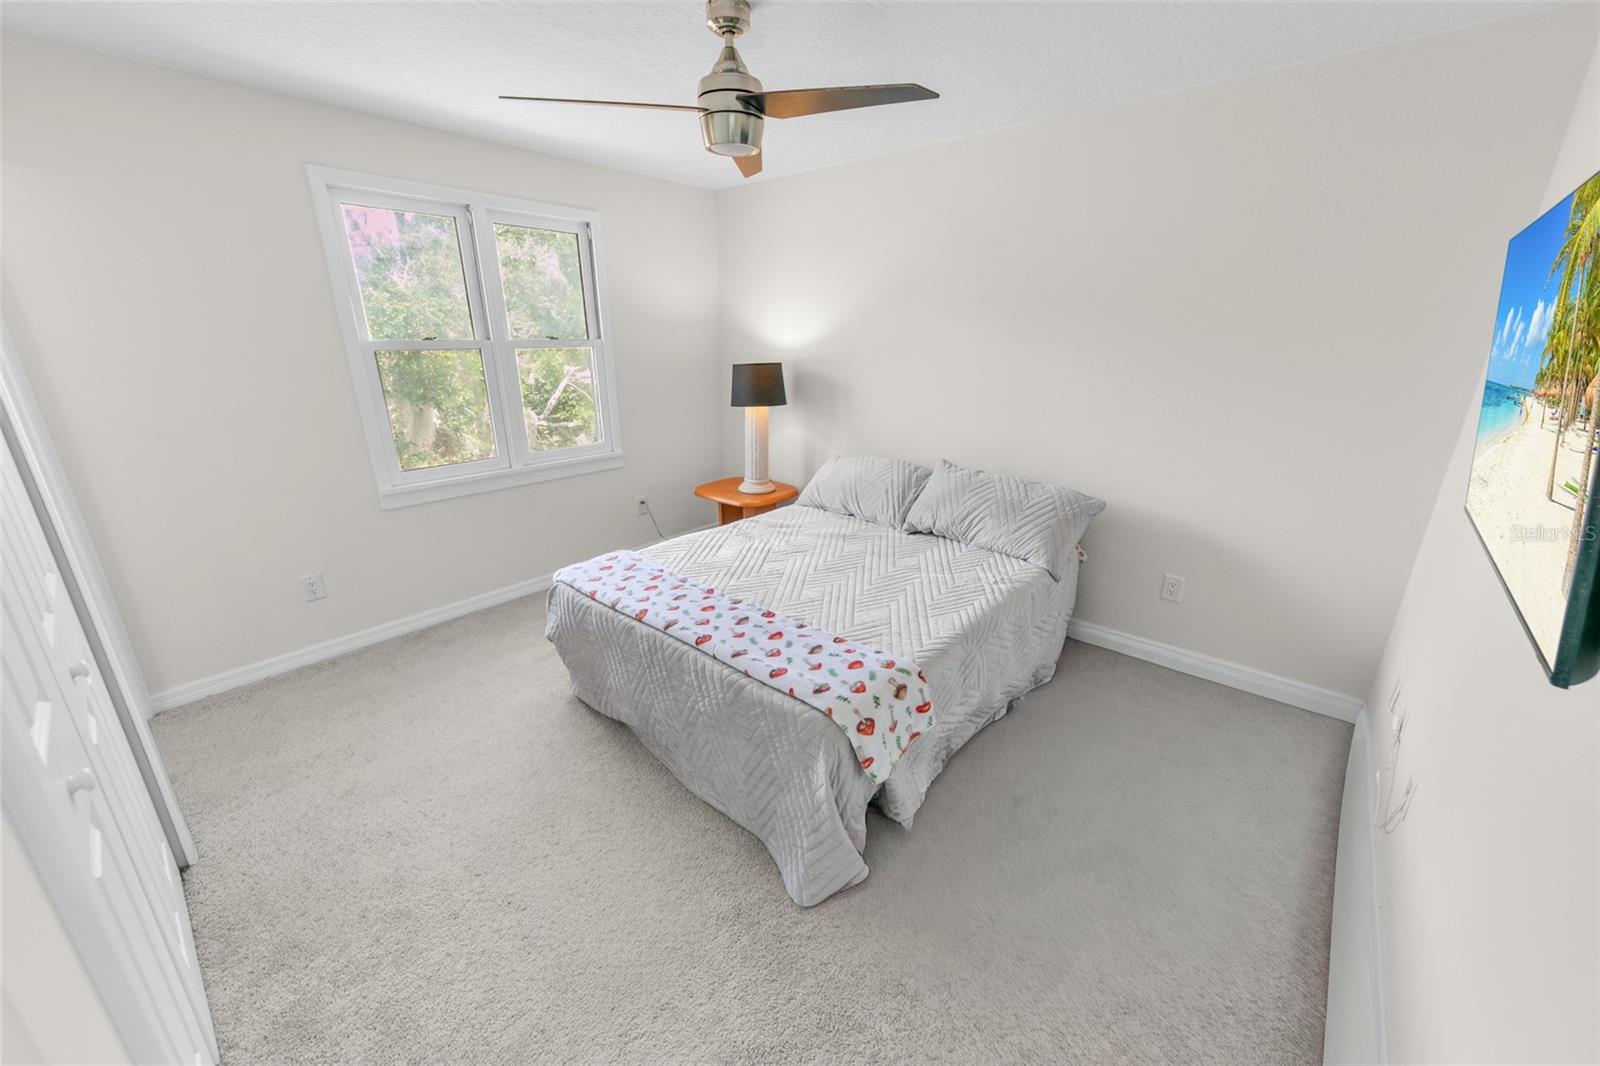
Carpeted bedroom with a made bed beneath a ceiling fan and two windows overlooking trees.
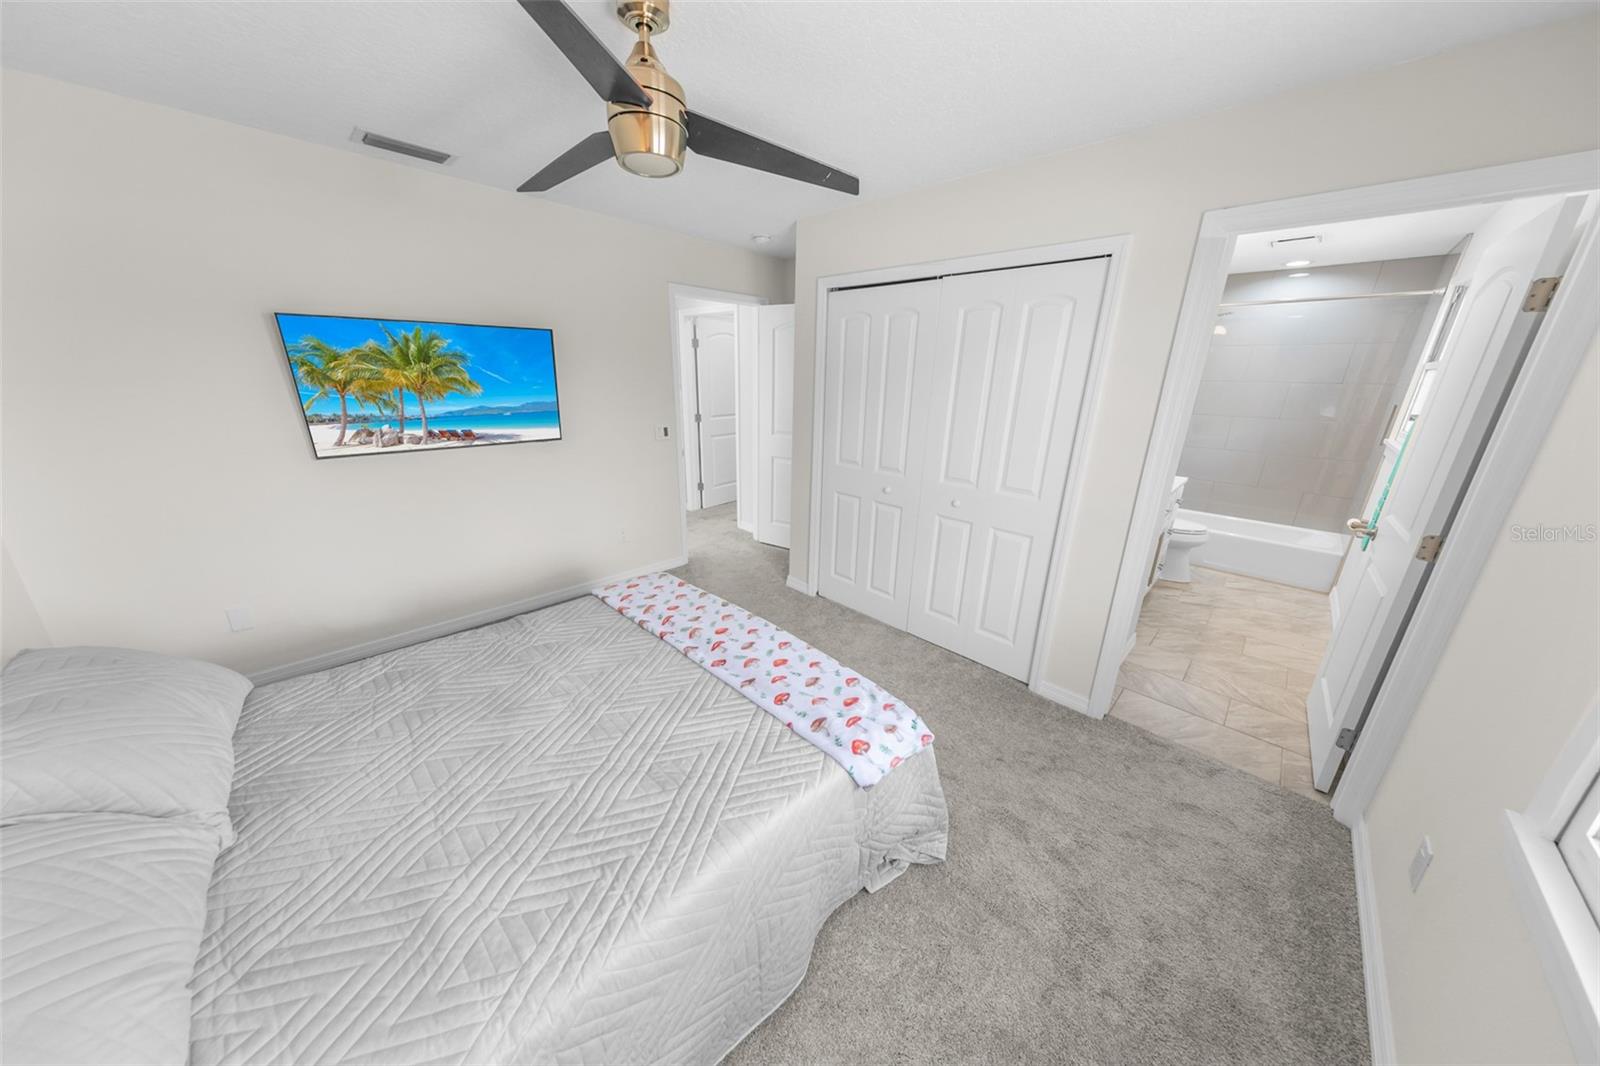
Bedroom with a ceiling fan, wall-mounted TV, and open doorway to a bathroom.
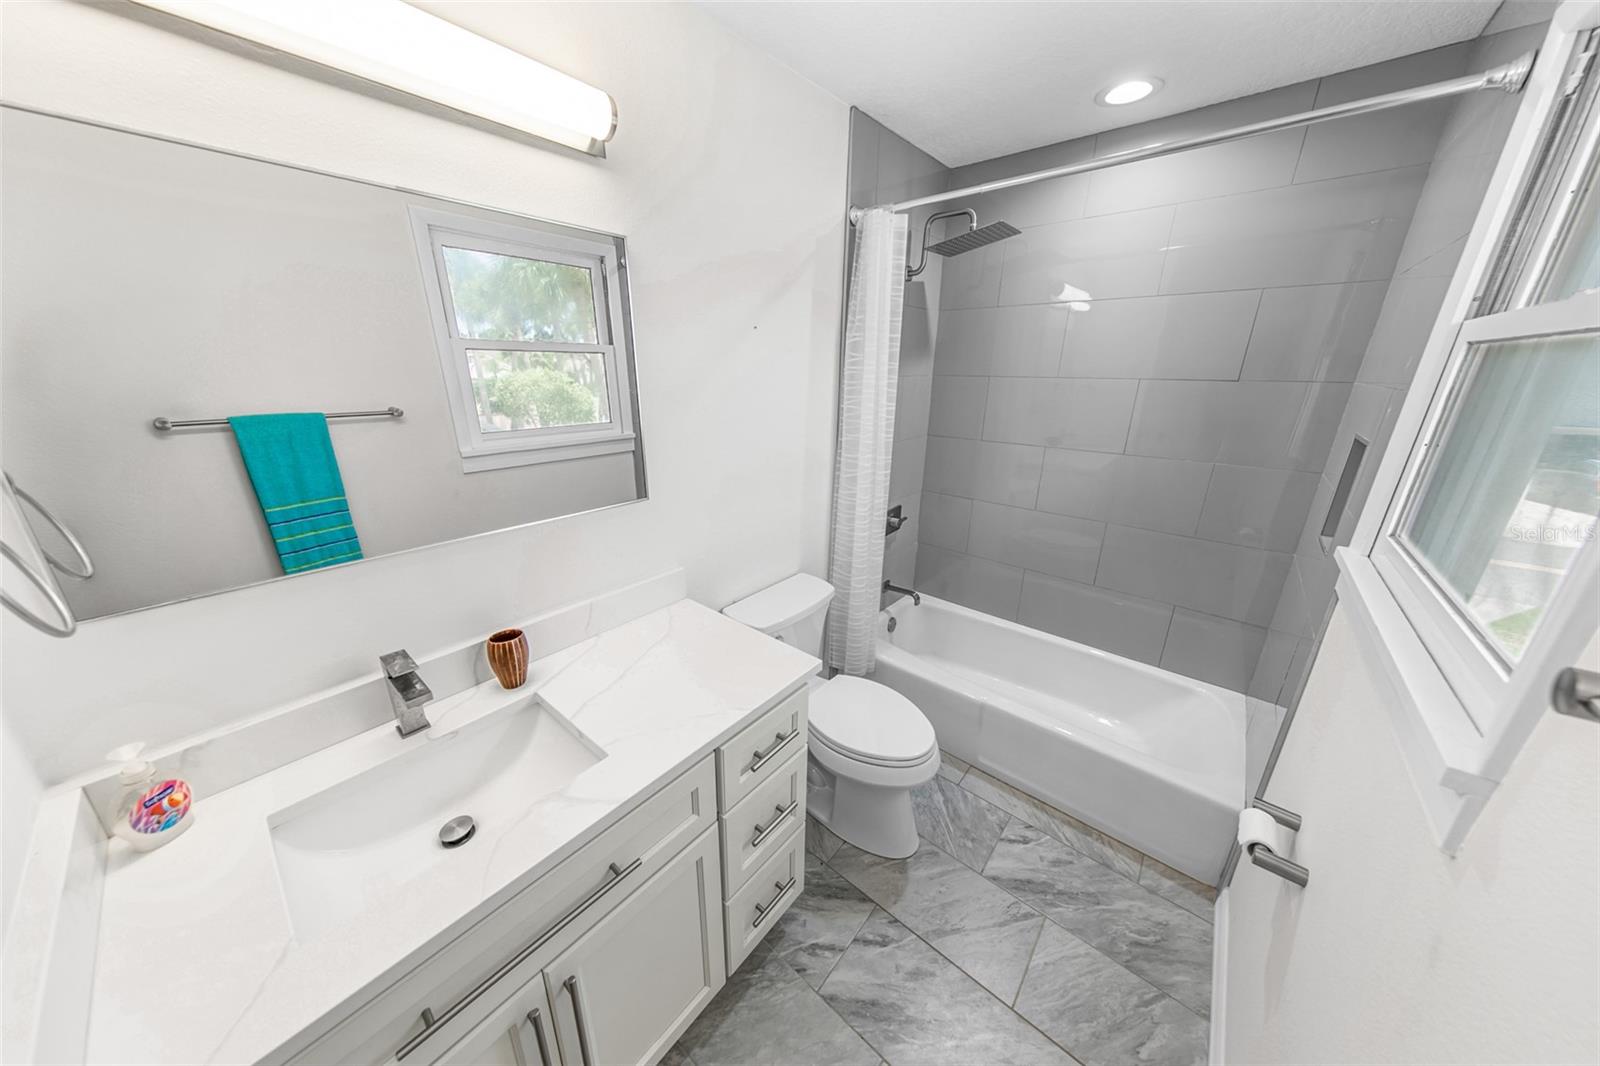
Bathroom with a white vanity and gray-tiled tub-shower.
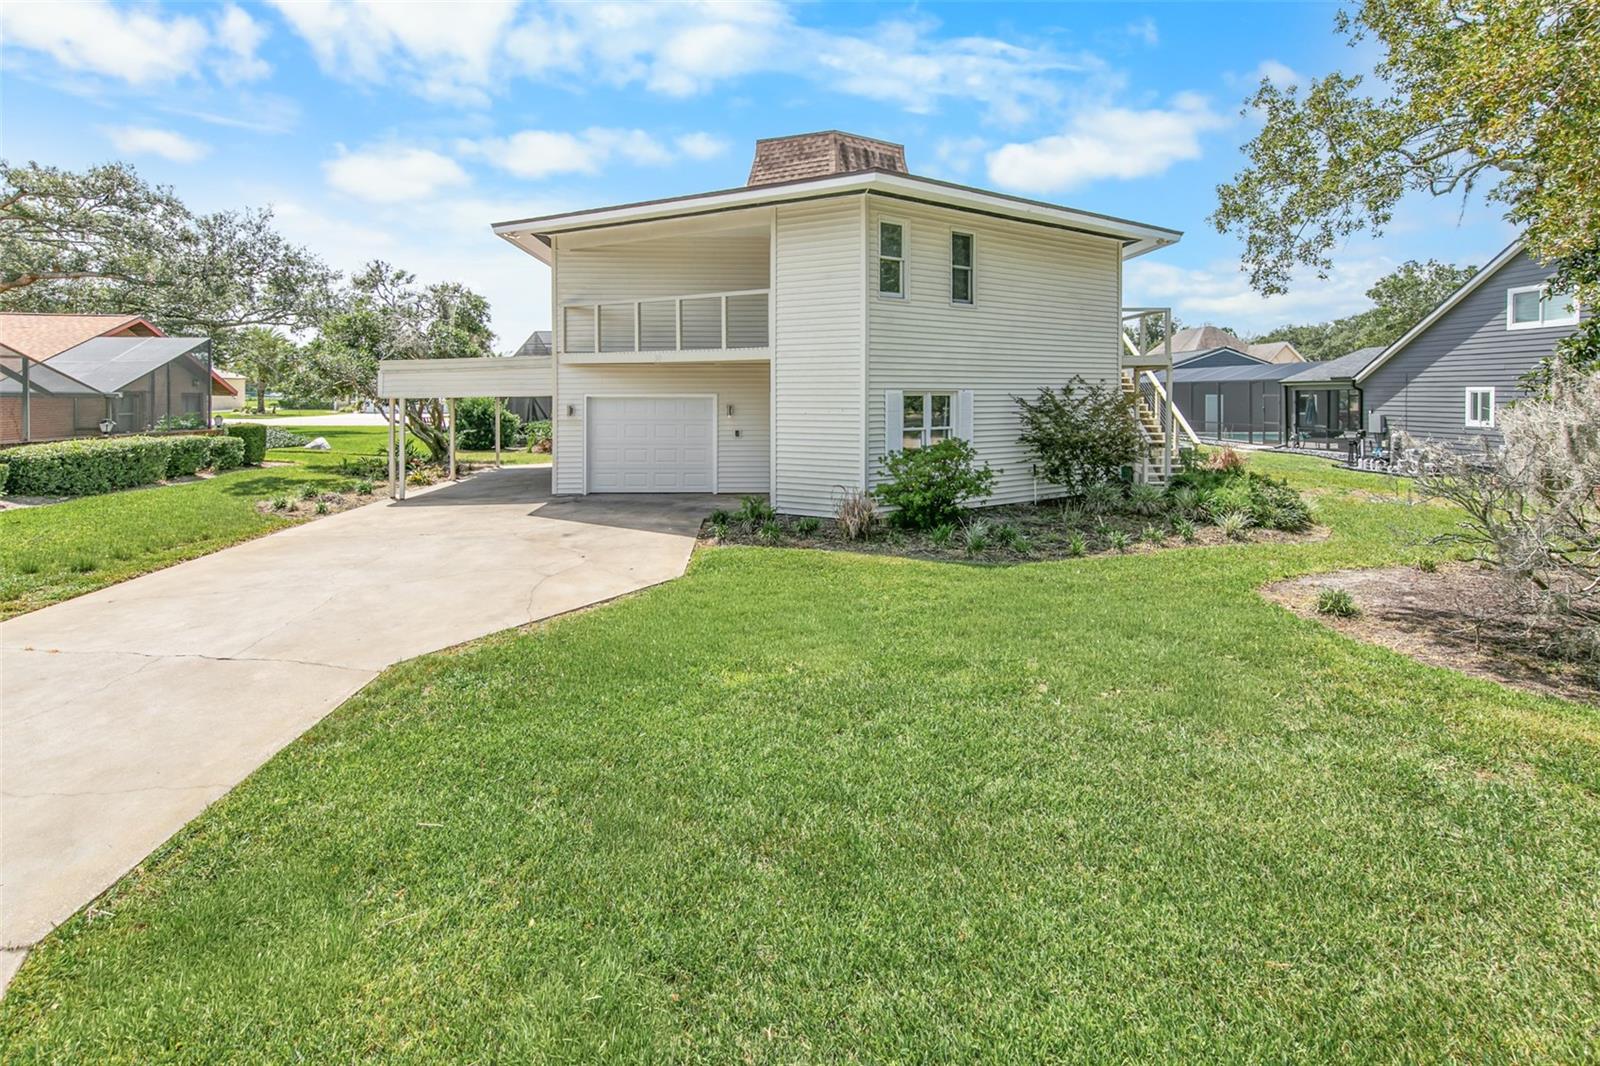
Two-story light-colored home with a raised porch, exterior stairs, and garage beside a wide driveway and lawn.
Two-story light-colored home with a covered balcony, carport, garage, and broad concrete driveway.
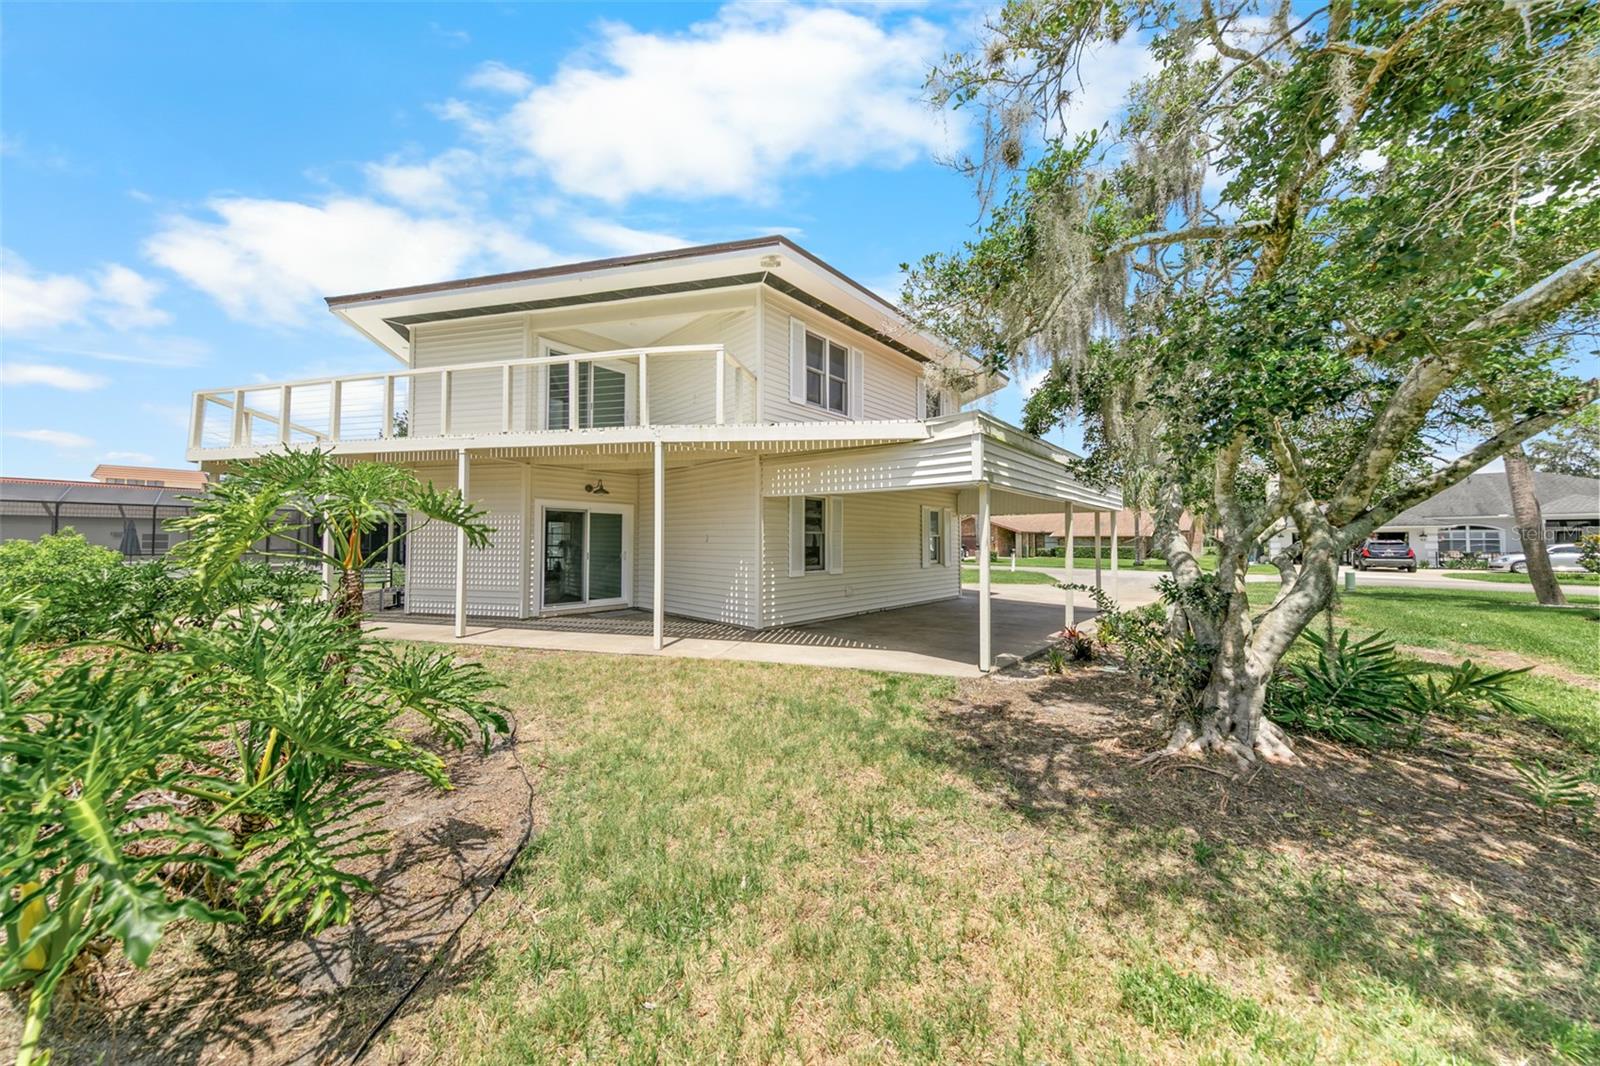
Two-story white home with an upper balcony and covered patio beneath a large moss-draped tree.
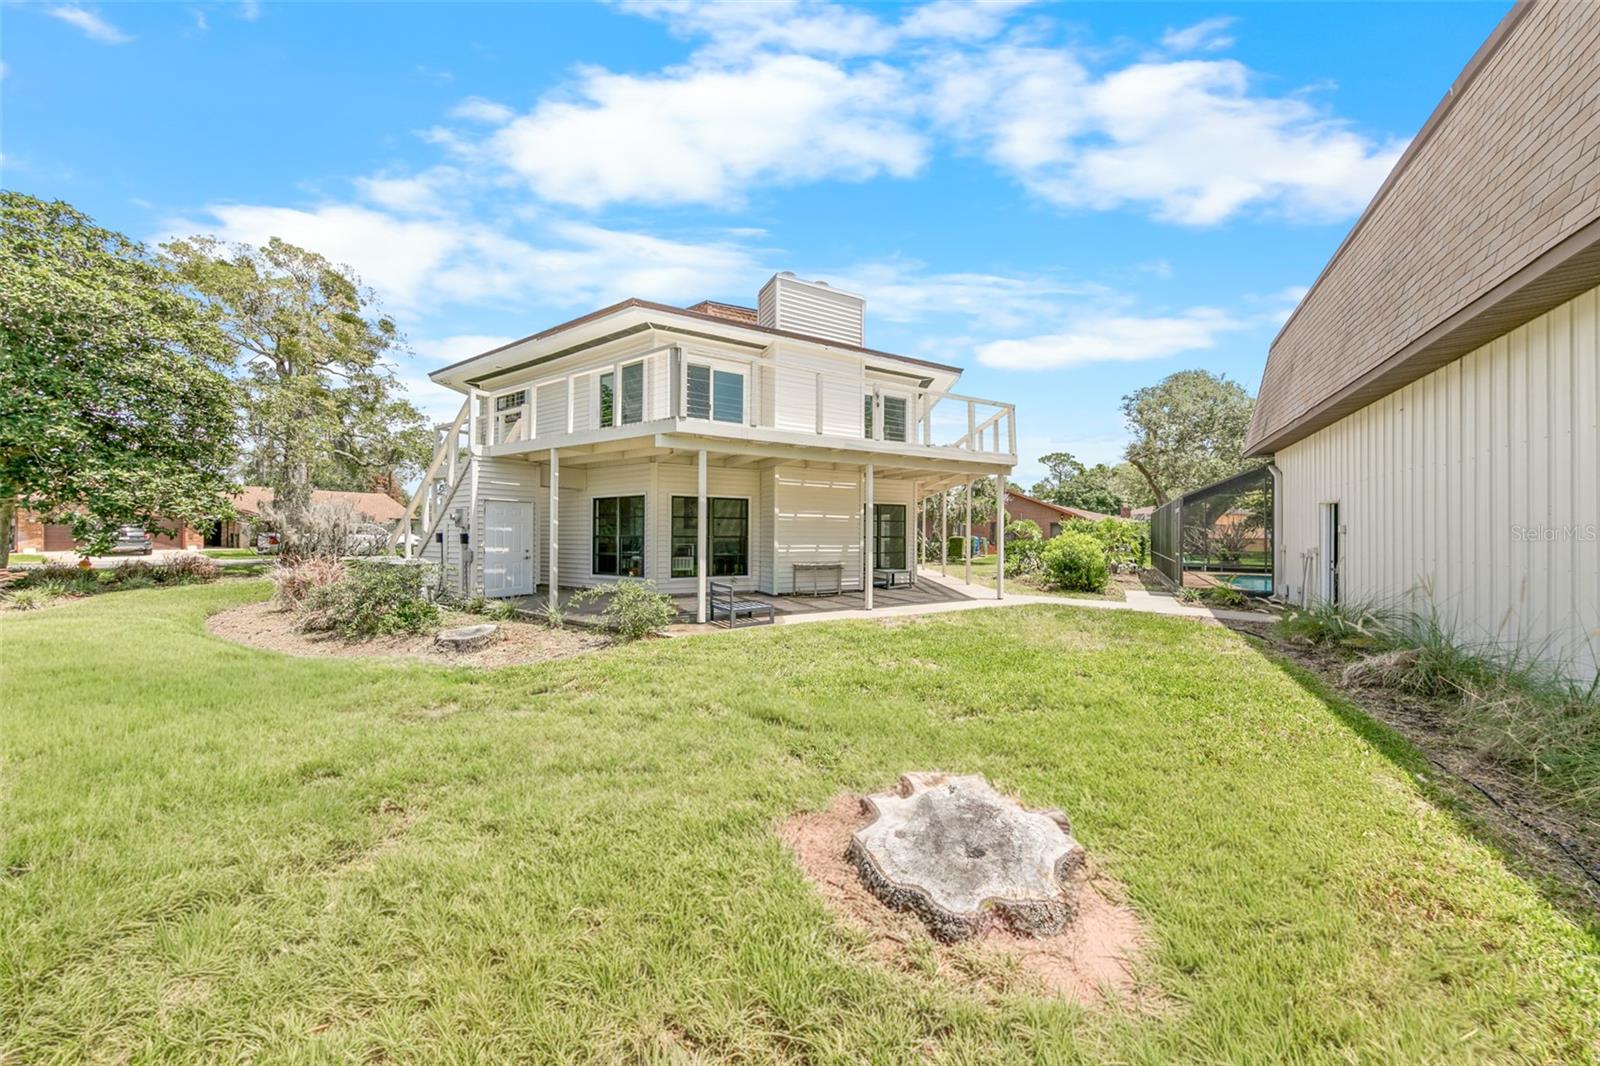
White two-story home with wraparound balcony and covered patio overlooking a broad backyard lawn.
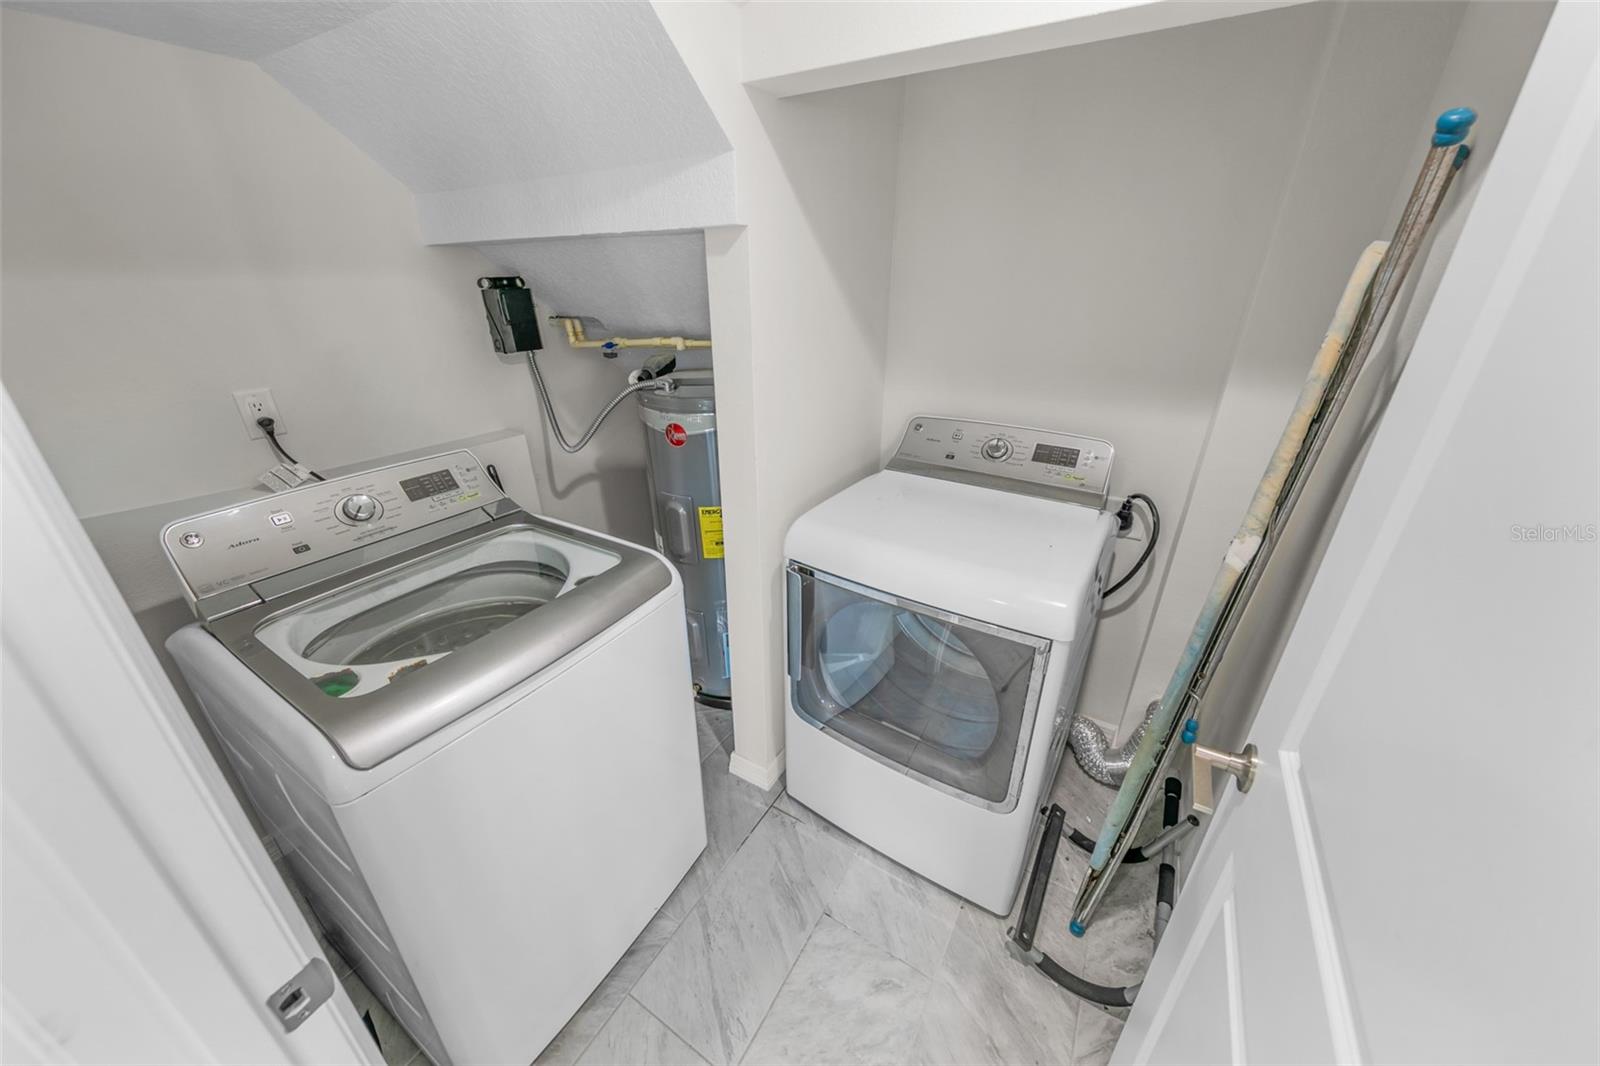
Laundry room with a top-loading washer, front-loading dryer, and ironing board.
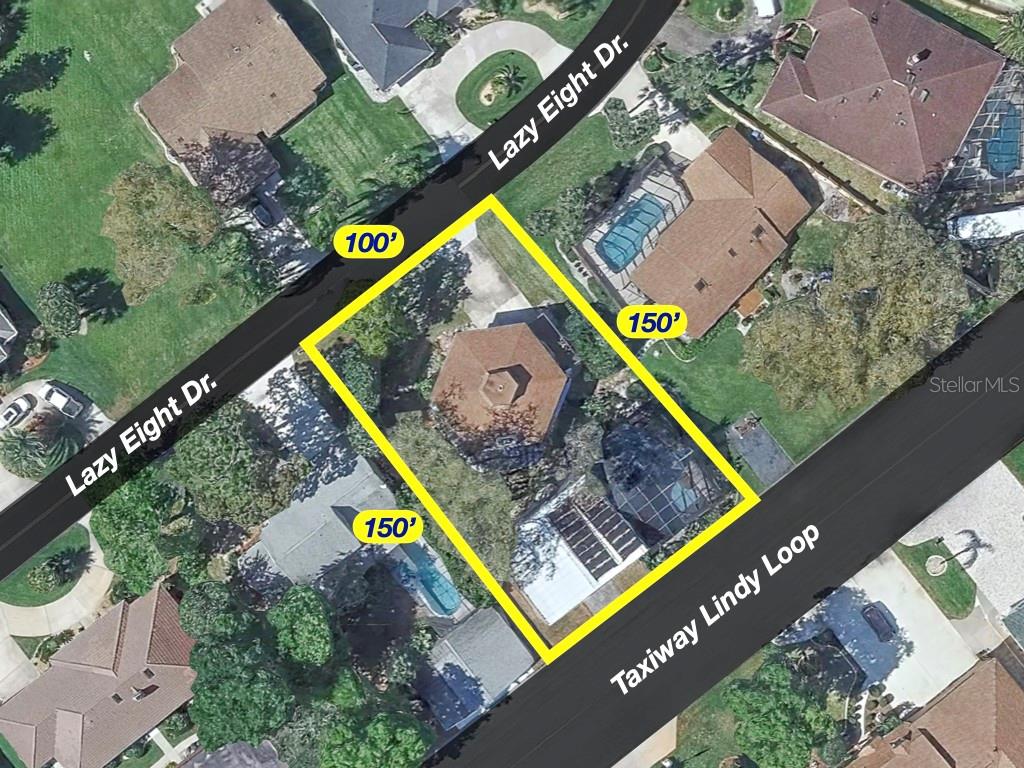
Aerial view of a home and yellow-outlined lot on Lazy Eight Drive.
SEE ALL PHOTOS
Two-story white home with an upper balcony, garage, and covered carport beside a wide concrete driveway.
Aircraft hangar with a small airplane beside a residential street.
Screened backyard pool with a shallow entry, textured deck, and outdoor seating.
Aerial view of the marked property near Spruce Creek Airport, with a red arrow and yellow circle highlighting its location.
Open-plan living room with tiled fireplace, leather chairs, dining table, and kitchen.
Open-plan dining area with a round glass table beside a dark-cabinet kitchen and bright living space.
Dining area with glass table beside a navy-cabinet kitchen and sliding doors to a poolside deck.
Kitchen with dark blue-gray cabinets, white counters, stainless steel appliances, and a large foreground island.
Kitchen with dark blue-gray cabinets, white counters, a large window-side sink, and stainless steel appliances.
Kitchen with blue cabinets, white counters, stainless appliances, and an open view to the living area.
Renovated kitchen with navy cabinets, white countertops, stainless appliances, and a dining area beyond.
Living and dining room with a glass table, tiled fireplace, and sliding doors to the deck.
First-floor plan showing the home, aircraft hangar, swimming pool, screened porch, garage and carport.
Elevated white deck with cable railings beside a large sliding glass door.
Elevated white deck with sliding glass doors and railings overlooking neighboring screened enclosures.
Raised white deck beside sliding glass doors, overlooking a screened pool enclosure and neighboring yards.
Backyard swimming pool beneath a screened enclosure, with paved decking and blue-cushioned patio seating.
Aircraft hangar with a small airplane parked inside beneath an open metal canopy.
Aircraft hangar with two small airplanes parked beneath its raised metal canopy.
Property exterior with a screened pool enclosure and open-sided covered carport beside a cracked paved drive.
Detached garage with a white roll-up door beside a screened-in pool enclosure.
Aircraft hangar with a twin-engine plane, exposed roof trusses, and stored boxes.
Aircraft hangar with two small airplanes, exposed roof trusses, and workshop shelving.
Aircraft hangar with a white-and-blue airplane and its cabin door open.
Curved backyard pool beneath a screened lanai, with blue-cushioned seating and a textured deck.
Screened swimming pool with textured decking, entry steps, and cushioned patio seating.
First-floor plan for 38 Lazy Eight Drive, showing three bedrooms, three bathrooms, living areas, patio, garage, and carport.
Second-floor plan of 38 Lazy Eight Drive with three bedrooms, three bathrooms, a deck, and a balcony.
Furnished bedroom with a large bed, gray carpet, double closets, and a wall-mounted television.
Bedroom with a large white bed, sliding glass doors, and a distressed turquoise chest
Bathroom with a glass walk-in shower, gray hexagonal tile, blue-gray double vanity, and round mirrors.
Bathroom with a glass walk-in shower and dark gray double vanity with two round mirrors.
Tiled hallway with a blue runner and framed mirror beside an open bedroom doorway.
Bedroom with a dark wood bed, white bedding, tiled floor, and blue curtains beside an open bathroom doorway.
Furnished bedroom with a large white bed, ceiling fan, and wall-mounted television.
Furnished bedroom with a dark wood bed, white bedding, gray tile floors, and a ceiling fan.
Bathroom with a white vanity, gray tile floor, and glass shower with marble-look tile.
Bathroom with a glass-enclosed marble-look shower, pebble floor, and white vanity.
Tiled room with a marble-look shower, washer and dryer, blue sink cabinet, and adjoining gray sectional.
Open living area with gray sectional, tiled floors, ceiling fan, and compact kitchenette.
Furnished living room with a gray sectional, tiled floors, fireplace, and wide windows overlooking the yard.
Living room with gray sectional, tiled floors, fireplace, and windows overlooking a small outdoor area.
Living room with a gray sectional, tiled floors, fireplace, and large windows.
Floor plan for 38 Lazy Eight Drive showing two floors, pool, aircraft hangar, garage and carport.
Carpeted bedroom with a made bed beneath a ceiling fan and two windows overlooking trees.
Bedroom with a ceiling fan, wall-mounted TV, and open doorway to a bathroom.
Bathroom with a white vanity and gray-tiled tub-shower.
Two-story light-colored home with a raised porch, exterior stairs, and garage beside a wide driveway and lawn.
Two-story light-colored home with a covered balcony, carport, garage, and broad concrete driveway.
Two-story white home with an upper balcony and covered patio beneath a large moss-draped tree.
White two-story home with wraparound balcony and covered patio overlooking a broad backyard lawn.
Laundry room with a top-loading washer, front-loading dryer, and ironing board.
Aerial view of a home and yellow-outlined lot on Lazy Eight Drive.
Courtesy of TEAM CARON REALTY, Diane Caron  Listing Contact: 386-846-2339 
For Sale

38 LAZY EIGHT DR

38 LAZY EIGHT DR, PORT ORANGE, FL 32128

$799,000
AWESOME UPDATED HANGAR POOL HOME FEATURING 3 EN-SUITE BEDROOMS & 3 BEAUTIFULLY REMODELED BATHROOMS LOCATED ON A 100' X 150' LOT IN SOUGHT AFTER SPRUCE CREEK FLY-IN & GOLF COMMUNITY!! Taxi from your PRIVATE AIRPLANE HANGAR measuring 48' x 38' directly to the community's PRIVATE RUNWAY!! This exceptional home features TWO SPACIOUS LIVING LEVELS with a FIREPLACE ON BOTH FLOORS providing comfort and elegance. The main floor living area includes a large great room with a WET BAR, MINI COOLER & FULL BATHROOM making it perfect for entertaining guests or relaxing after a day of flying. There is also a PRIMARY EN-SUITE BEDROOM ON EACH FLOOR. Newer sliding glass doors lead to screened expansive and inviting RESORT-STYLE SPARKLING POOL that is 10' DEEP! The FULLY-EQUIPPED RENOVATED KITCHEN boasts QUARTZ COUNTERTOPS, STAINLESS STEEL APPLIANCES, EXQUISITE WOOD CABINETRY with SOFT CLOSE DRAWERS, and a GARDEN WINDOW for your herbs, flowers & plants. THREE SPACIOUS EN-SUITE BEDROOMS all feature BEAUTIFULLY UPDATED BATHROOMS creating an ideal layout, convenience and privacy for you and your family/guests. Spruce Creek Fly-In is internationally recognized as one of the premier residential aviation communities in the world. Centered around a private 4,000-FOOT PAVED RUNWAY with GPS APPROACH and paved taxiways, the community is home to pilots, aviation enthusiasts, business professionals, and residents who simply enjoy the peaceful, secure, resort-like atmosphere. Optional membership at the Spruce Creek Country Club offers an outstanding selection of amenities, including an 18-hole championship golf course, tennis and pickleball courts, fitness facilities, swimming, dining, and an active calendar of social events. Numerous clubs and organizations--from aviation groups and fly-outs to art clubs, book clubs, gardening, cycling, and community celebrations--provide endless opportunities to stay engaged and connected. AMENITIES INCLUDE 24-HOUR GUARD GATED ENTRANCE, beautifully maintained parks, walking and biking paths, and a vibrant, welcoming community. Golf cart-friendly streets foster a true neighborhood atmosphere. Ideally located just MINUTES TO THE AZURE ATLANTIC OCEAN BEACHES, SHOPPING, RESTAURANTS, HOSPITALS/MEDICAL CENTERS, SOCIAL & CULTURAL VENUES AND MUCH MORE!!

3
beds

3
baths

2,145 Sq.Ft. LIVING AREA

0.34 Acres lot

Diane Caron

Diane Caron

Features & Amenities

Interior

  • total bedrooms3
  • Total bathrooms3
  • full bathrooms3
  • Laundry room Inside
  • Flooring Carpet, Ceramic Tile
  • Fireplace Wood Burning
  • APPLIANCES Bar Fridge, Dishwasher, Dryer, Microwave, Range, Refrigerator, Washer
  • other interior Features Ceiling Fans(s), Stone Counters, Walk-In Closet(s), Wet Bar

Area & Lot

  • Status For Sale
  • Living Area2,145 Sq.Ft.
  • Total Area5,142 Sq.Ft.
  • Lot Area0.34 Acres
  • MLS® IDNS1088720
  • TypeResidential
  • YEAR BUILT1975
  • NeighborhoodPort Orange

Exterior

  • STORIES1
  • Garage Space1.0
  • water SourcePublic
  • utilitiesPublic
  • PoolGunite, In Ground, Salt Water, Screen Enclosure
  • roofShingle
  • HEAT TYPECentral, Electric
  • AIR CONDITIONINGCentral Air
  • sewerPublic Sewer
  • SubstructureSlab
  • HOA AmenitiesAirport/Runway, Clubhouse, Gated, Golf Course, Pool, Tennis Court(s)
  • other exterior FeaturesBalcony

Financial

  • Sales Price$799,000
  • Real Estate Tax $10,524/yr
  • HOA $166/mo
  • Zoning 01PUD
View Virtual Tour
Aircraft hangar with a small airplane beside a residential street.

Schedule a Showing

We would love to show you our beautiful property. Please select your preferred date and time below. An agent will be in touch shortly to confirm your appointment.

Schedule a Showing

We would love to show you our beautiful property. Please select your preferred date and time below. An agent will be in touch shortly to confirm your appointment.

Thank you for your interest in 38 LAZY EIGHT DR, PORT ORANGE, FL 32128. We are reviewing your request and will be in touch shortly!

Mortgage Calculator

Estimate your monthly mortgage payment, including the principal and interest, property taxes, and HOA. Adjust the values to generate a more accurate rate.

All estimates are provided for informational purposes only. Actual amounts may vary.
$0,000 Your Payment 20 15 65
$0,000 Your Payment

Port Orange

Explore

Life is Much Better at the Beach

When you’re at the beach and look around, inevitably, you see many happy faces. People are happier at the beach. Having a place to get away from it all makes life much better, and that’s one of the many good things the beach offers.

Follow Us on Instagram