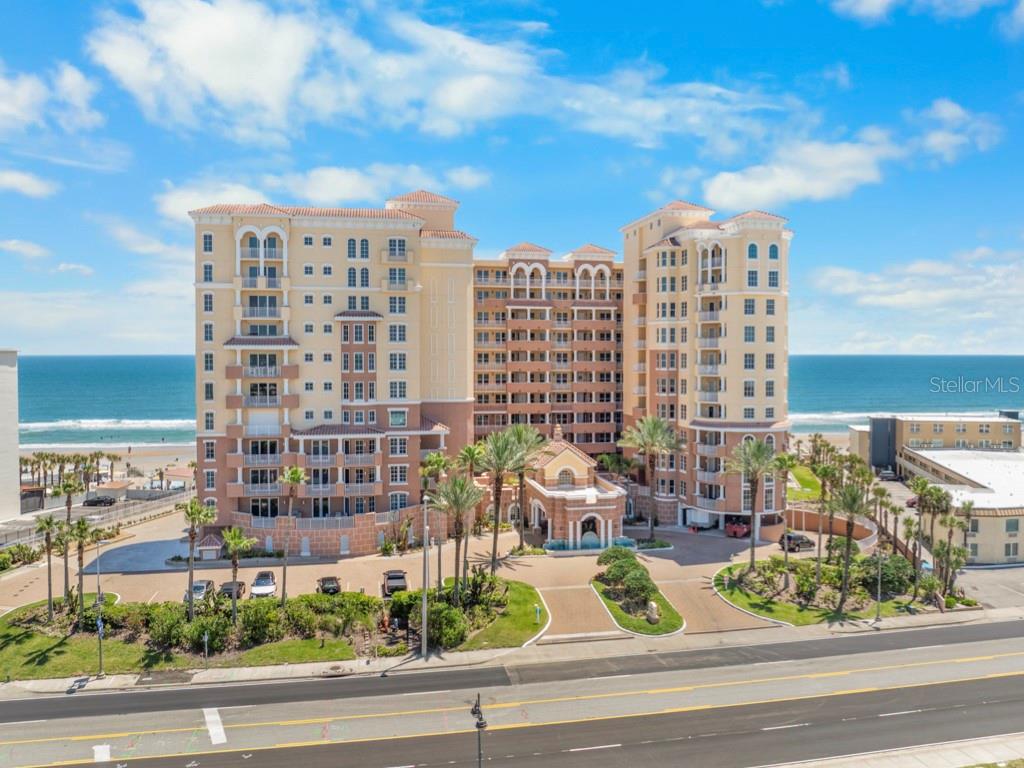
Oceanfront condominium complex with balconies, palms, and Atlantic shoreline.
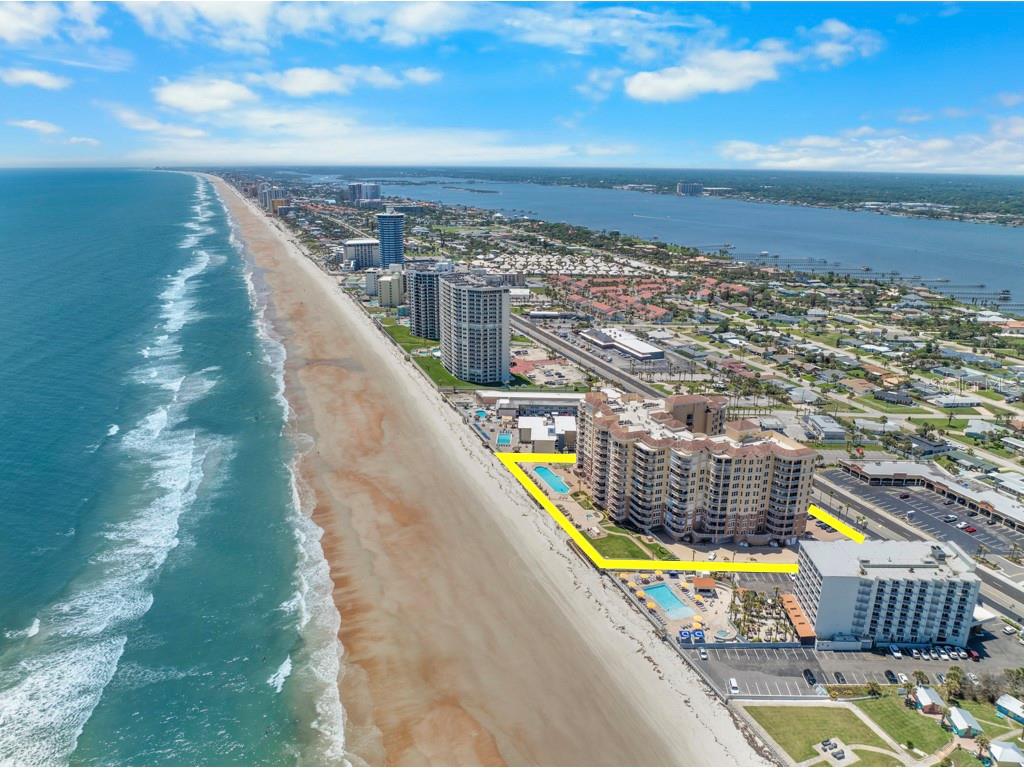
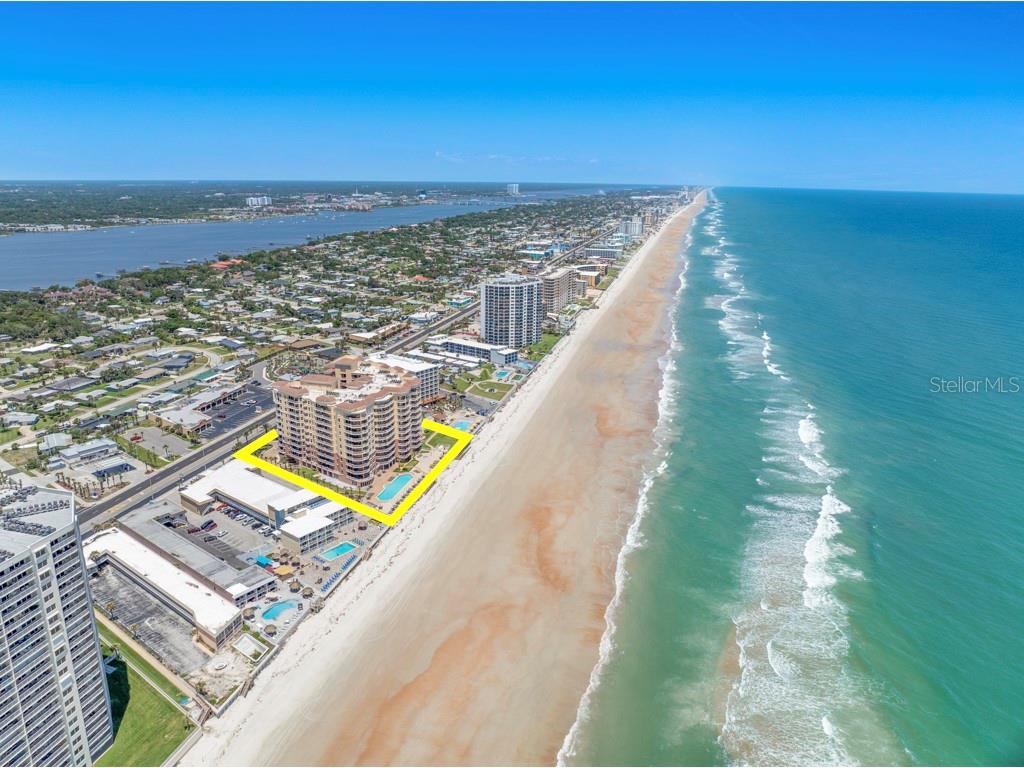
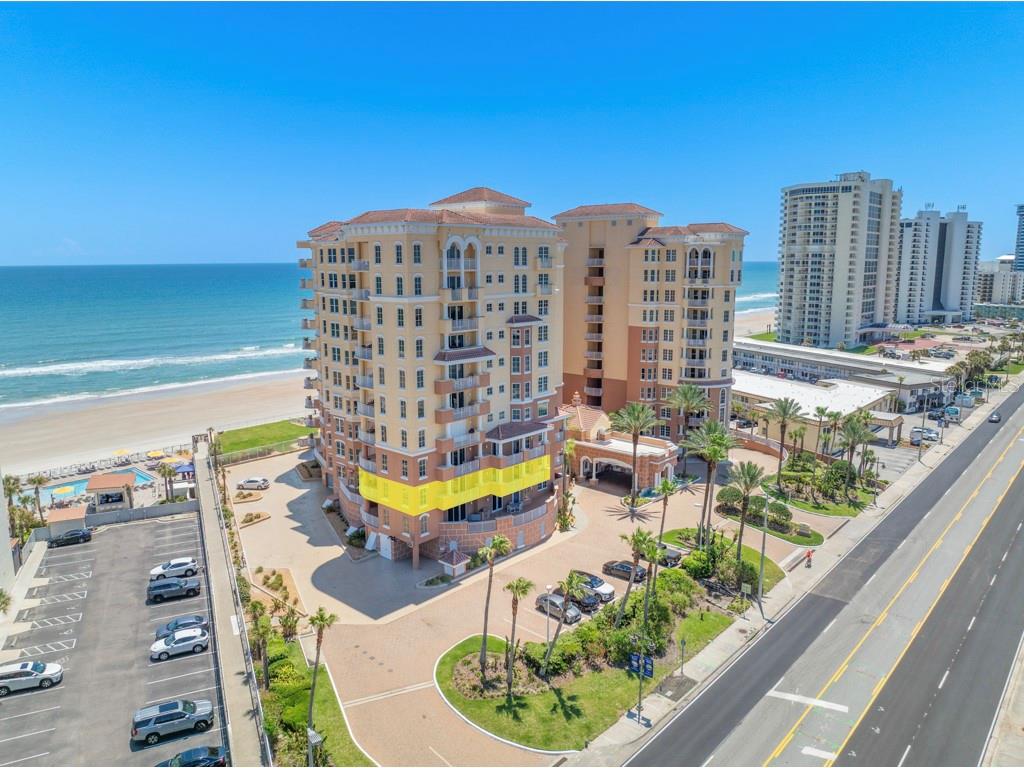
Beachfront condominium complex outlined in yellow beside Daytona Beach’s sandy shoreline and the Atlantic Ocean.
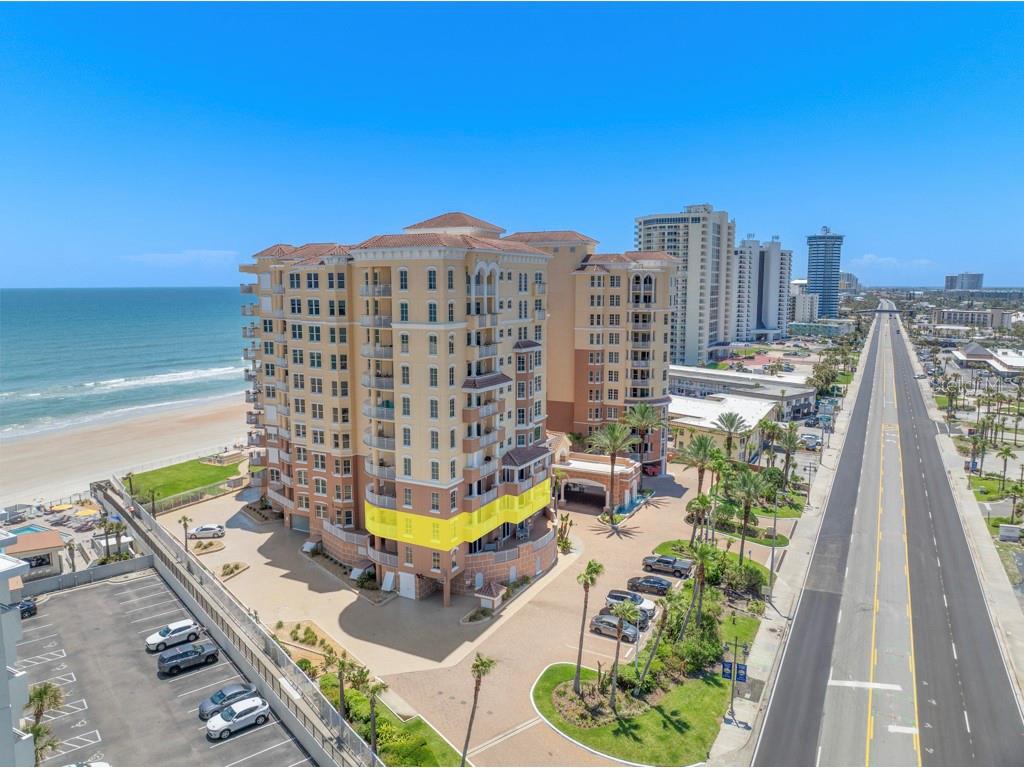
Beachfront condominium beside the ocean and coastal road, with several lower floors highlighted in yellow.
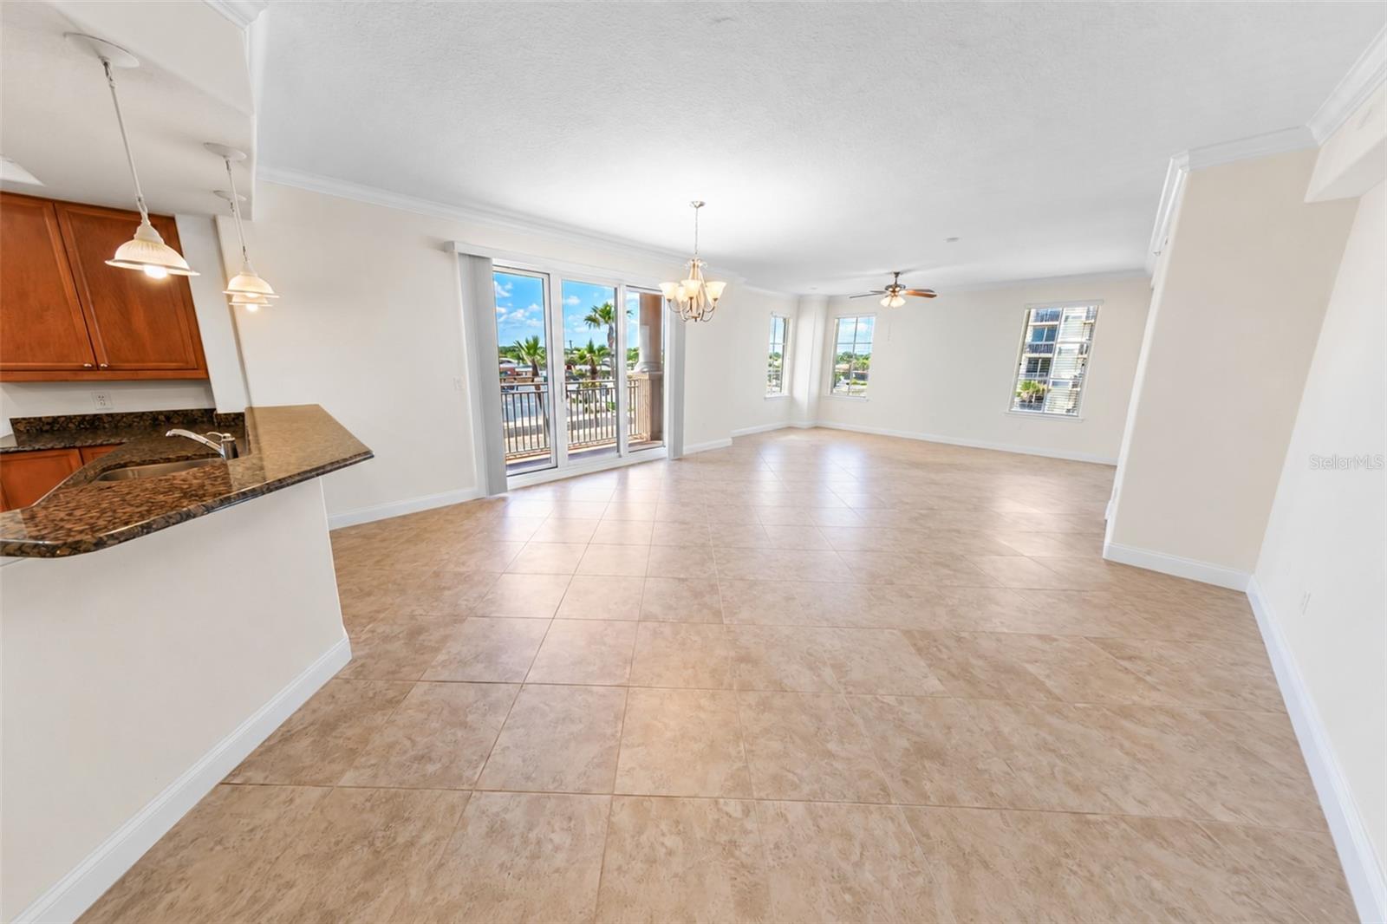
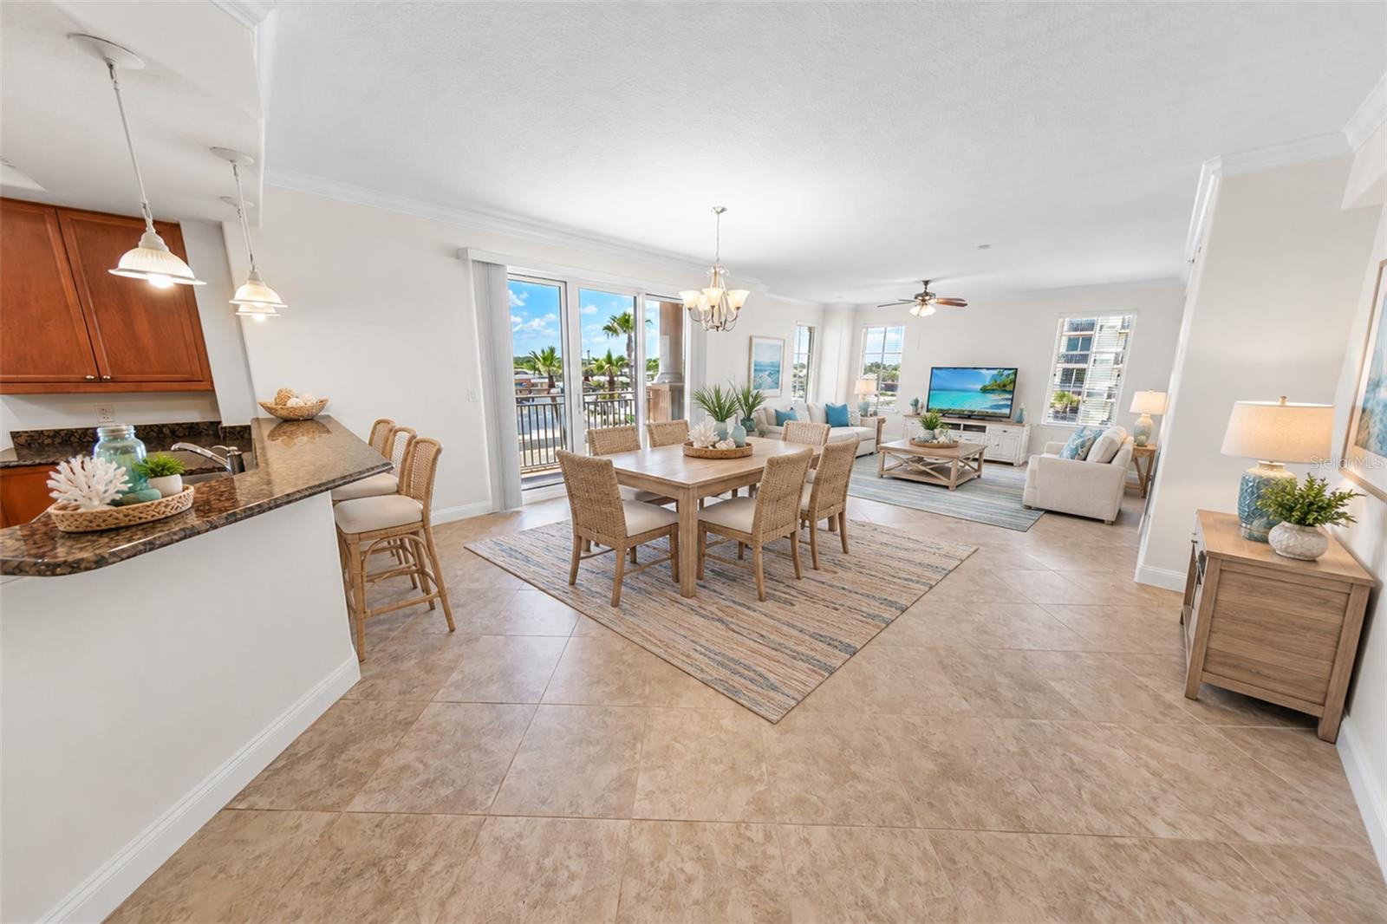
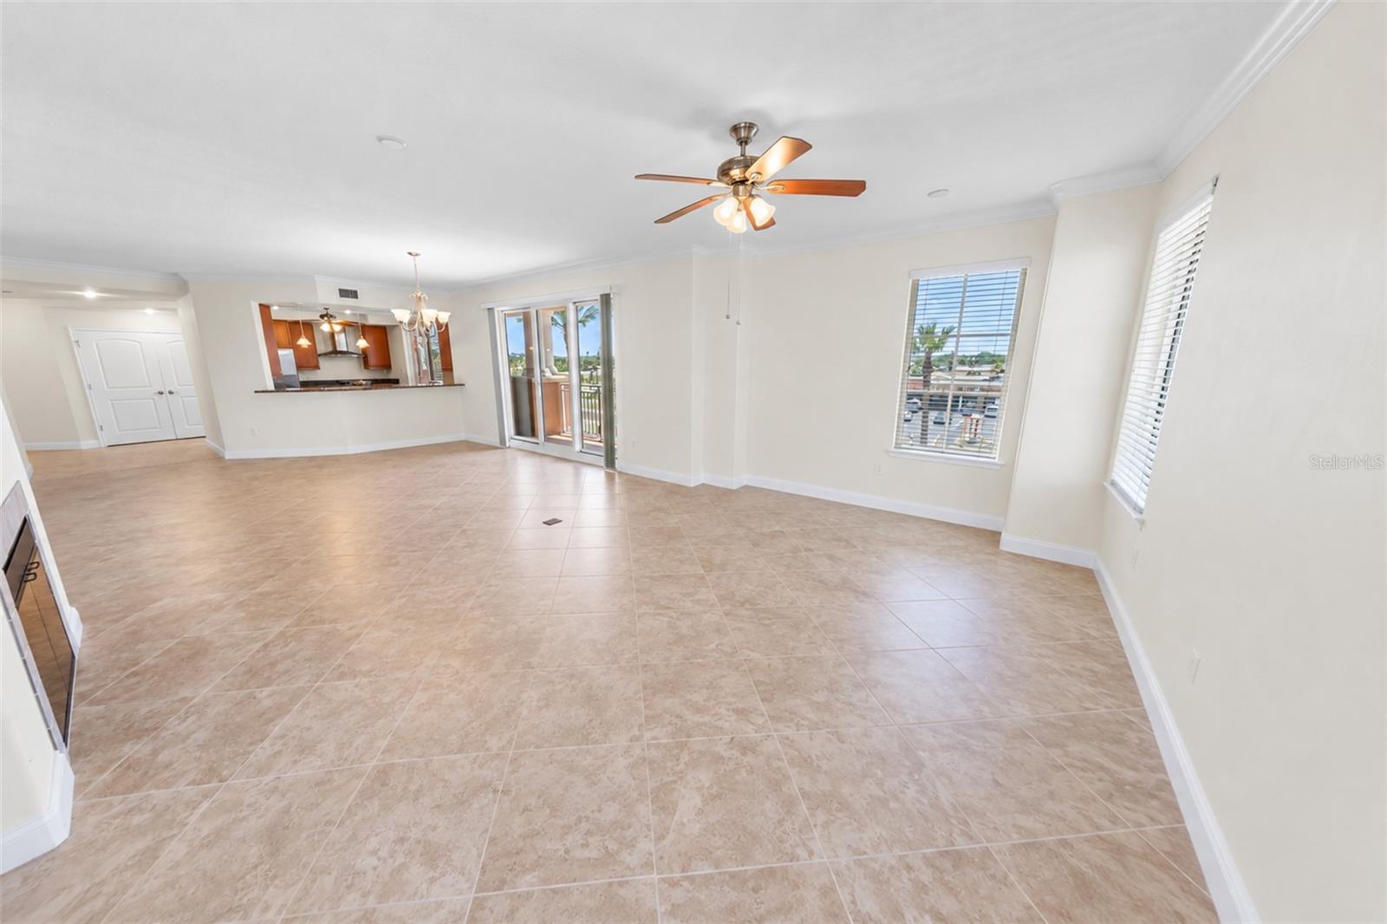
Unfurnished condo living and dining area with tiled floors, kitchen peninsula, and sliding doors to a balcony.
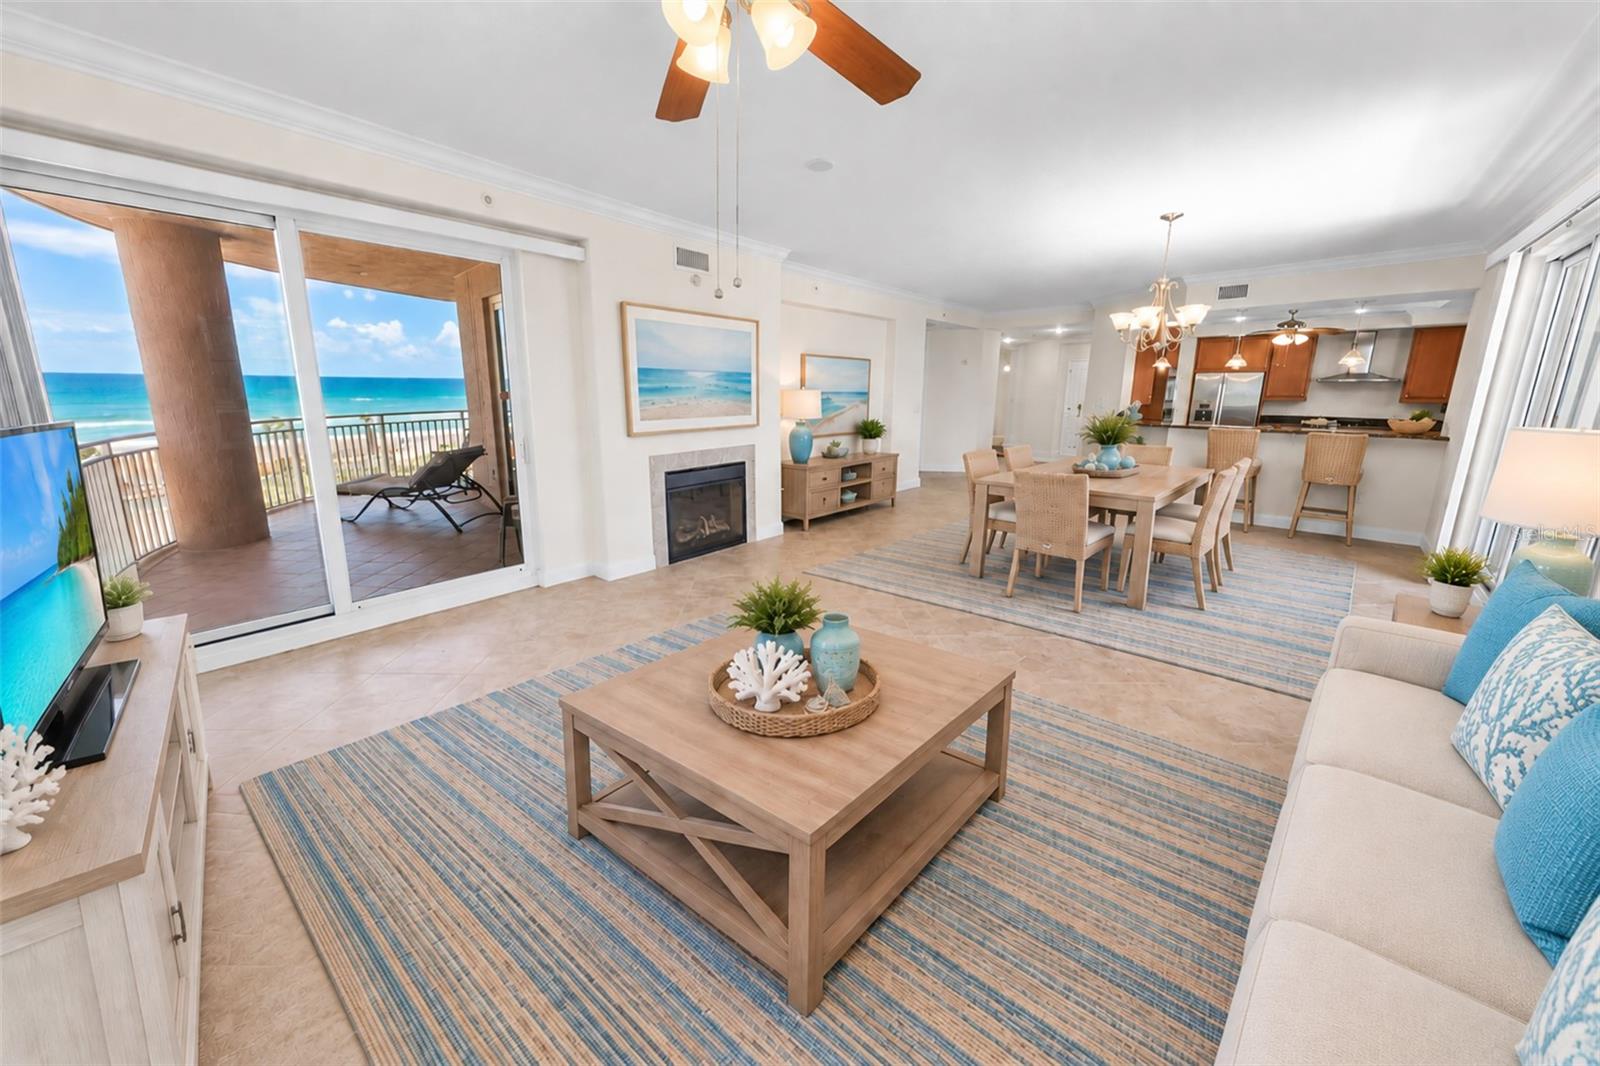
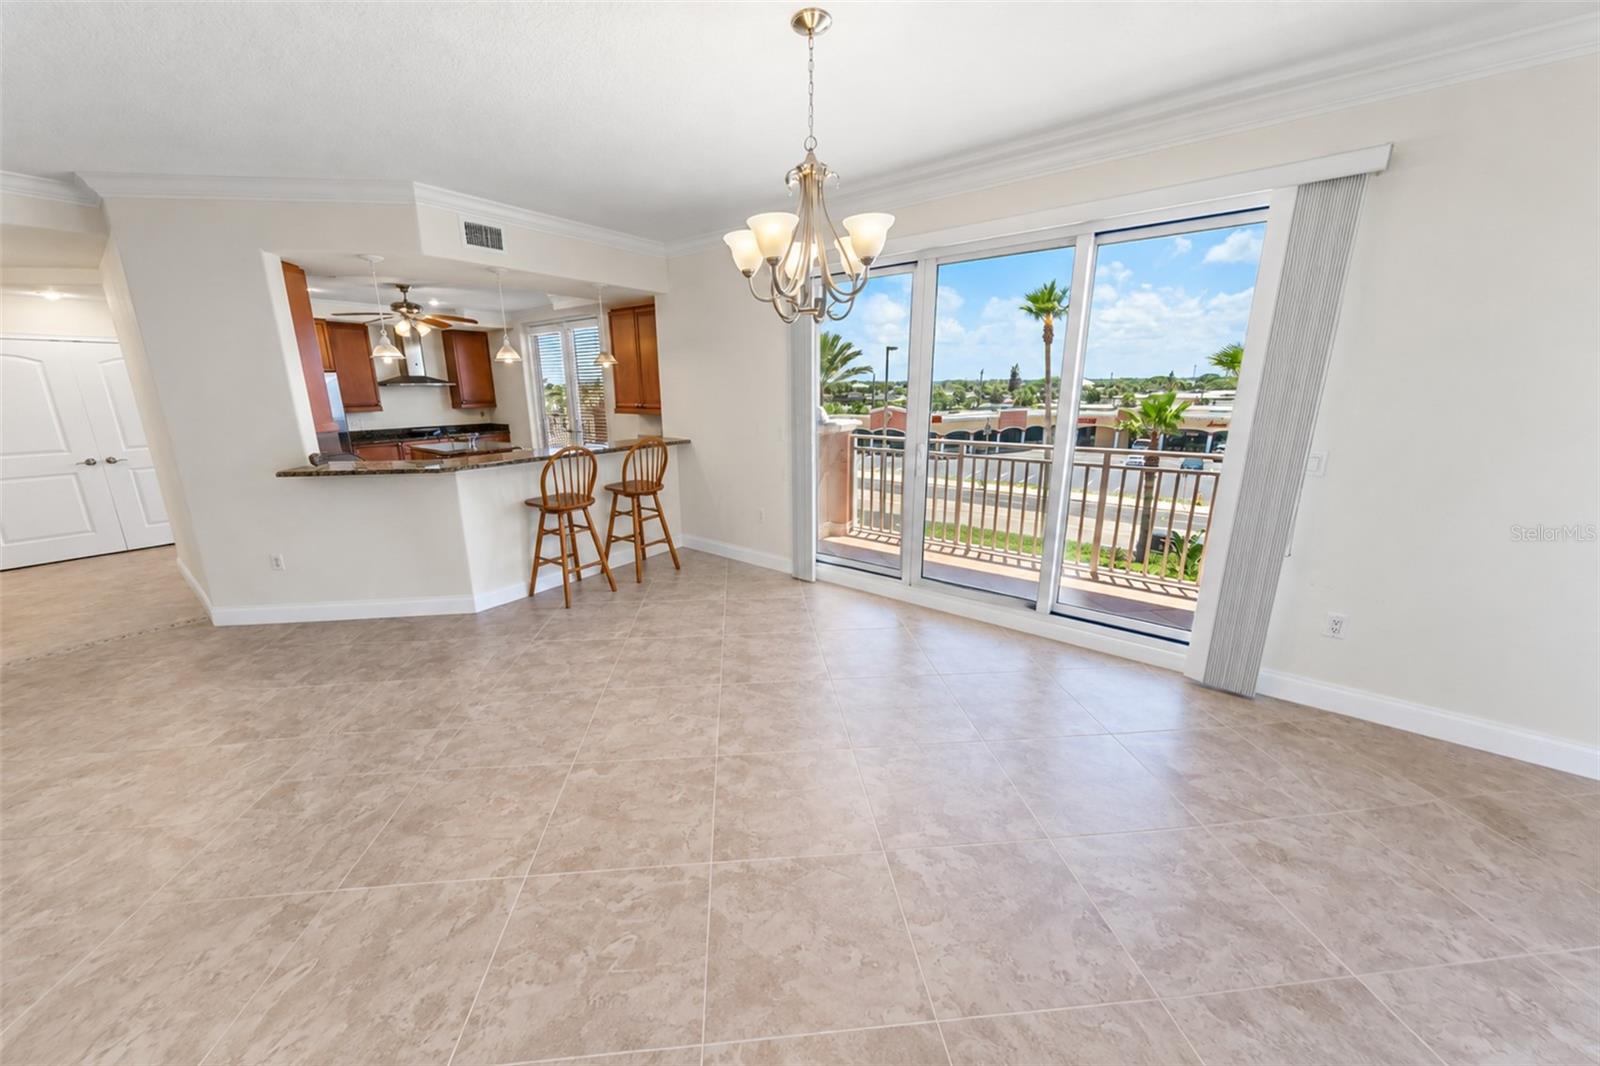
Open-plan condo living and dining area with a kitchen peninsula and sliding doors to a balcony.
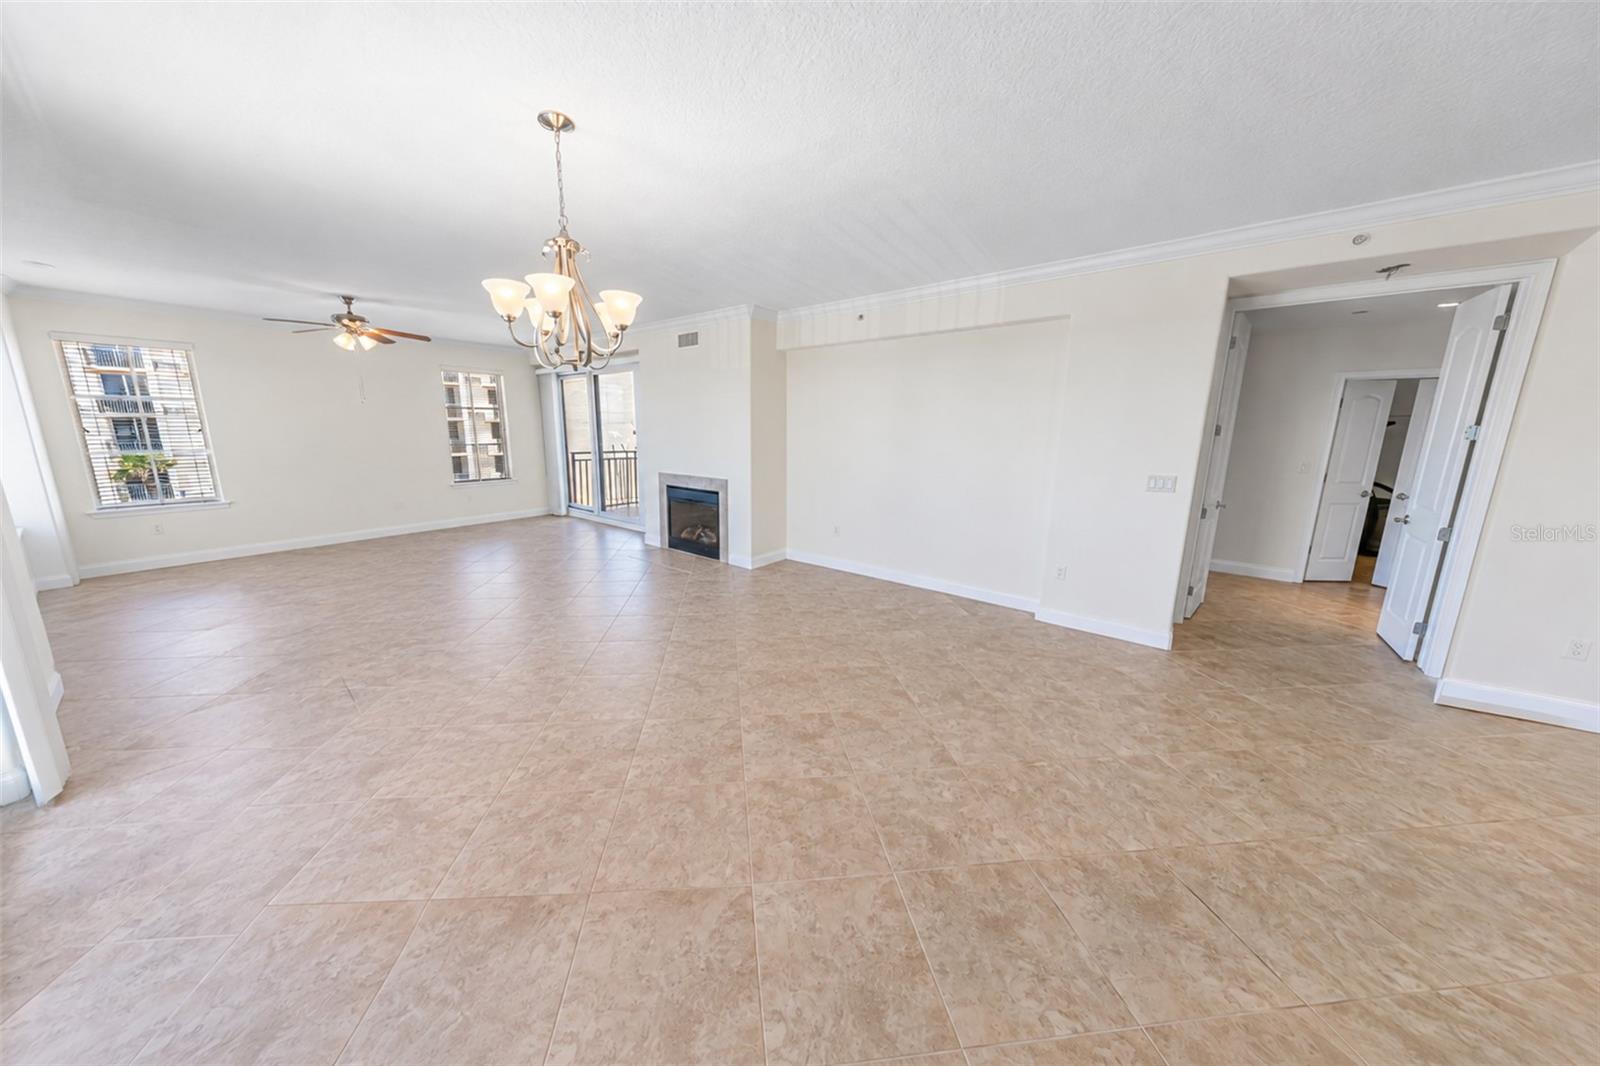
Empty living and dining area with beige tile floors, a fireplace, and balcony access.
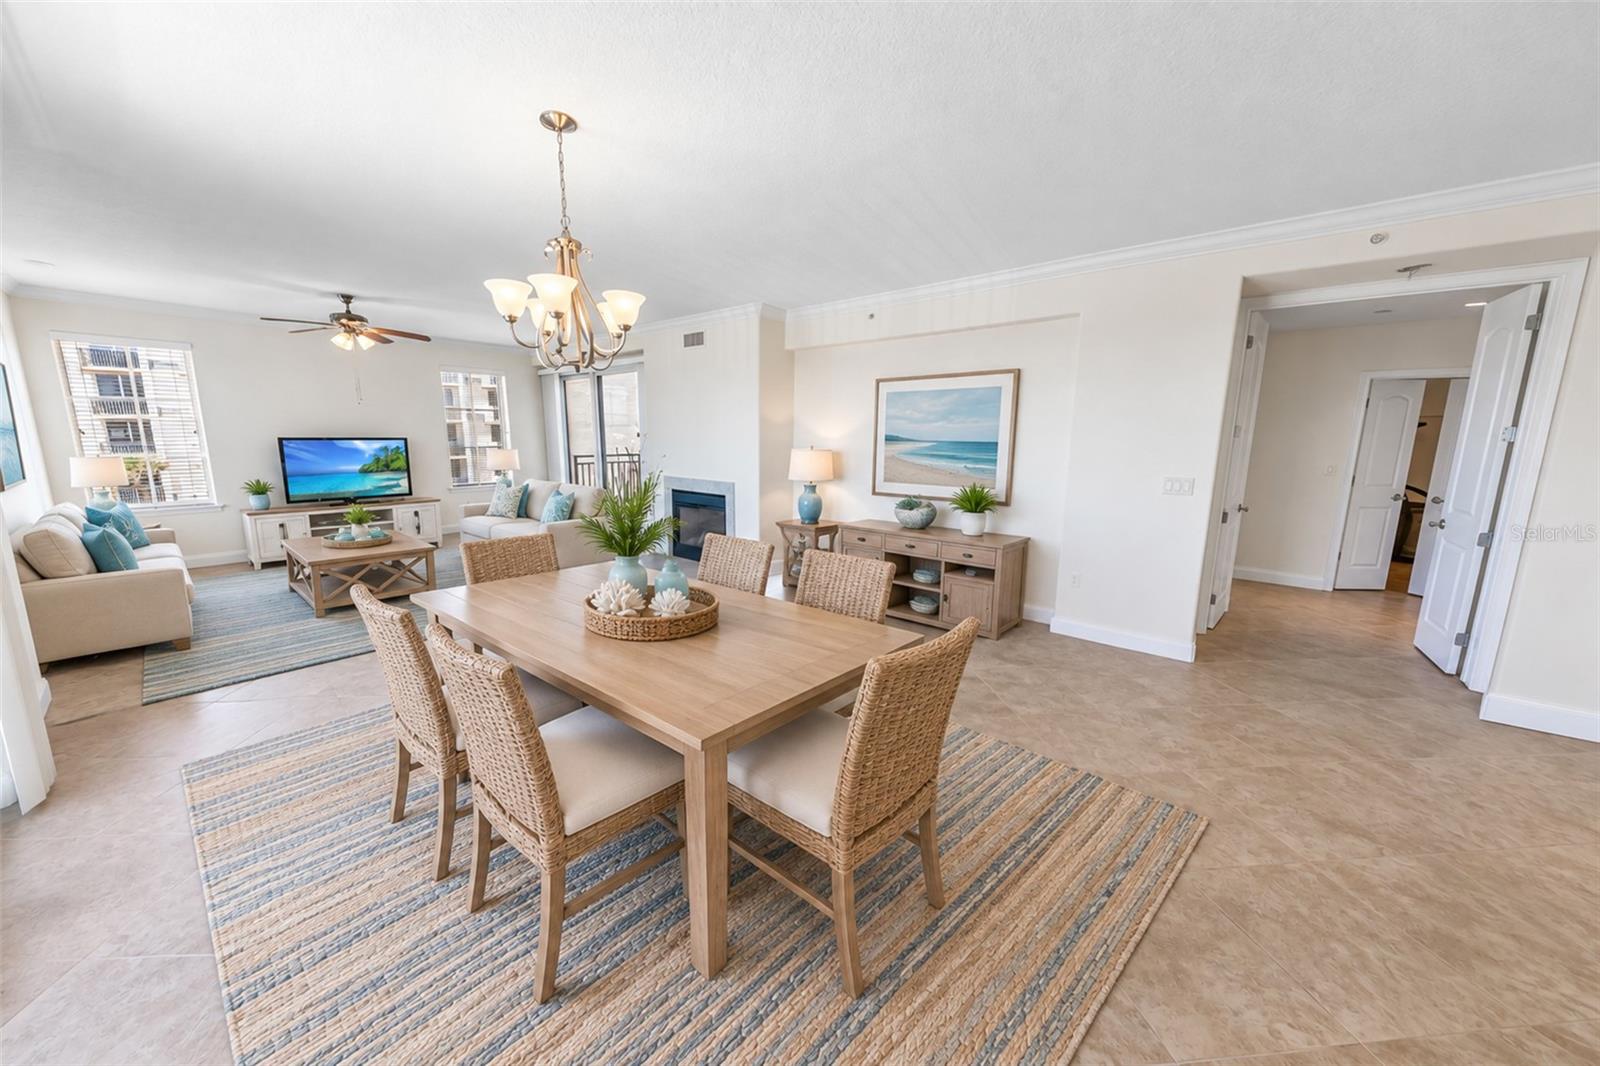
Open-plan condo dining and living room with woven chairs, a fireplace, and bright windows.
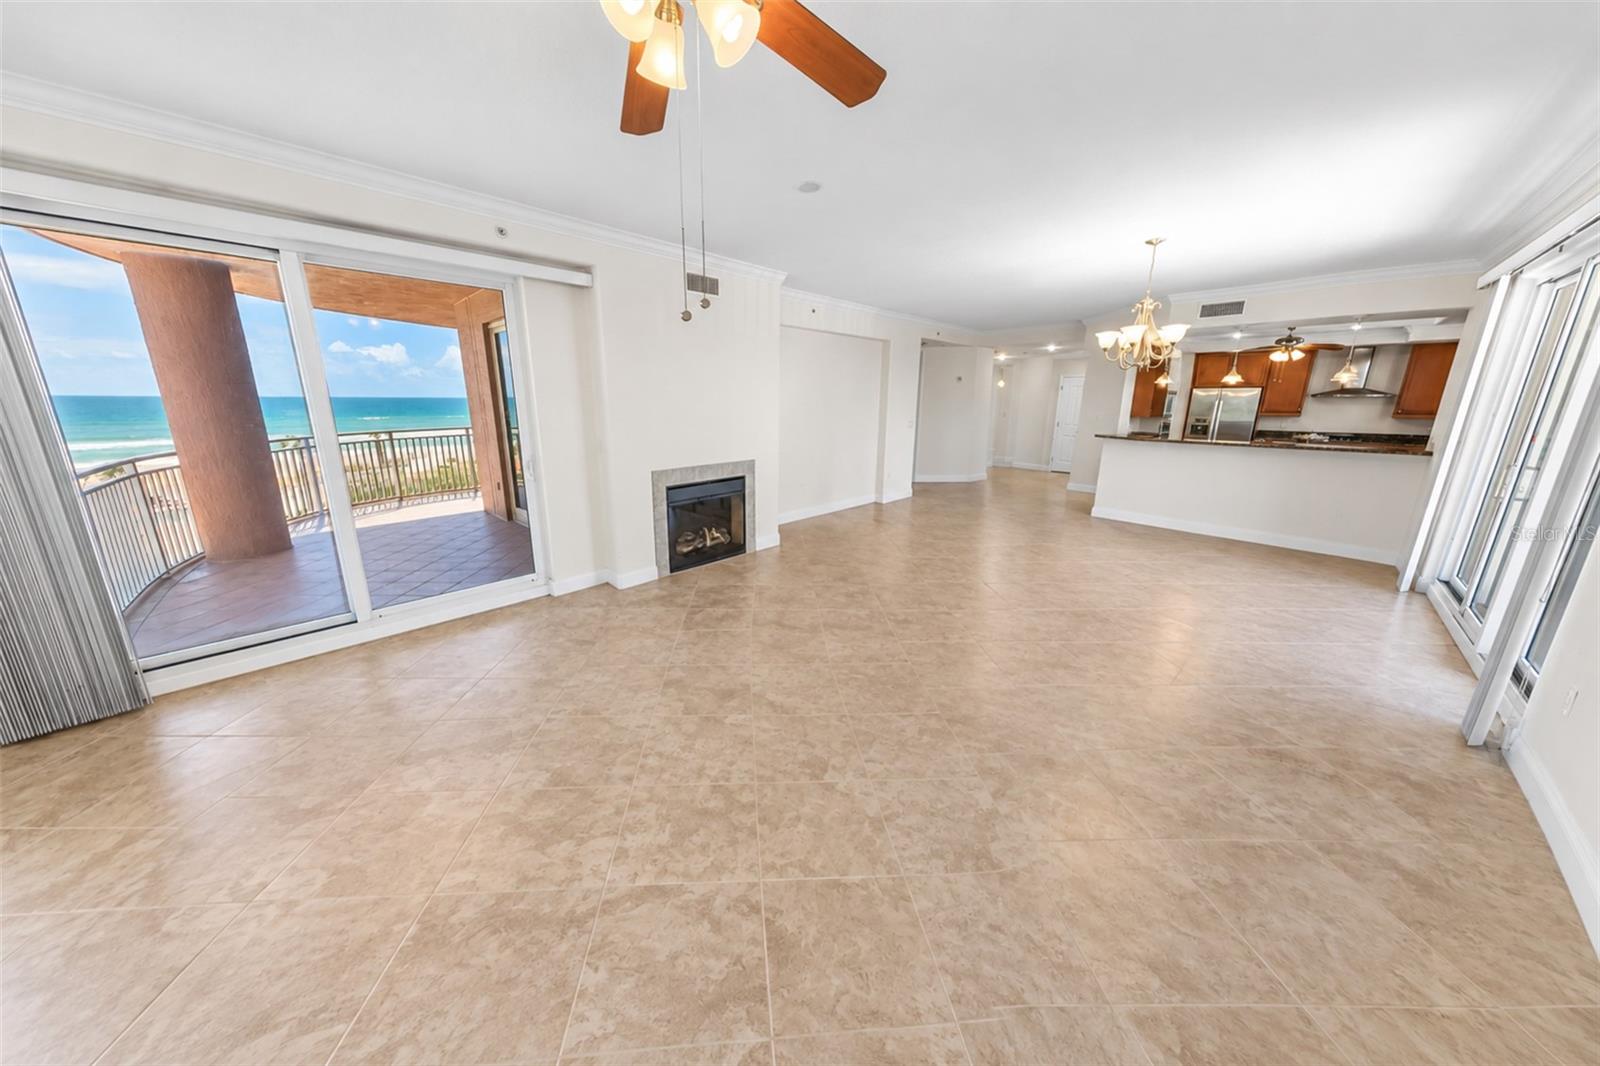
Living room with tile floors, a fireplace, and sliding doors to an ocean-view balcony.
Oceanfront living and dining room with a fireplace and sliding doors to a balcony.
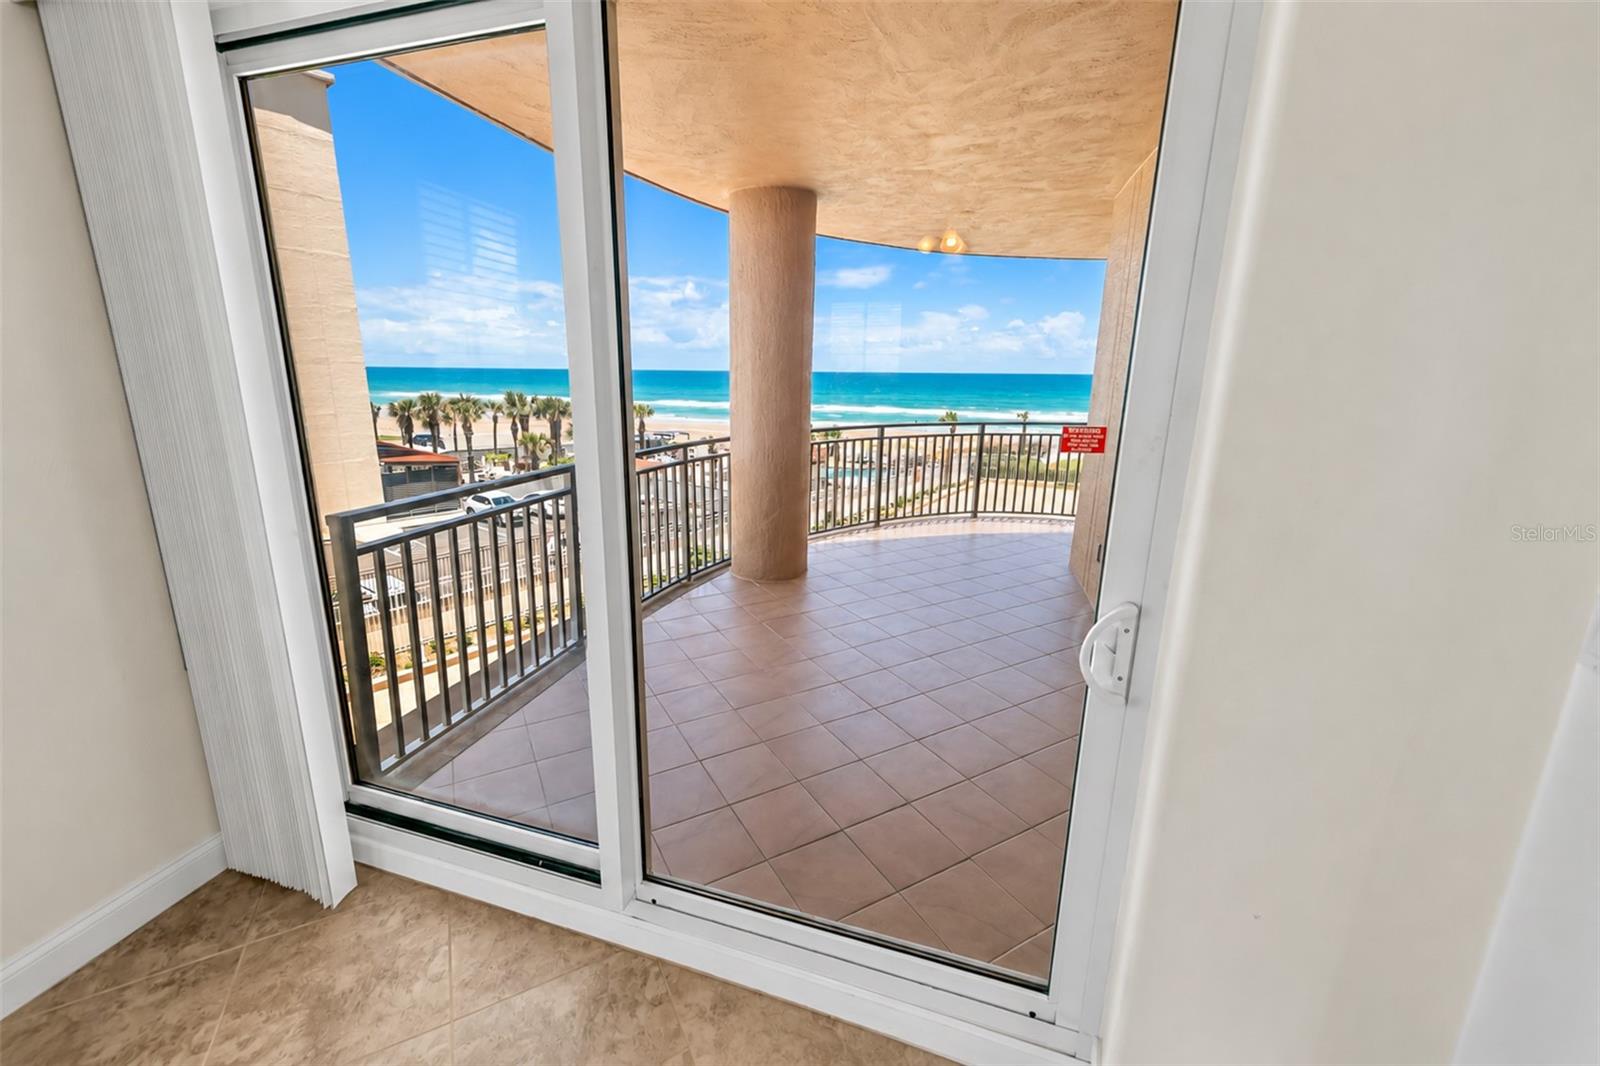
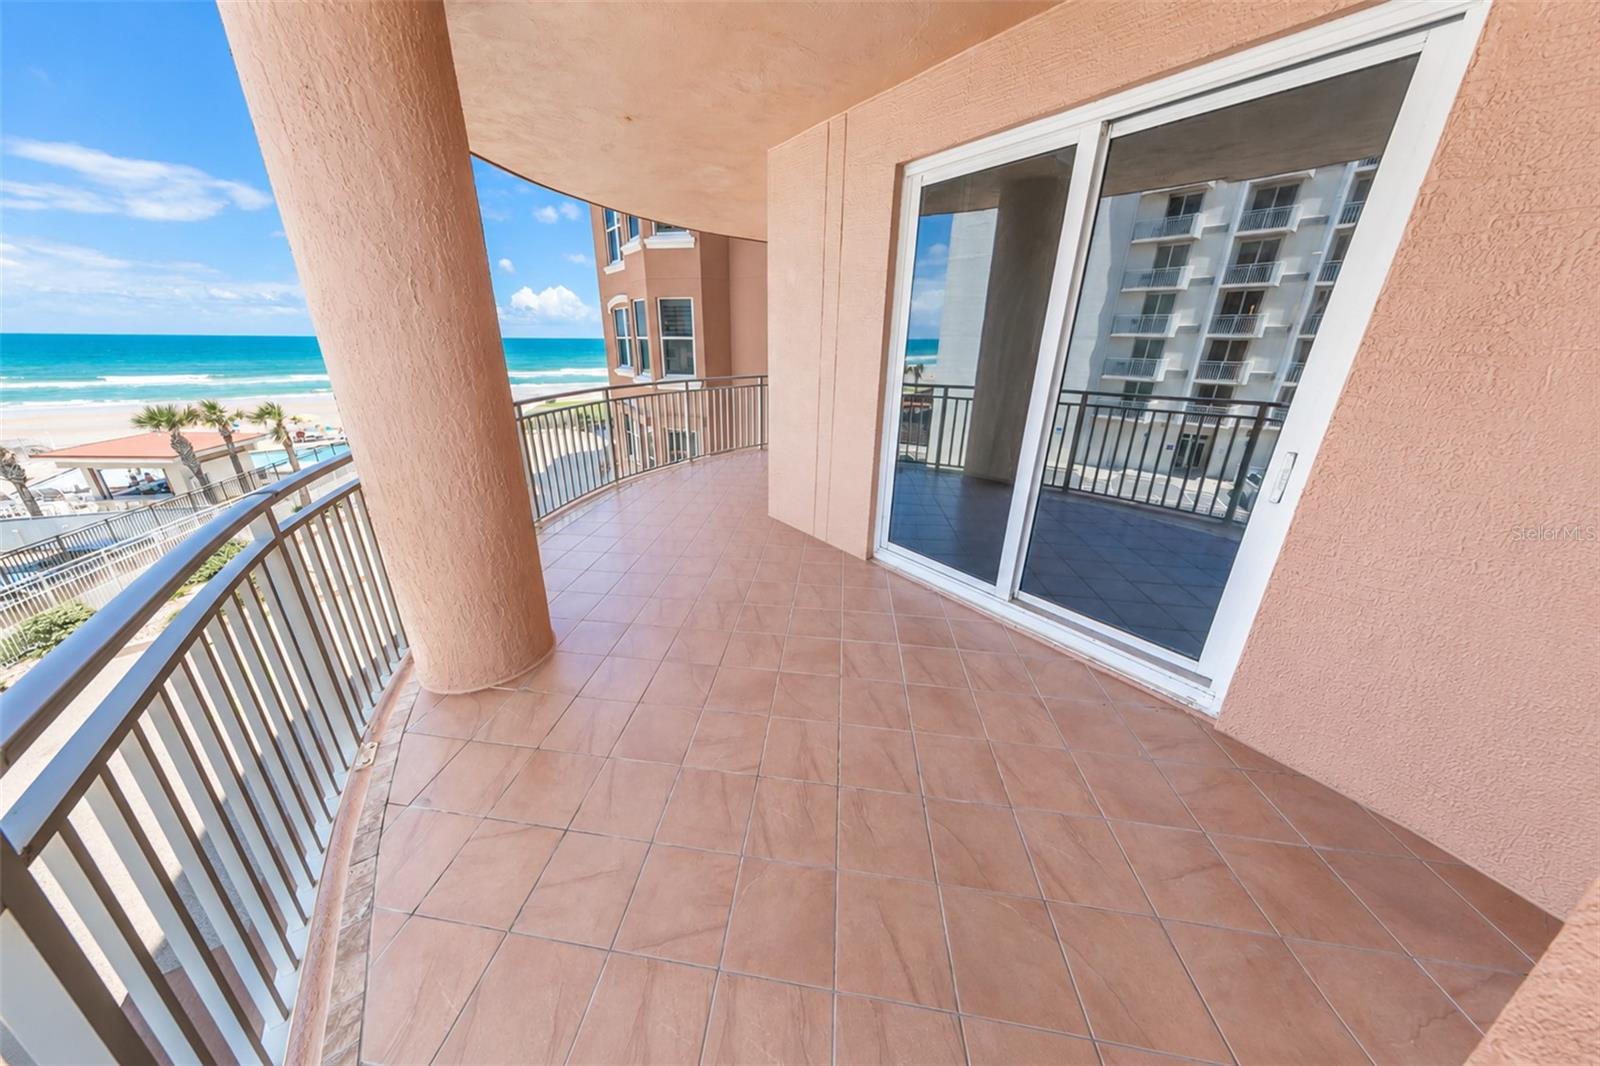
Covered tiled balcony overlooking the beach and ocean, viewed through sliding glass doors.
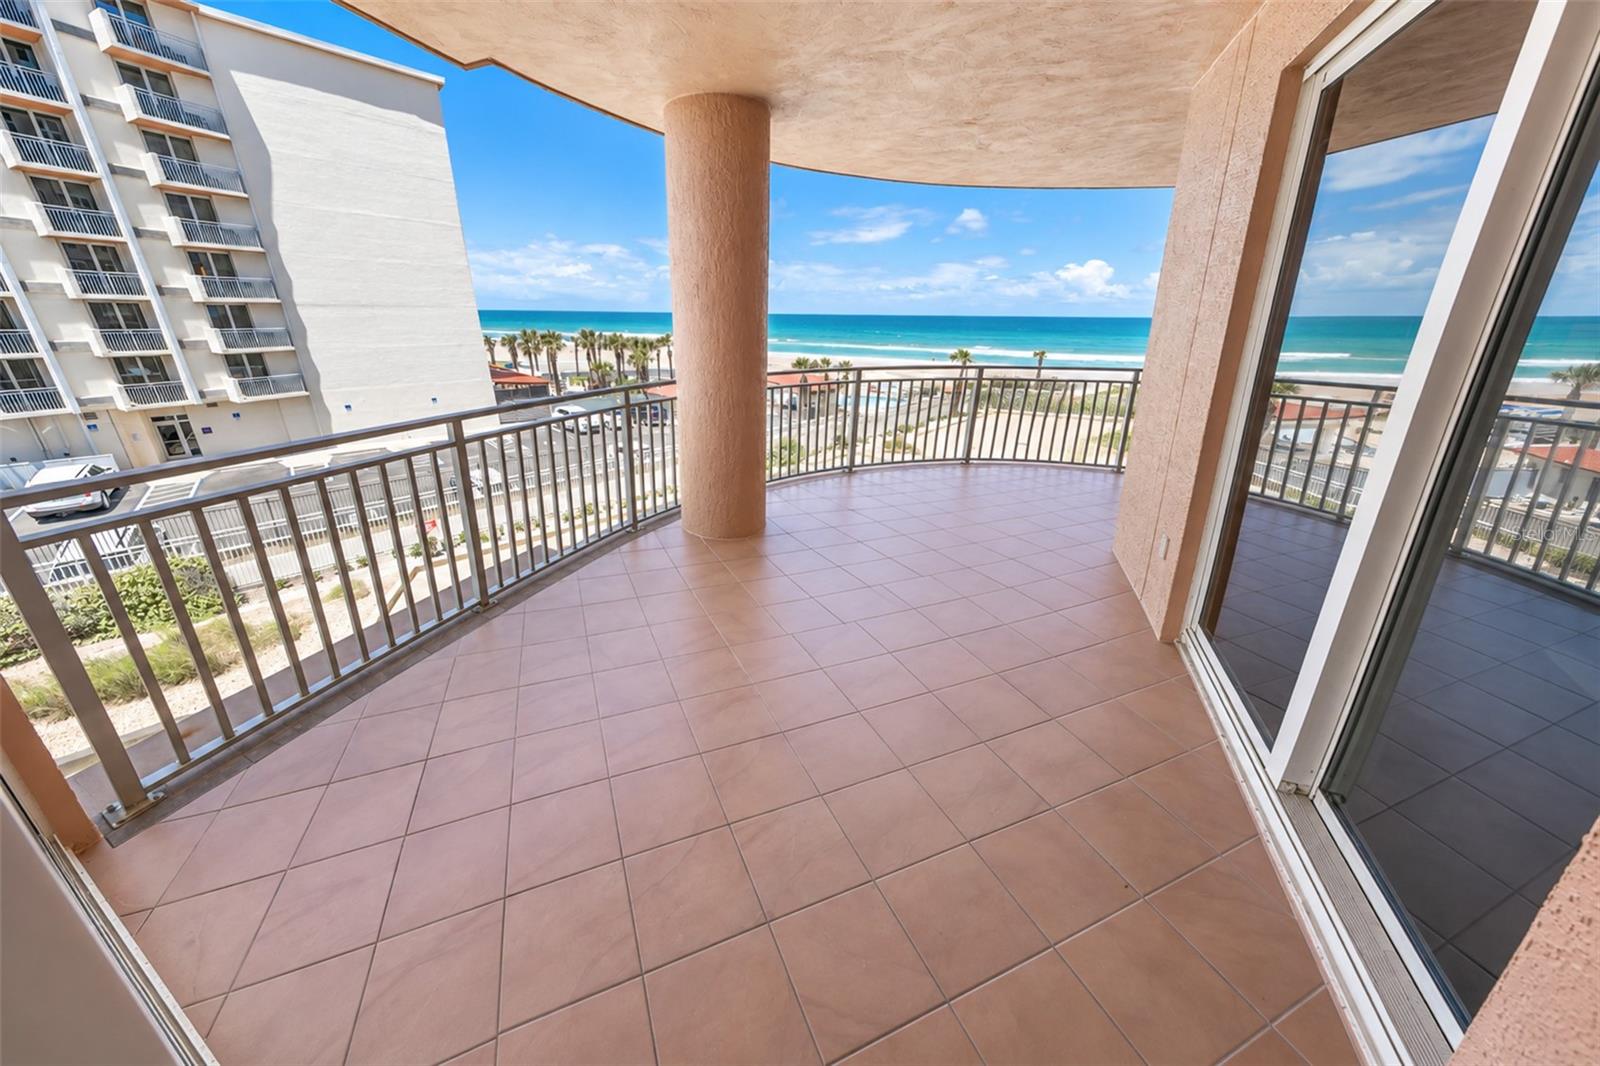
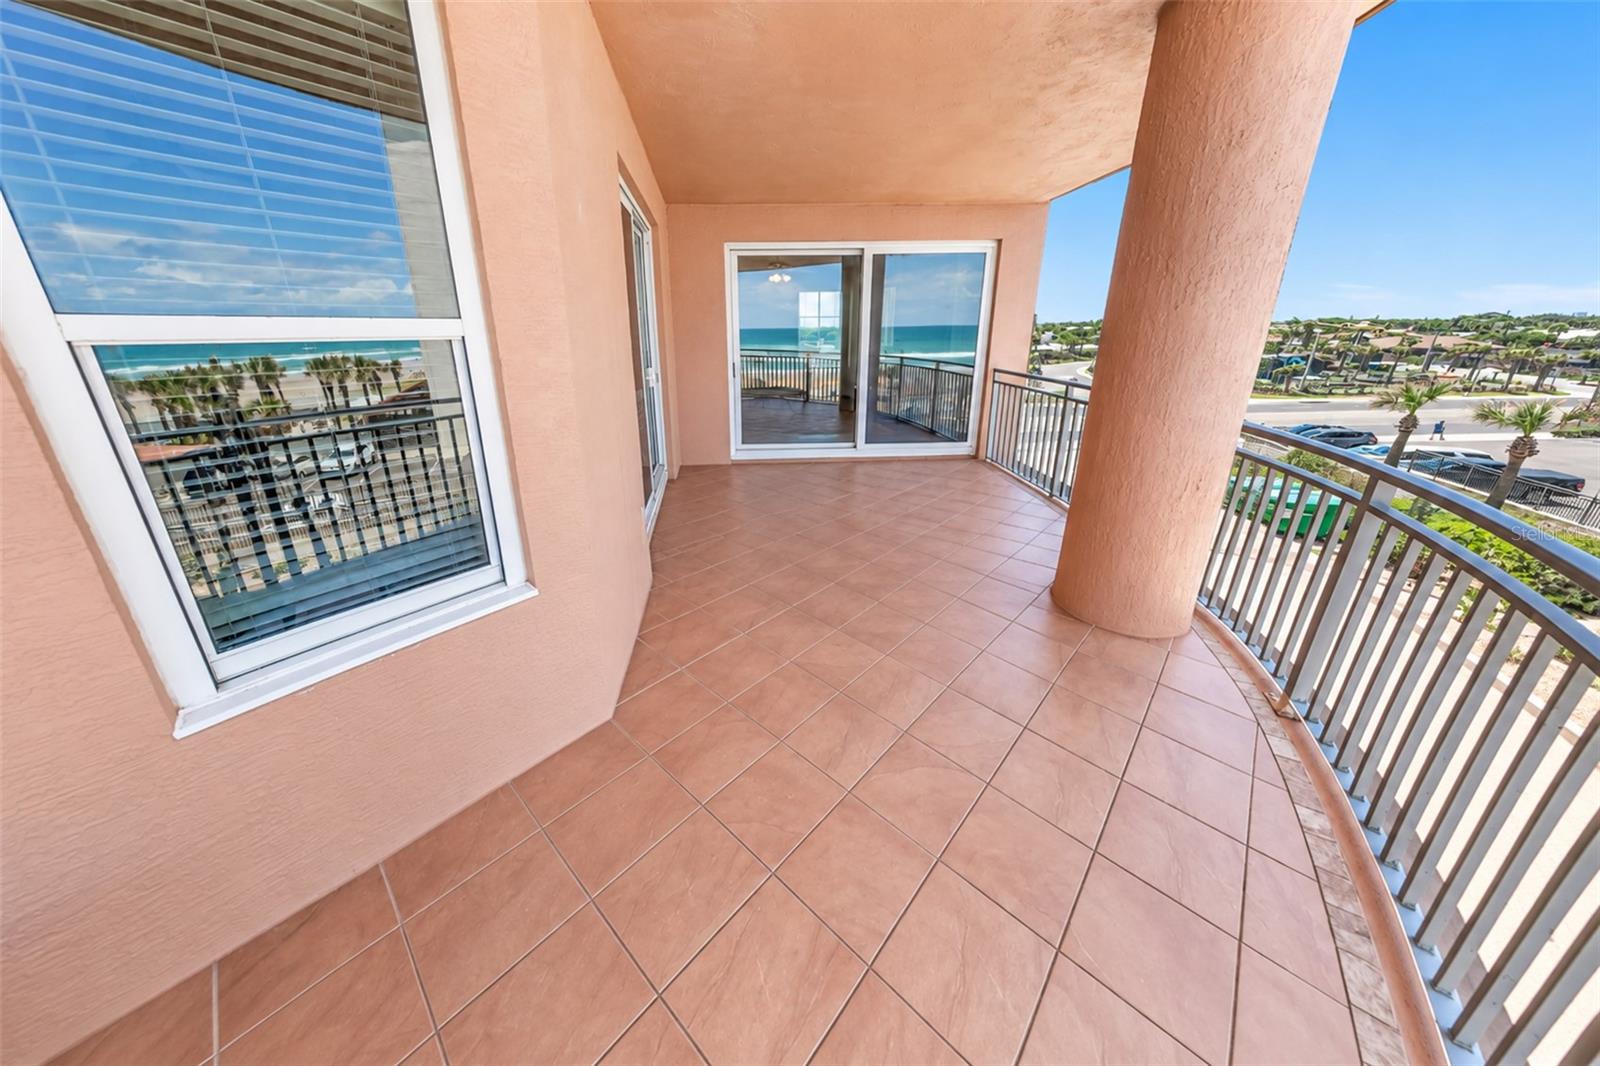
Ocean-view condo balcony with tiled floor, metal railings, and a round column.
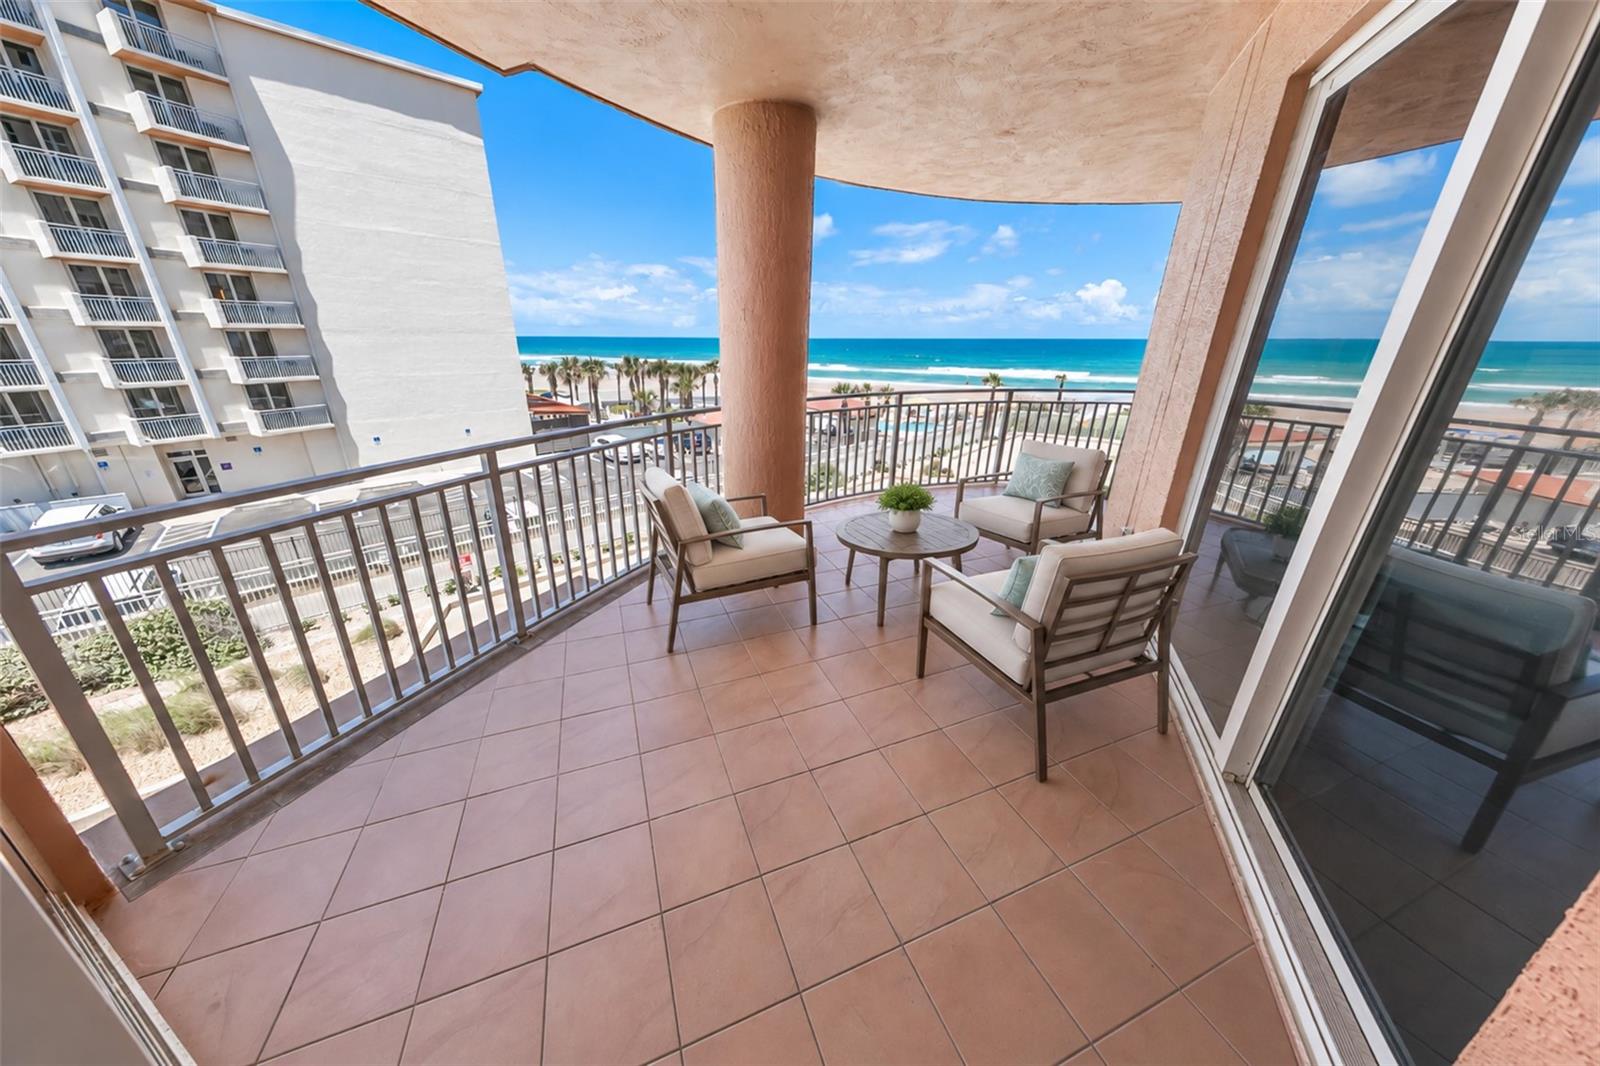
Furnished oceanfront balcony with seating and a wide view of the beach and Atlantic Ocean.
Condominium balcony overlooking the beach and ocean, with terracotta tile, metal railings, and a large stucco column.
Covered tiled condo balcony overlooking the ocean, with metal railings and a large column.
Unfurnished condo living area with beige tile floors, a ceiling fan, and sliding glass doors to a balcony.
Dining area with tiled floors, kitchen breakfast bar, and sliding doors to a sunny balcony.
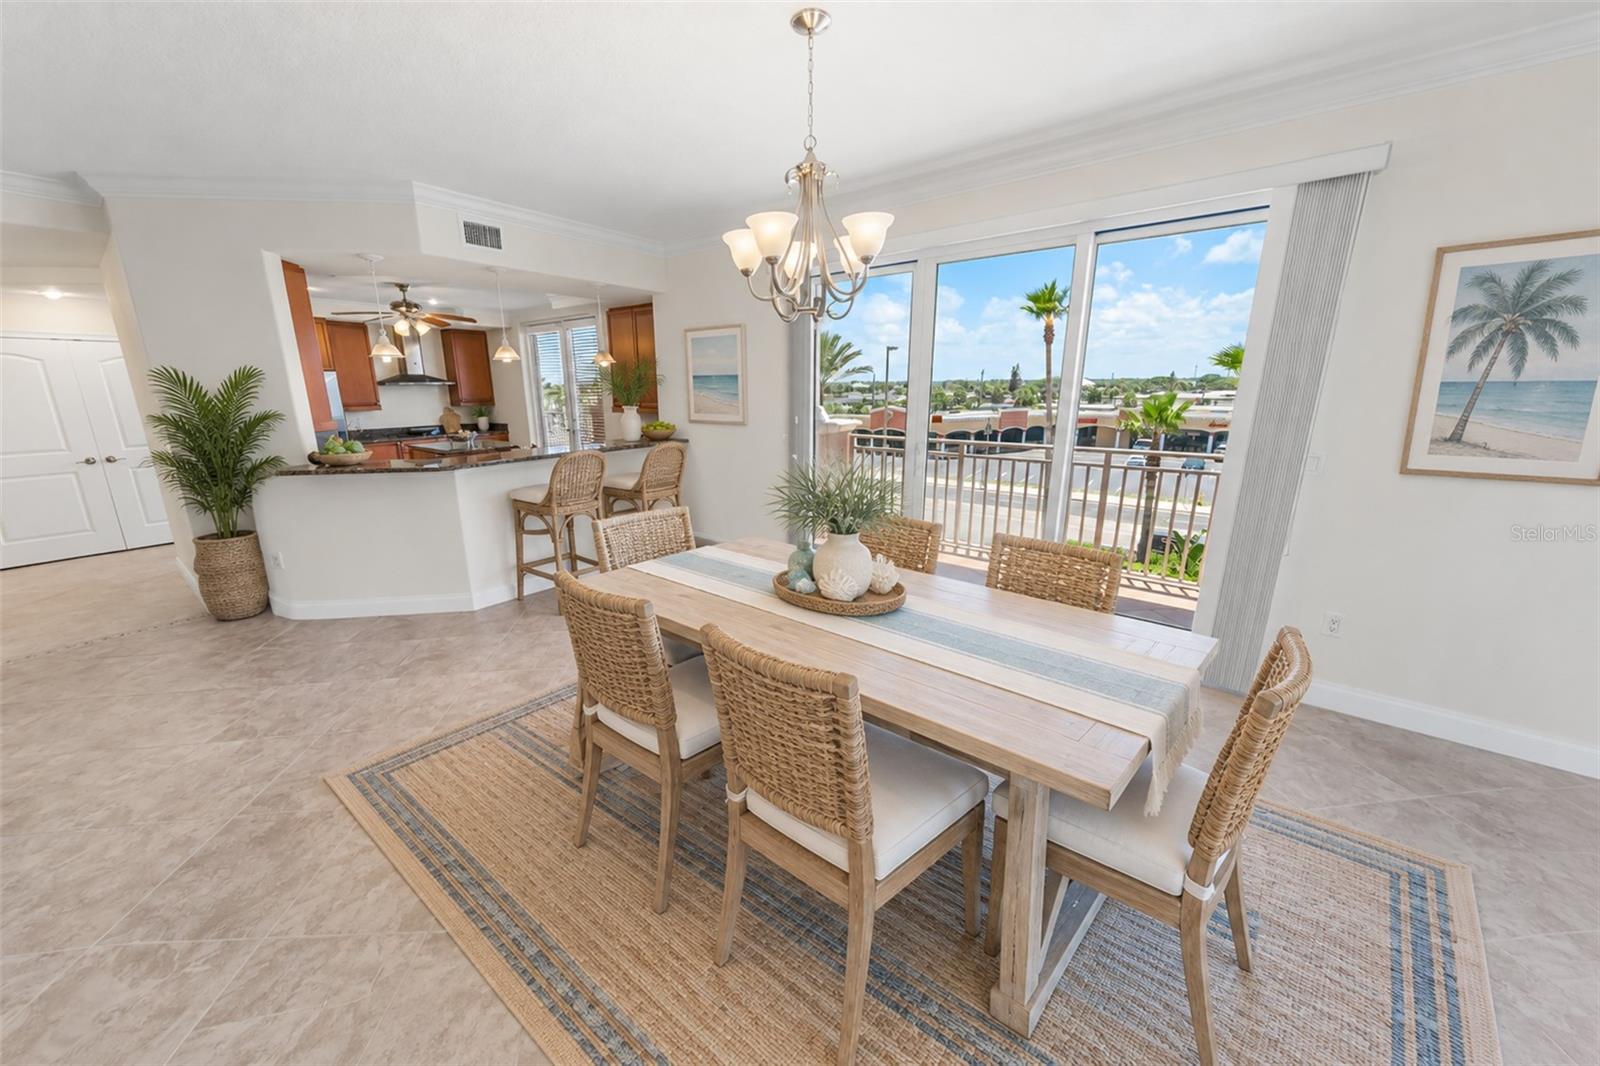
Dining area with a long wicker-chair table, open kitchen, and sliding doors to a balcony.
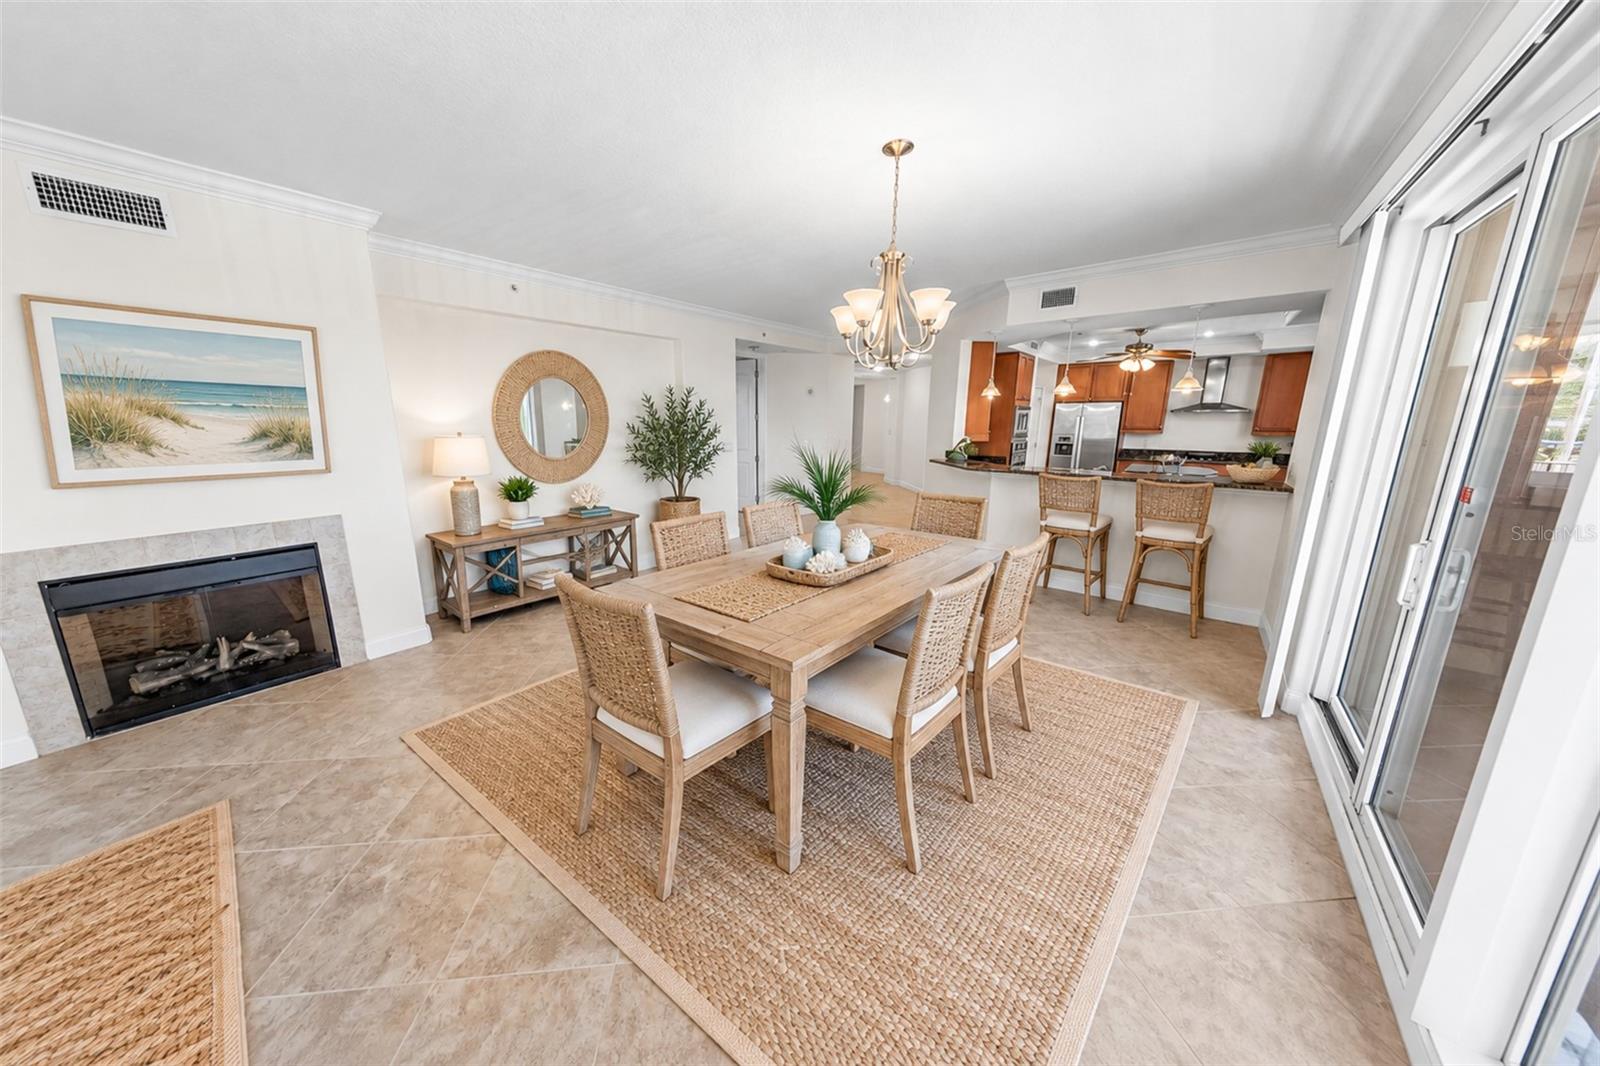
Staged condo dining room with a wood table, fireplace, and open kitchen.
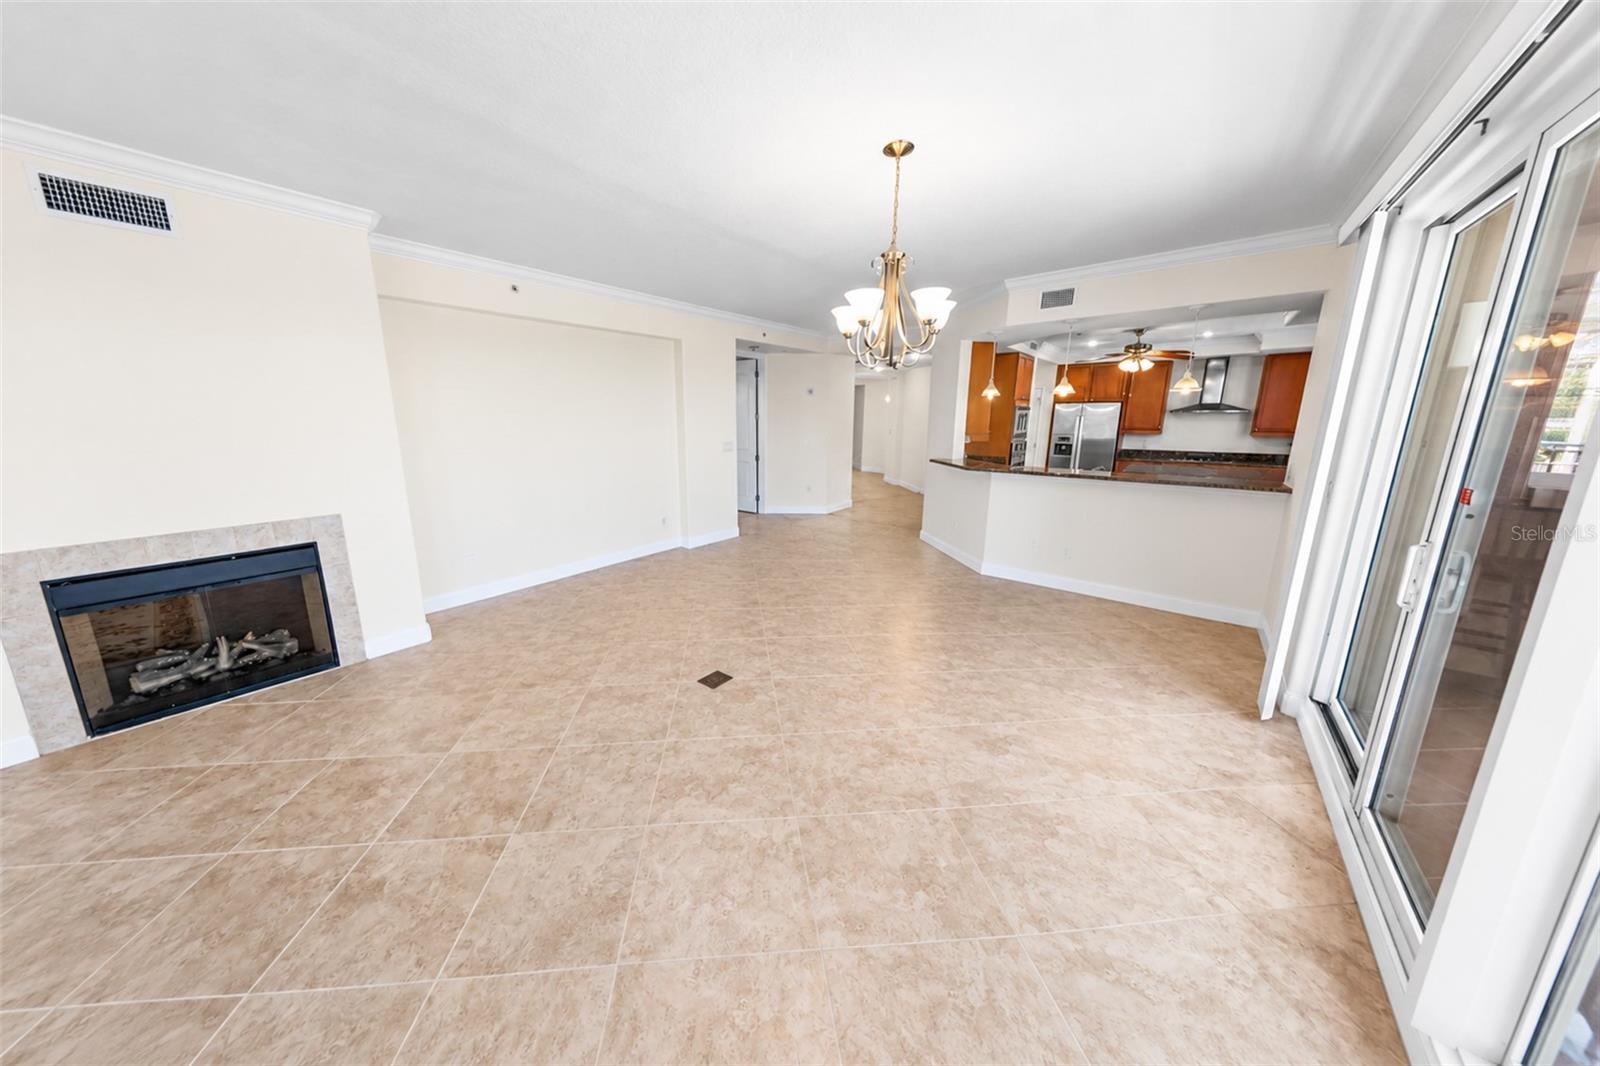
Vacant condo living area with tile floors, a fireplace, and an open kitchen.
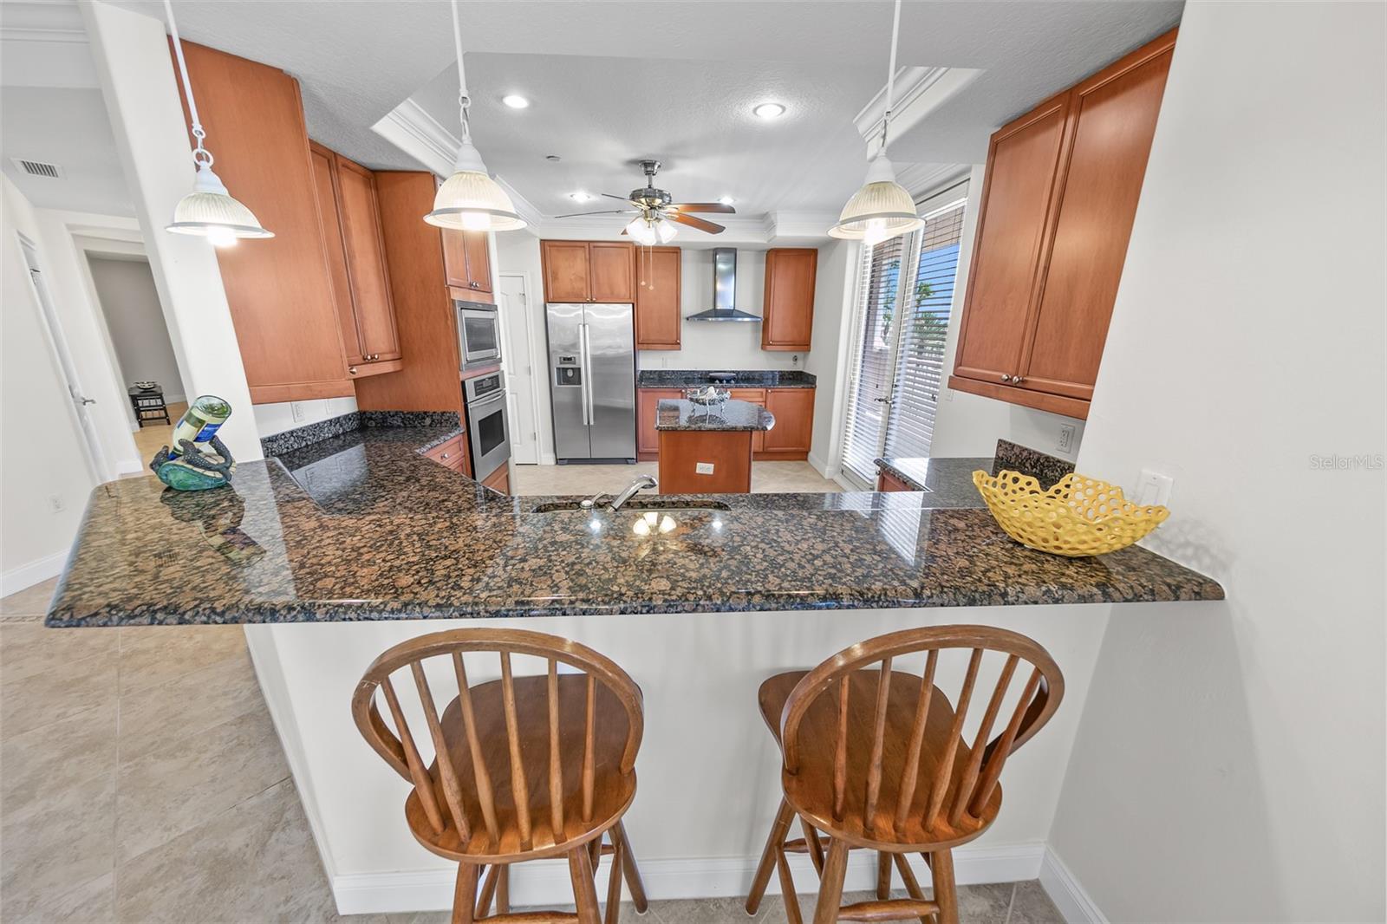
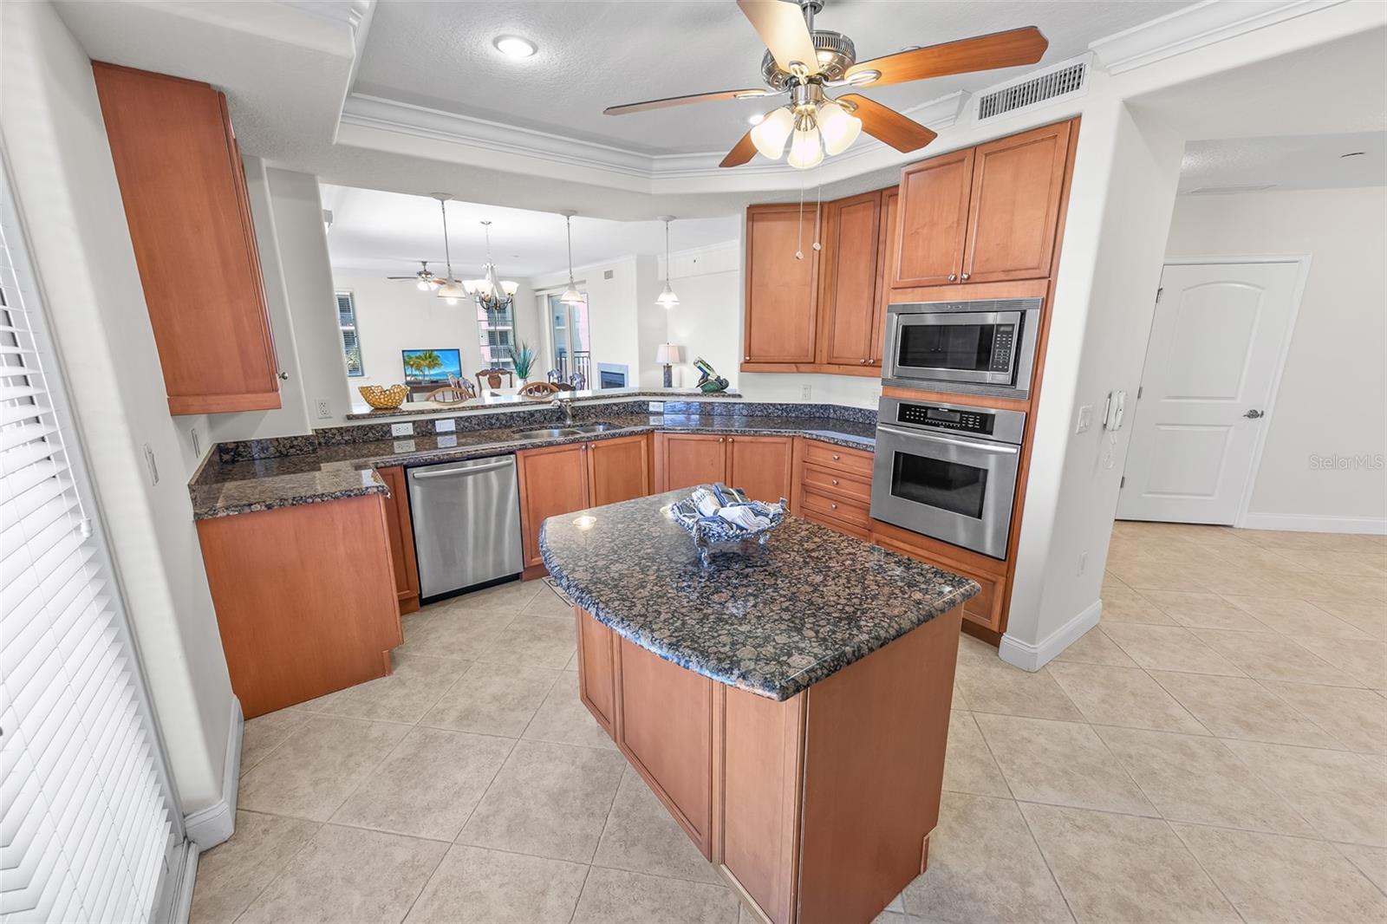
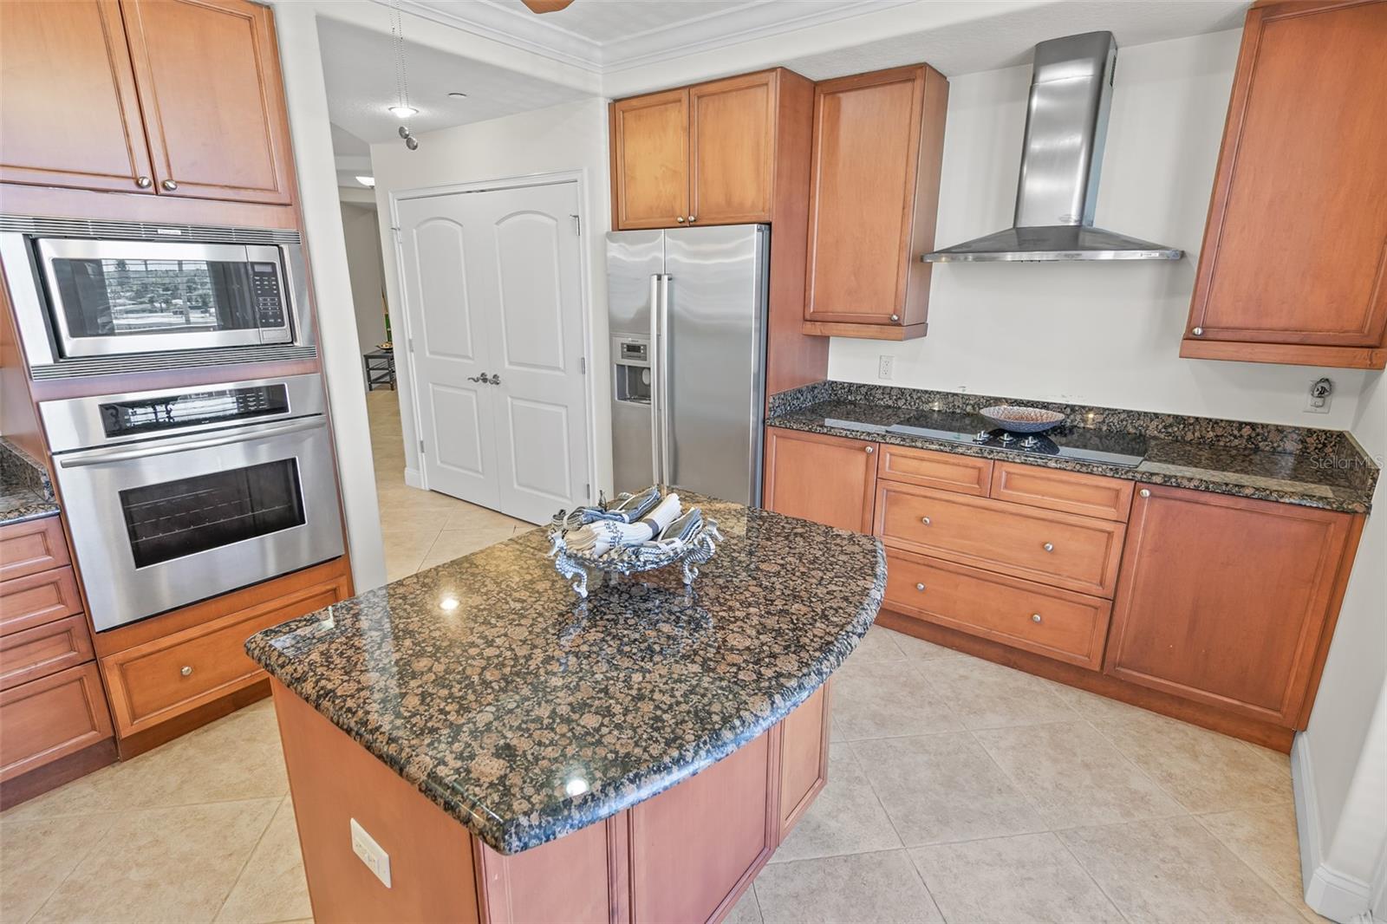
Kitchen with warm wood cabinets, stainless appliances, granite counters, and a breakfast bar with wooden stools.
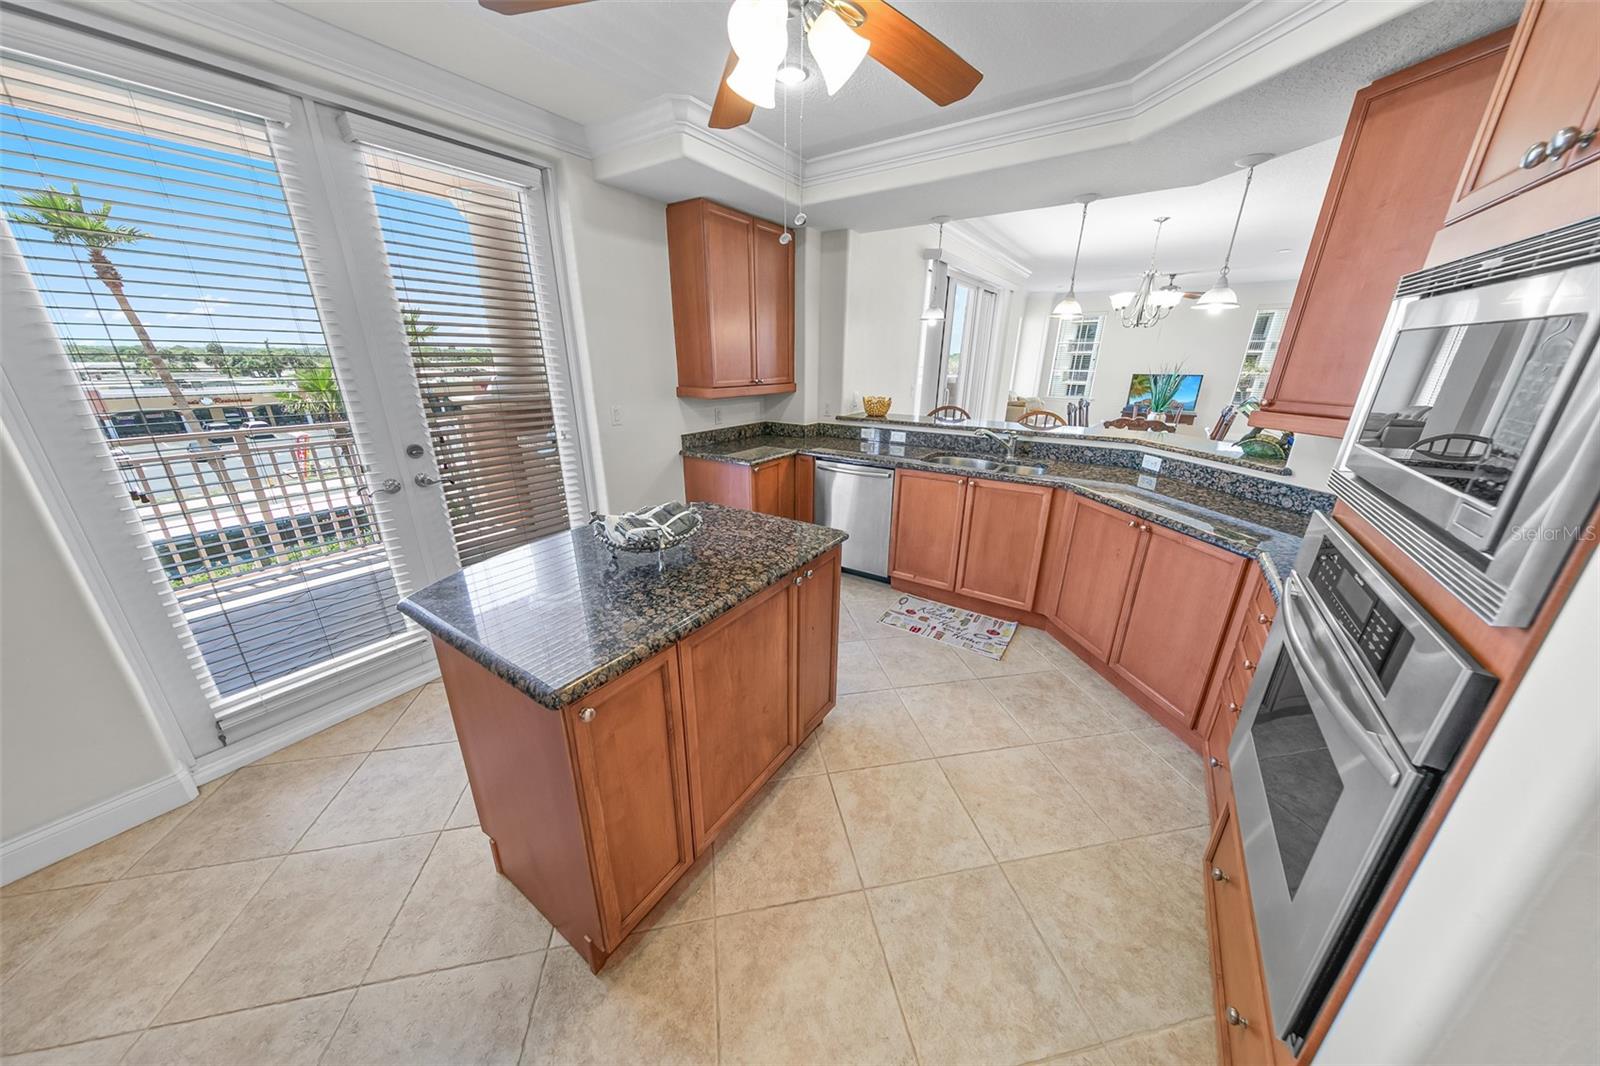
Kitchen with granite island, warm wood cabinetry, stainless appliances, and an adjoining dining area.
Kitchen with wood cabinets, granite counters, a central island, and stainless steel appliances.
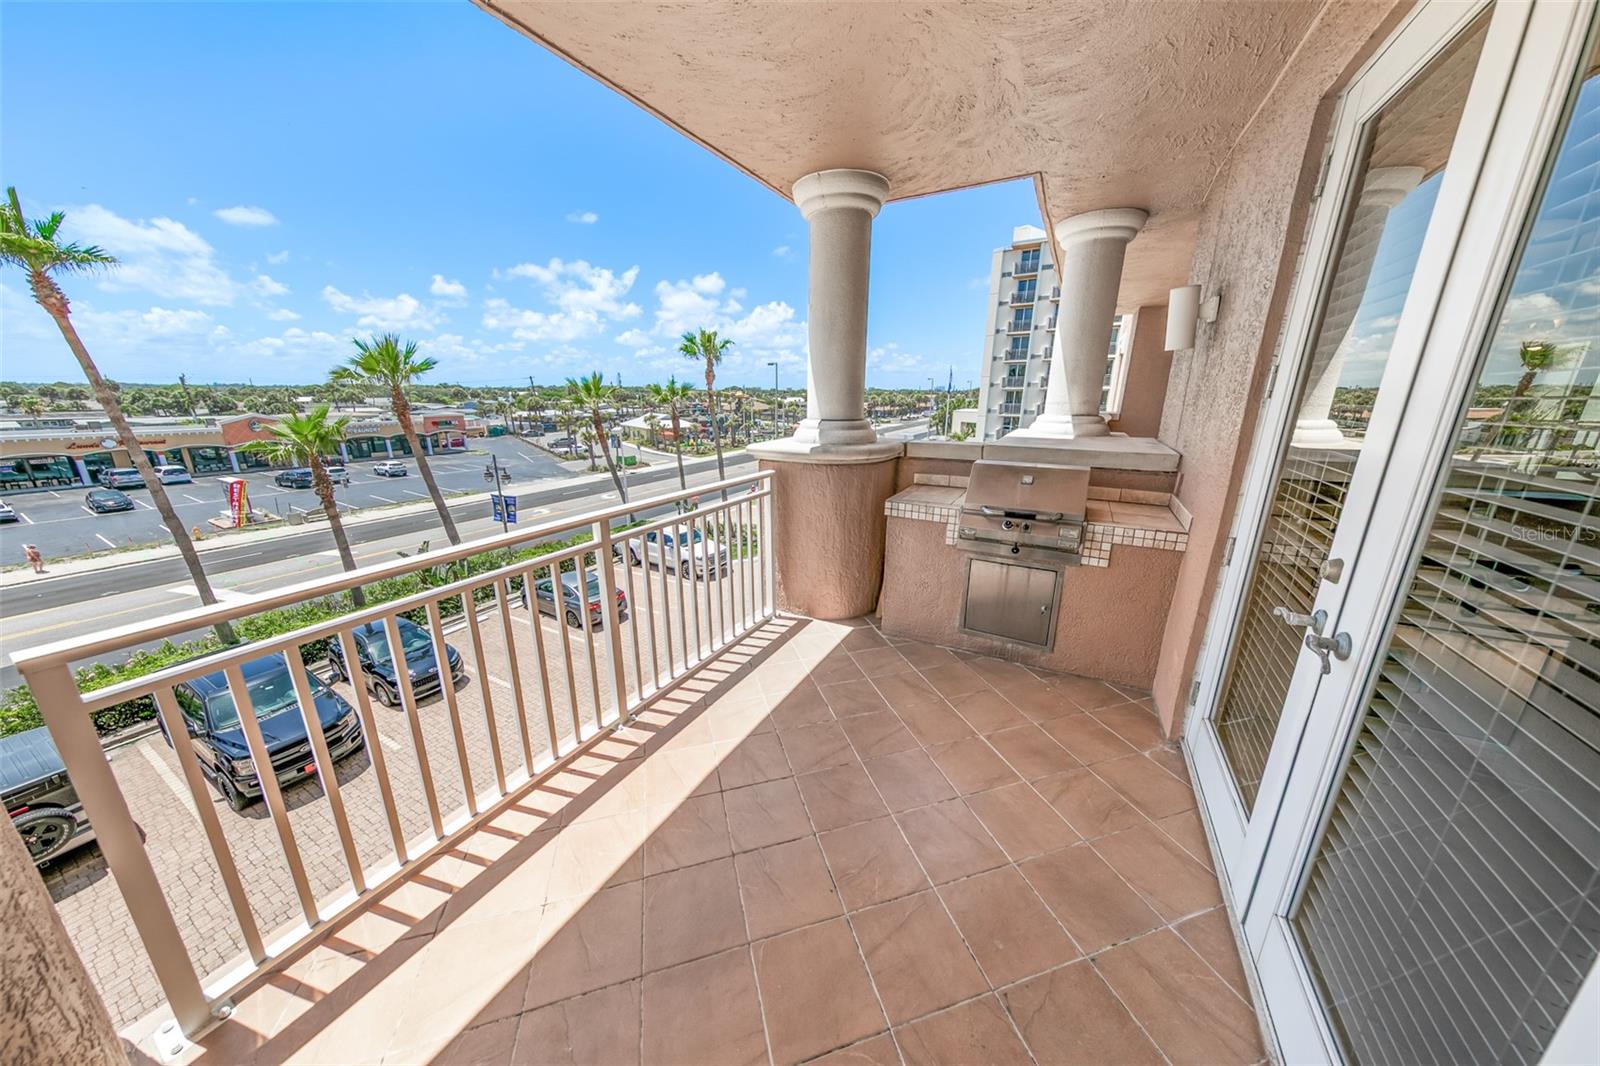
Condominium balcony with tiled floor, built-in grill, and a view of palm-lined streets and nearby buildings.
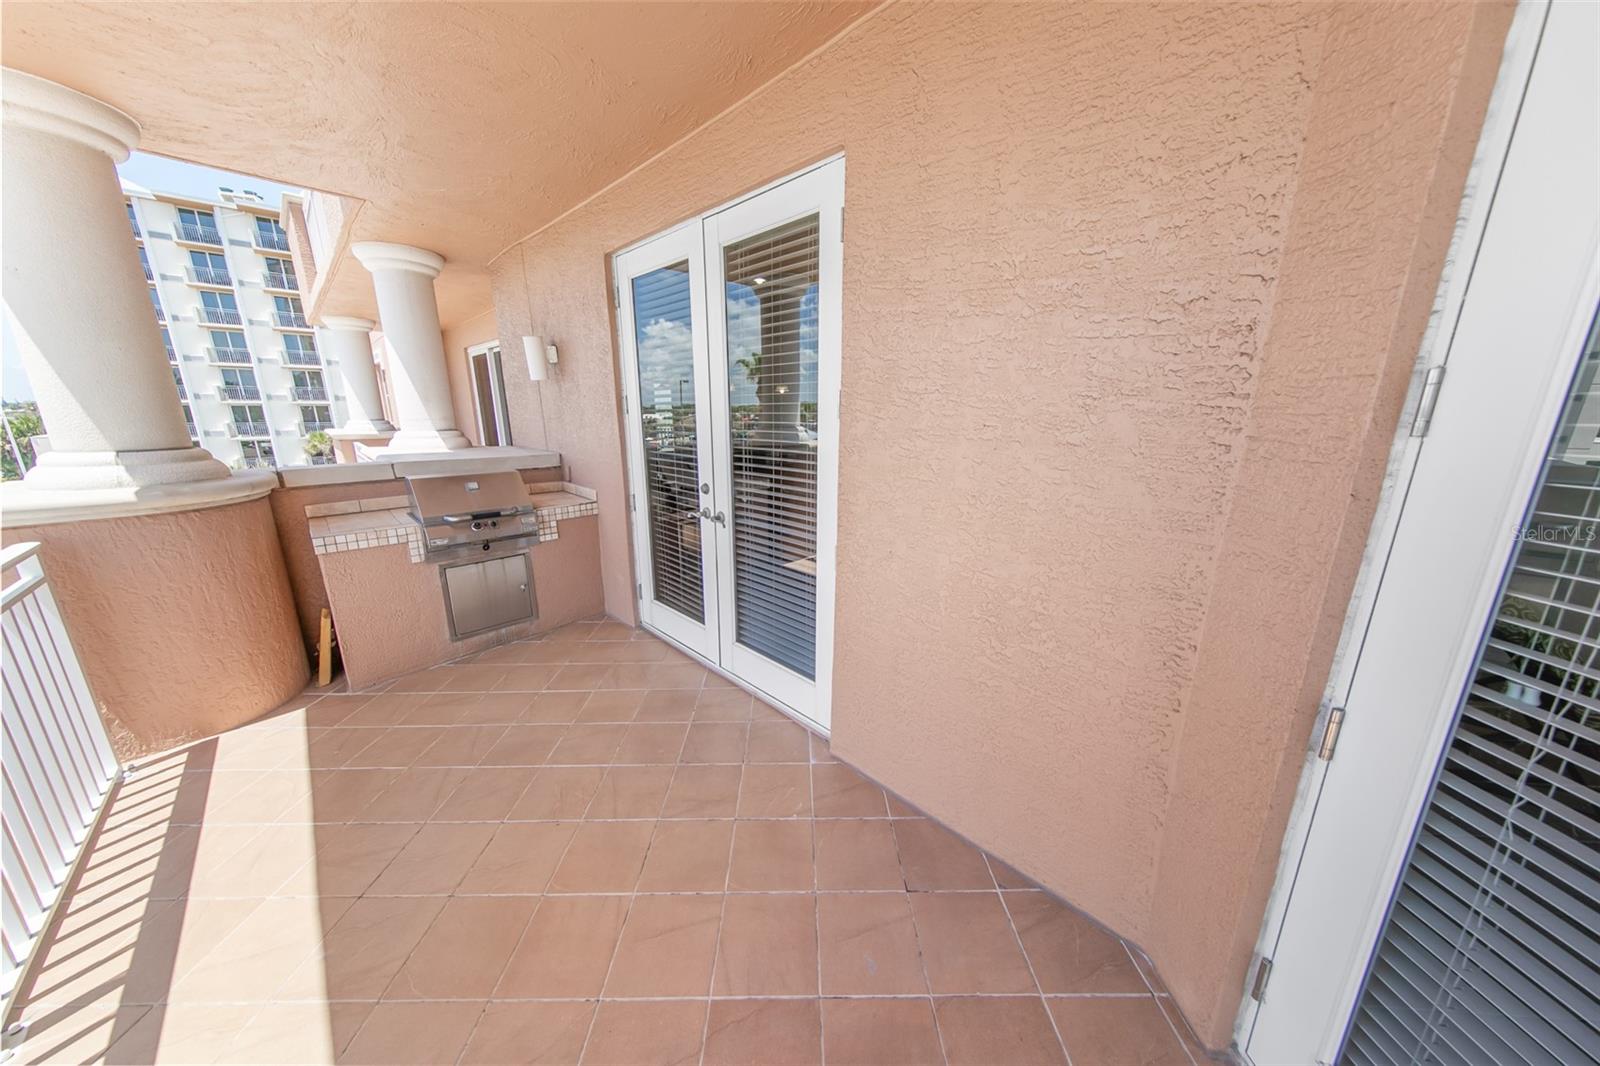
Condo balcony with tiled flooring, white columns, and a built-in grill.
Kitchen with a curved granite island, warm wood cabinets, and stainless steel appliances.
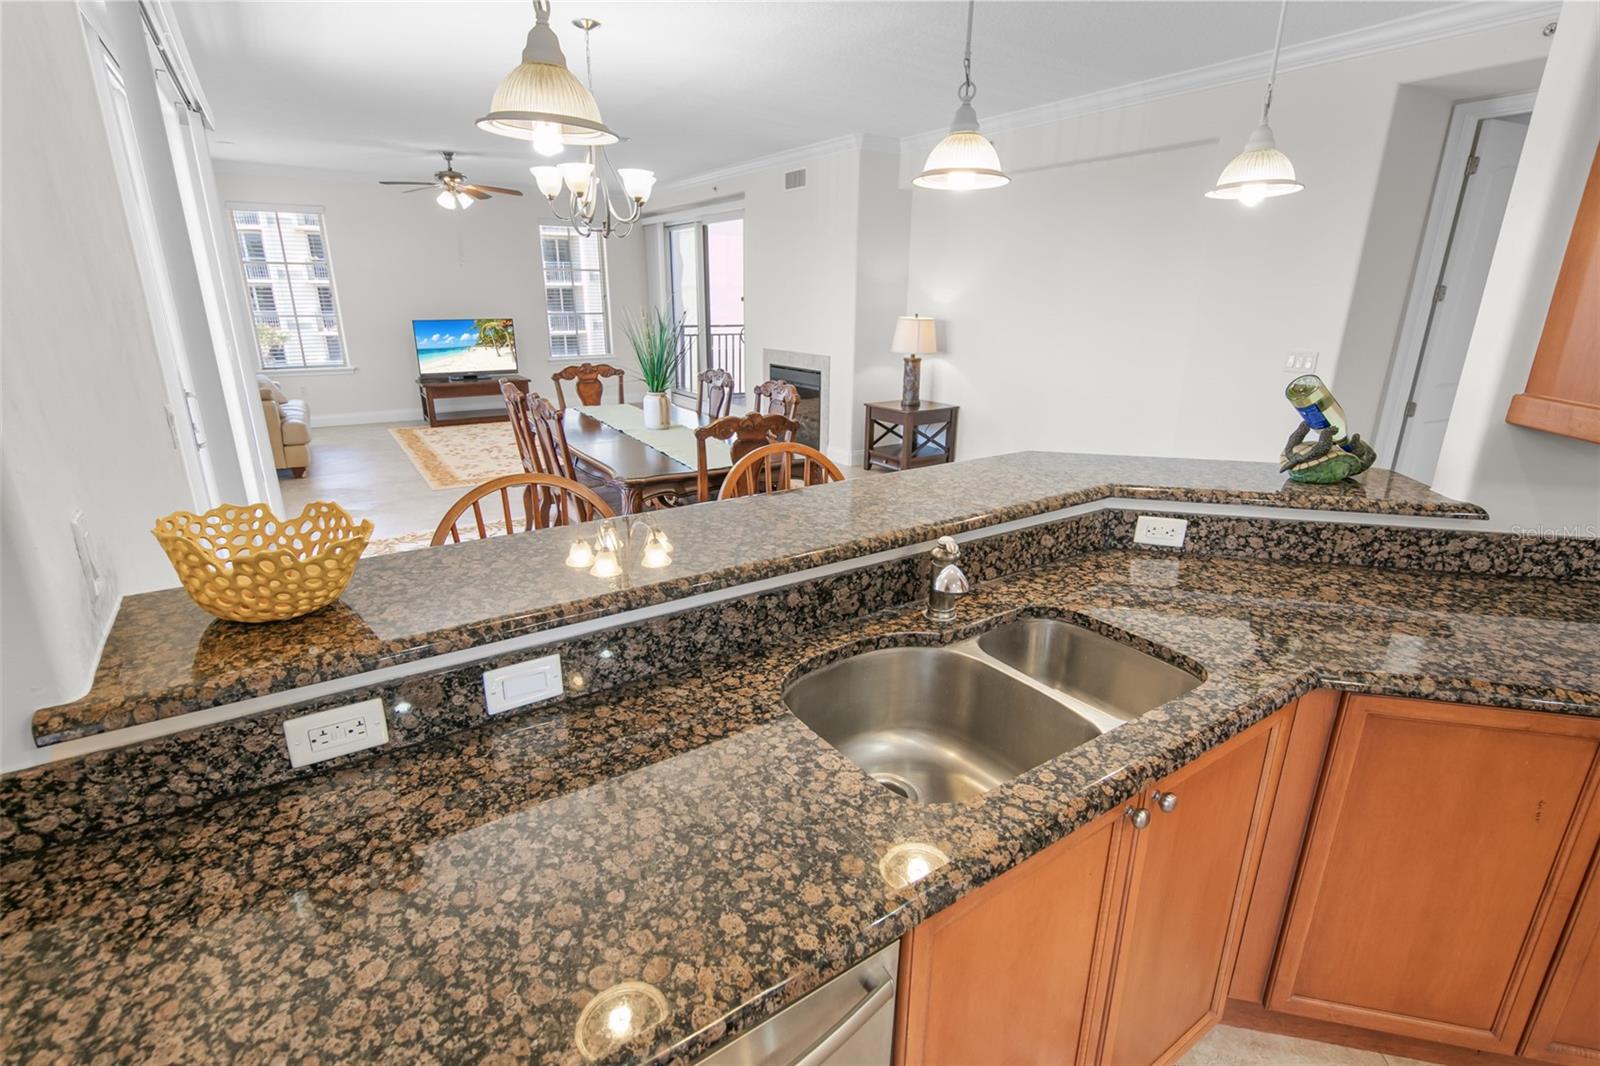
Condo kitchen with granite counters and double sink opening onto a furnished dining and living area.
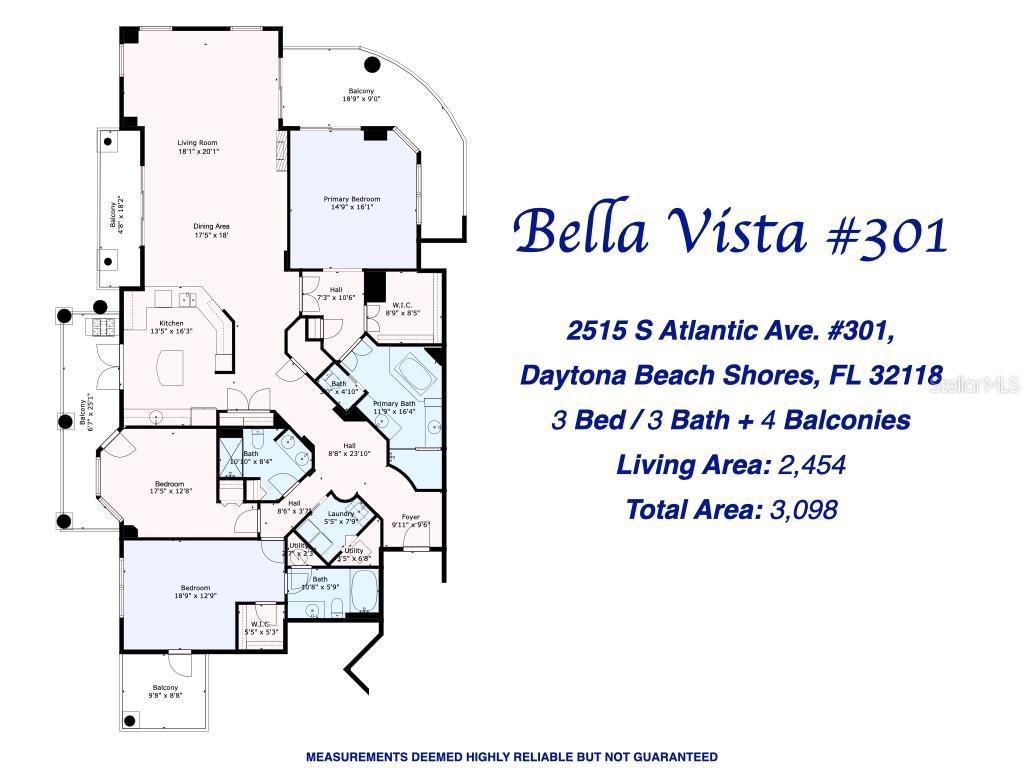
Bella Vista #301 floor plan showing three bedrooms, three bathrooms, and four balconies.
Aerial view of a beachfront condominium outlined in yellow beside the shoreline.
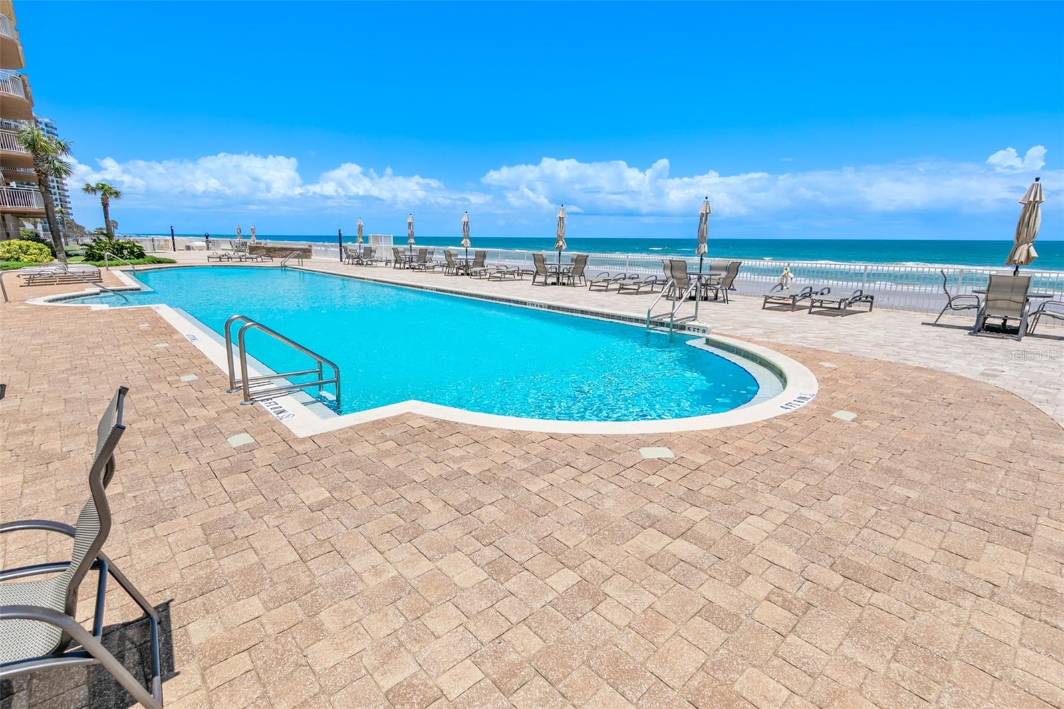
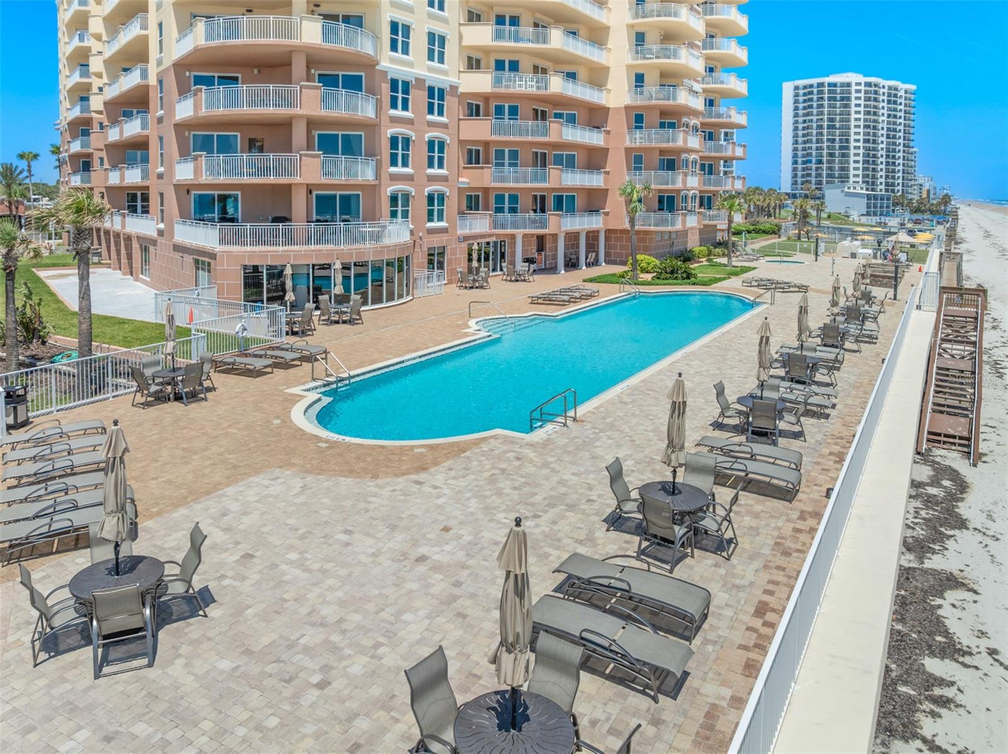
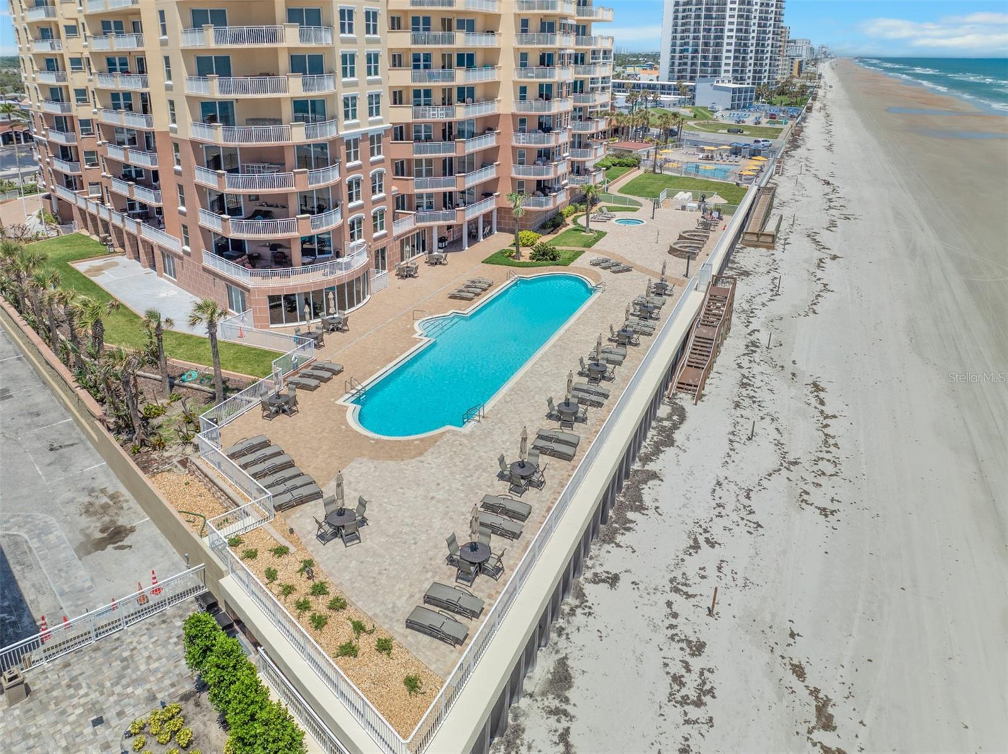
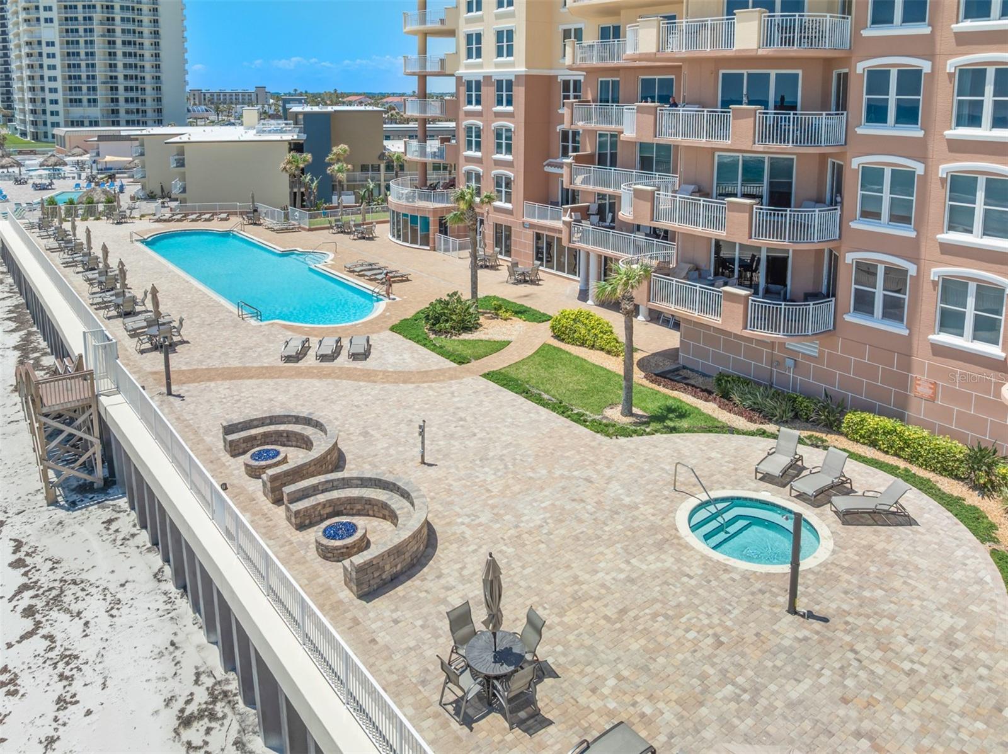
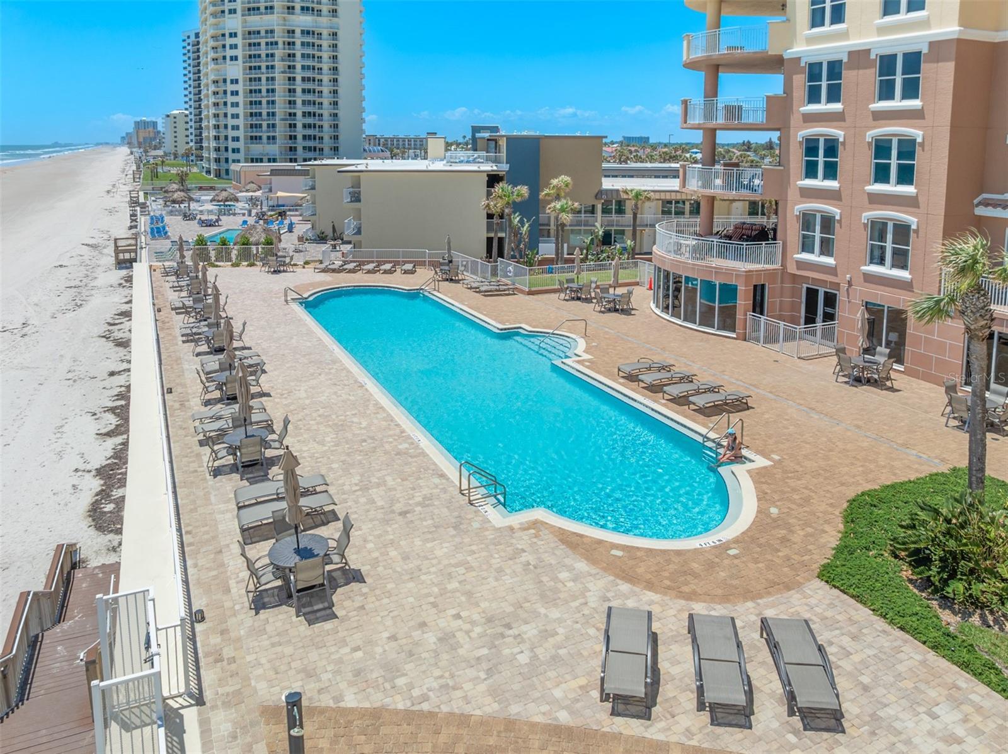
Outdoor pool deck beside the ocean, with lounge chairs and patio tables along the shore.
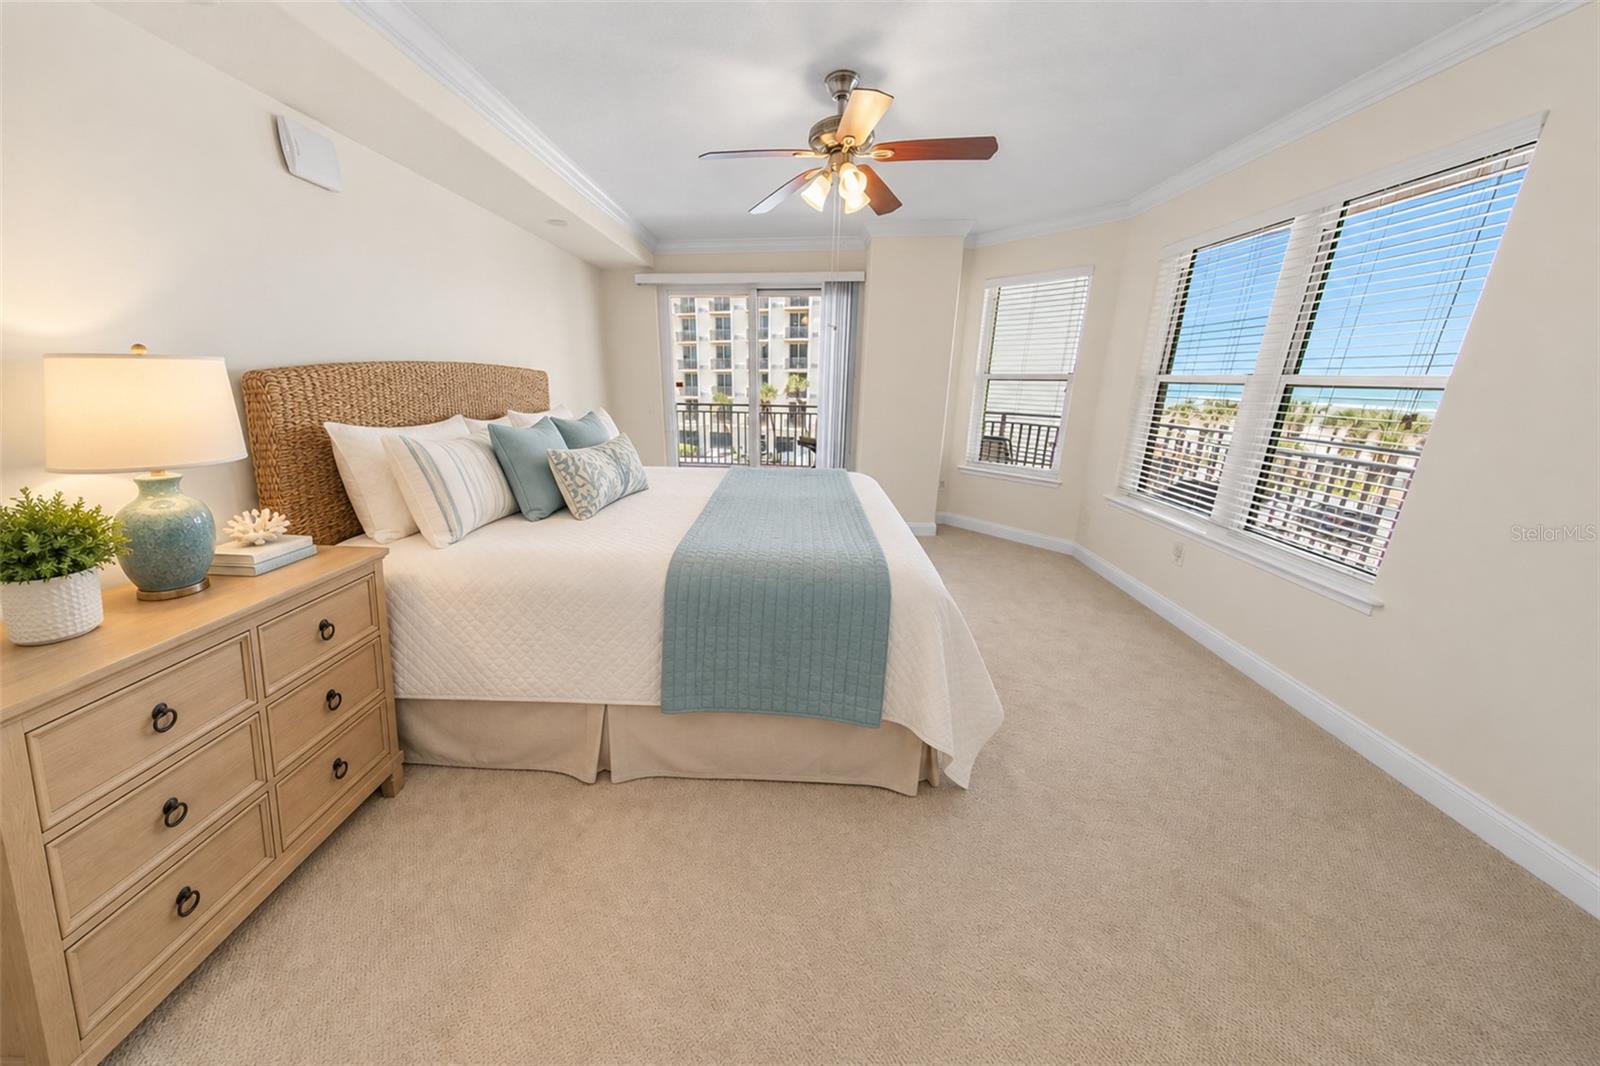
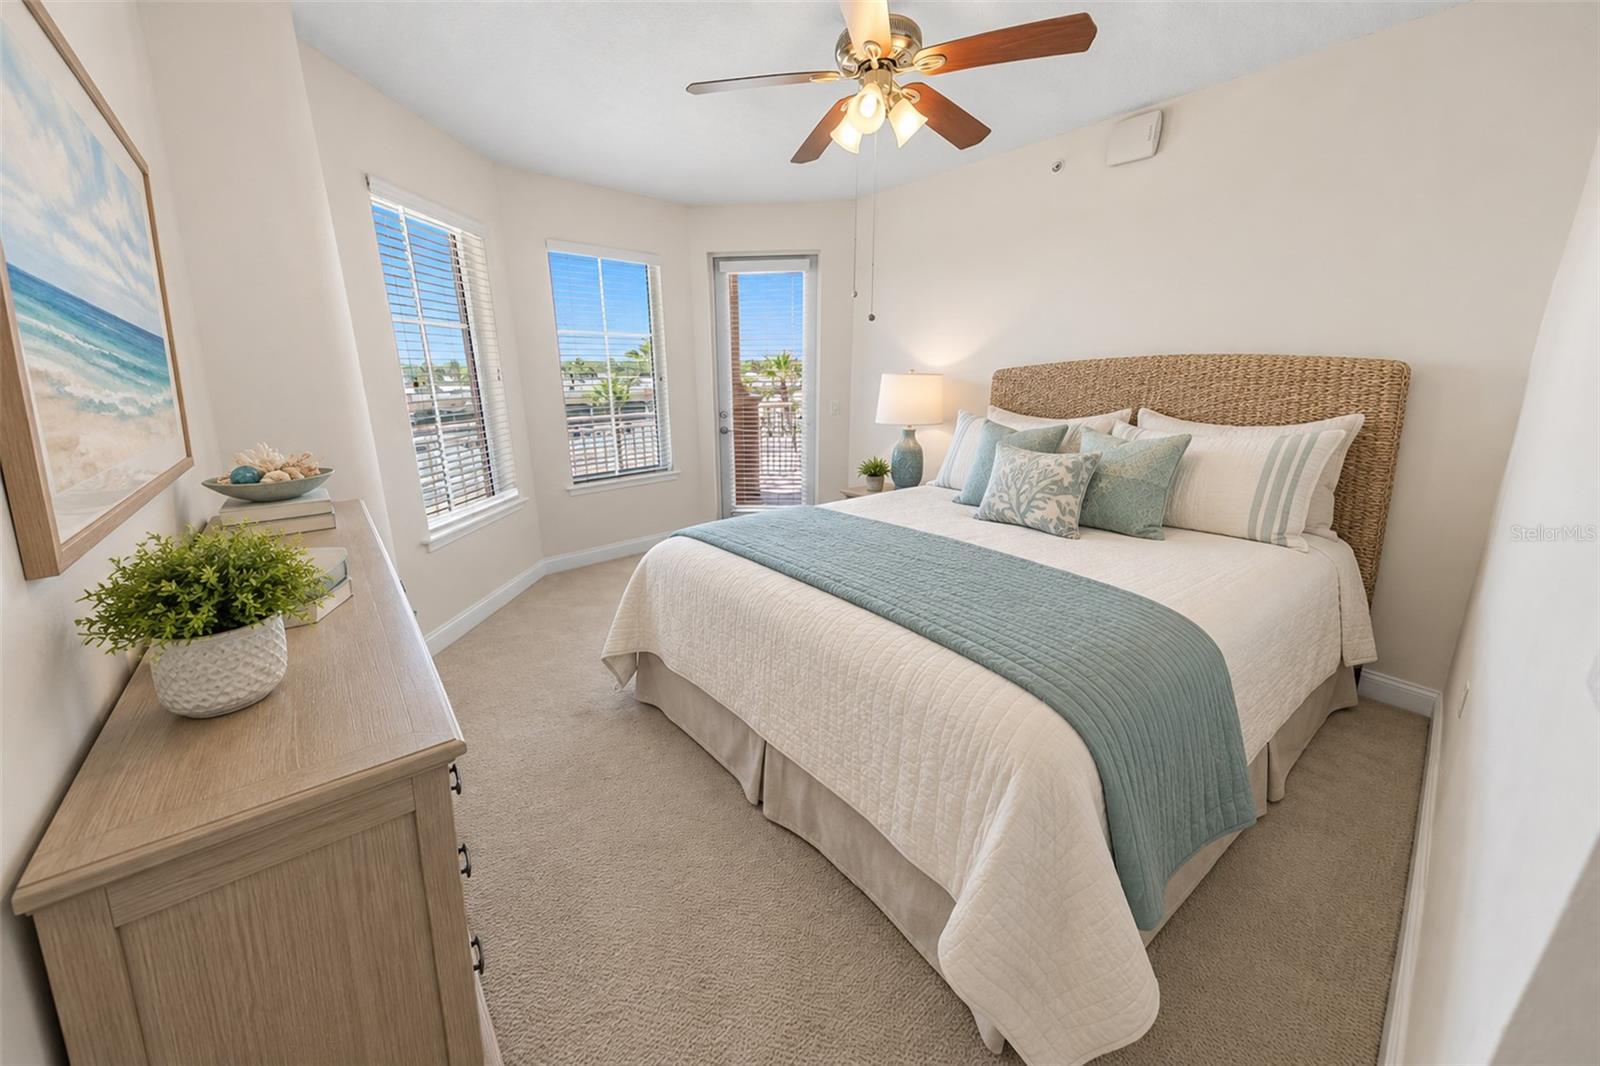
Staged bedroom with a woven-headboard bed and ocean glimpses through large windows.
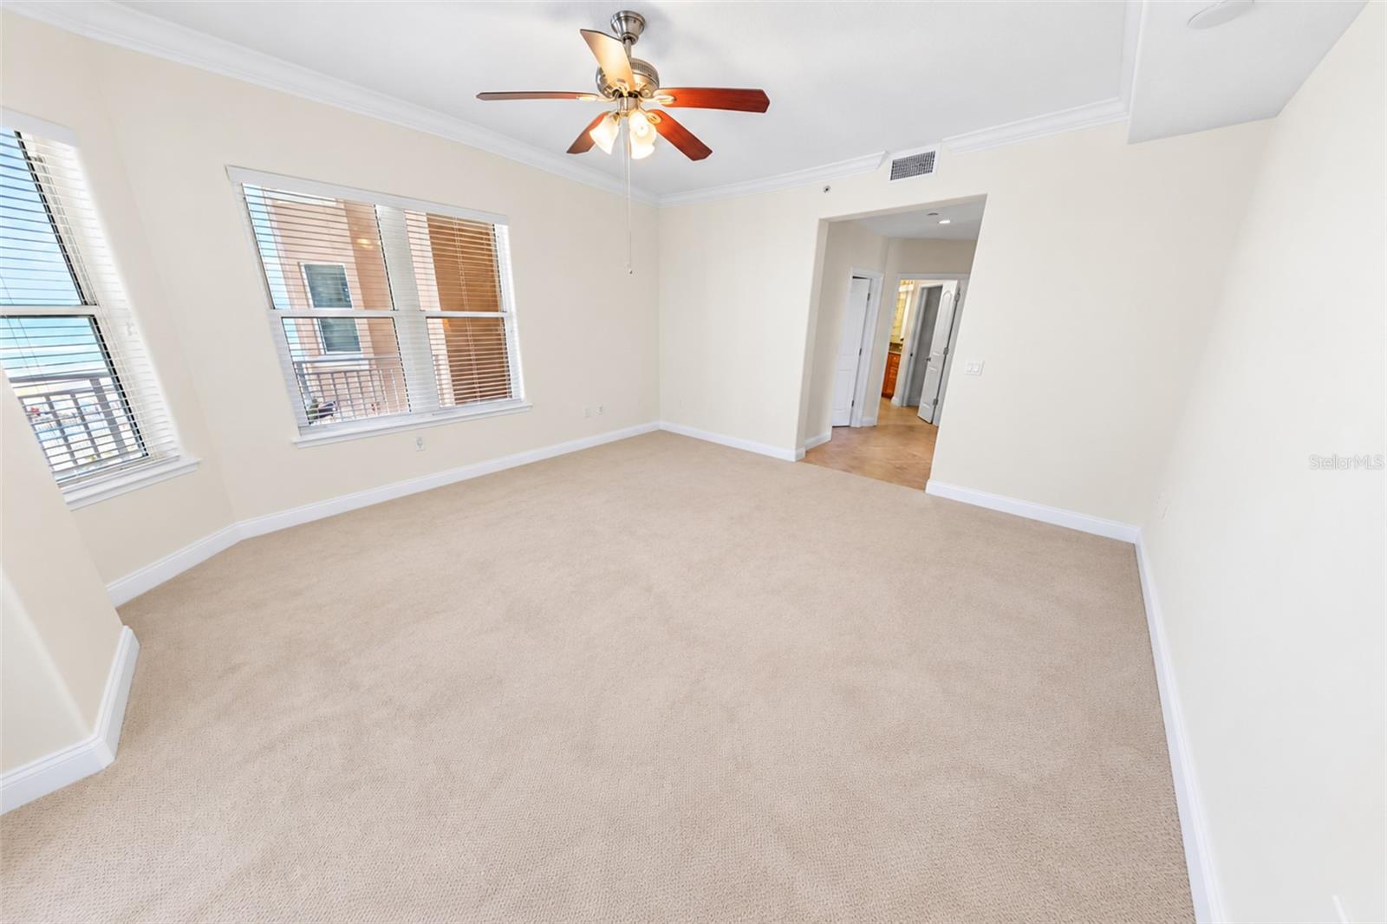
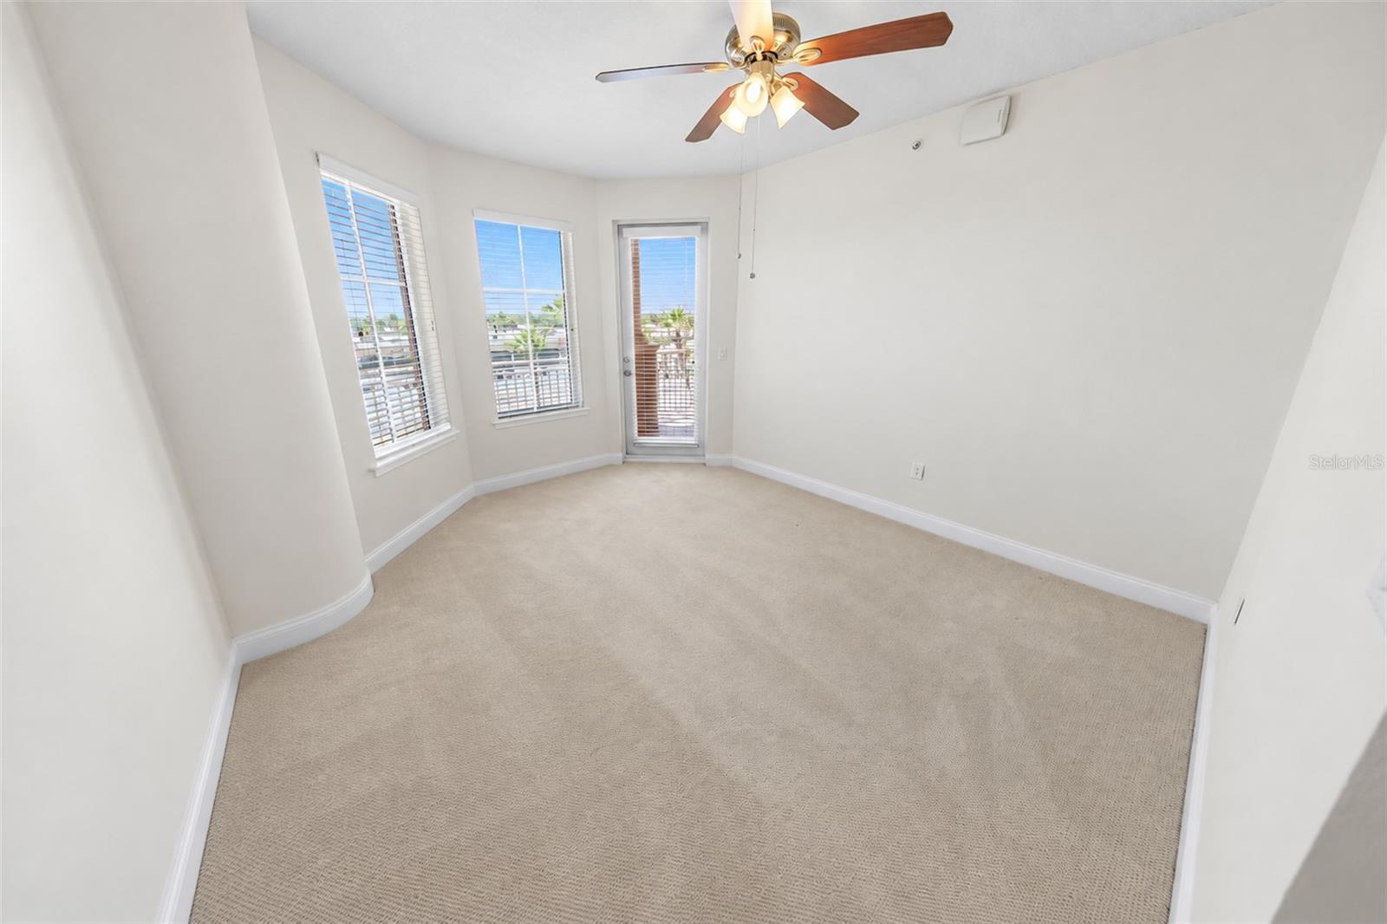
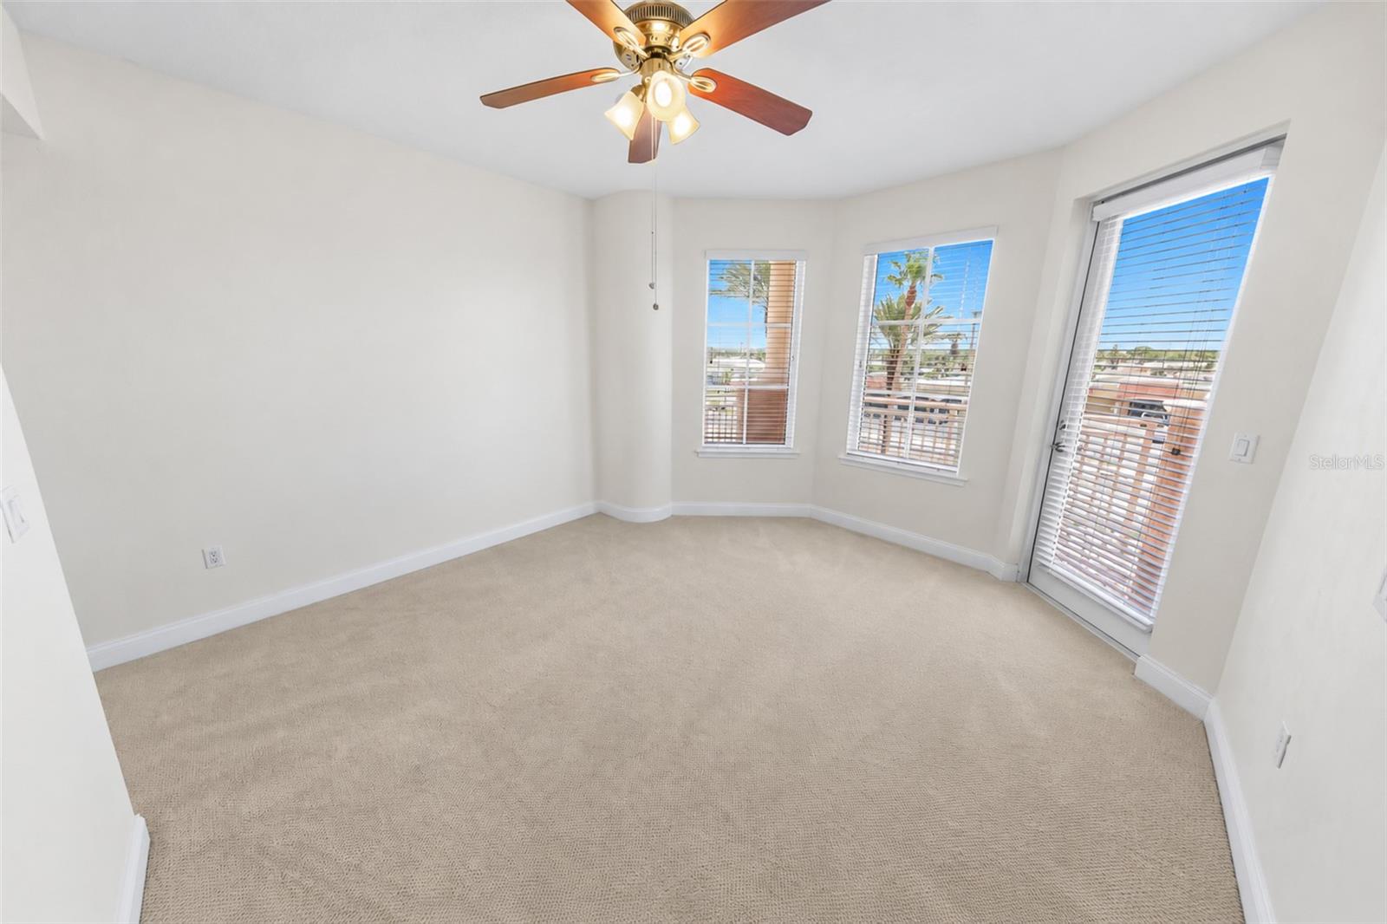
Empty carpeted bedroom with two windows, white blinds, and a ceiling fan.
Furnished bedroom with coastal decor and sliding glass doors to a balcony.
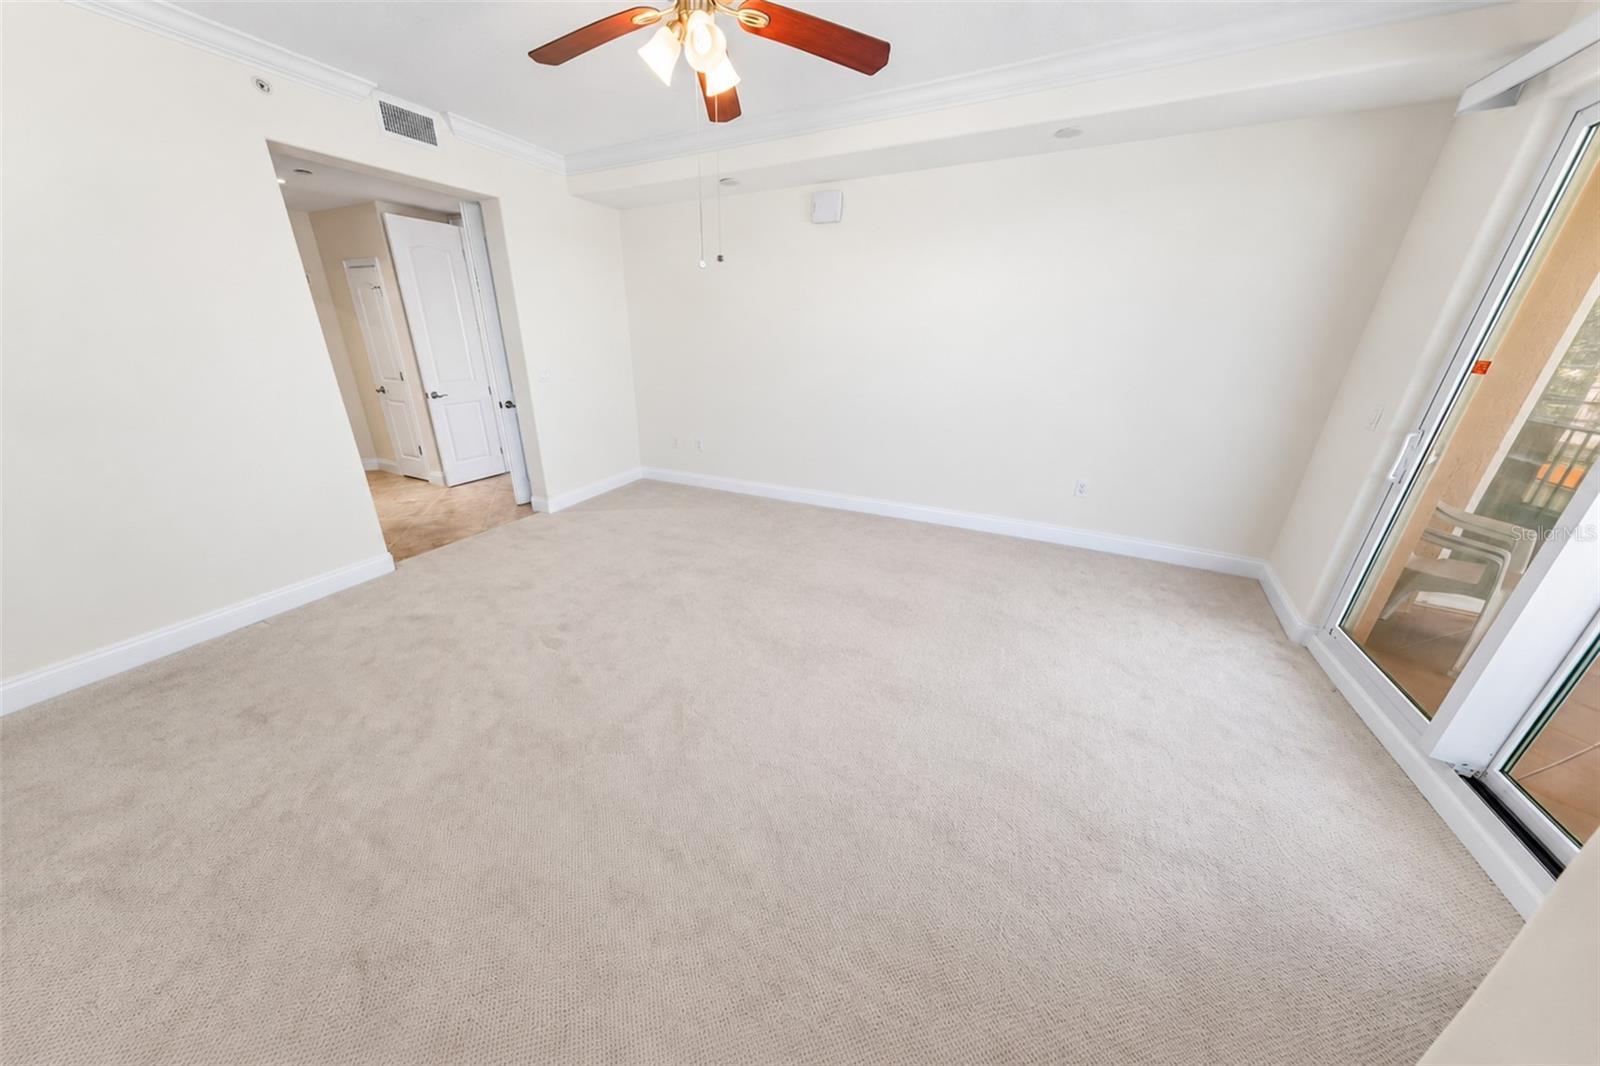
Empty carpeted living room with a ceiling fan and sliding glass doors to a balcony.
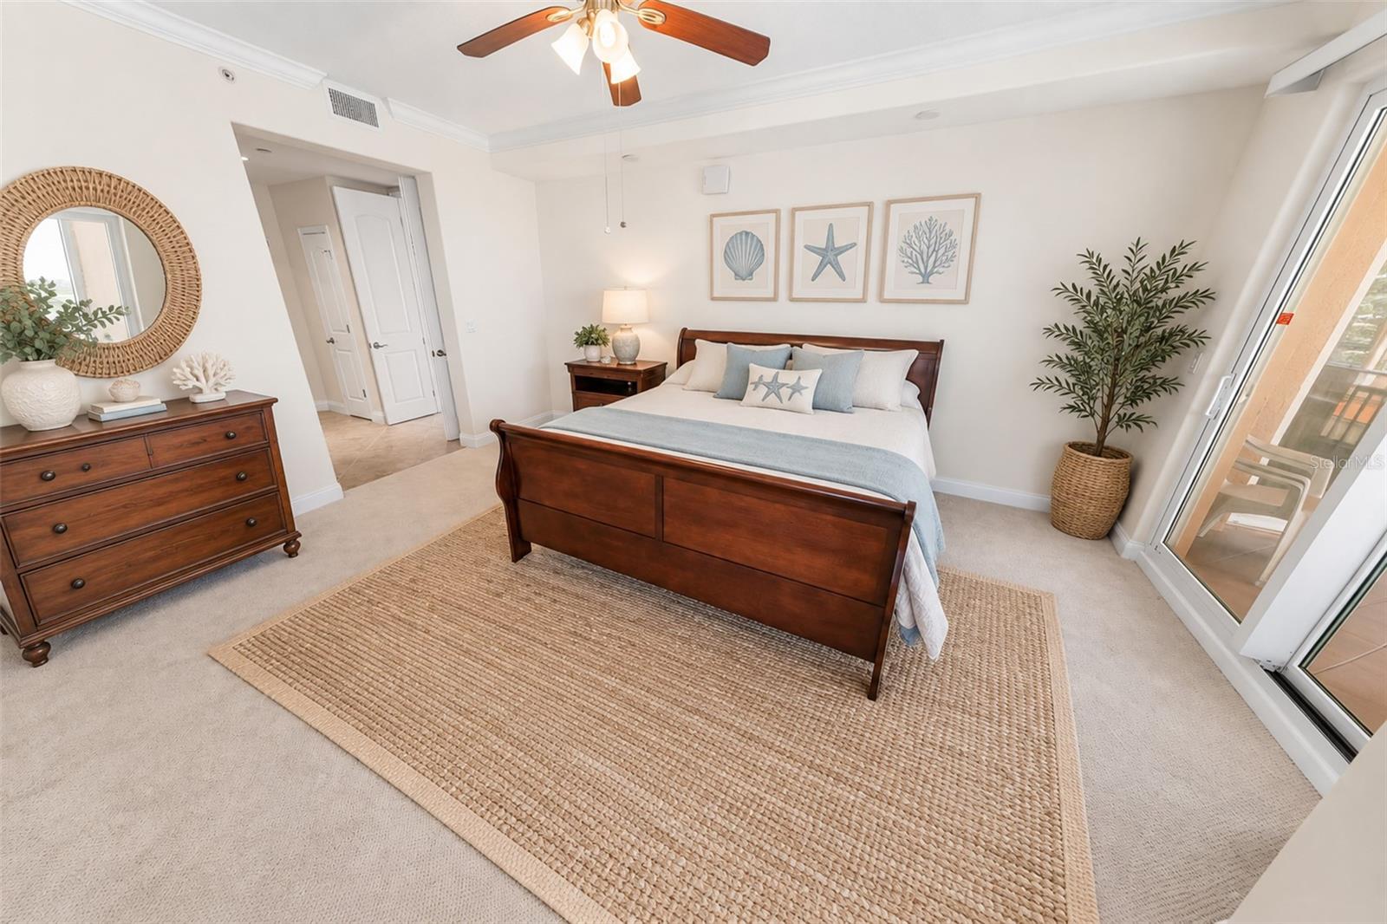
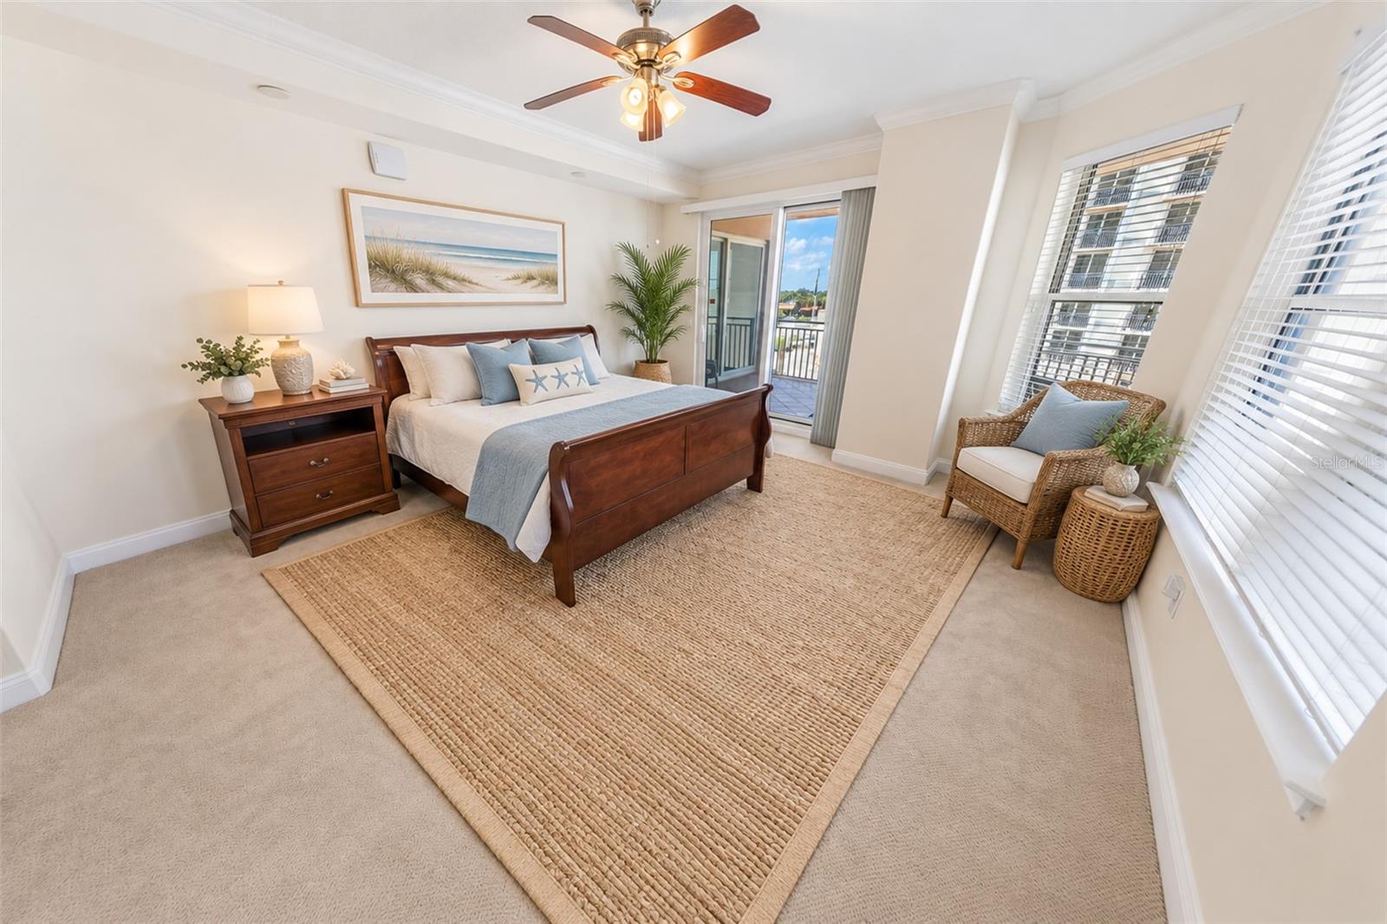
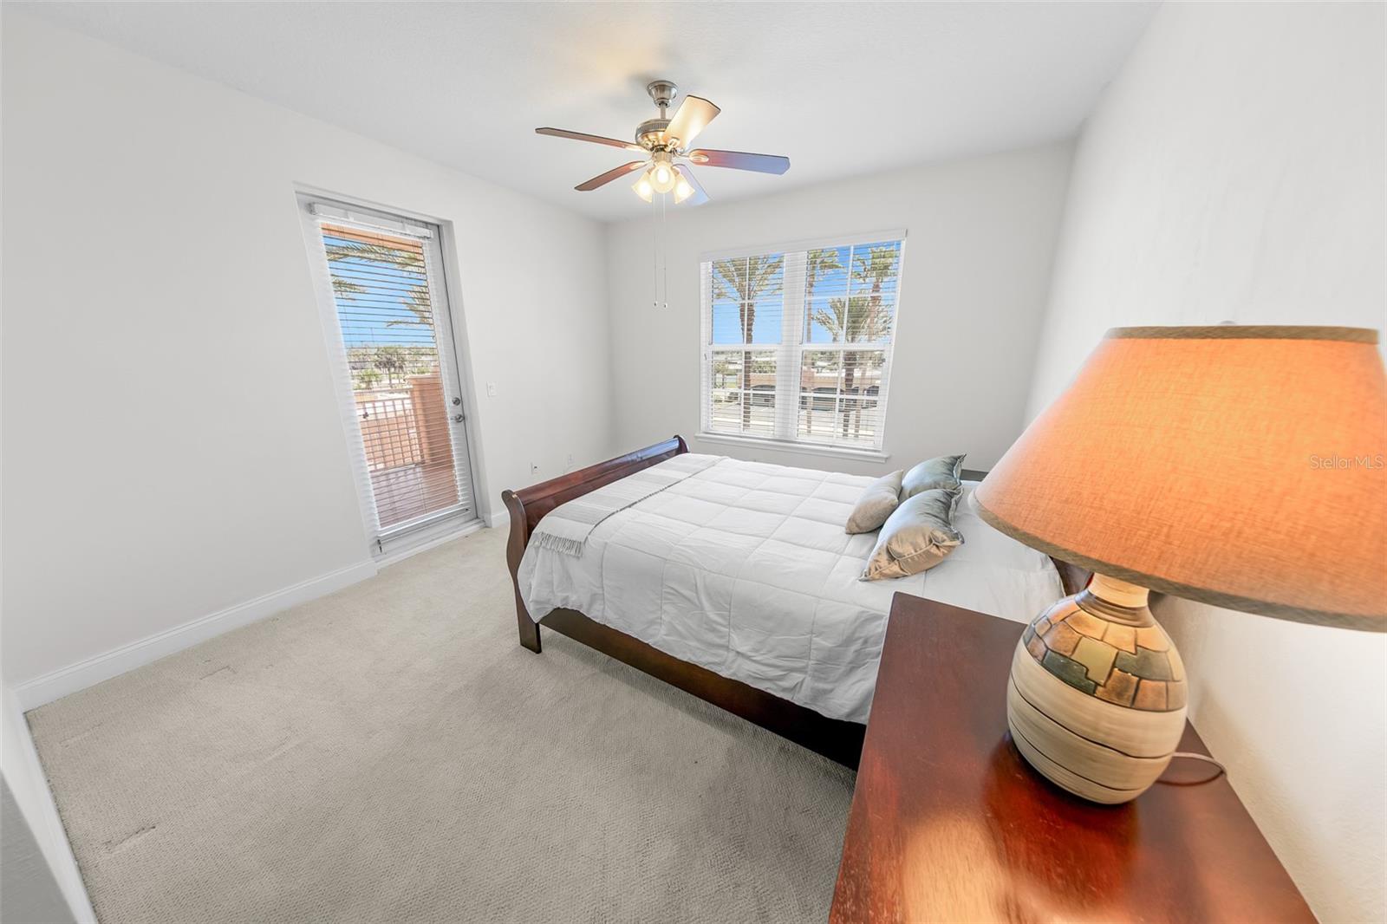
Staged bedroom with a dark wood bed, woven rug, and sliding glass door to a balcony.
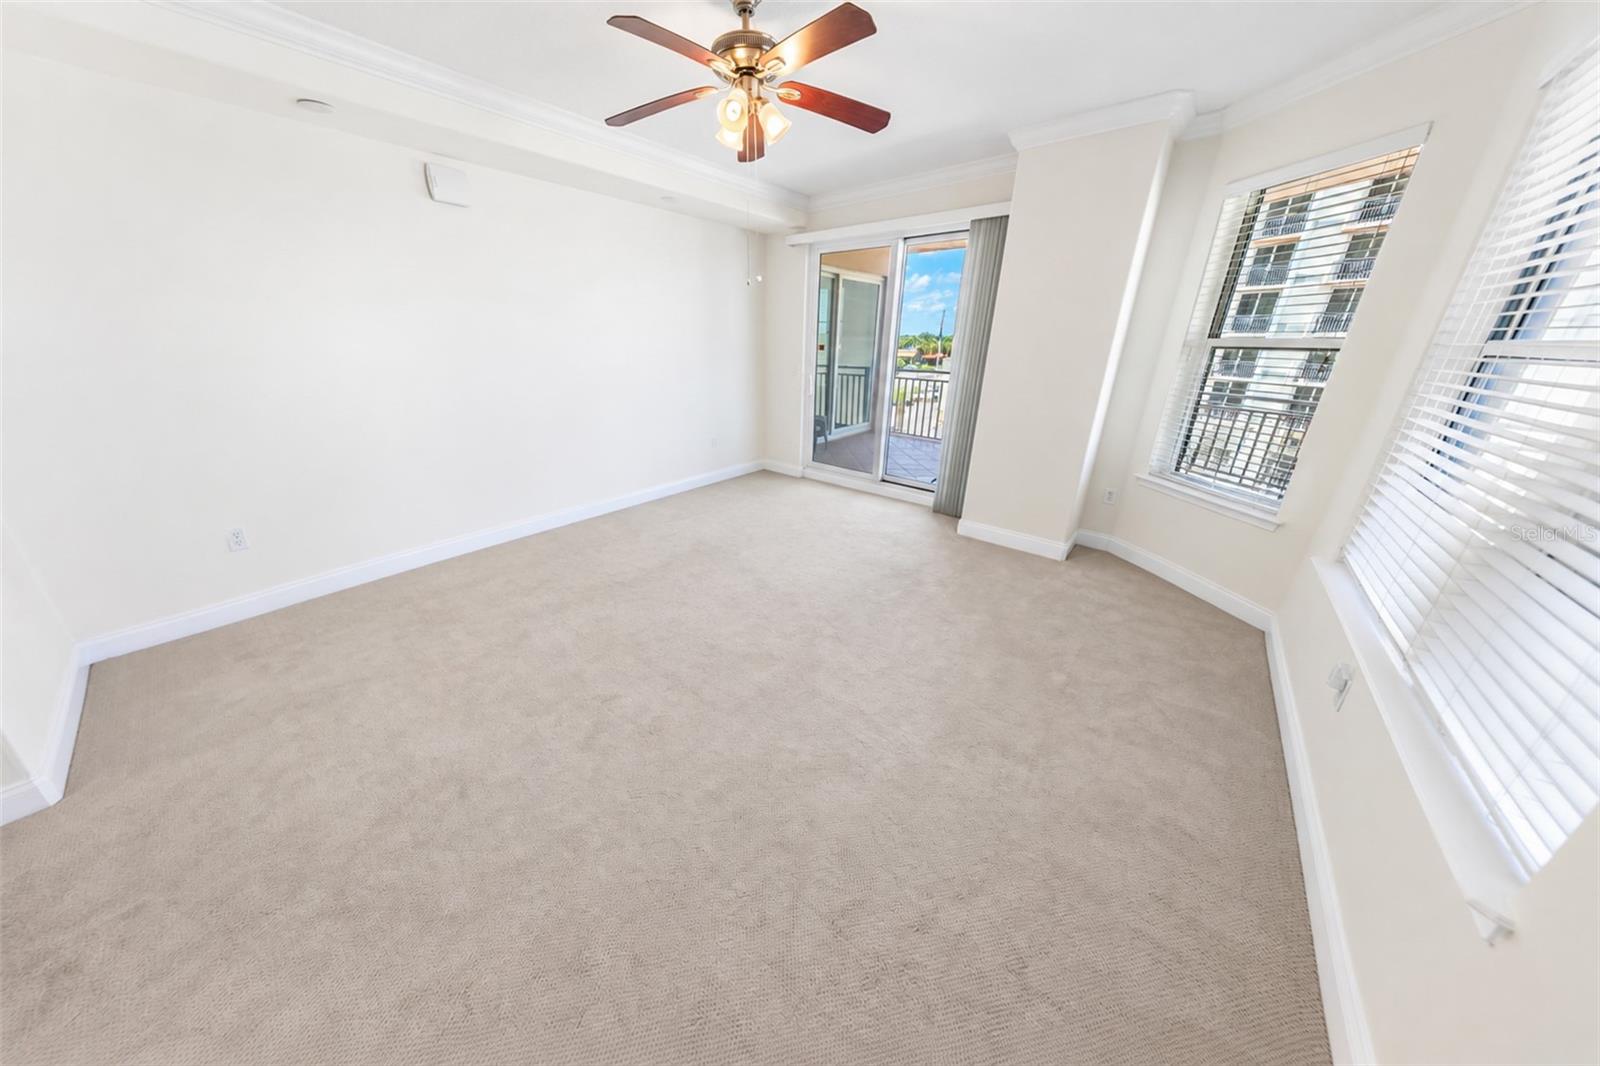
Empty carpeted condo room with a ceiling fan and sliding glass door to a balcony.
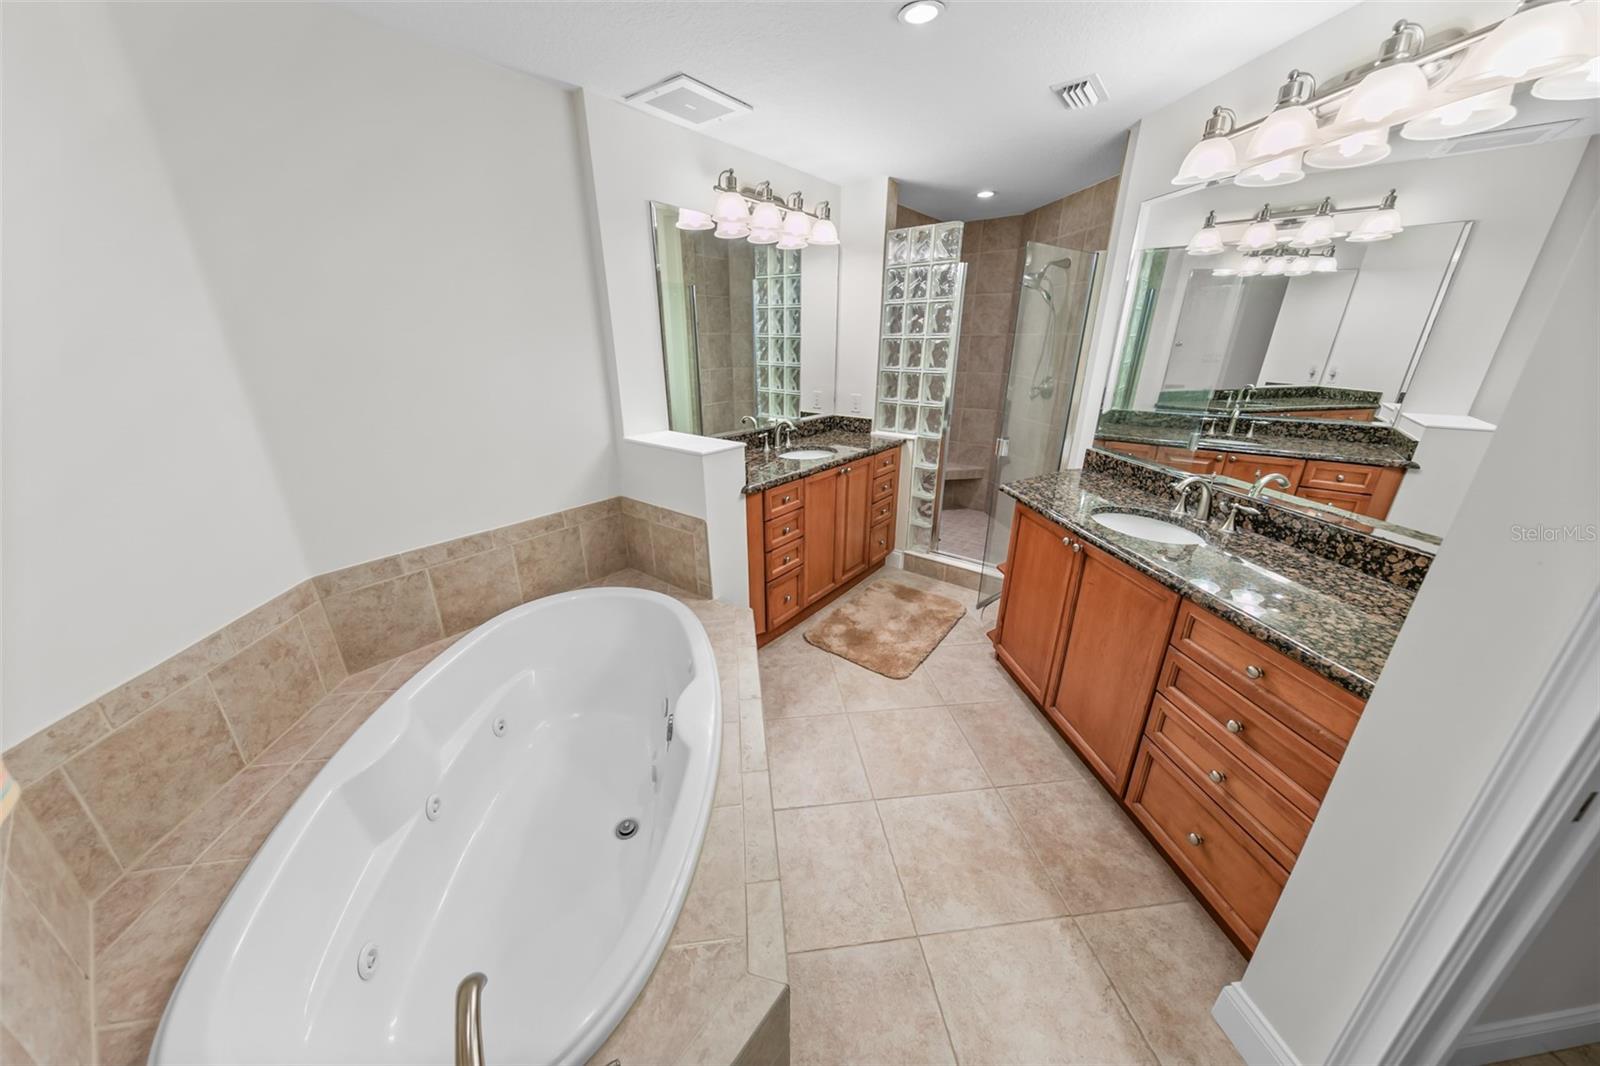
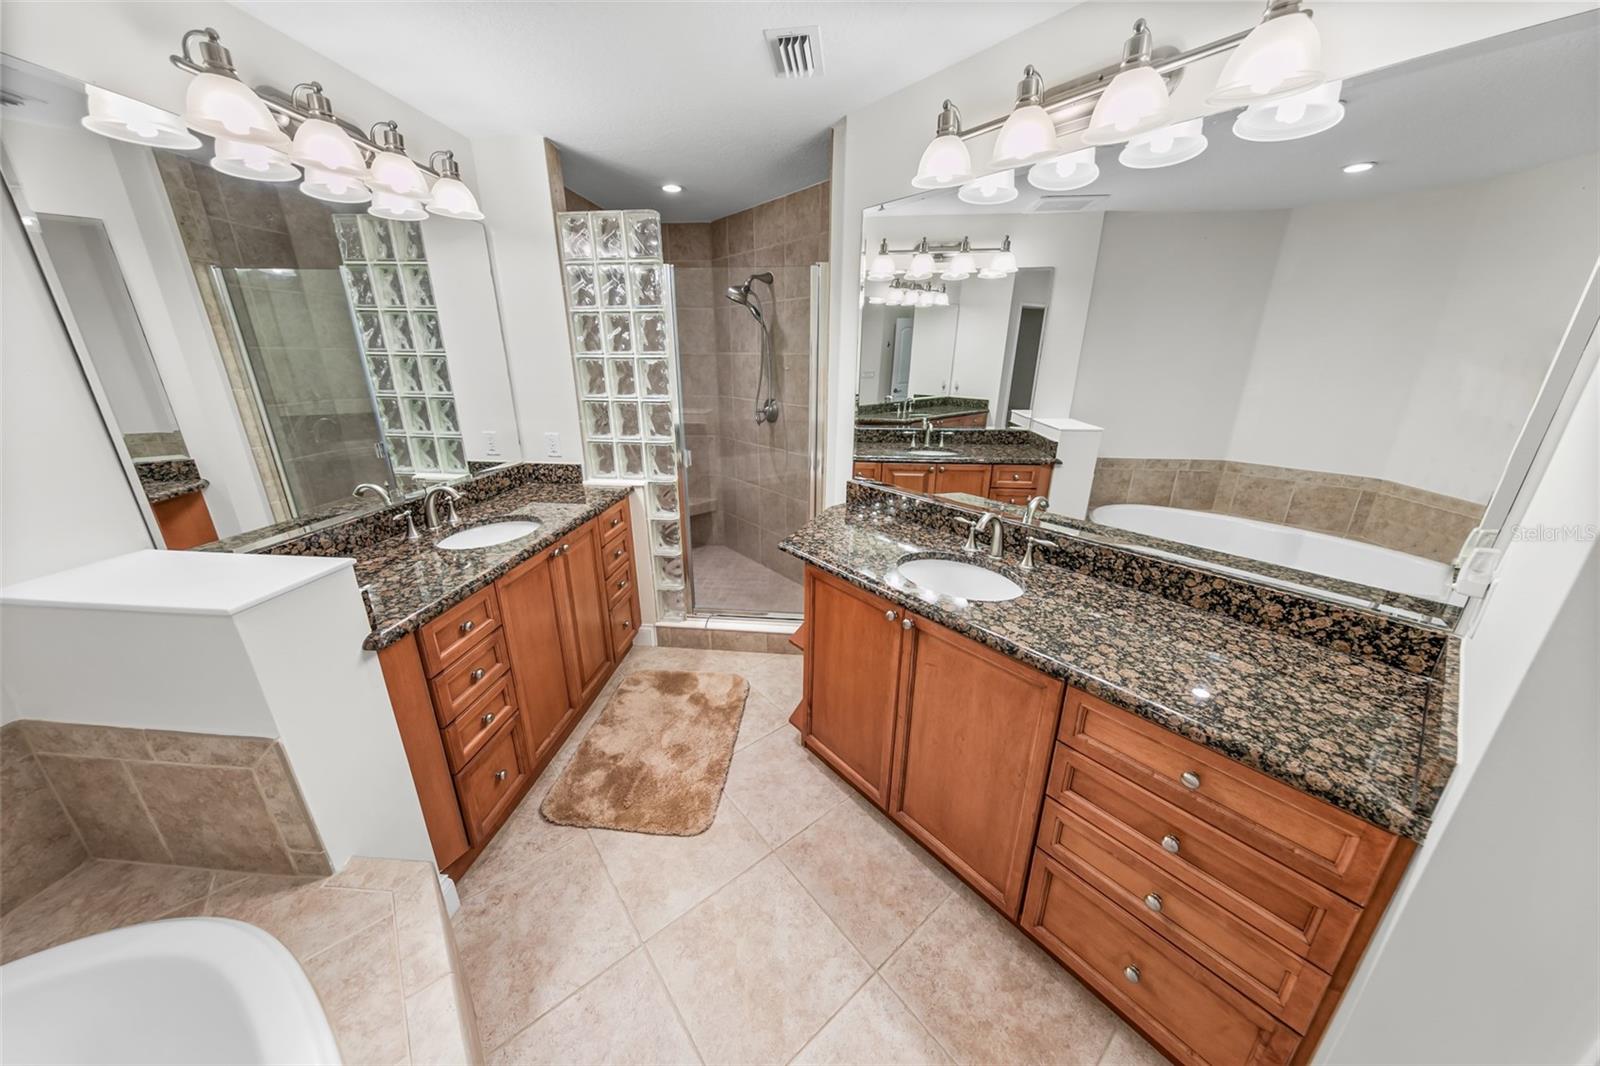
Bathroom with a jetted corner tub, glass shower, and dual wood vanities with granite countertops.
Bathroom with dual wood vanities, granite counters, glass-block shower, and soaking tub.
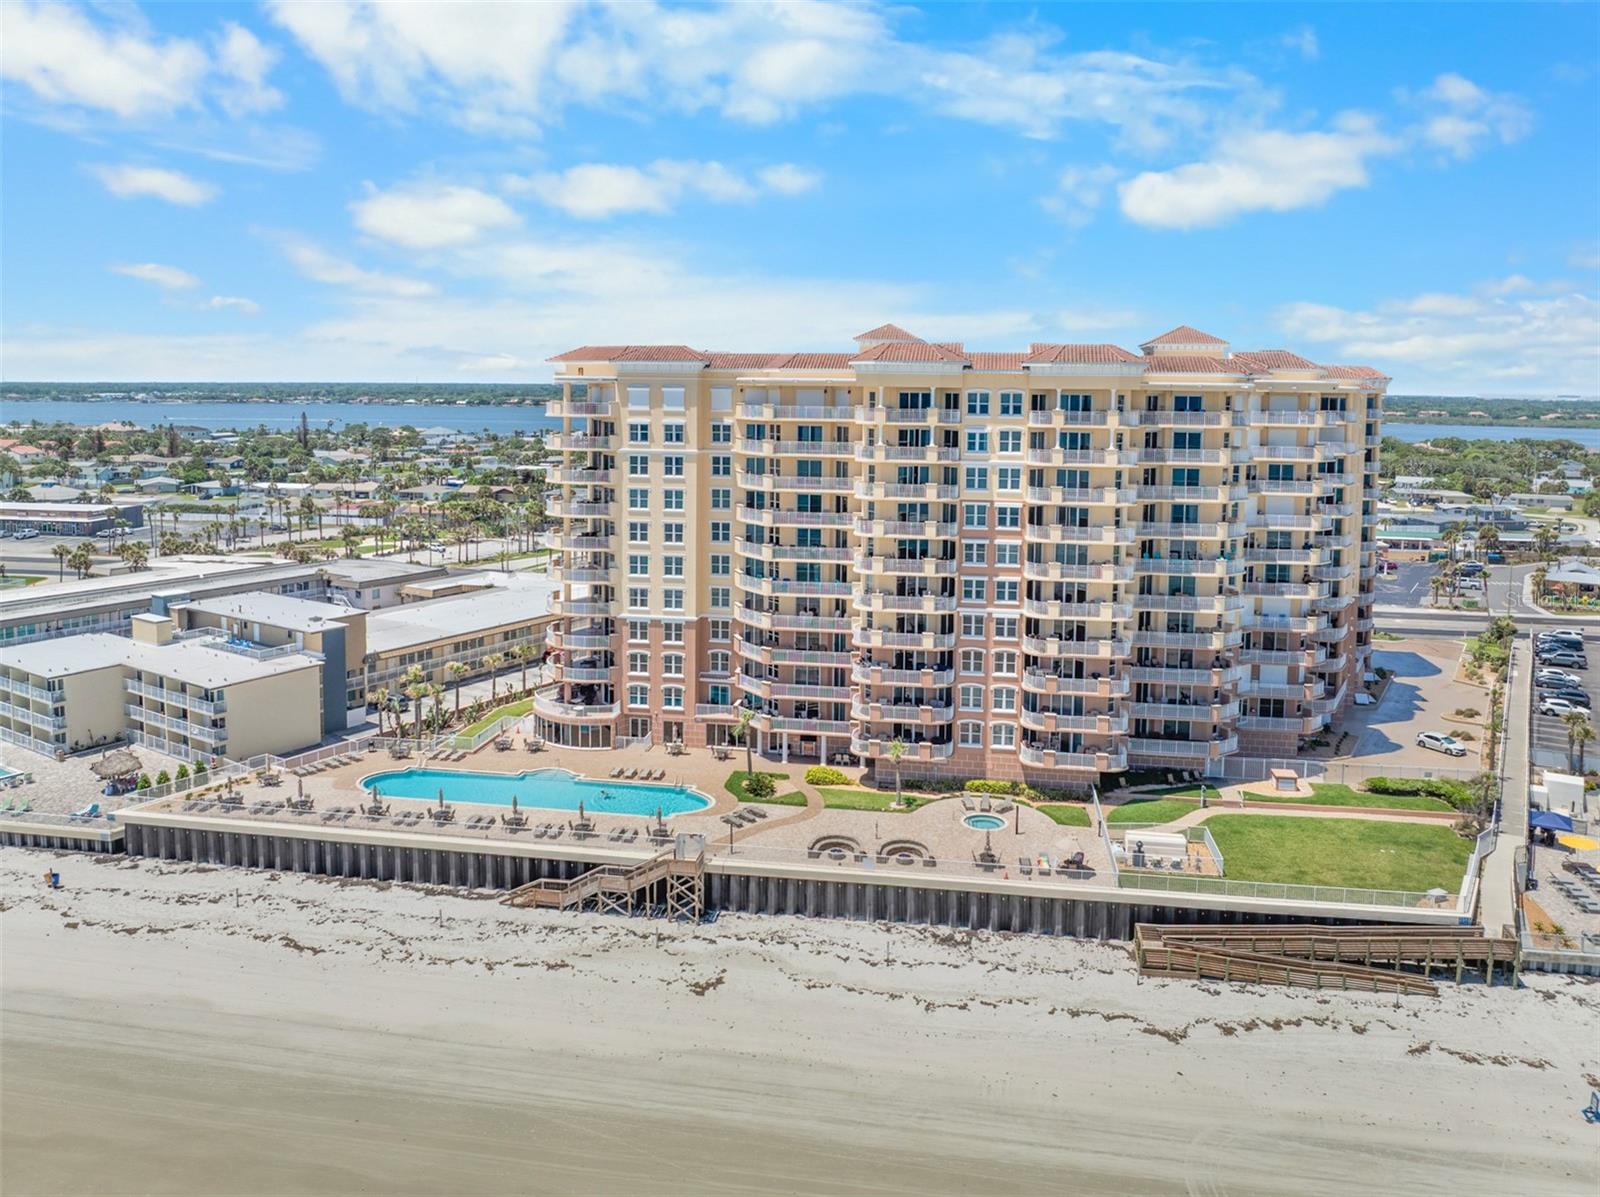
Beachfront condominium beside Daytona Beach, with the ocean, neighboring towers, and landscaped grounds.
Condominium pool deck with lounge chairs beside the beach and oceanfront high-rises.
Empty carpeted room with a ceiling fan and windows opening toward a balcony.
Bedroom with a woven-headboard bed, pale aqua bedding, and windows beside a balcony door.
Empty carpeted room with a ceiling fan and windows beside a glass balcony door.
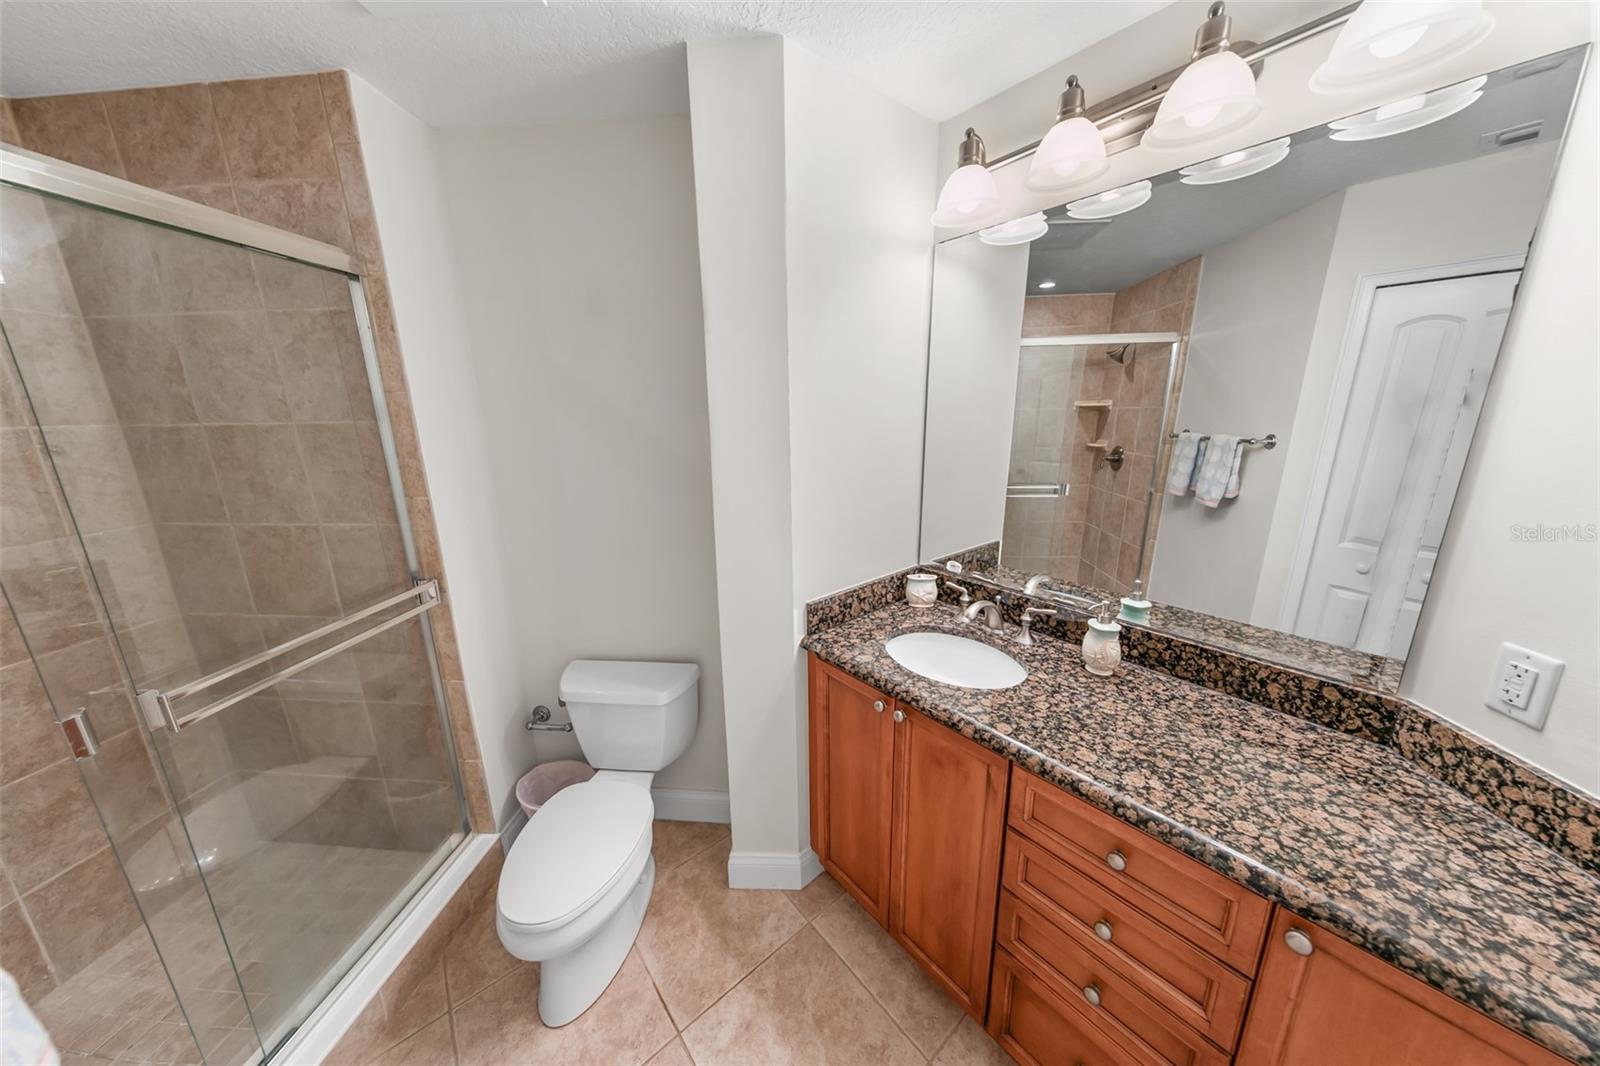
Bathroom with a glass-enclosed tile shower and long granite vanity with wood cabinetry.
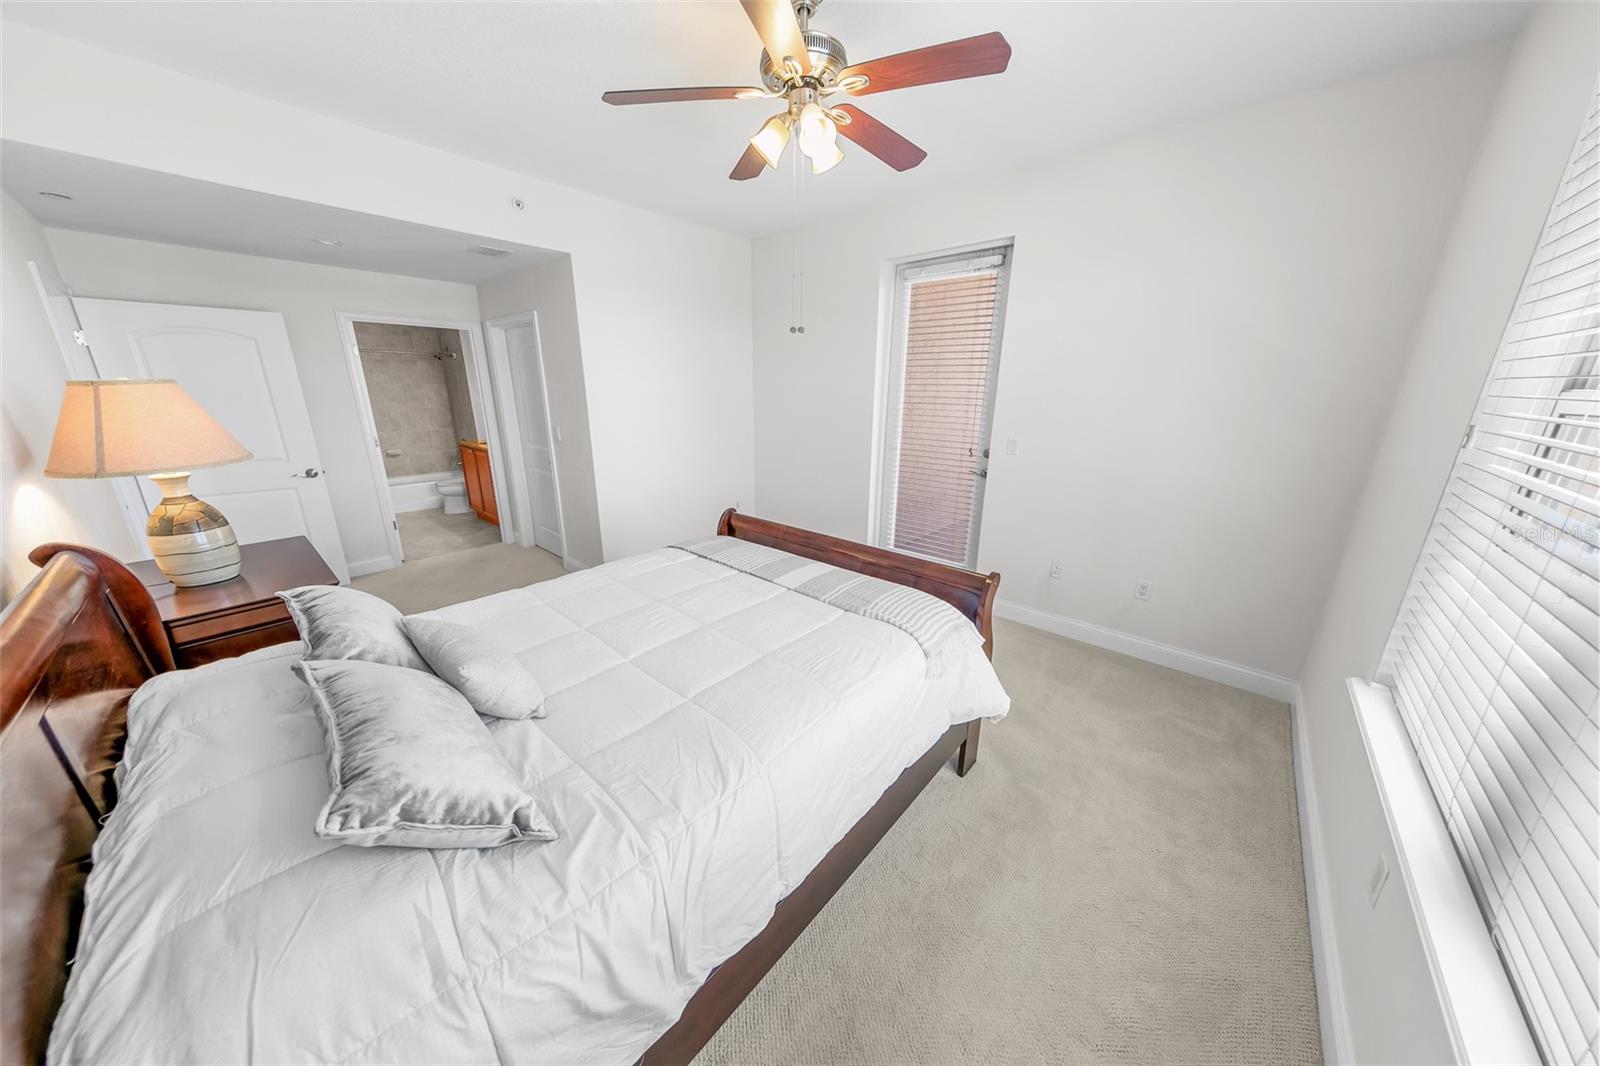
Bedroom with a white bed, ceiling fan, and balcony access.
Bedroom with a wooden bed, white bedding, ceiling fan, and an open doorway to the bathroom.
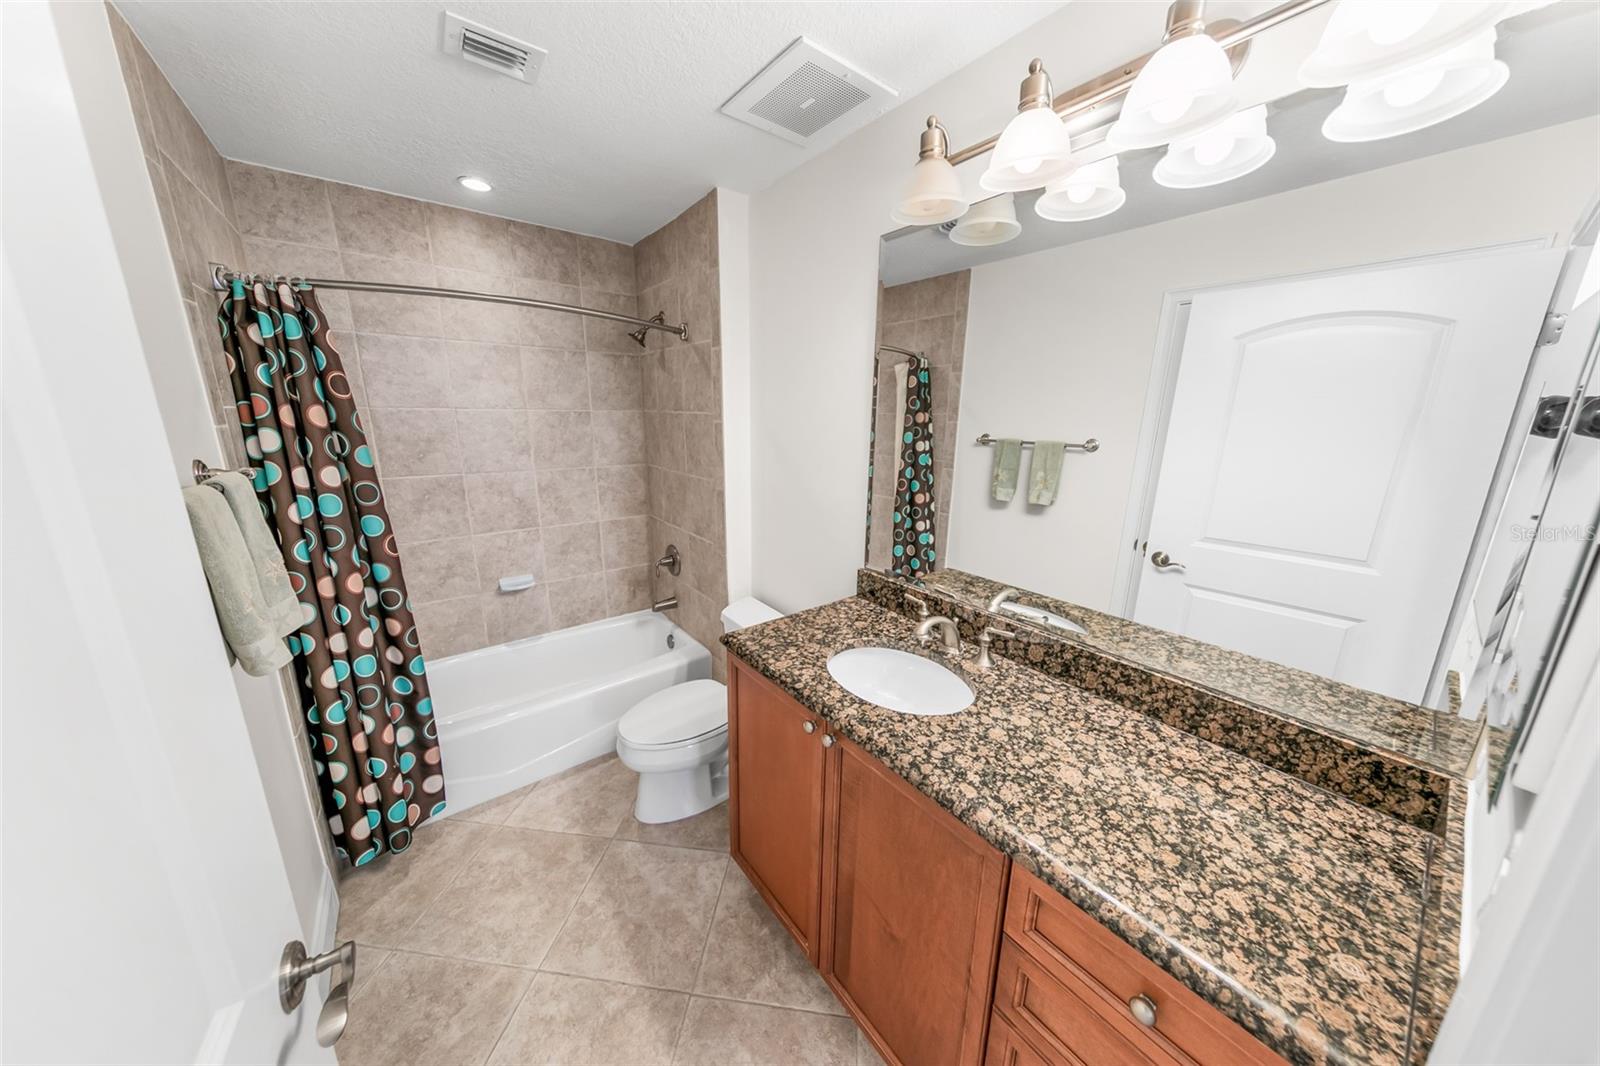
Bathroom with tiled tub and patterned shower curtain beside a granite vanity and wood cabinets.
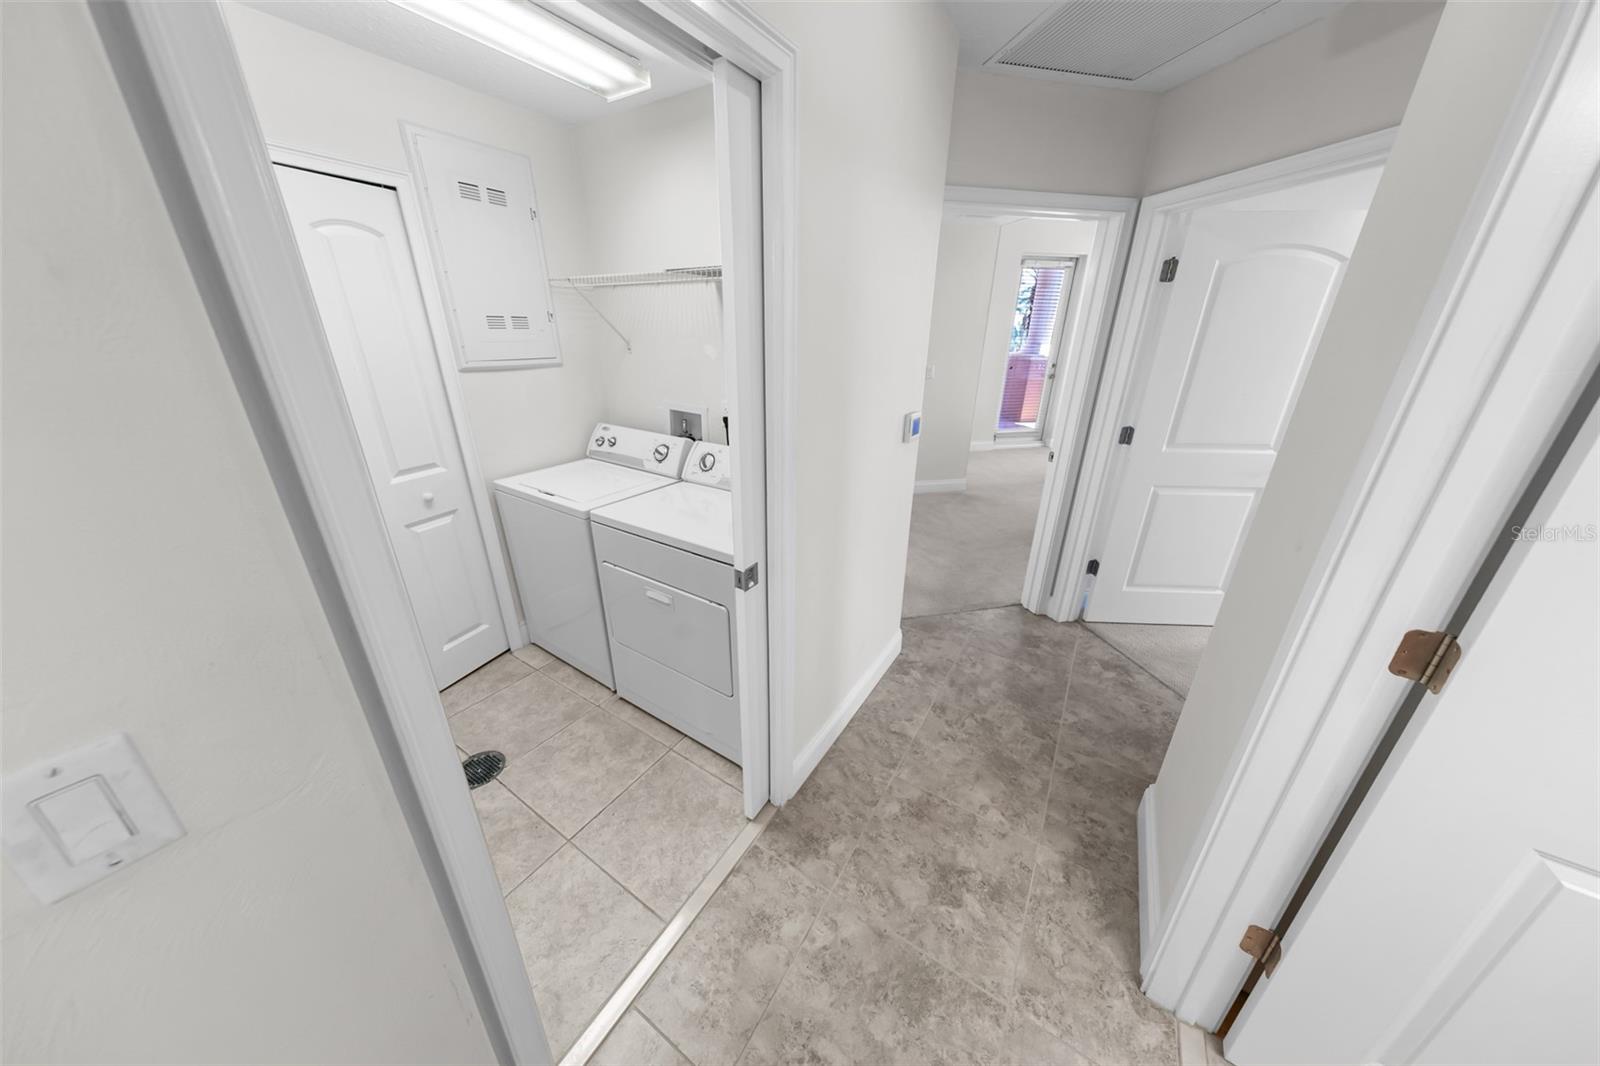
Laundry room with white washer and dryer, wire shelf, and tiled hallway.
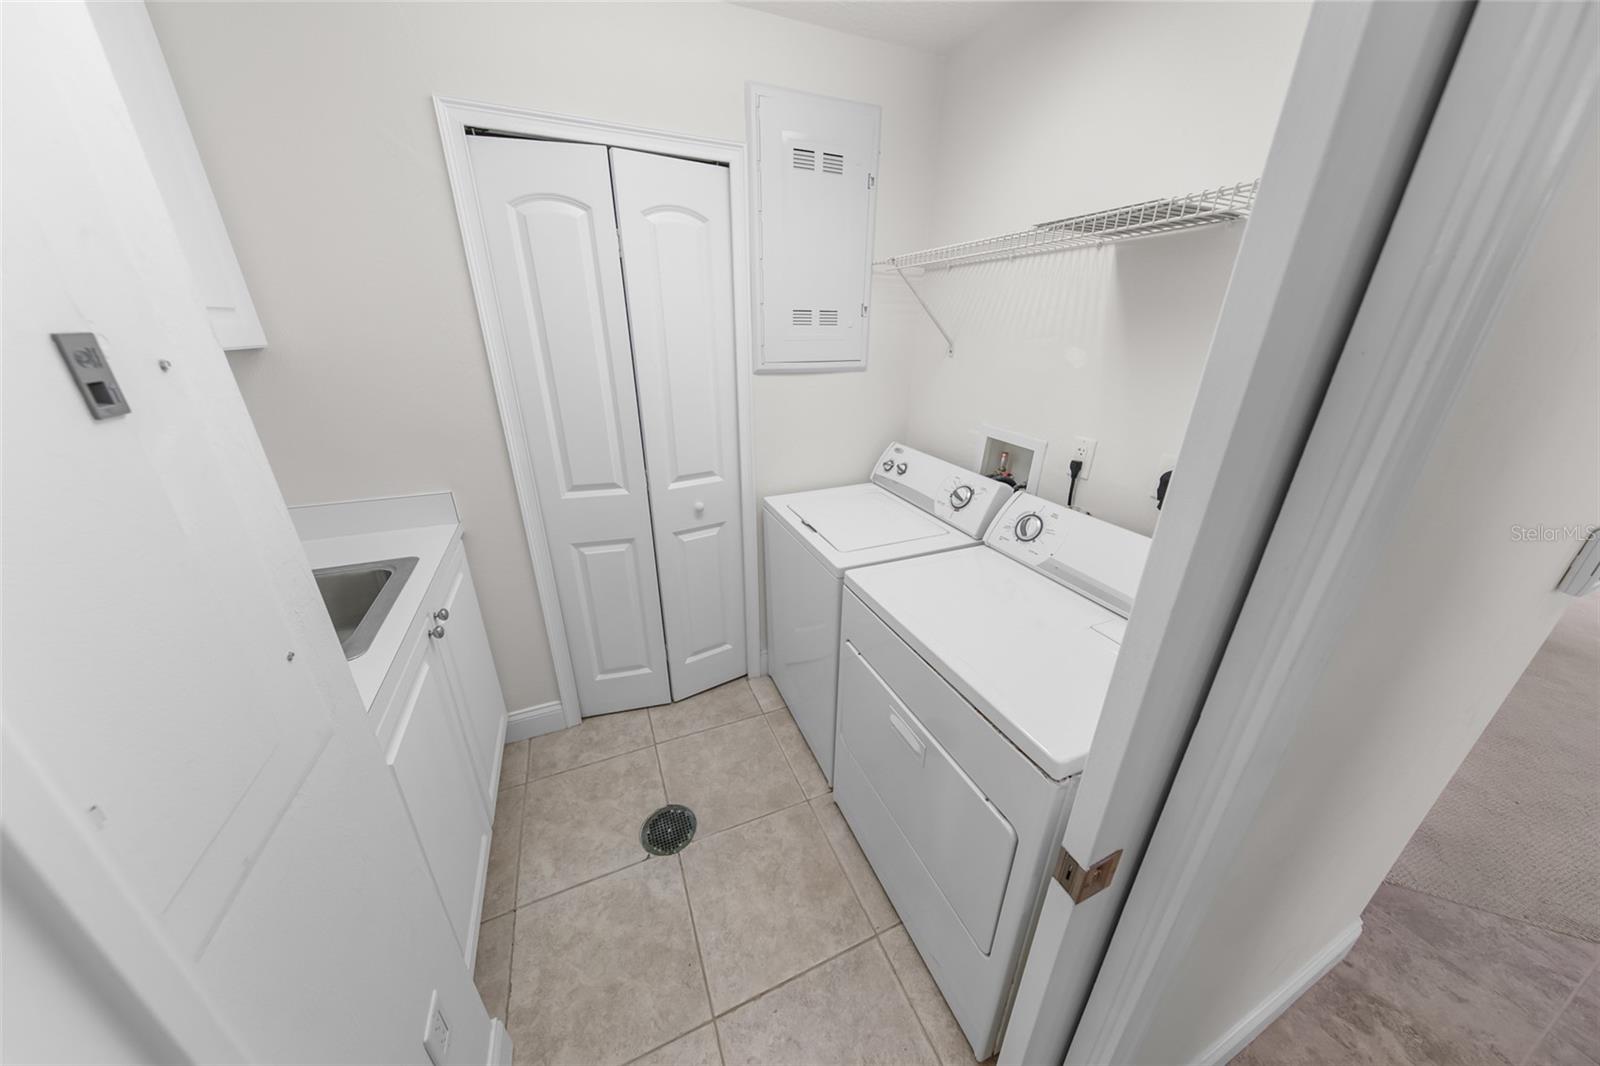
Laundry room with washer and dryer, utility sink, and tiled floor.
Beachfront condominium with a pool deck beside the sandy shore and ocean.
Elevated view of a beachfront condominium pool deck with a large pool, circular spa, and sandy beach.
Condominium pool deck beside a sandy beach, with lounge chairs and high-rise buildings.
Beachfront condominium with balconies, a pool, and sandy beach along the foreground.
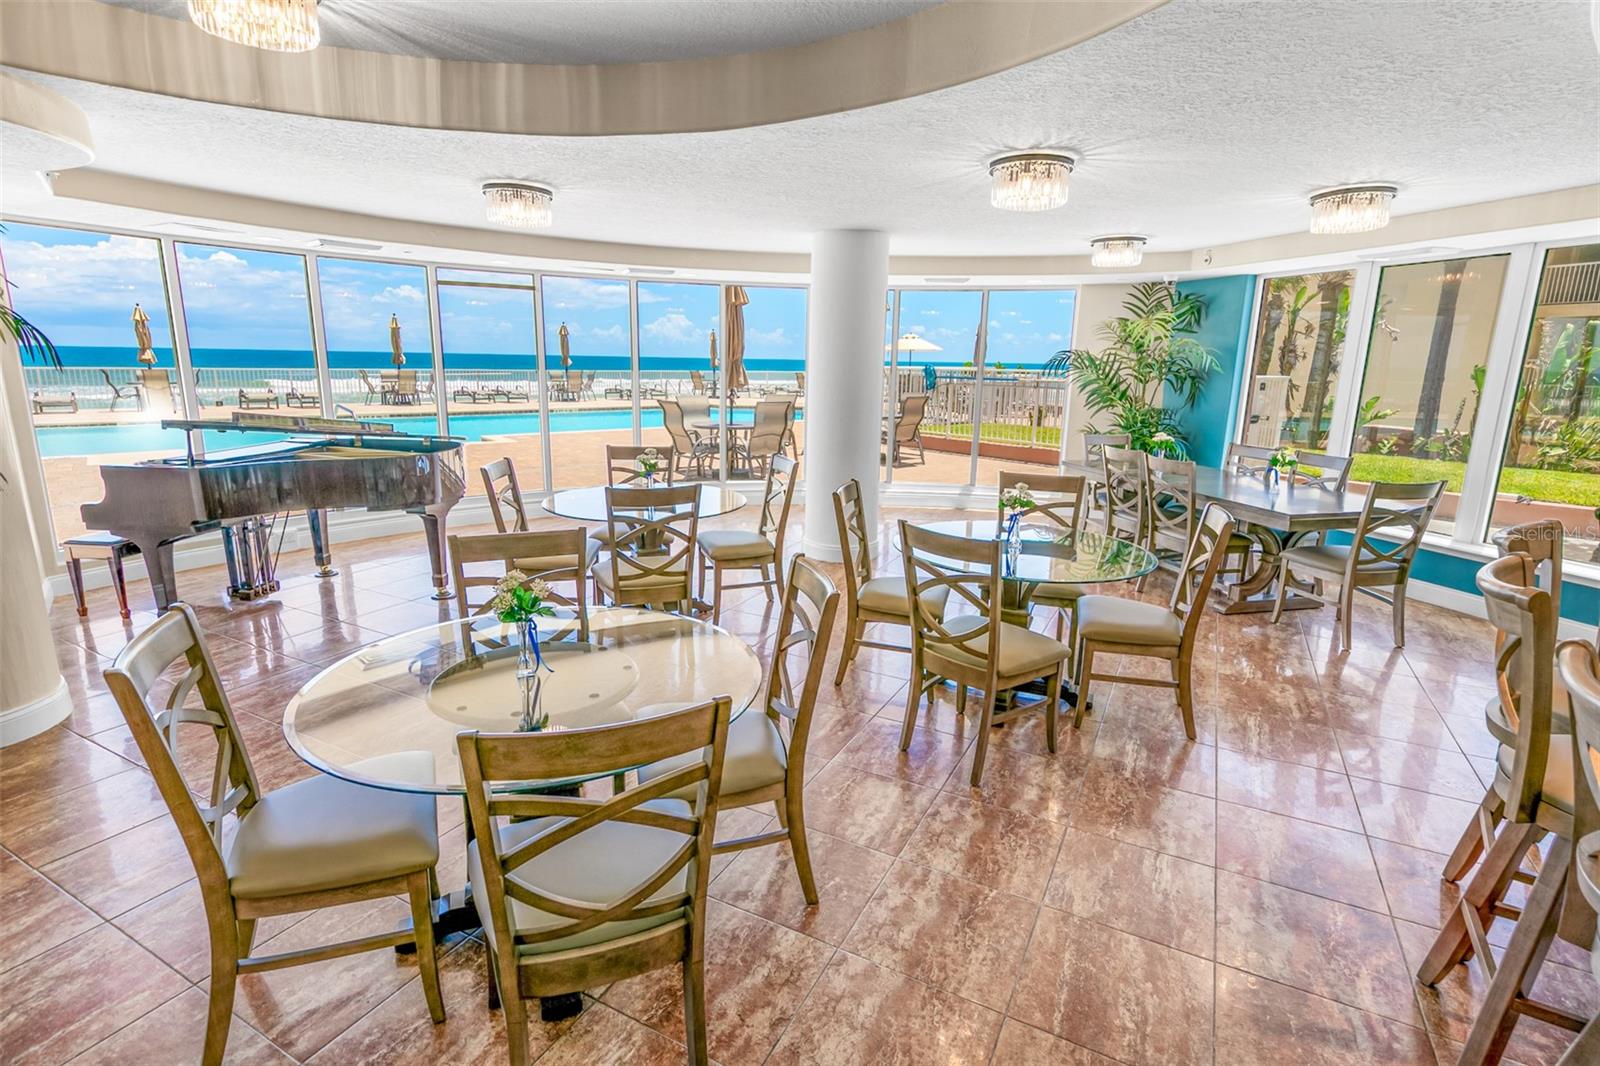
Community dining room with a grand piano and ocean views through floor-to-ceiling windows.
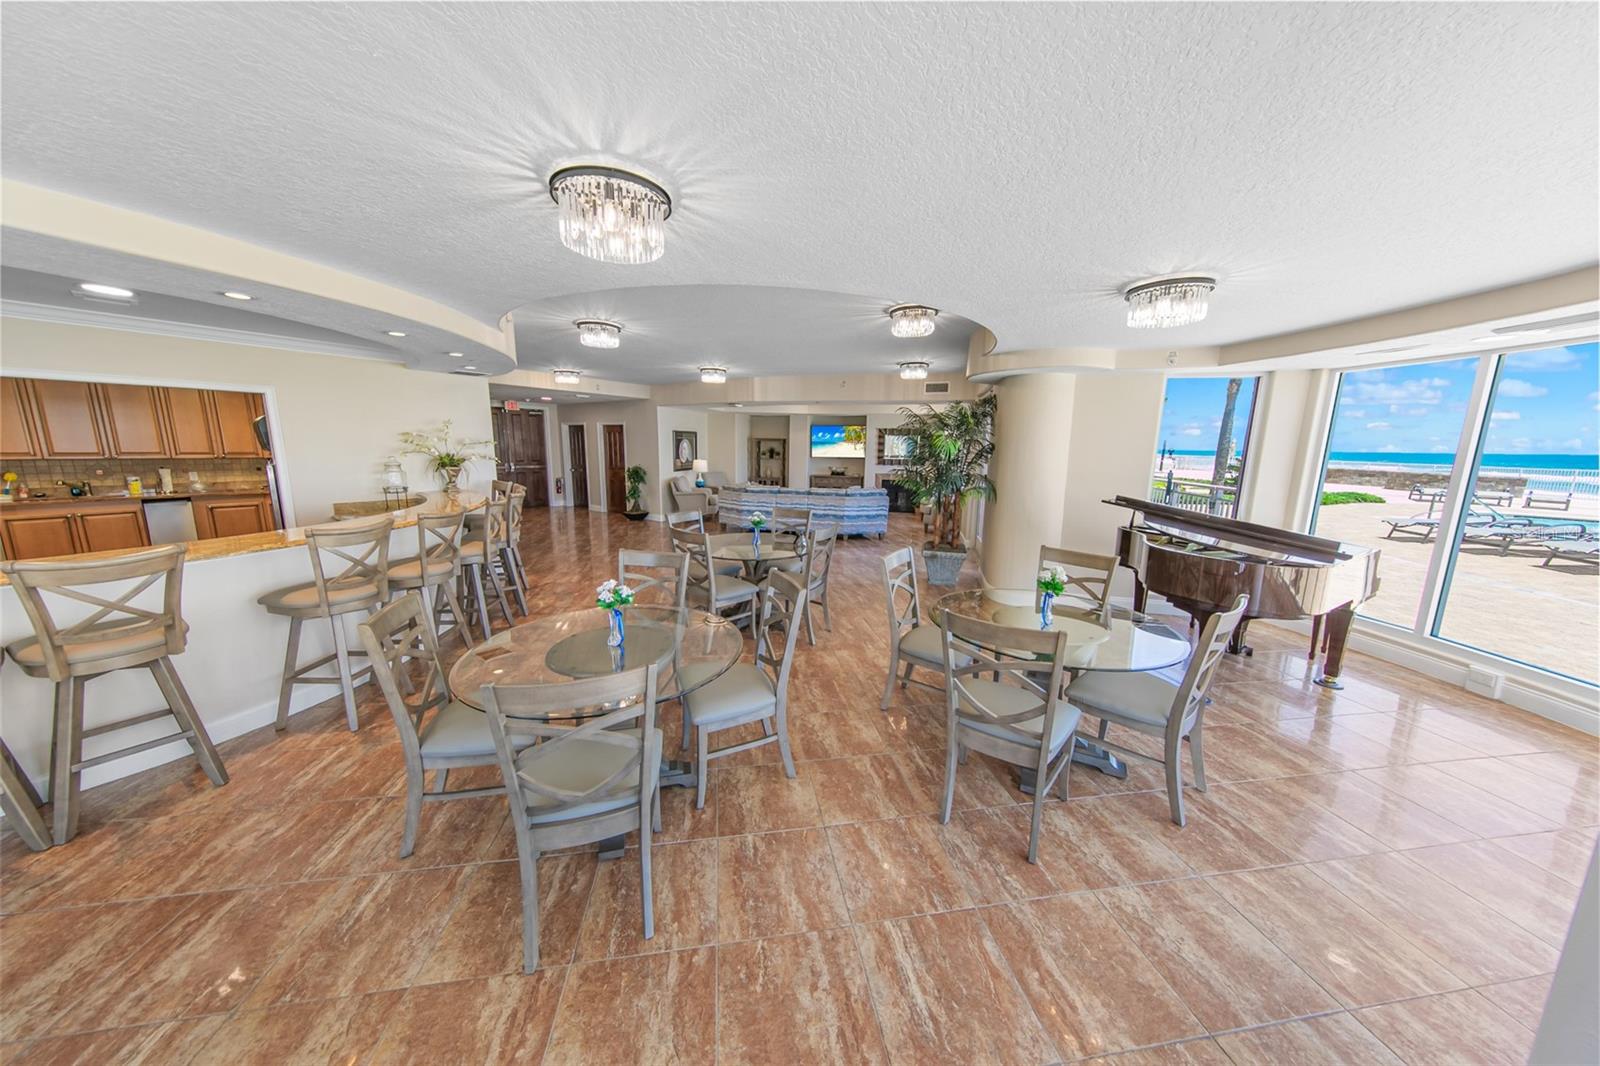
Furnished dining area with floor-to-ceiling windows overlooking a pool and the ocean.
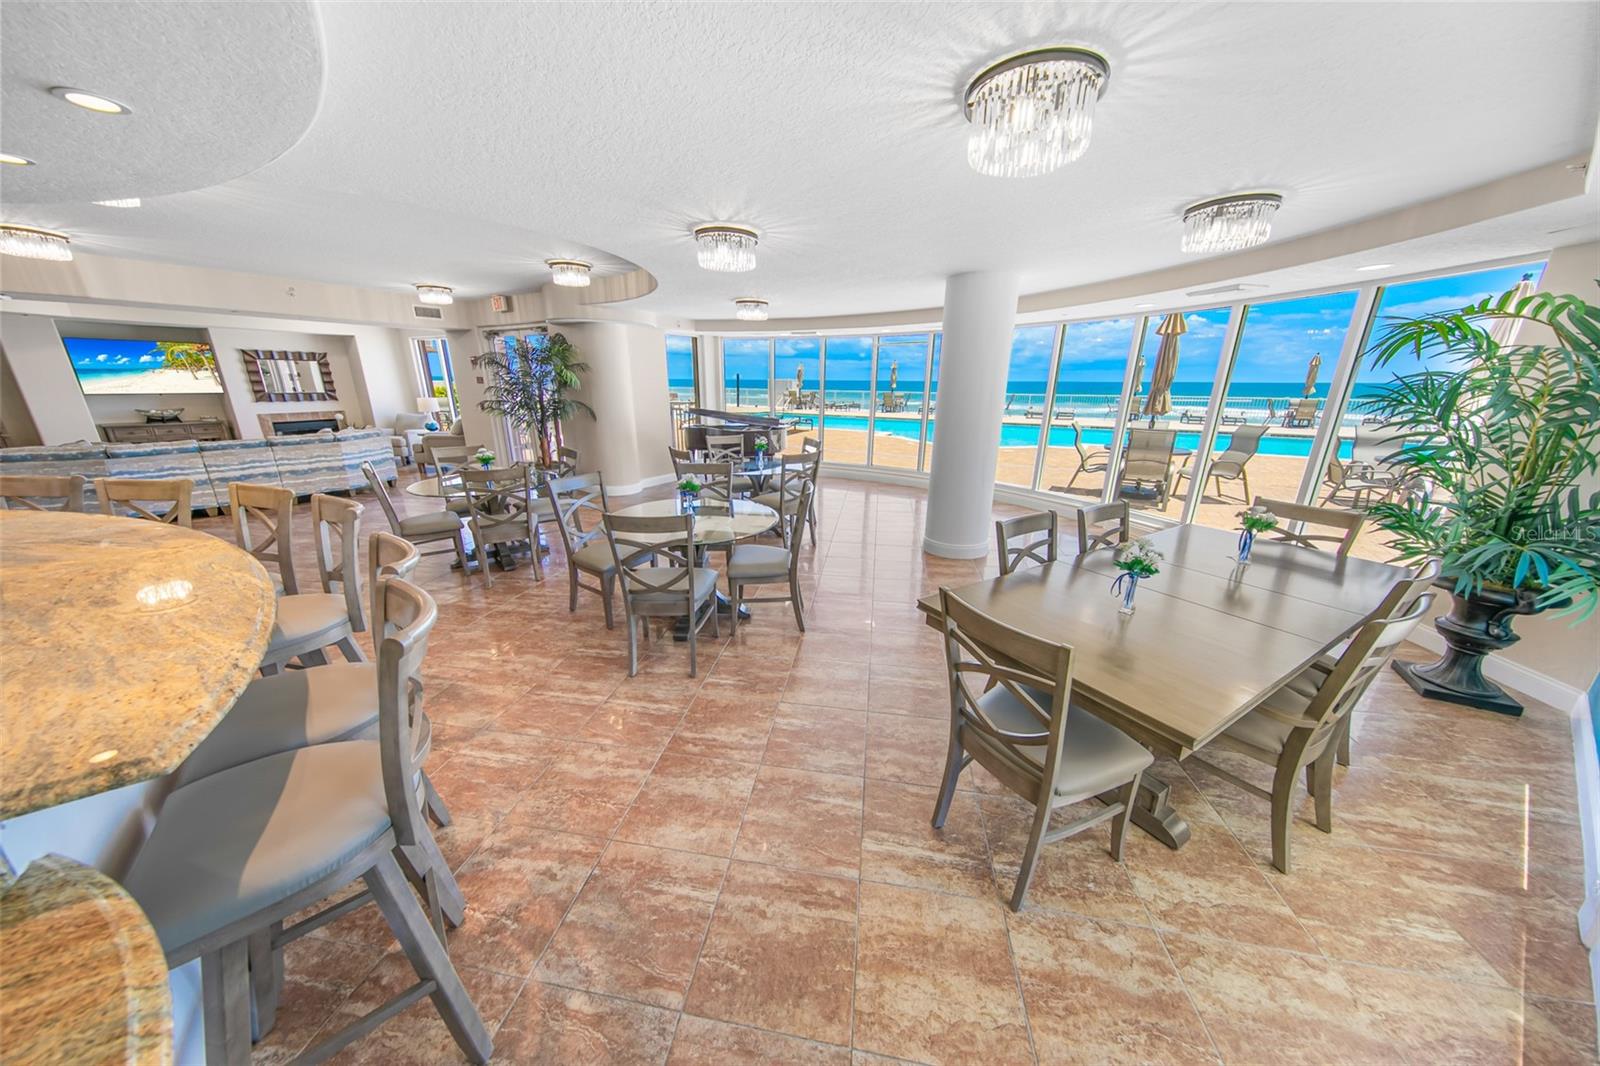
Furnished condo lounge with dining tables, a breakfast bar, and ocean views through large windows.
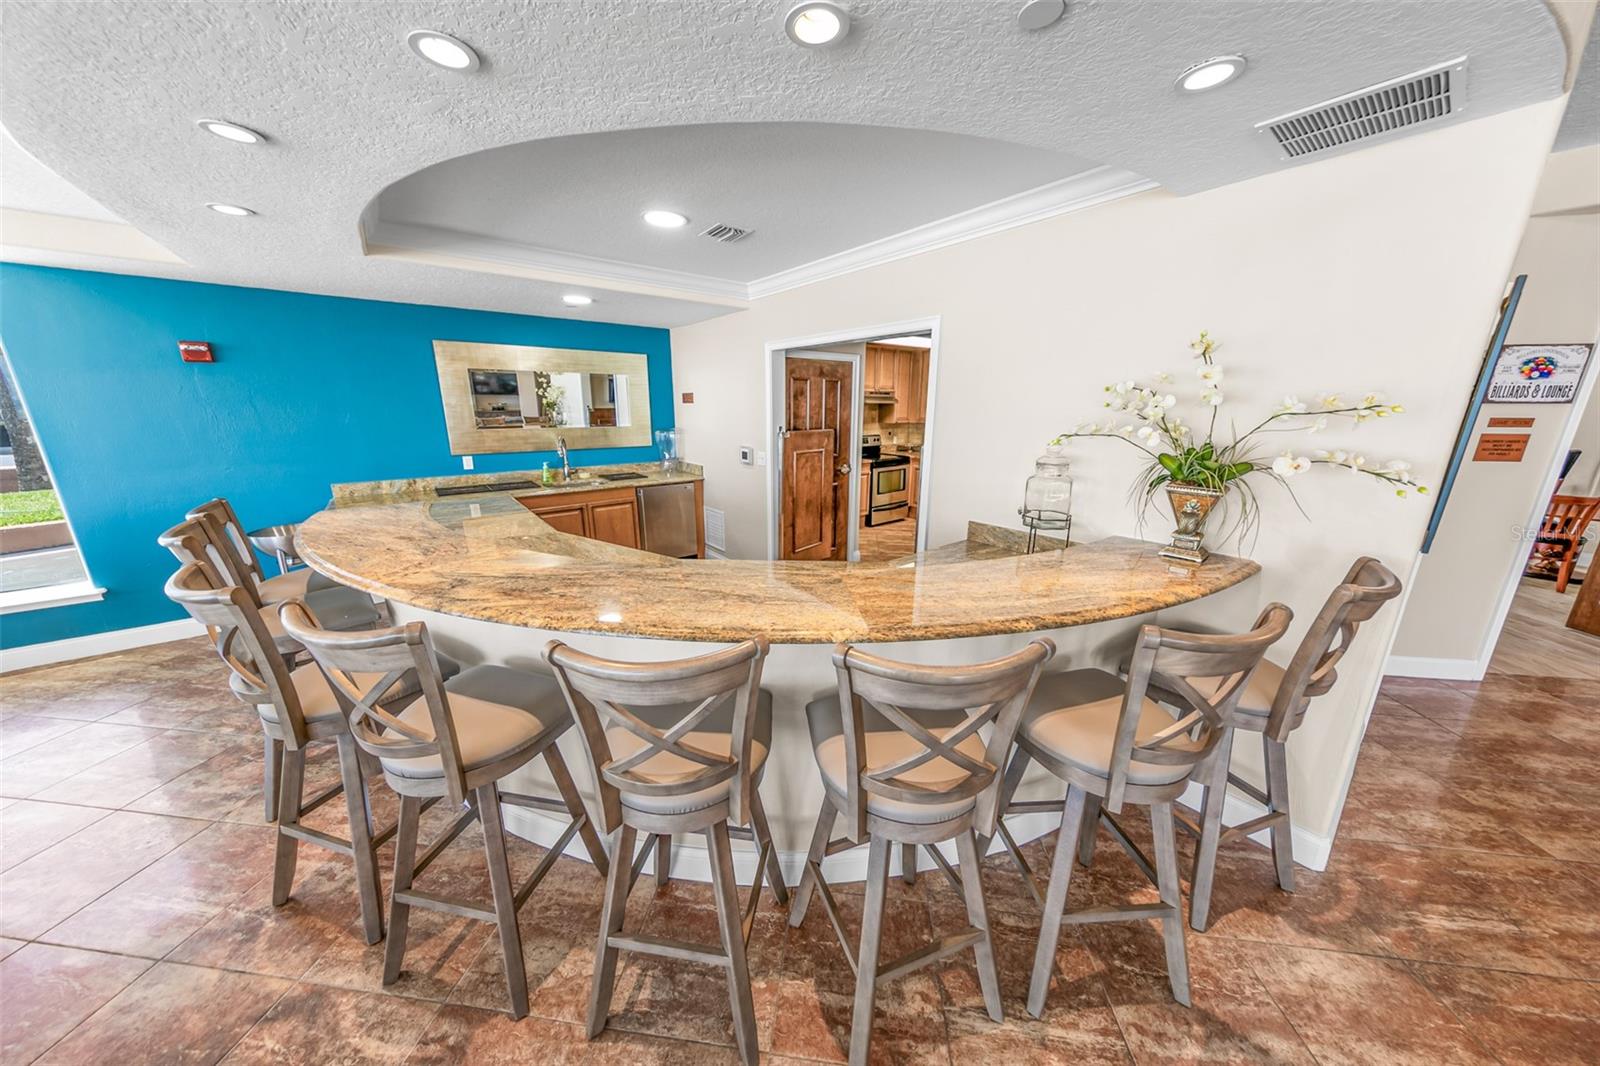
Condo kitchen and bar with a curved granite counter, numerous stools, and a bright blue accent wall.
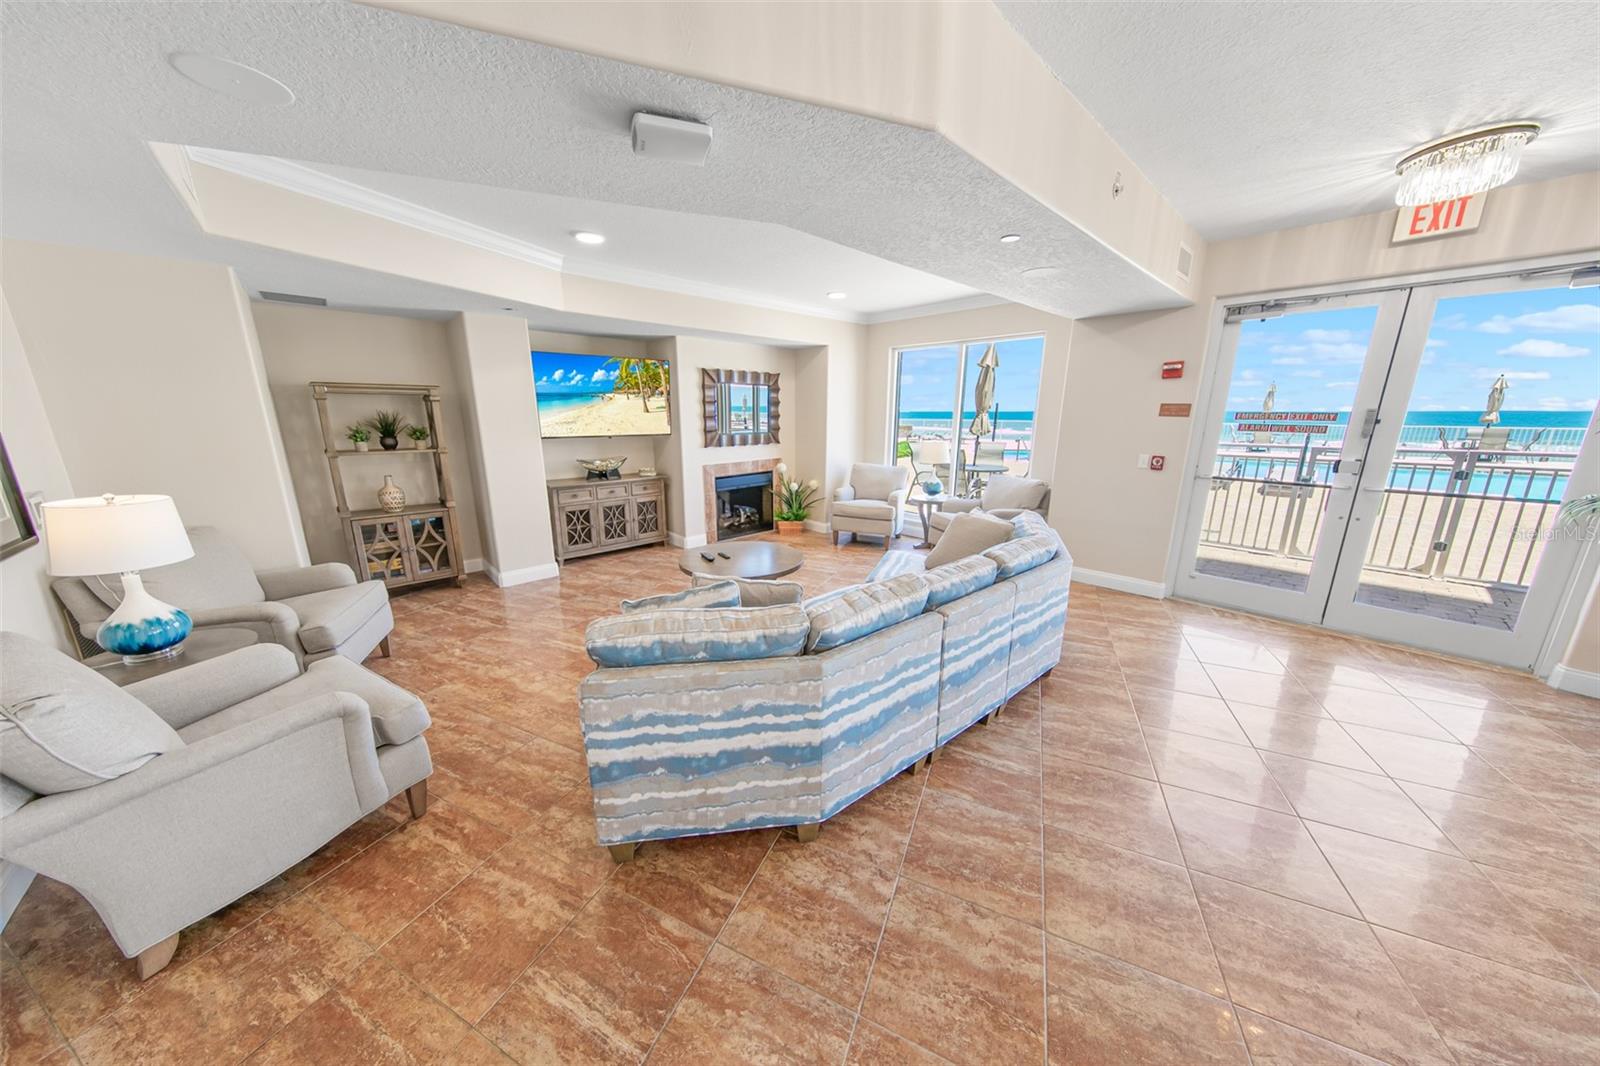
Furnished living room with blue-striped seating, terracotta tile, and ocean views through balcony doors.
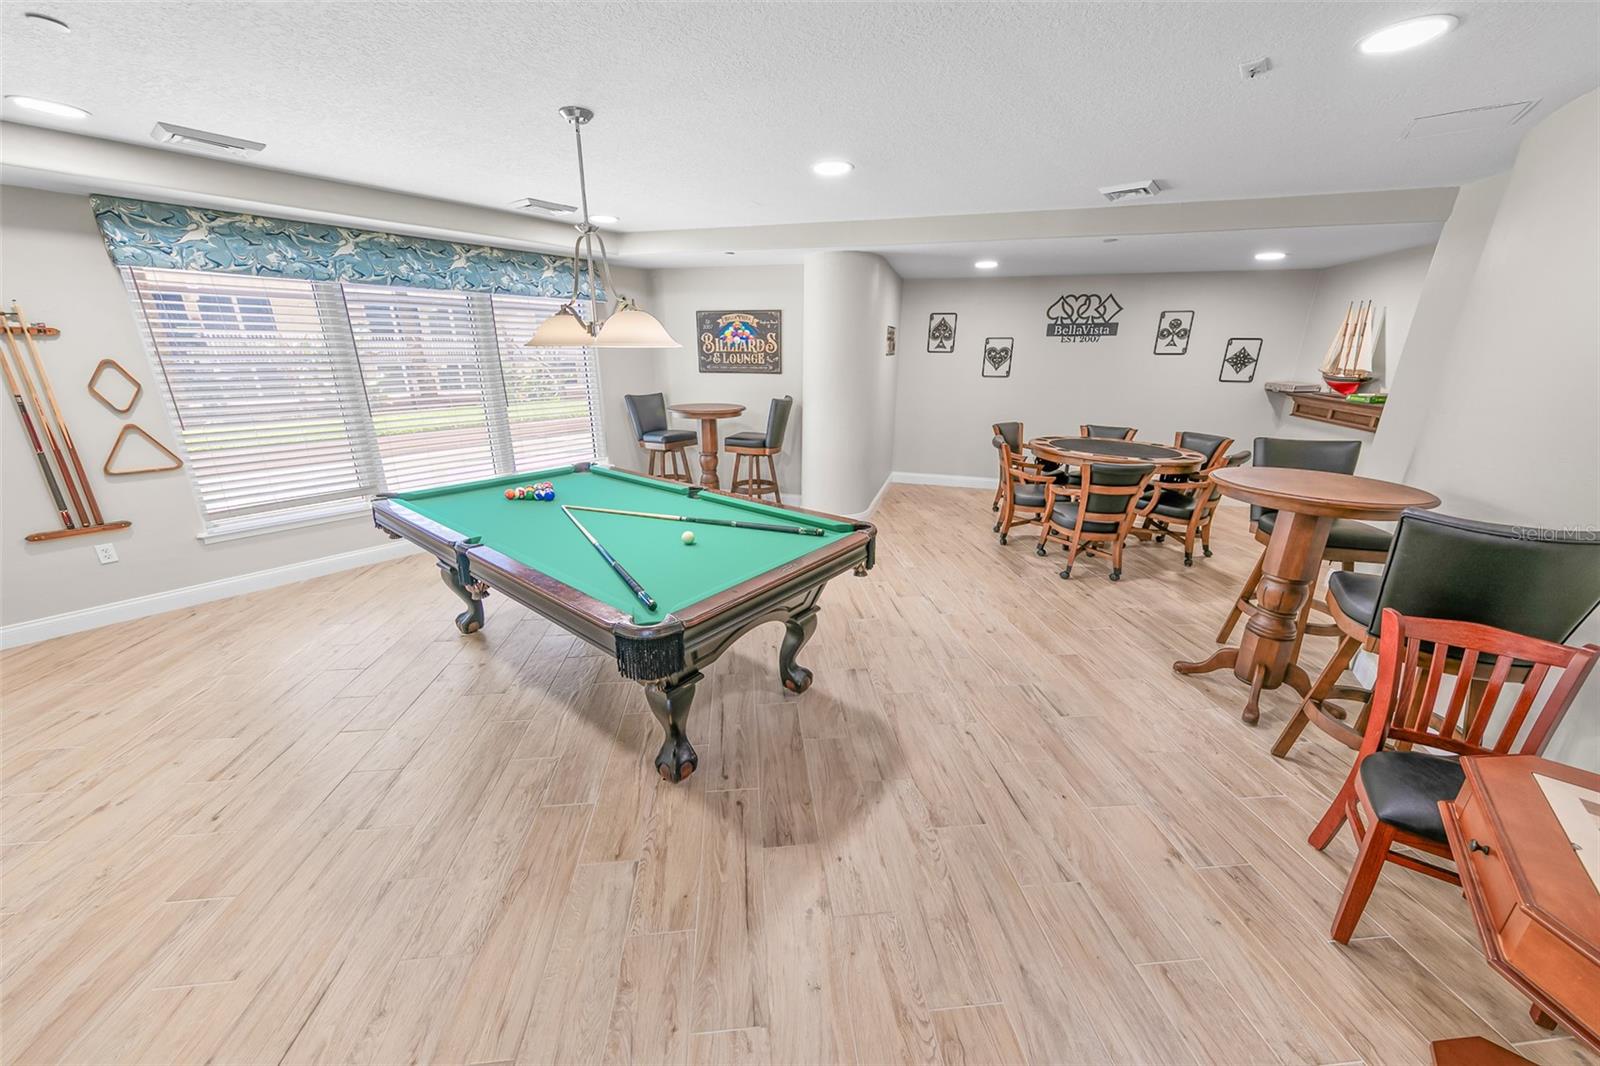
Condominium billiards lounge with a pool table, dining tables, and large windows.
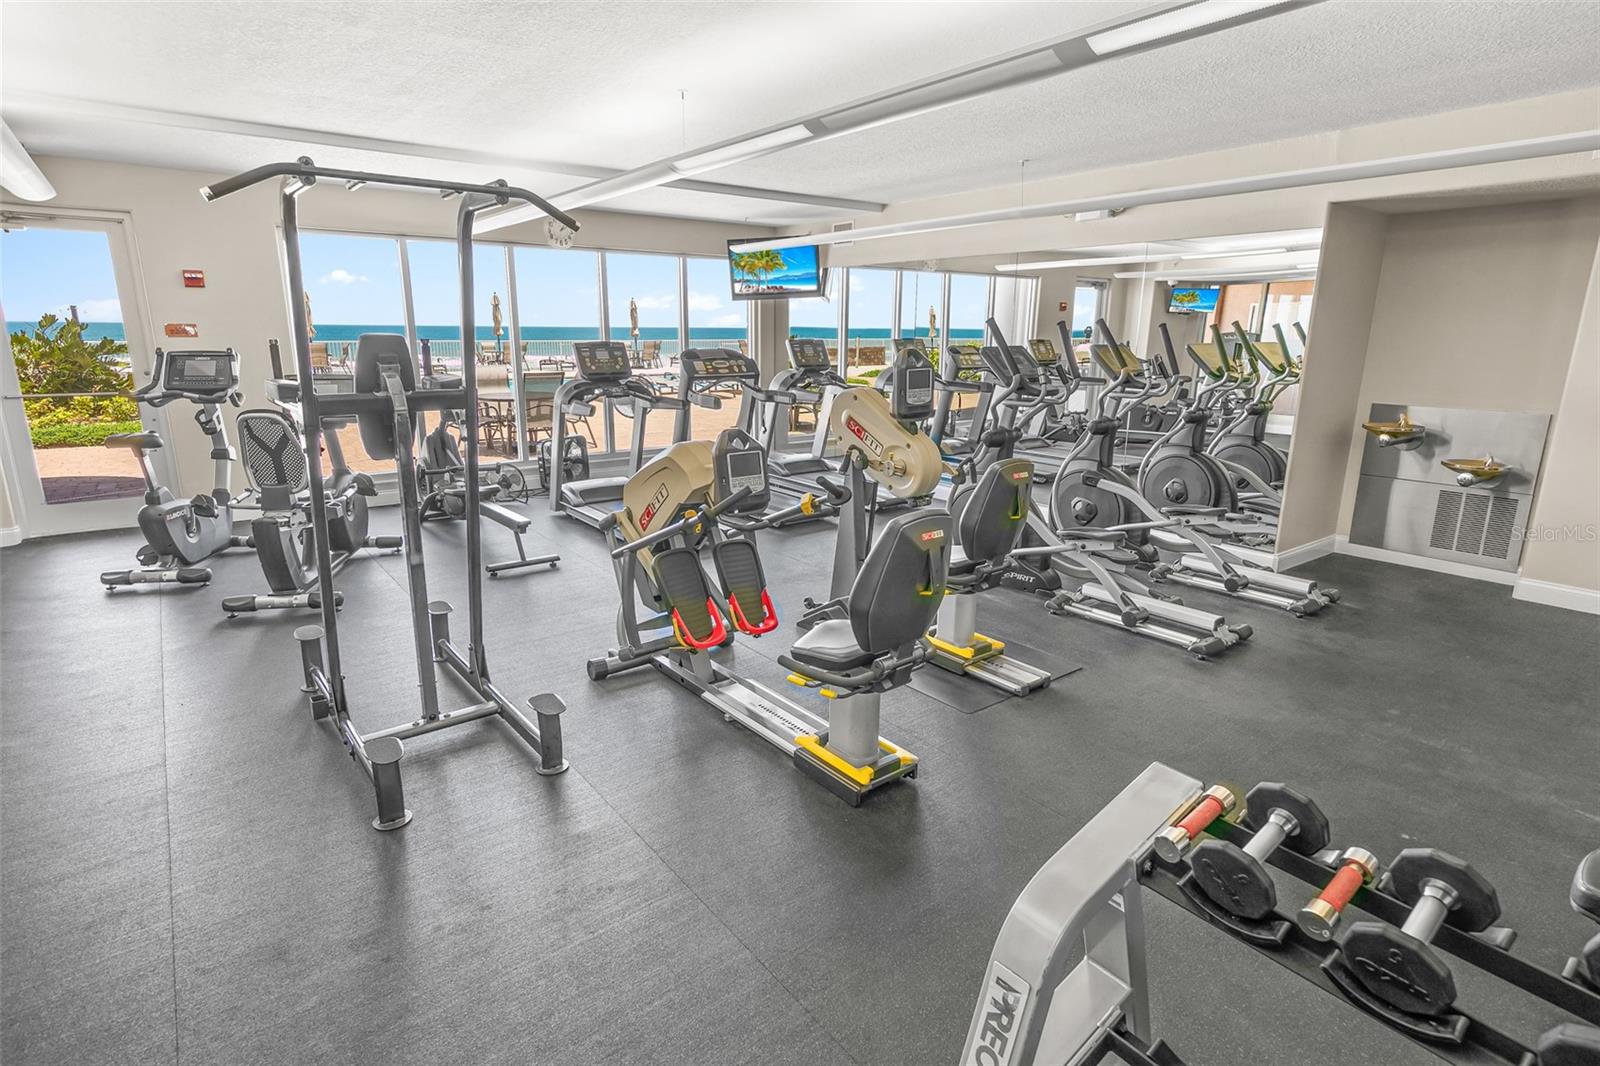
Fitness room with cardio and weight machines beside windows overlooking the ocean.
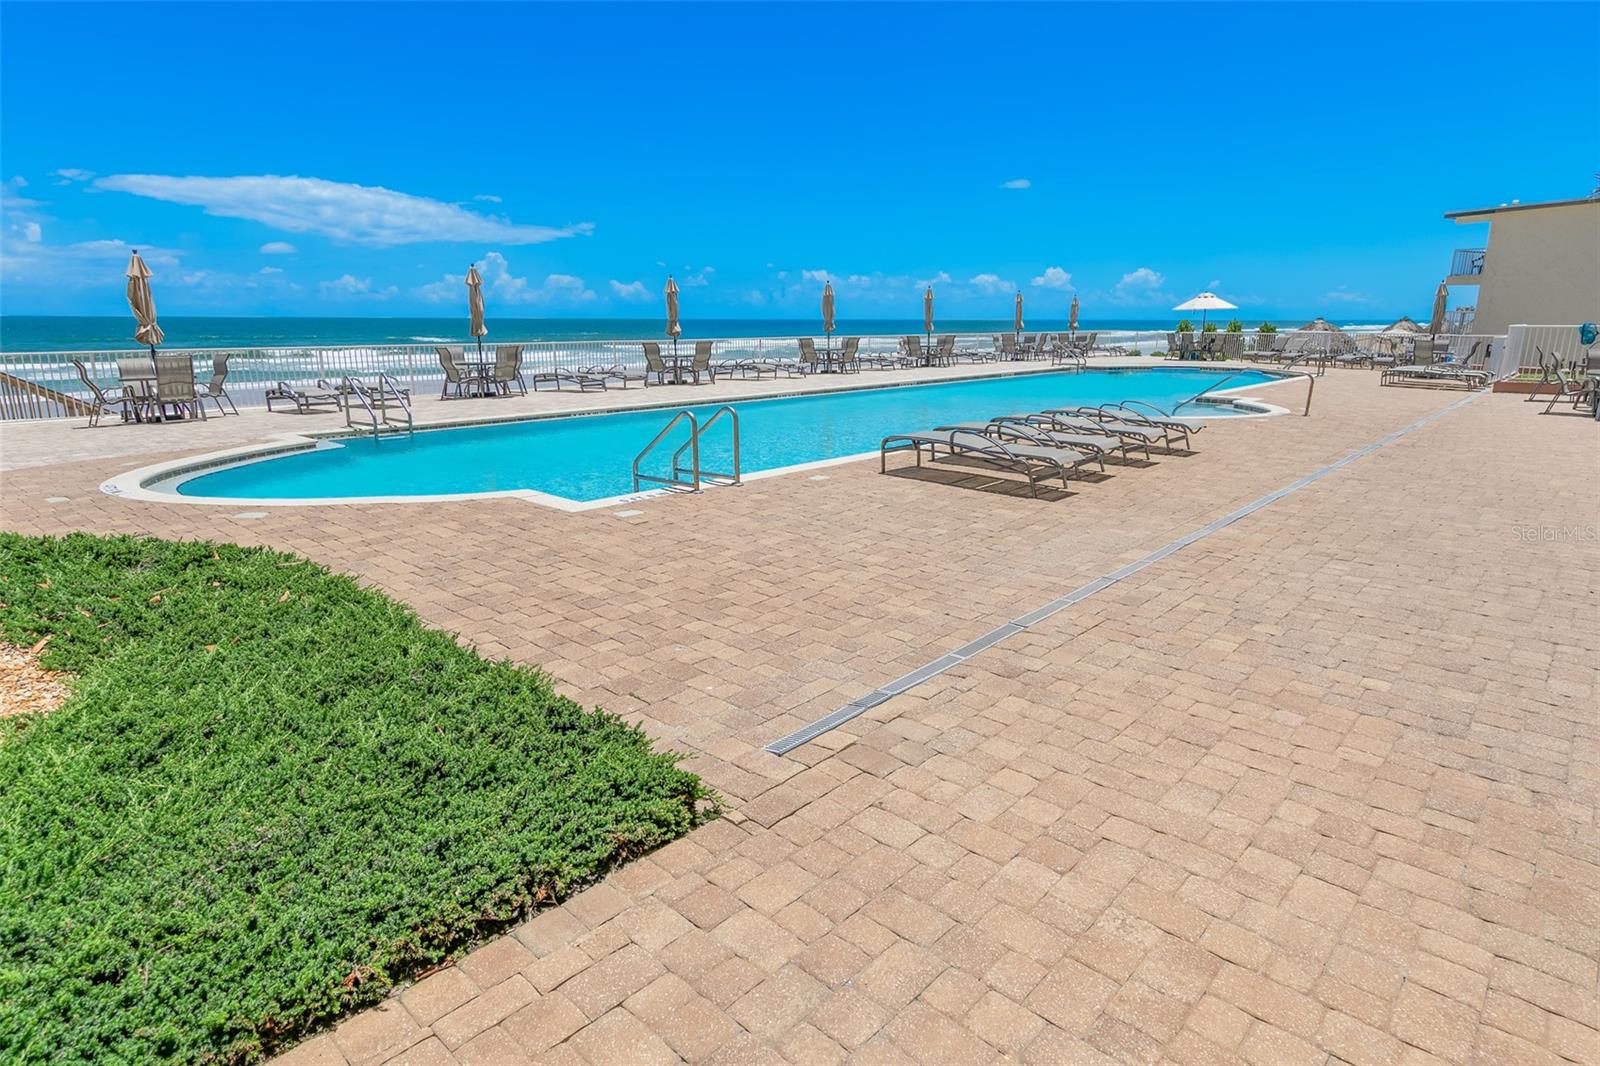
Outdoor pool and lounge deck beside the ocean, with the beach visible beyond the railing.
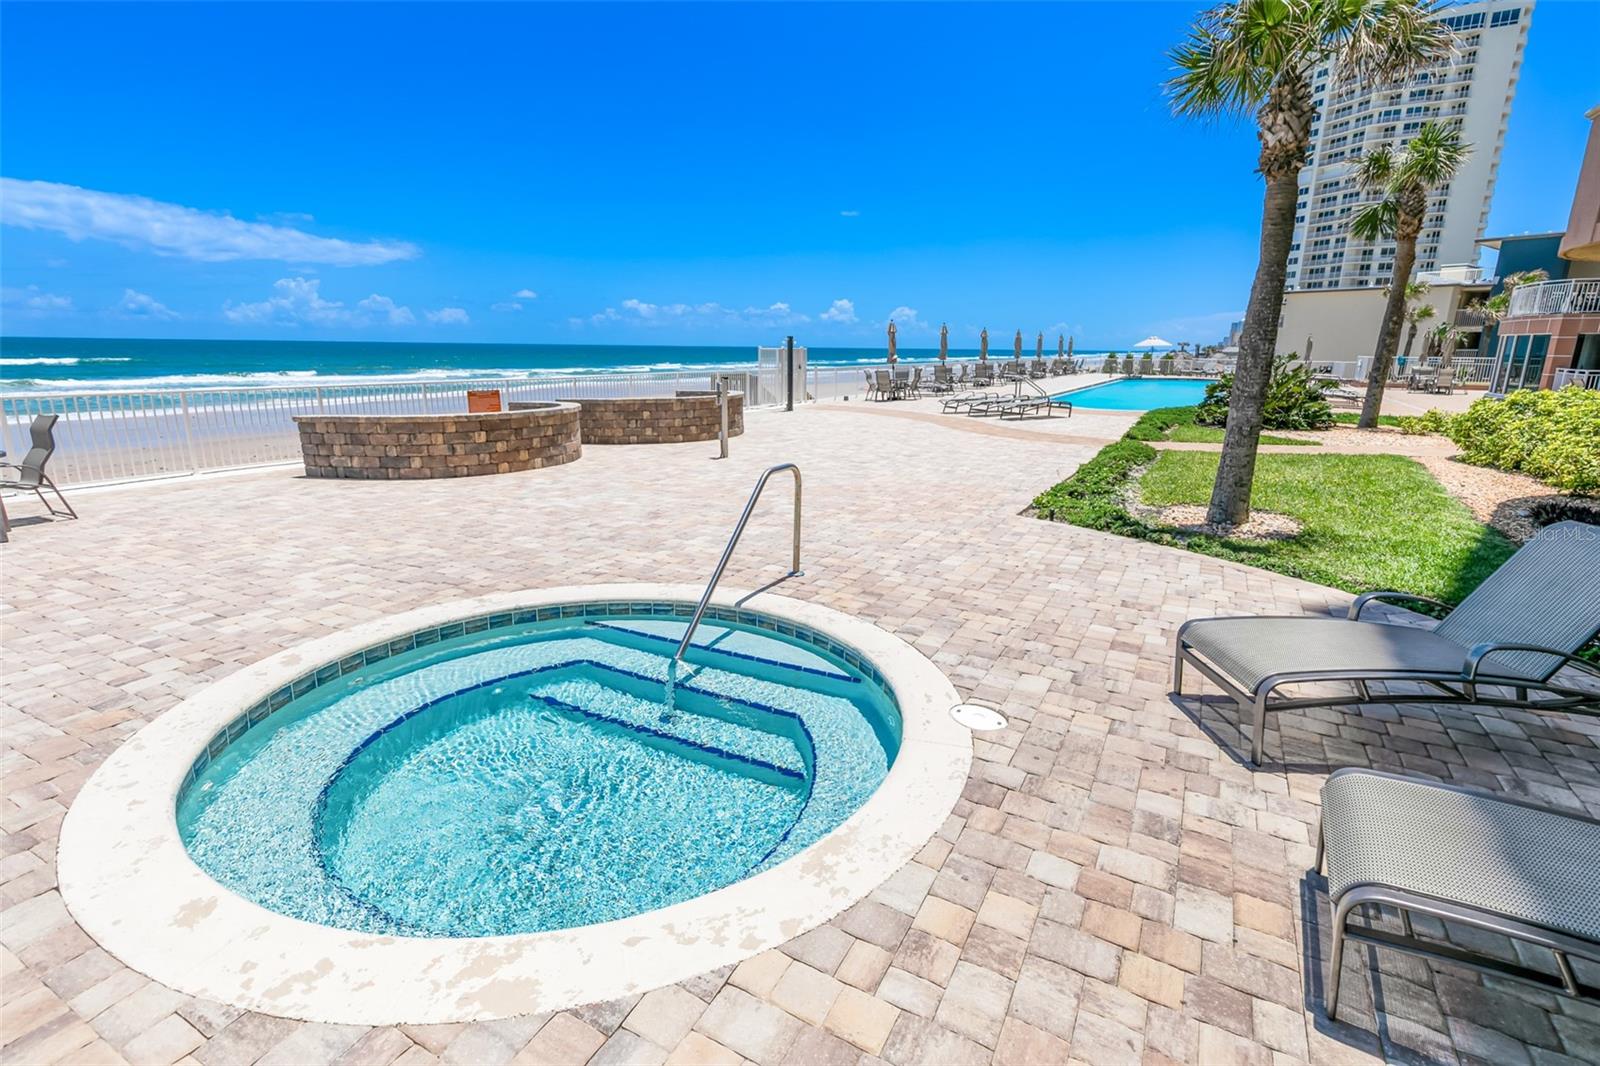
Beachfront pool deck with a circular spa, oceanfront swimming pool, and palm trees.
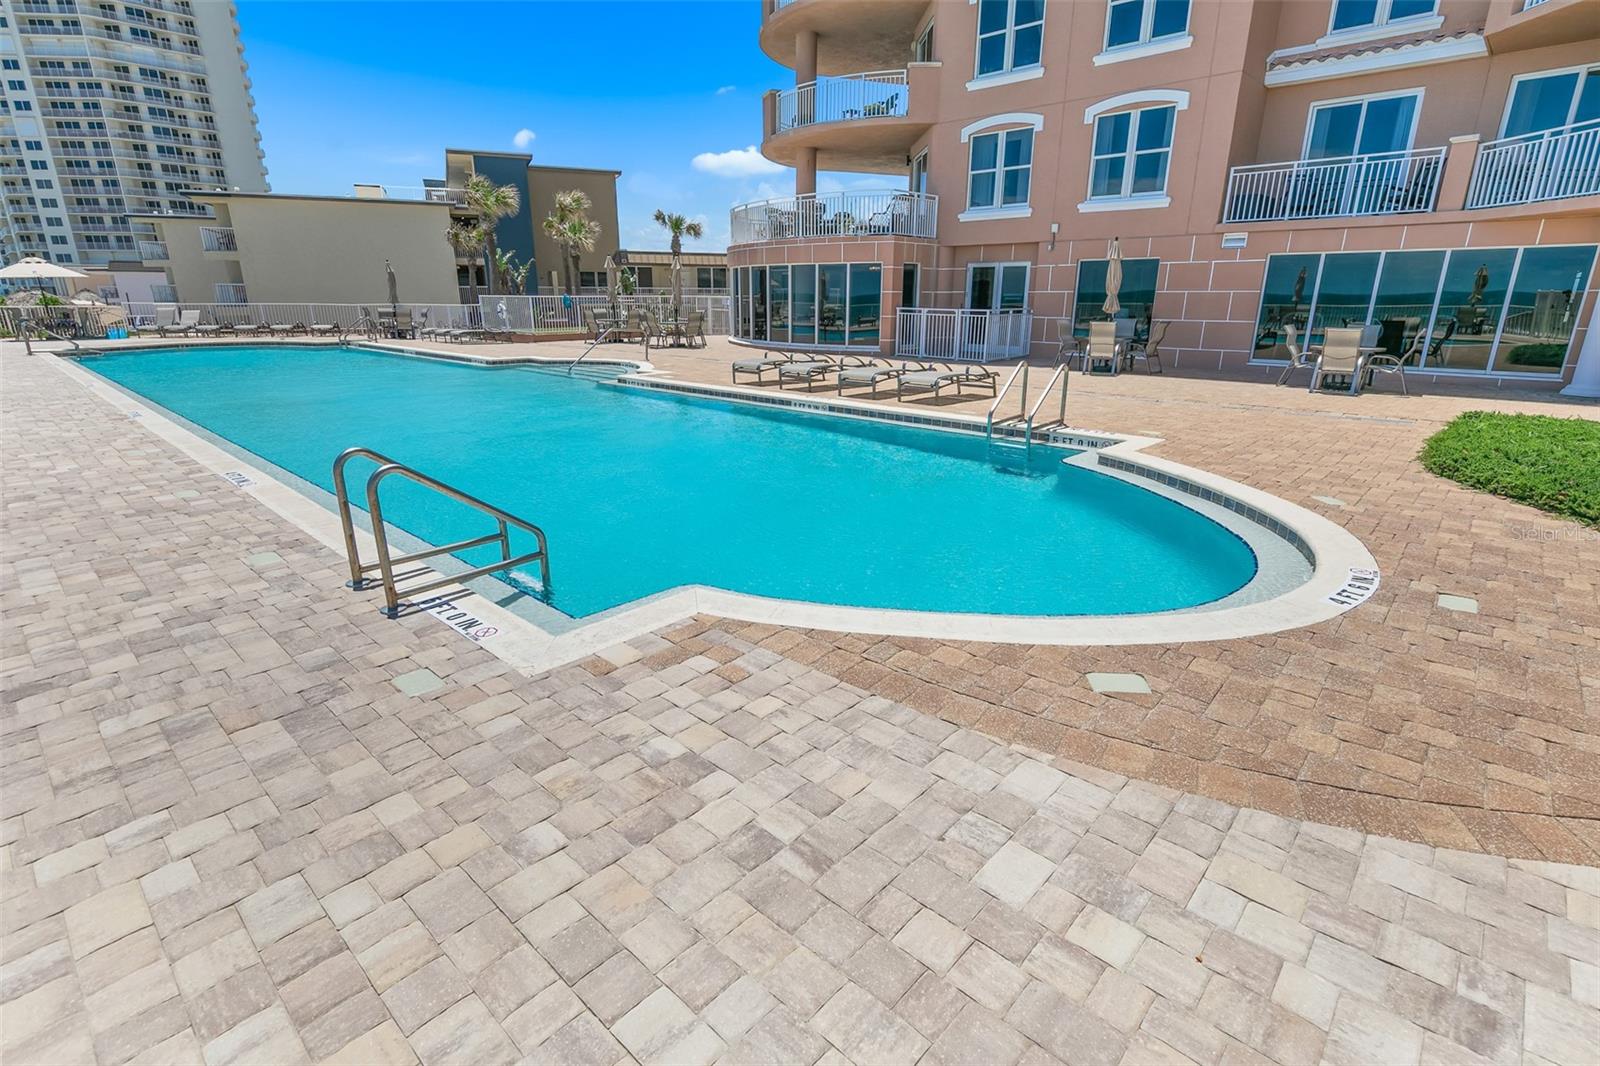
Outdoor pool beside a condominium, with a broad paved deck and balconies.
SEE ALL PHOTOS
Oceanfront condominium complex with balconies, palms, and Atlantic shoreline.
Beachfront condominium complex outlined in yellow beside Daytona Beach’s sandy shoreline and the Atlantic Ocean.
Beachfront condominium beside the ocean and coastal road, with several lower floors highlighted in yellow.
Unfurnished condo living and dining area with tiled floors, kitchen peninsula, and sliding doors to a balcony.
Open-plan condo living and dining area with a kitchen peninsula and sliding doors to a balcony.
Empty living and dining area with beige tile floors, a fireplace, and balcony access.
Open-plan condo dining and living room with woven chairs, a fireplace, and bright windows.
Living room with tile floors, a fireplace, and sliding doors to an ocean-view balcony.
Oceanfront living and dining room with a fireplace and sliding doors to a balcony.
Covered tiled balcony overlooking the beach and ocean, viewed through sliding glass doors.
Ocean-view condo balcony with tiled floor, metal railings, and a round column.
Furnished oceanfront balcony with seating and a wide view of the beach and Atlantic Ocean.
Condominium balcony overlooking the beach and ocean, with terracotta tile, metal railings, and a large stucco column.
Covered tiled condo balcony overlooking the ocean, with metal railings and a large column.
Unfurnished condo living area with beige tile floors, a ceiling fan, and sliding glass doors to a balcony.
Dining area with tiled floors, kitchen breakfast bar, and sliding doors to a sunny balcony.
Dining area with a long wicker-chair table, open kitchen, and sliding doors to a balcony.
Staged condo dining room with a wood table, fireplace, and open kitchen.
Vacant condo living area with tile floors, a fireplace, and an open kitchen.
Kitchen with warm wood cabinets, stainless appliances, granite counters, and a breakfast bar with wooden stools.
Kitchen with granite island, warm wood cabinetry, stainless appliances, and an adjoining dining area.
Kitchen with wood cabinets, granite counters, a central island, and stainless steel appliances.
Condominium balcony with tiled floor, built-in grill, and a view of palm-lined streets and nearby buildings.
Condo balcony with tiled flooring, white columns, and a built-in grill.
Kitchen with a curved granite island, warm wood cabinets, and stainless steel appliances.
Condo kitchen with granite counters and double sink opening onto a furnished dining and living area.
Bella Vista #301 floor plan showing three bedrooms, three bathrooms, and four balconies.
Aerial view of a beachfront condominium outlined in yellow beside the shoreline.
Outdoor pool deck beside the ocean, with lounge chairs and patio tables along the shore.
Staged bedroom with a woven-headboard bed and ocean glimpses through large windows.
Empty carpeted bedroom with two windows, white blinds, and a ceiling fan.
Furnished bedroom with coastal decor and sliding glass doors to a balcony.
Empty carpeted living room with a ceiling fan and sliding glass doors to a balcony.
Staged bedroom with a dark wood bed, woven rug, and sliding glass door to a balcony.
Empty carpeted condo room with a ceiling fan and sliding glass door to a balcony.
Bathroom with a jetted corner tub, glass shower, and dual wood vanities with granite countertops.
Bathroom with dual wood vanities, granite counters, glass-block shower, and soaking tub.
Beachfront condominium beside Daytona Beach, with the ocean, neighboring towers, and landscaped grounds.
Condominium pool deck with lounge chairs beside the beach and oceanfront high-rises.
Empty carpeted room with a ceiling fan and windows opening toward a balcony.
Bedroom with a woven-headboard bed, pale aqua bedding, and windows beside a balcony door.
Empty carpeted room with a ceiling fan and windows beside a glass balcony door.
Bathroom with a glass-enclosed tile shower and long granite vanity with wood cabinetry.
Bedroom with a white bed, ceiling fan, and balcony access.
Bedroom with a wooden bed, white bedding, ceiling fan, and an open doorway to the bathroom.
Bathroom with tiled tub and patterned shower curtain beside a granite vanity and wood cabinets.
Laundry room with white washer and dryer, wire shelf, and tiled hallway.
Laundry room with washer and dryer, utility sink, and tiled floor.
Beachfront condominium with a pool deck beside the sandy shore and ocean.
Elevated view of a beachfront condominium pool deck with a large pool, circular spa, and sandy beach.
Condominium pool deck beside a sandy beach, with lounge chairs and high-rise buildings.
Beachfront condominium with balconies, a pool, and sandy beach along the foreground.
Community dining room with a grand piano and ocean views through floor-to-ceiling windows.
Furnished dining area with floor-to-ceiling windows overlooking a pool and the ocean.
Furnished condo lounge with dining tables, a breakfast bar, and ocean views through large windows.
Condo kitchen and bar with a curved granite counter, numerous stools, and a bright blue accent wall.
Furnished living room with blue-striped seating, terracotta tile, and ocean views through balcony doors.
Condominium billiards lounge with a pool table, dining tables, and large windows.
Fitness room with cardio and weight machines beside windows overlooking the ocean.
Outdoor pool and lounge deck beside the ocean, with the beach visible beyond the railing.
Beachfront pool deck with a circular spa, oceanfront swimming pool, and palm trees.
Outdoor pool beside a condominium, with a broad paved deck and balconies.
Courtesy of TEAM CARON REALTY, Diane Caron  Listing Contact: 386-846-2339 
For Sale

2515 S ATLANTIC AVE #301

2515 S ATLANTIC AVE #301, DAYTONA BEACH, FL 32118

$612,000
Virtually Staged. Enter this BEAUTIFUL CORNER 3BR/3BA COASTAL RETREAT through the IMPRESSIVE GRAND ENTRY FOYER with ELEGANT TRAY CEILING!! Your eyes immediately focus on the LIGHT & BRIGHT OPEN FLOOR PLAN with an ABUNDANCE OF NATURAL LIGHT and awesome views of the AZURE ATLANTIC OCEAN!! This magnificent residence boasts a DESIRABLE SPLIT BEDROOM FLOOR PLAN with a total of 3,098 SQ. FT. of luxurious coastal living area including FOUR (4) PRIVATE BALCONIES, WALK-IN CLOSETS & ABUNDANT STORAGE SPACE!! An EXPANSIVE GREAT ROOM has generous space, an ELECTRIC FIREPLACE and BEAUTIFUL OCEAN VIEWS!! The chef's FULLY-EQUIPPED GOURMET KITCHEN features Bosche & Thermadore stainless steel appliances, granite countertops, wood cabinetry, a center island, large pantry & access to a PRIVATE BALCONY WITH BUILT-IN GRILL!! The THREE SIZABLE EN-SUITE BEDROOMS each with PRIVATE BALCONY embrace the ultimate beachfront lifestyle!! Wake up to stunning ocean views & glorious sunrises from the EXPANSIVE PRIMARY SUITE featuring a PRIVATE WRAP AROUND BALCONY and beautifully designed SPA-INSPIRED BATHROOM. Your family & guests wlll enjoy TWO COMFORTABLE EN-SUITE GUEST BEDROOMS each with a PRIVATE BALCONY offering maximum comfort & privacy!! This awesome condo has been well-maintained and rarely occupied. Some furnishings included. RESORT STYLE AMENITIES include a sparkling heated pool & hot tub, state-of-the-art fitness center, exquisite club/social room, fire pits, high speed elevators & newly decorated lobby, making this condo the perfect choice for your signature residence!! EXPERT MANAGEMENT and NO PENDING ASSESSMENTS reflects long-term financial strength and stability. Contact us today for a personal tour of this oceanfront showplace!!

3
beds

3
baths

2,454 Sq.Ft. LIVING AREA

2.48 Acres lot

Diane Caron

Diane Caron

Features & Amenities

Interior

  • total bedrooms3
  • Total bathrooms3
  • full bathrooms3
  • Laundry room Inside
  • Flooring Carpet, Ceramic Tile
  • Fireplace Electric
  • APPLIANCES Built-In Oven, Cooktop, Dishwasher, Disposal, Dryer, Microwave, Refrigerator, Washer
  • other interior Features Ceiling Fans(s), Elevator, Stone Counters, Walk-In Closet(s)

Area & Lot

  • Status For Sale
  • Living Area2,454 Sq.Ft.
  • Total Area3,098 Sq.Ft.
  • Lot Area2.48 Acres
  • MLS® IDNS1088312
  • TypeCondo
  • YEAR BUILT2007
  • NeighborhoodDaytona Beach Shores
  • Water FrontageBeach Front
  • View DescriptionBeach, Gulf/Ocean - Partial

Exterior

  • STORIES11
  • Garage Space1.0
  • water SourcePublic
  • utilitiesPublic
  • PoolHeated, In Ground
  • roofOther
  • parkingAssigned, Underground
  • HEAT TYPECentral, Electric
  • AIR CONDITIONINGCentral Air
  • sewerPublic Sewer
  • SubstructurePillar/Post/Pier, Stem Wall, Stilt/On Piling
  • HOA AmenitiesCable TV, Clubhouse, Elevators, Fitness Center, Gated, Maintenance, Pool
  • other exterior FeaturesBalcony, Outdoor Kitchen

Financial

  • Sales Price$612,000
  • Real Estate Tax $8,439/yr
  • HOA $1,234/mo
  • Zoning RESIDENTIA
View Virtual Tour
Beachfront condominium complex outlined in yellow beside Daytona Beach’s sandy shoreline and the Atlantic Ocean.

Schedule a Showing

We would love to show you our beautiful property. Please select your preferred date and time below. An agent will be in touch shortly to confirm your appointment.

Schedule a Showing

We would love to show you our beautiful property. Please select your preferred date and time below. An agent will be in touch shortly to confirm your appointment.

Thank you for your interest in 2515 S ATLANTIC AVE #301, DAYTONA BEACH, FL 32118. We are reviewing your request and will be in touch shortly!

Mortgage Calculator

Estimate your monthly mortgage payment, including the principal and interest, property taxes, and HOA. Adjust the values to generate a more accurate rate.

All estimates are provided for informational purposes only. Actual amounts may vary.
$0,000 Your Payment 20 15 65
$0,000 Your Payment

Daytona Beach Shores

Explore

Life is Much Better at the Beach

When you’re at the beach and look around, inevitably, you see many happy faces. People are happier at the beach. Having a place to get away from it all makes life much better, and that’s one of the many good things the beach offers.

Follow Us on Instagram