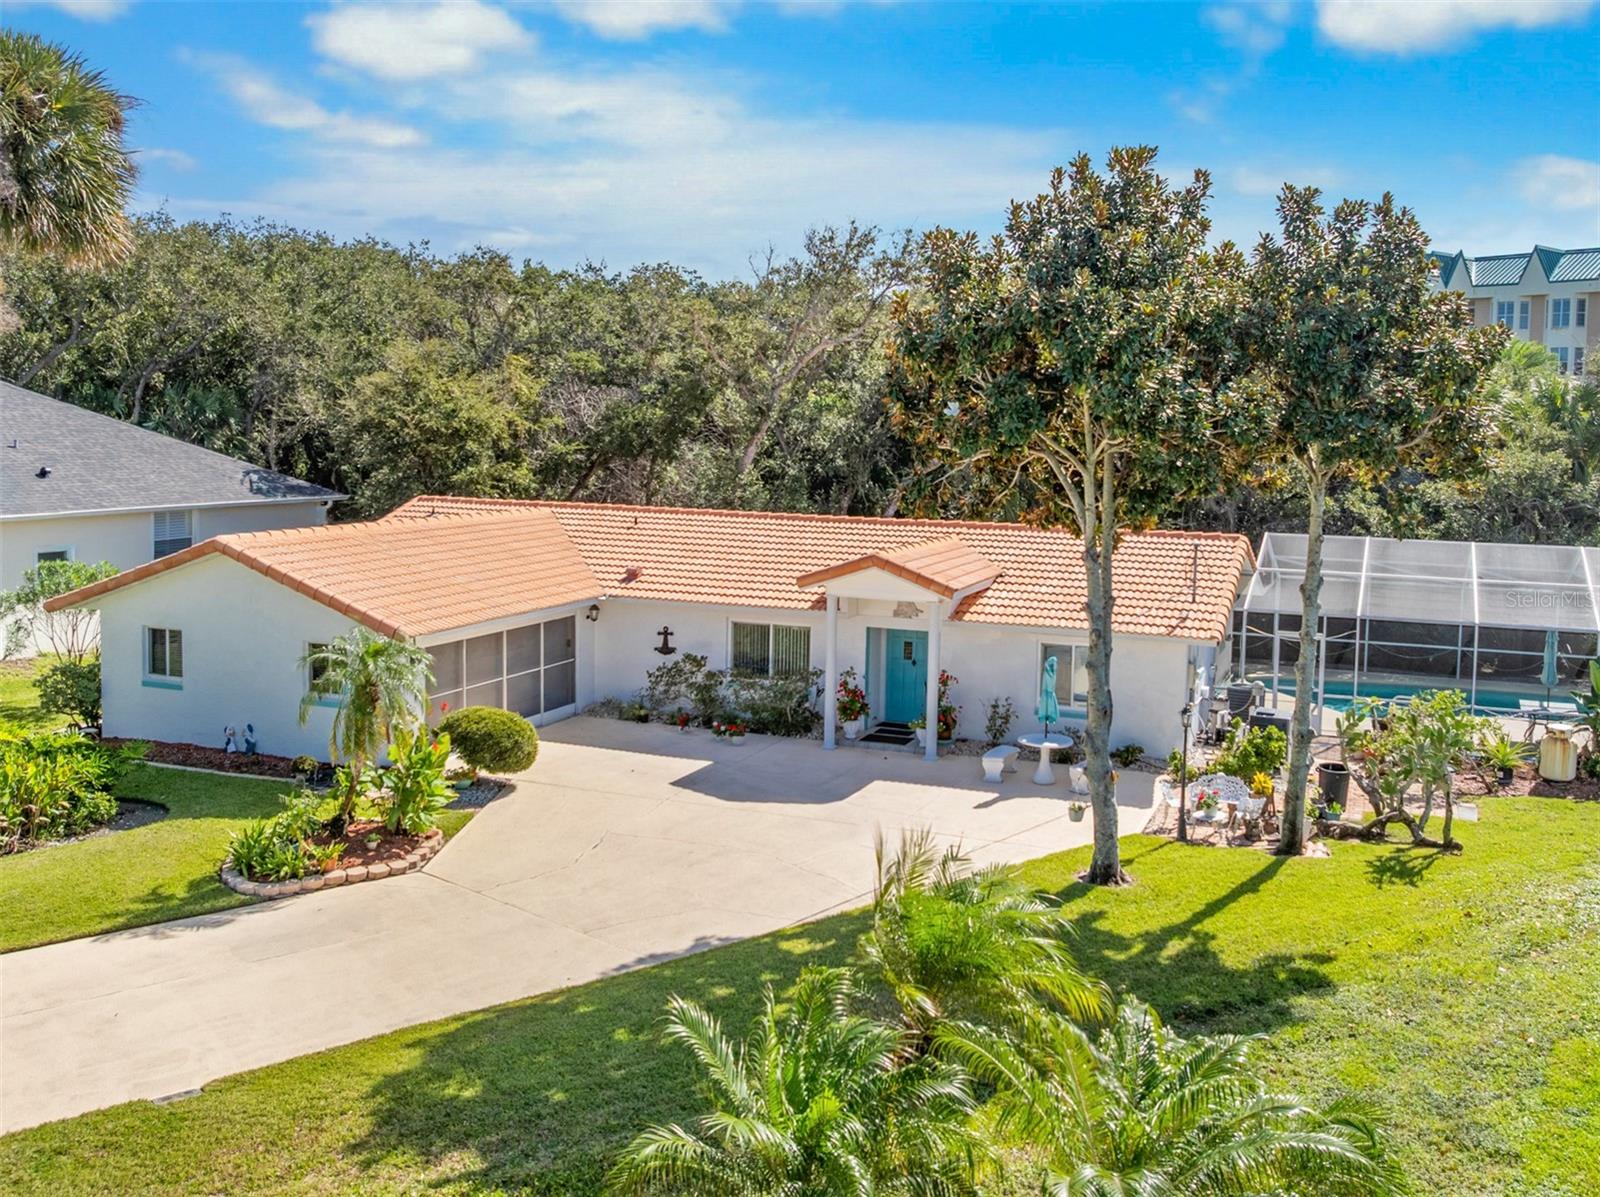
Single-story home with a terracotta tile roof, turquoise entry door, and screened pool.
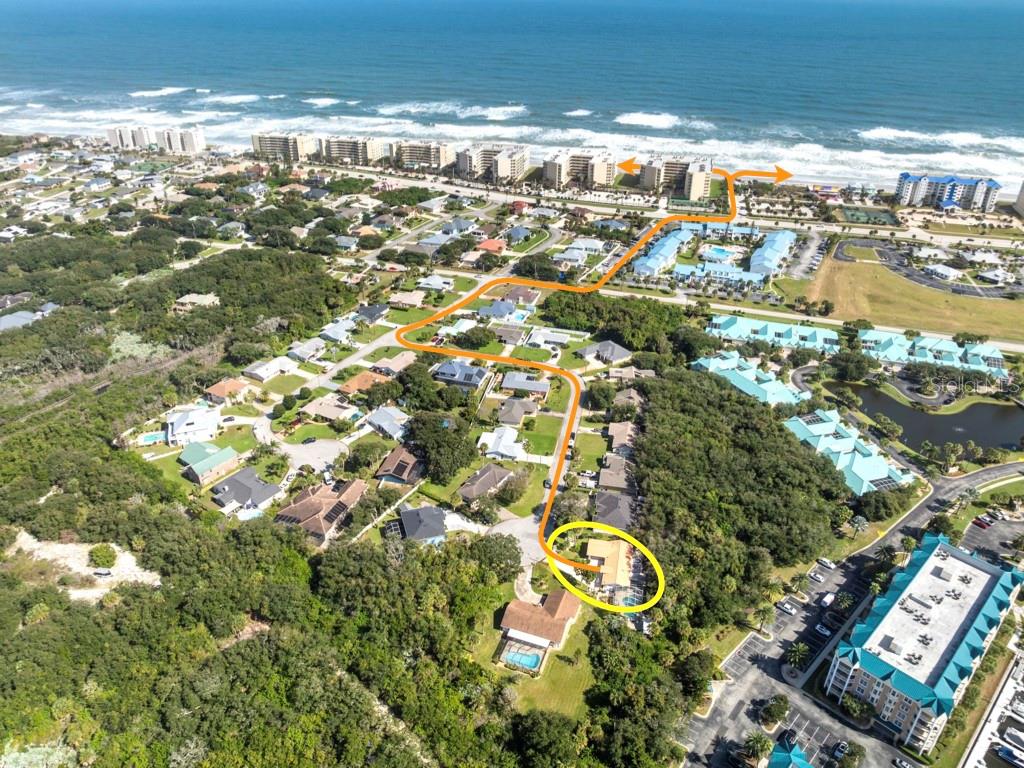
Aerial view of a circled home, with a route traced toward the oceanfront.
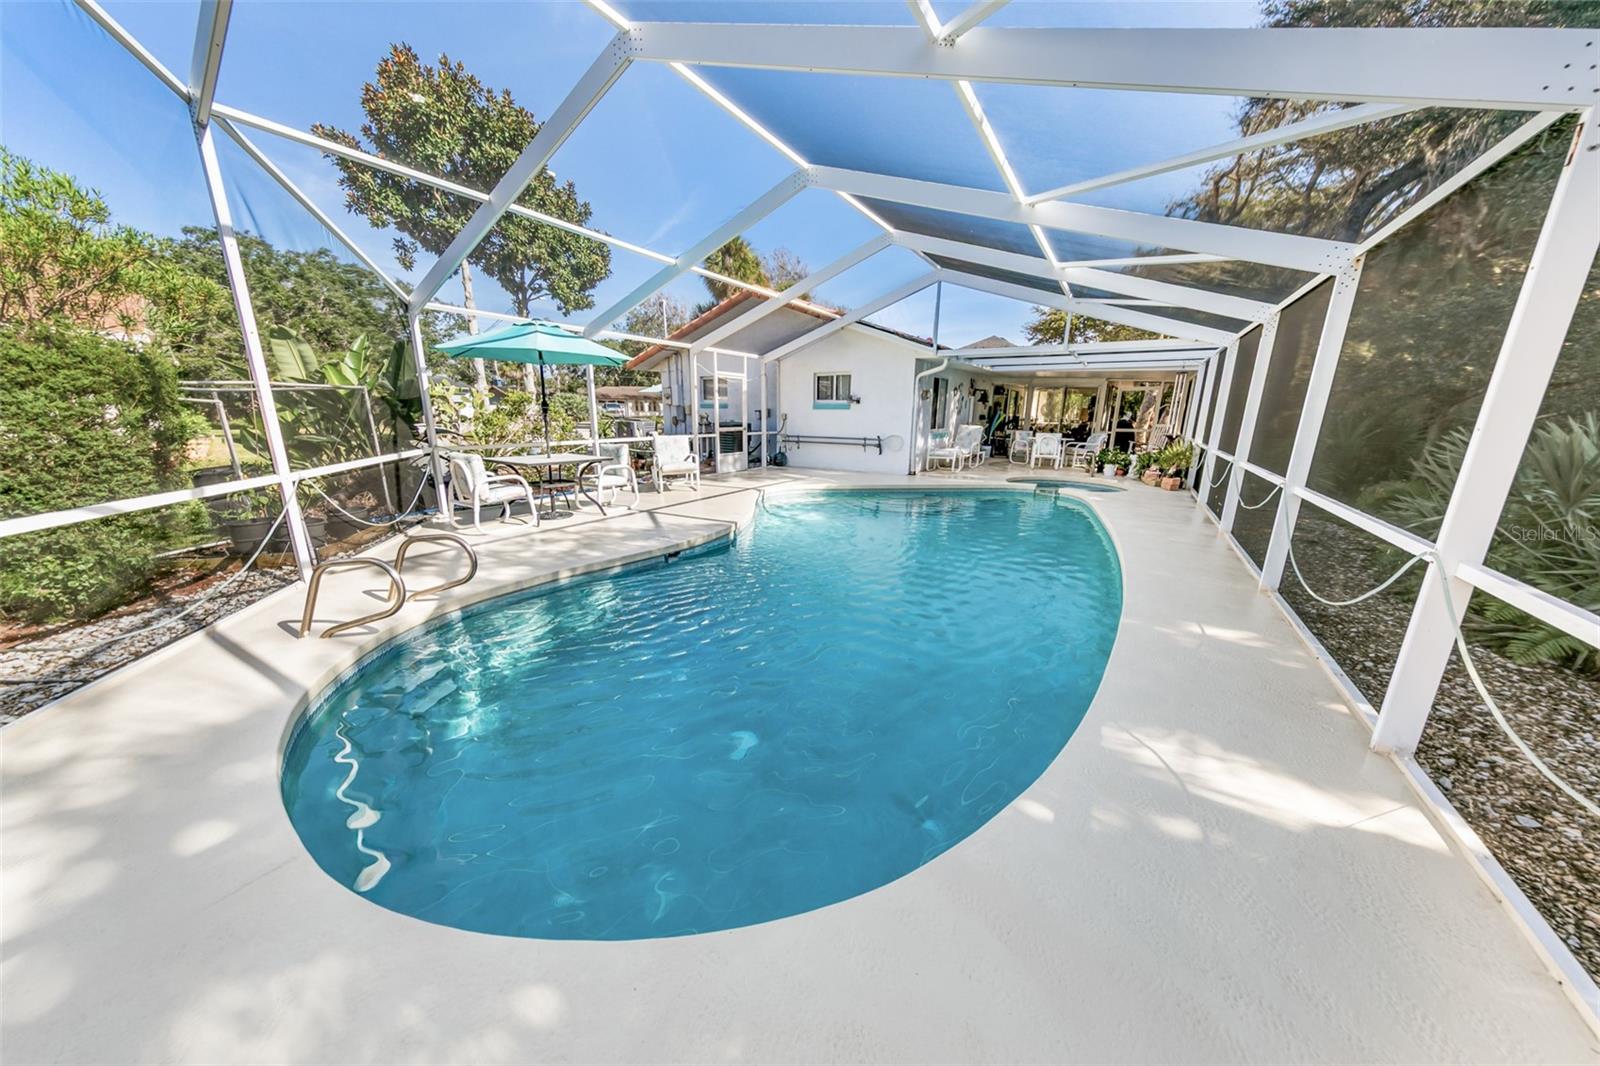
Curved swimming pool beneath a screened enclosure, with patio seating and the home beyond.
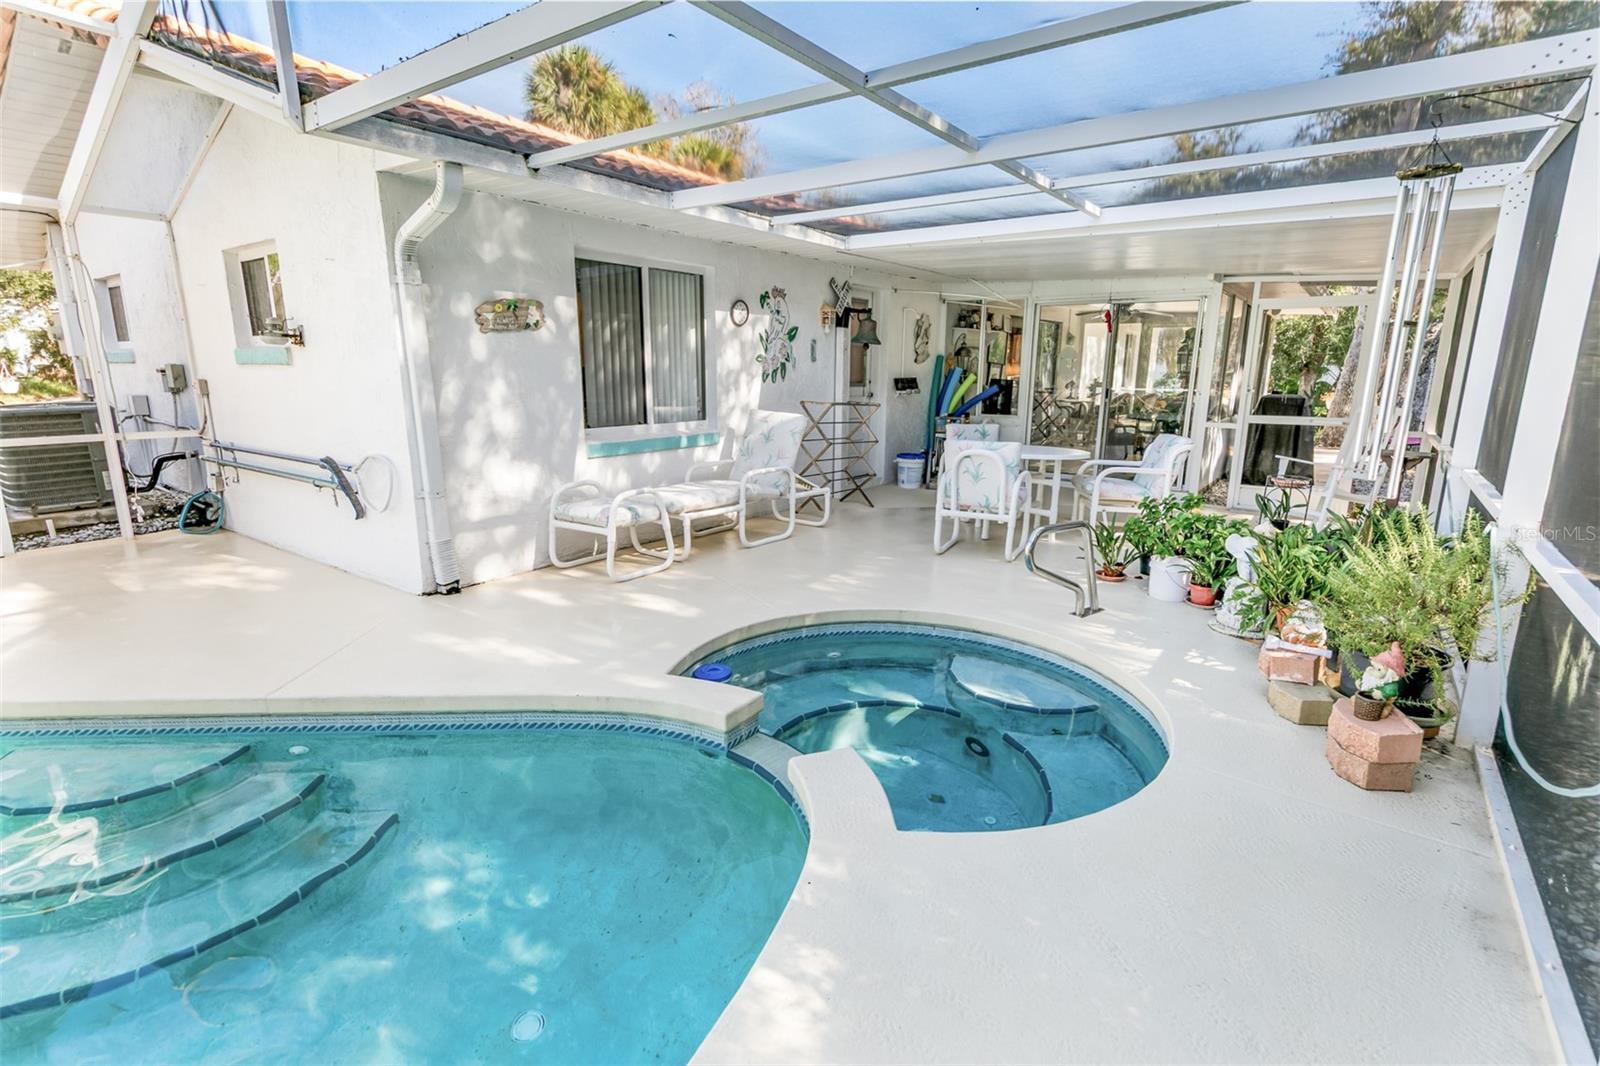
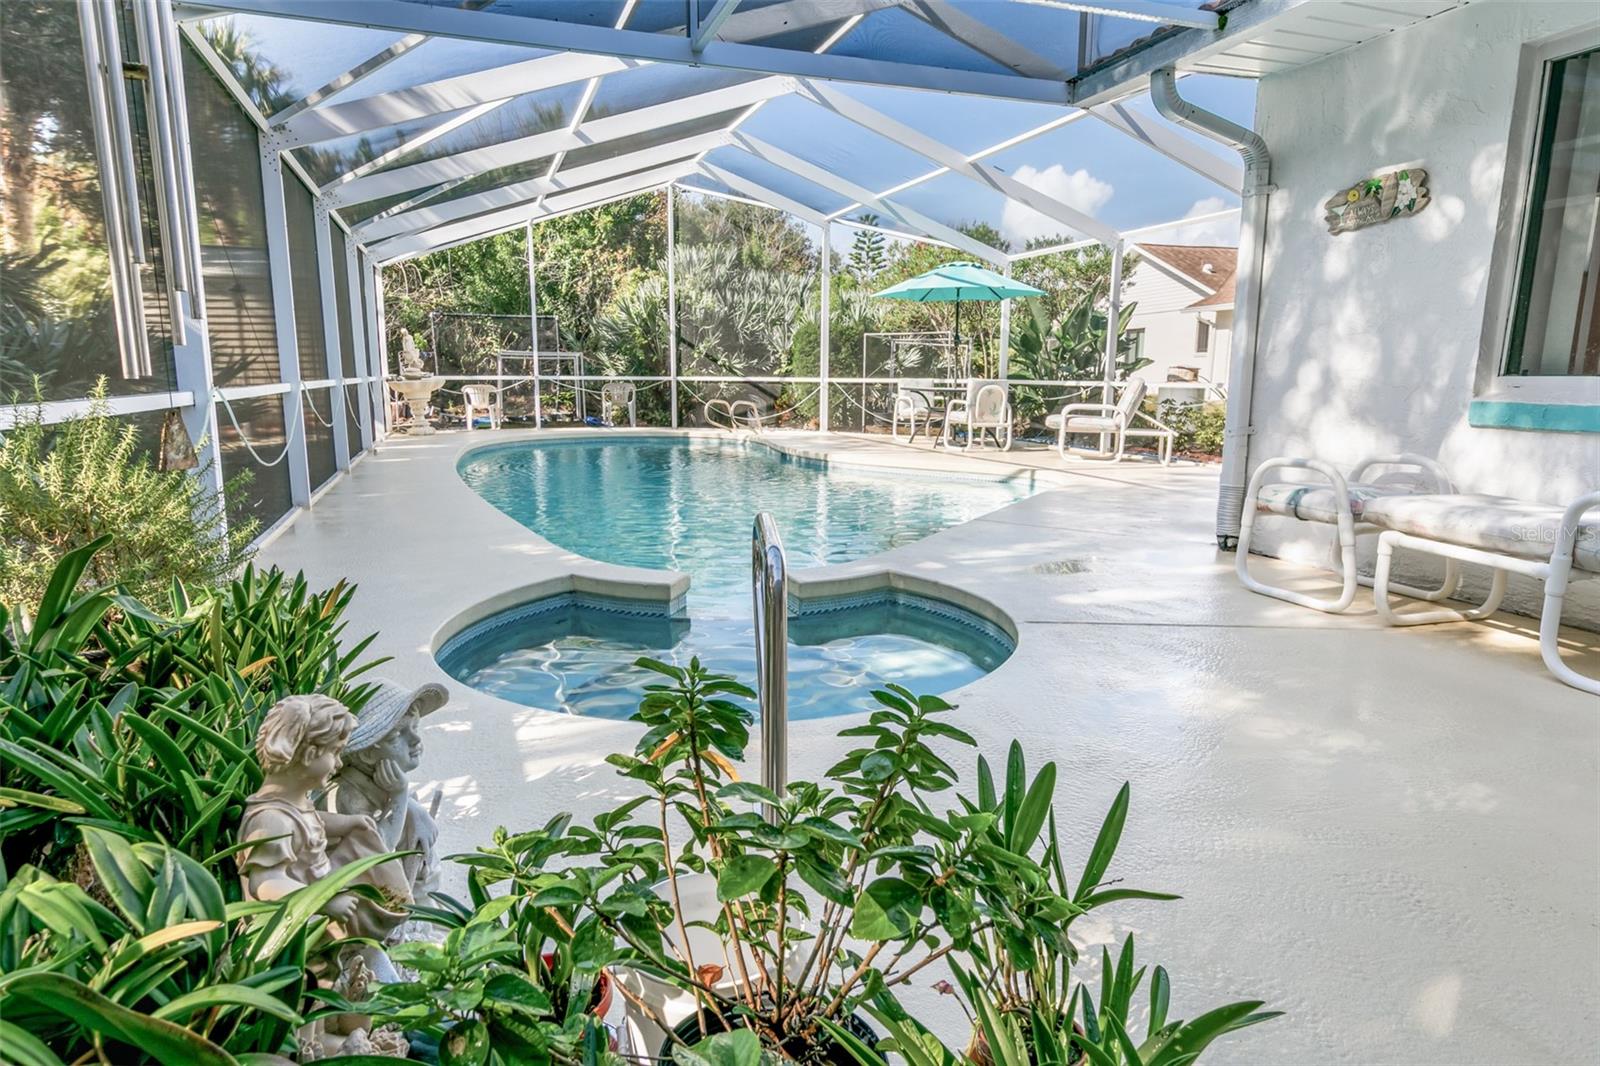
Covered pool patio with a curved swimming pool, attached spa, and white lounge seating.
Screened-in pool and attached spa surrounded by tropical landscaping and poolside seating.
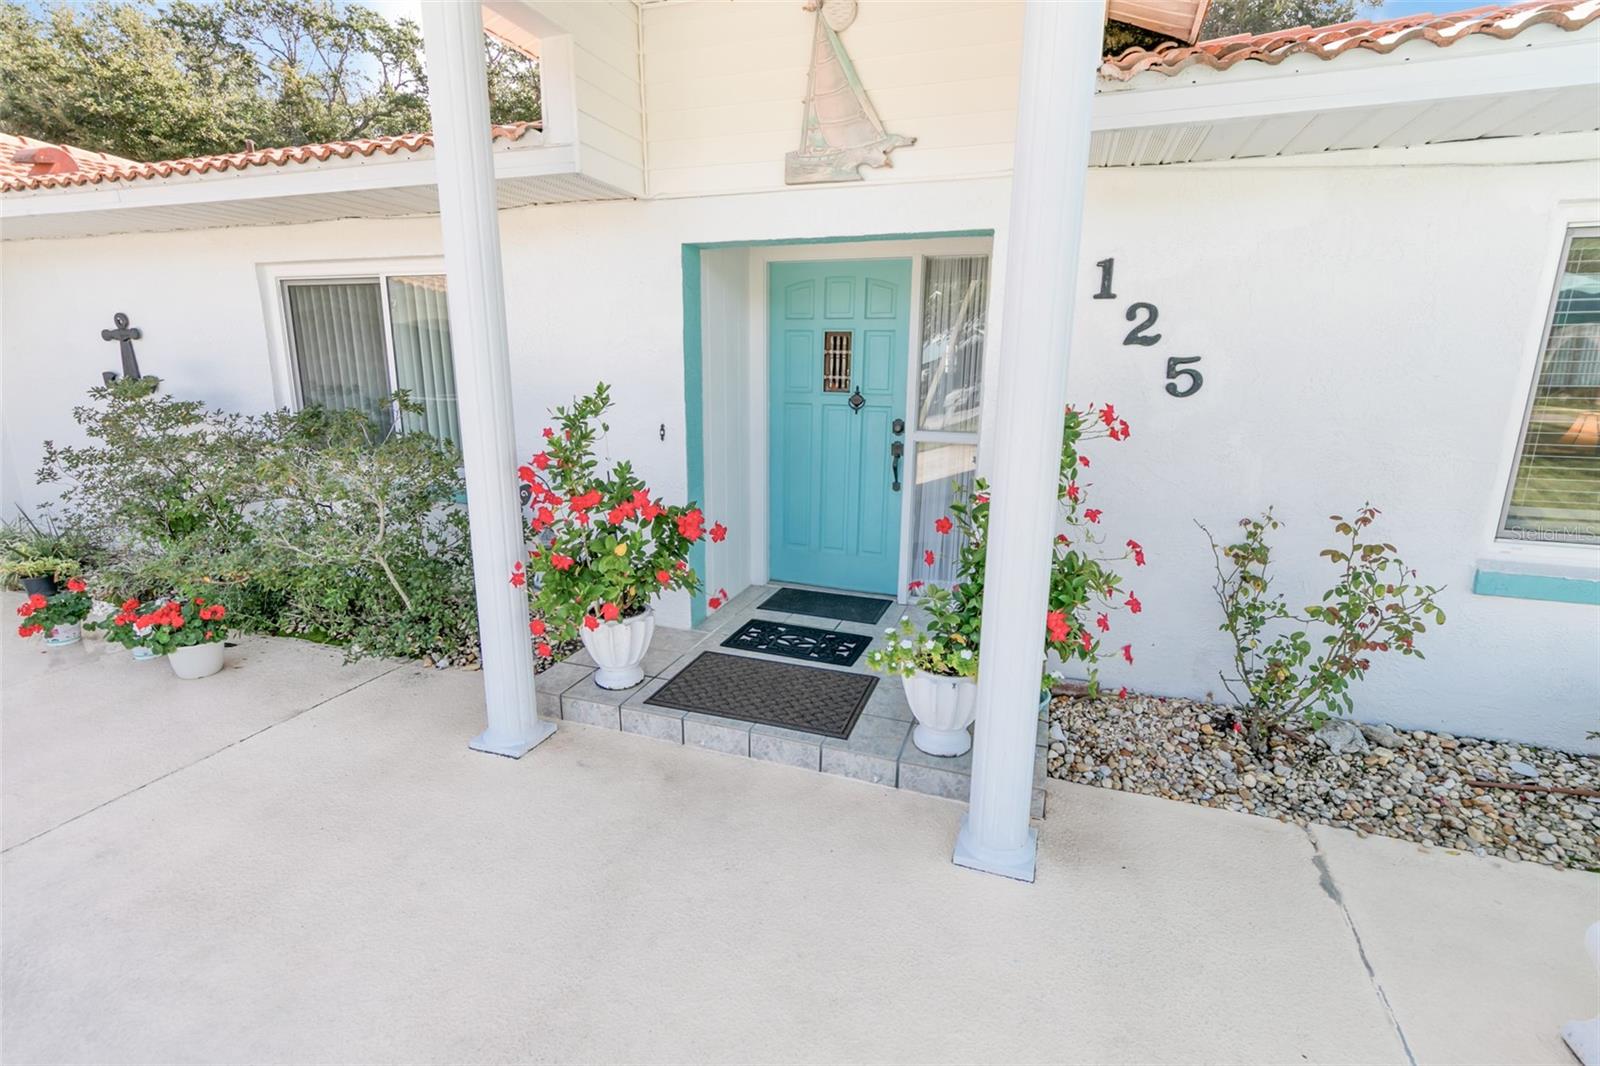
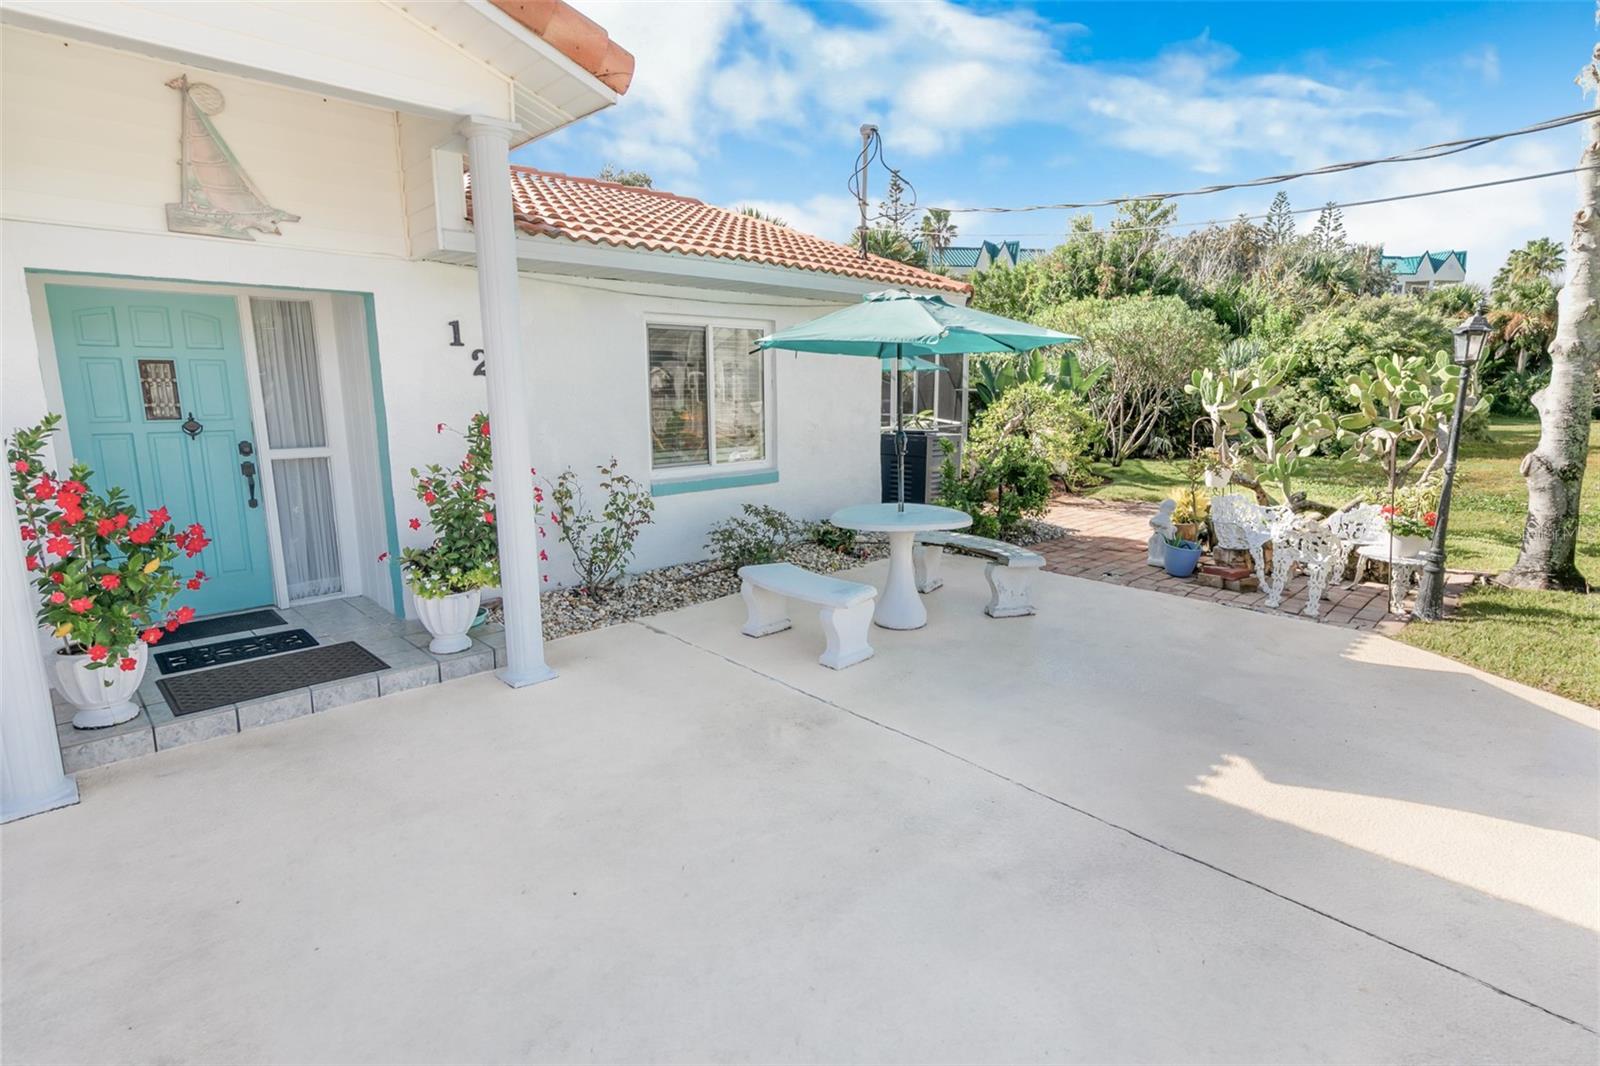
White home entrance with a turquoise front door, tiled porch, and flowering potted plants.
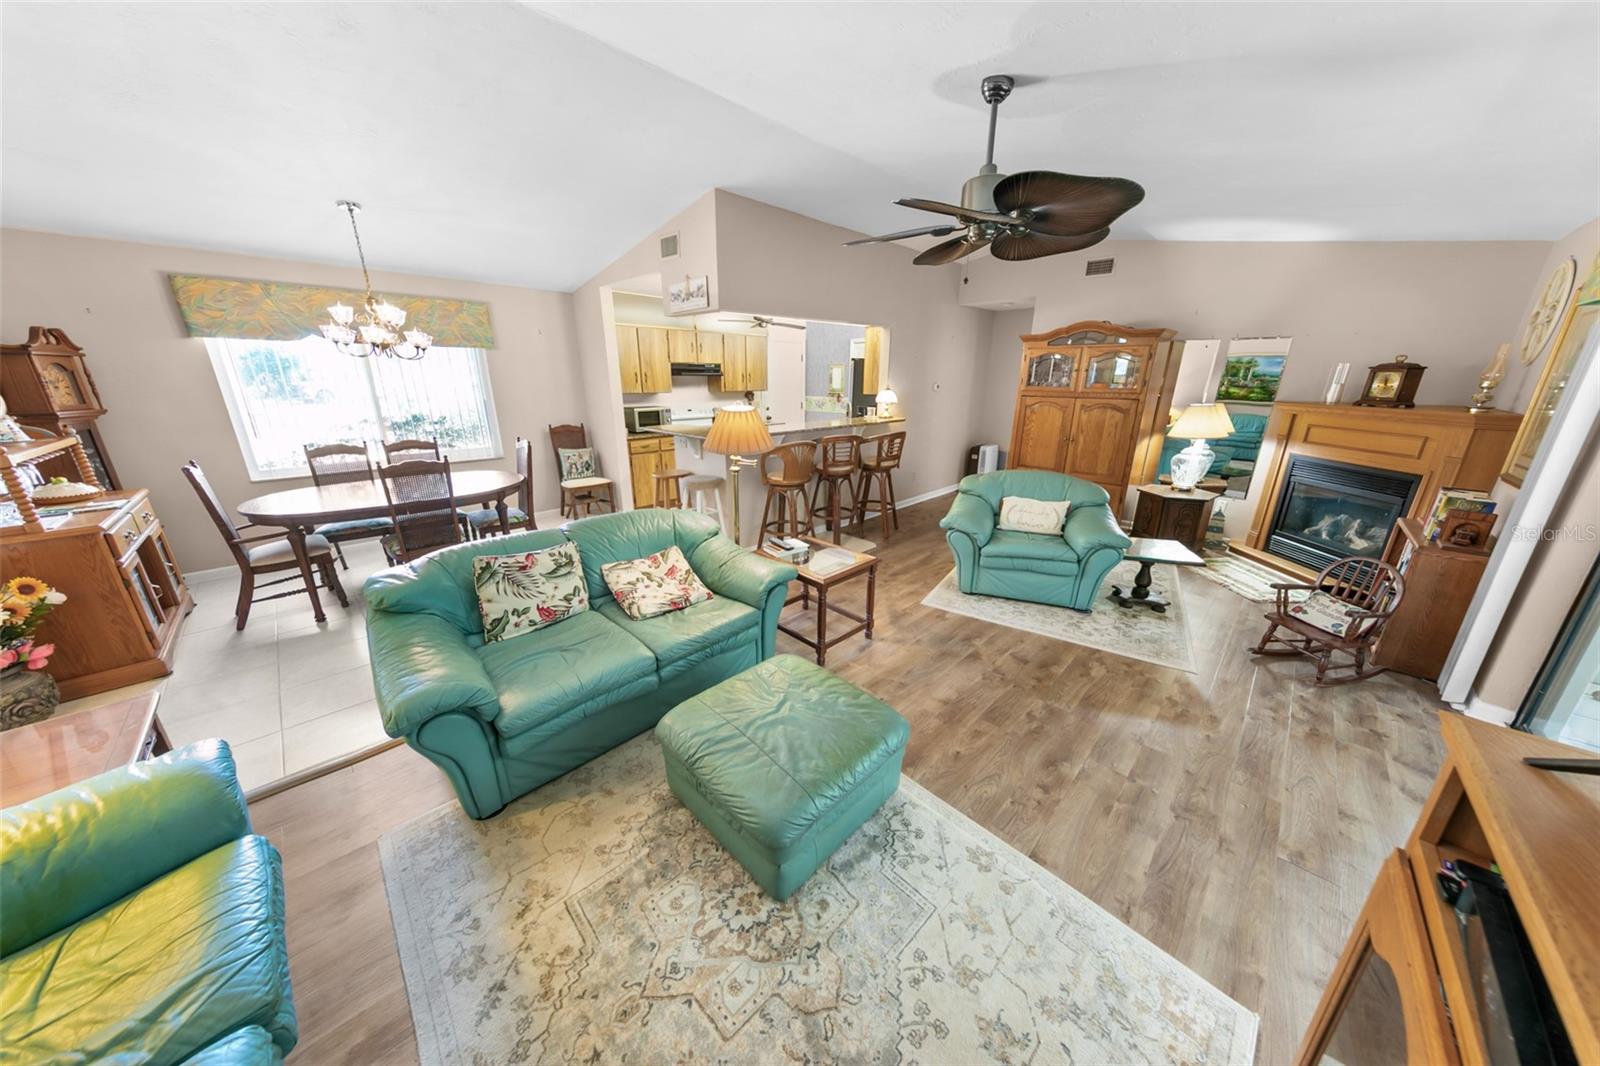
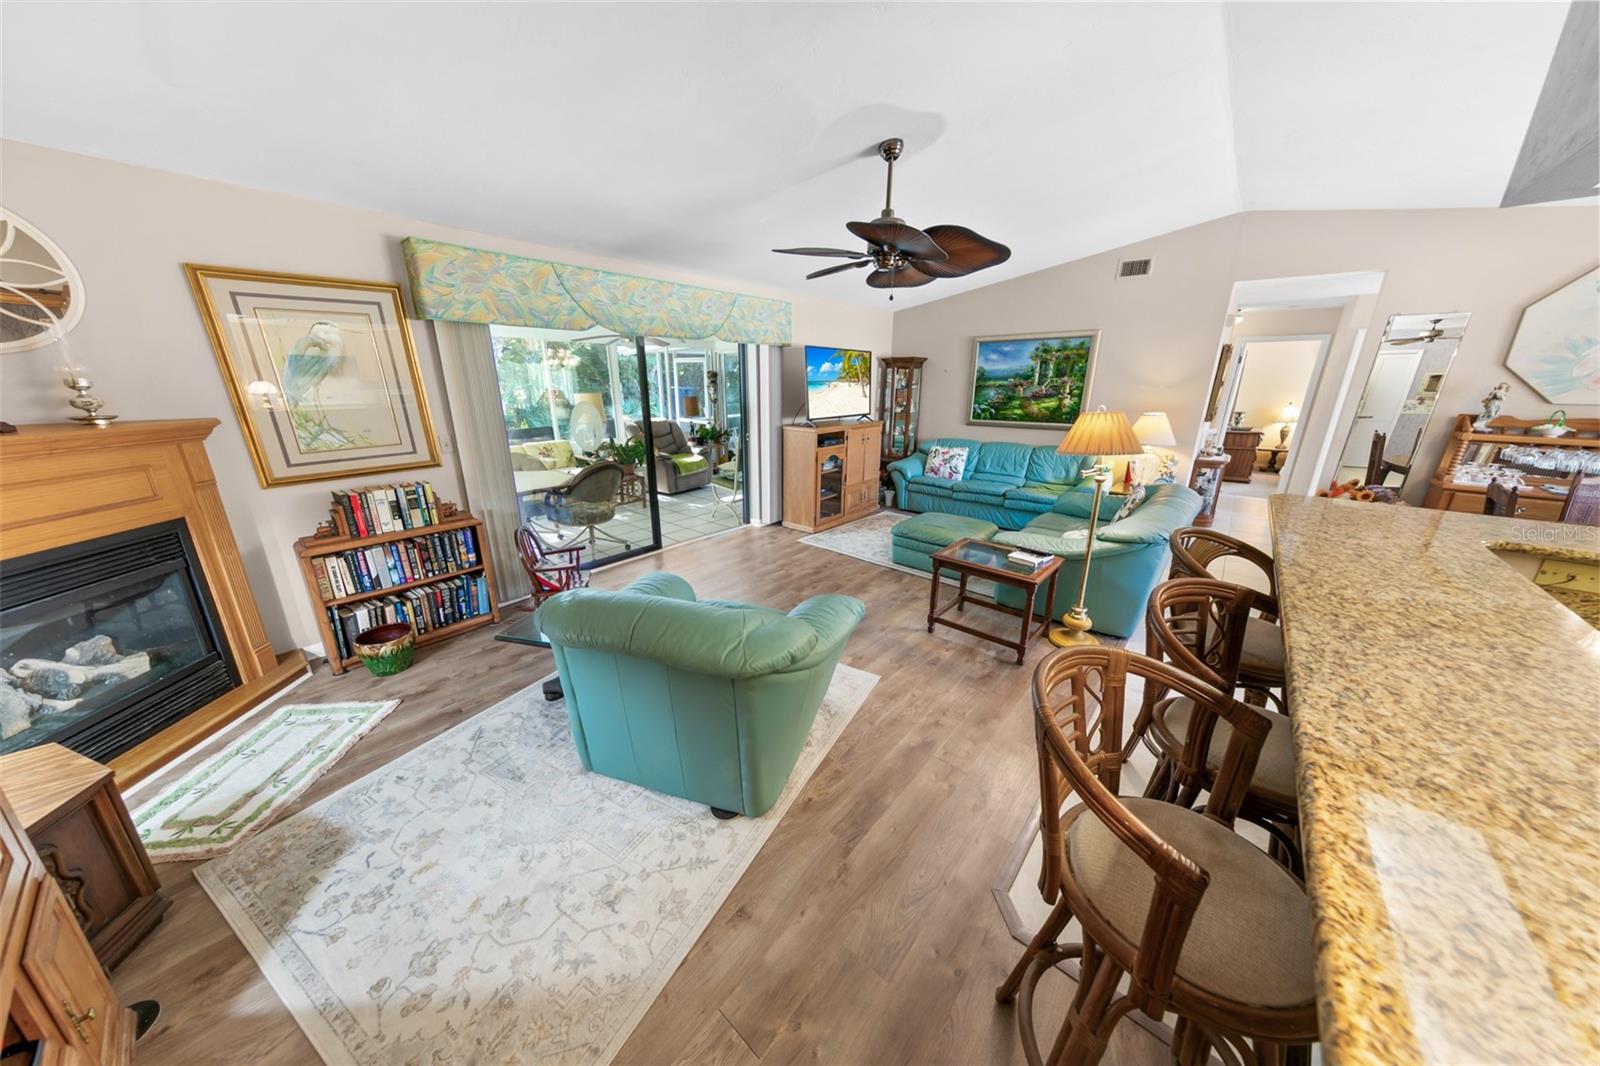
Living room with teal leather sofas, a fireplace, and an adjoining dining area and kitchen.
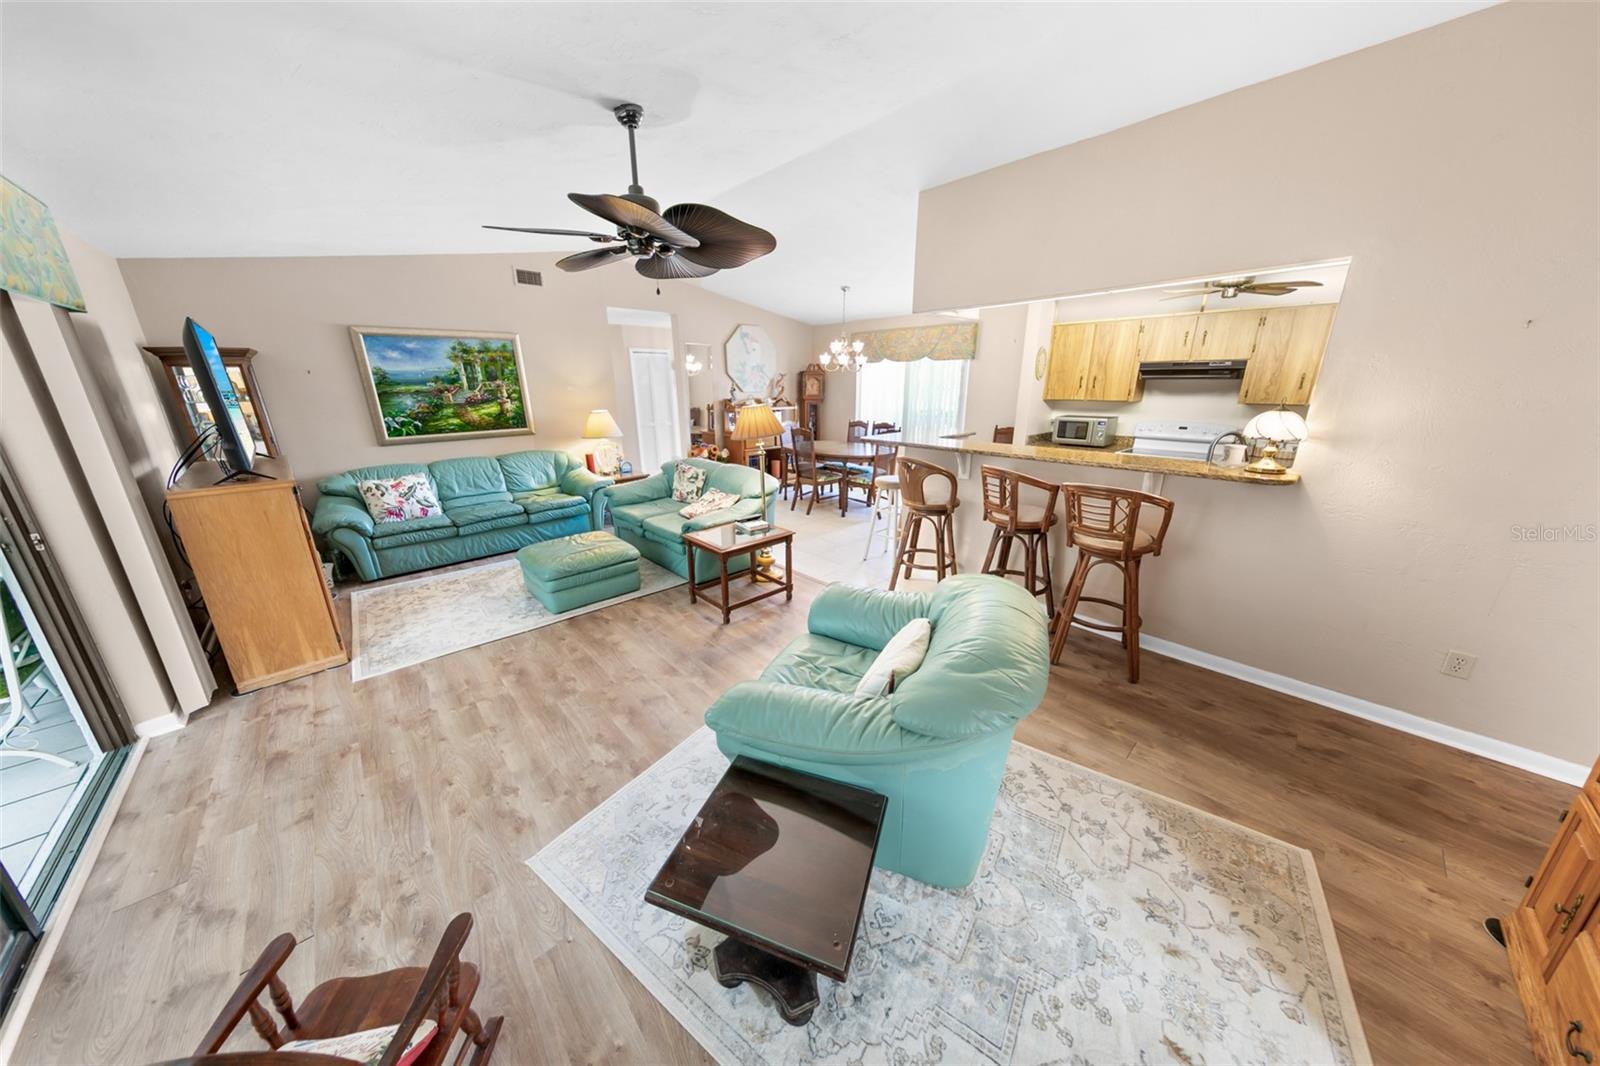
Open living and dining area with turquoise leather seating, a breakfast bar, and an adjoining kitchen.
Living room with turquoise sofas, fireplace, and sliding glass doors to a sunlit patio.
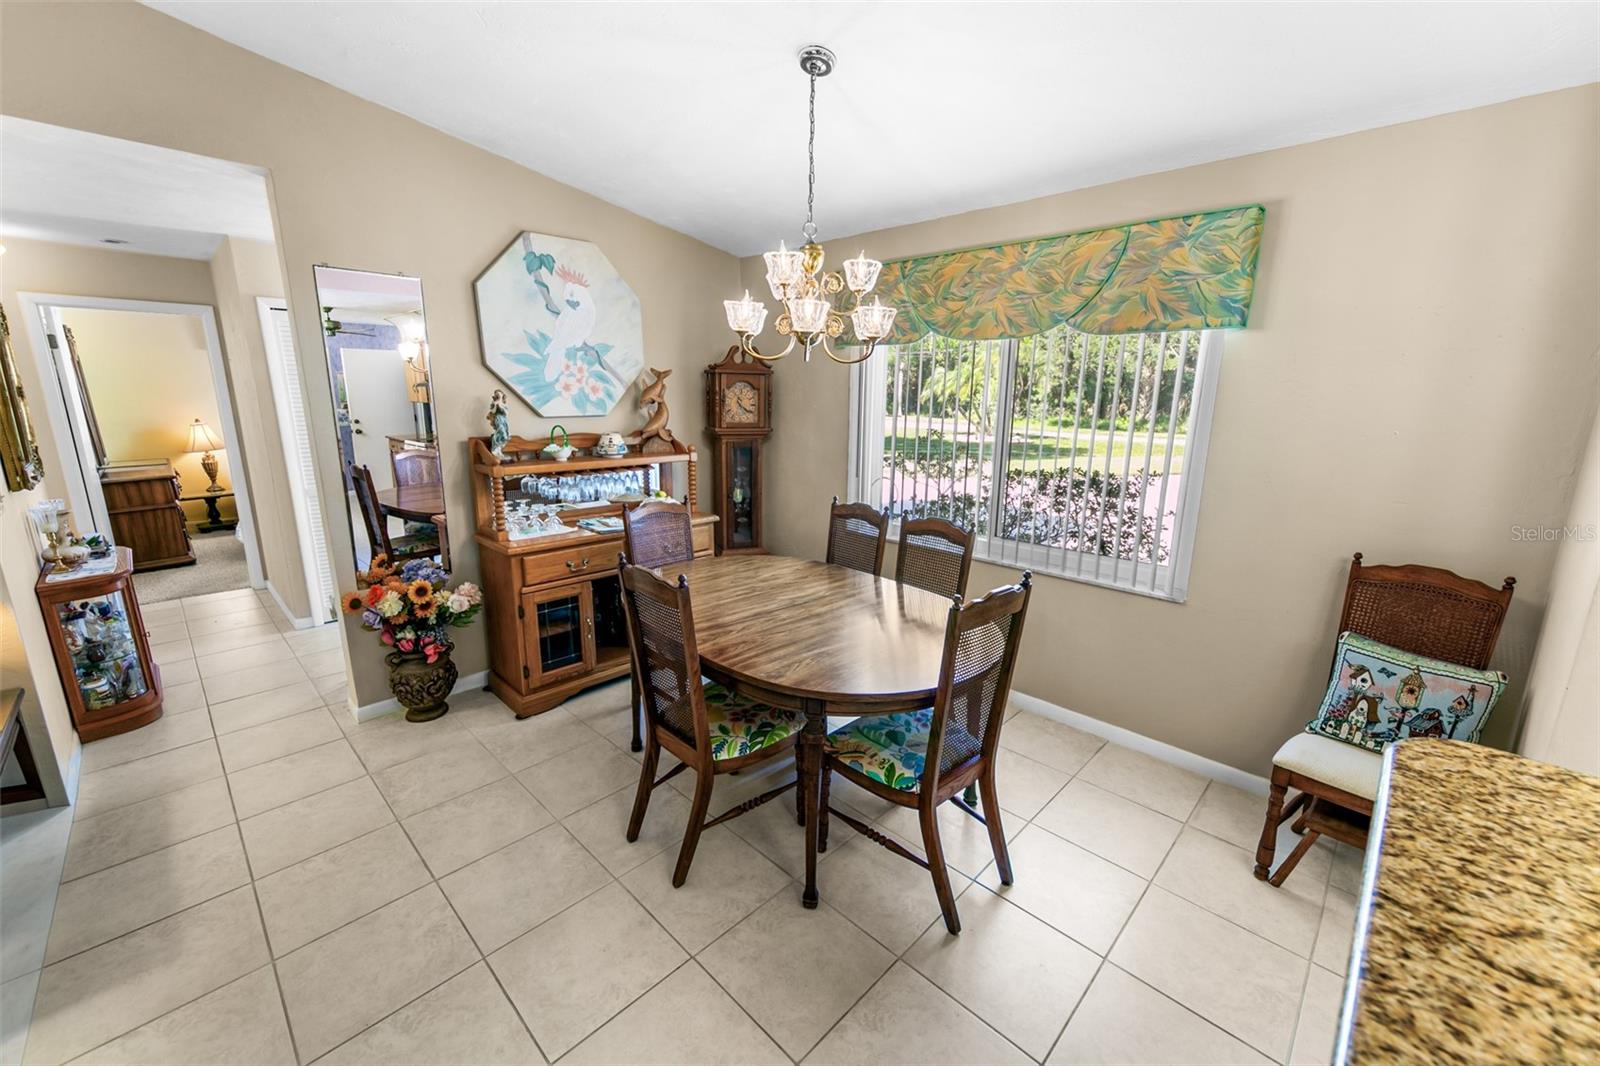
Dining room with a round wood table, woven chairs, chandelier, and large window with vertical blinds.
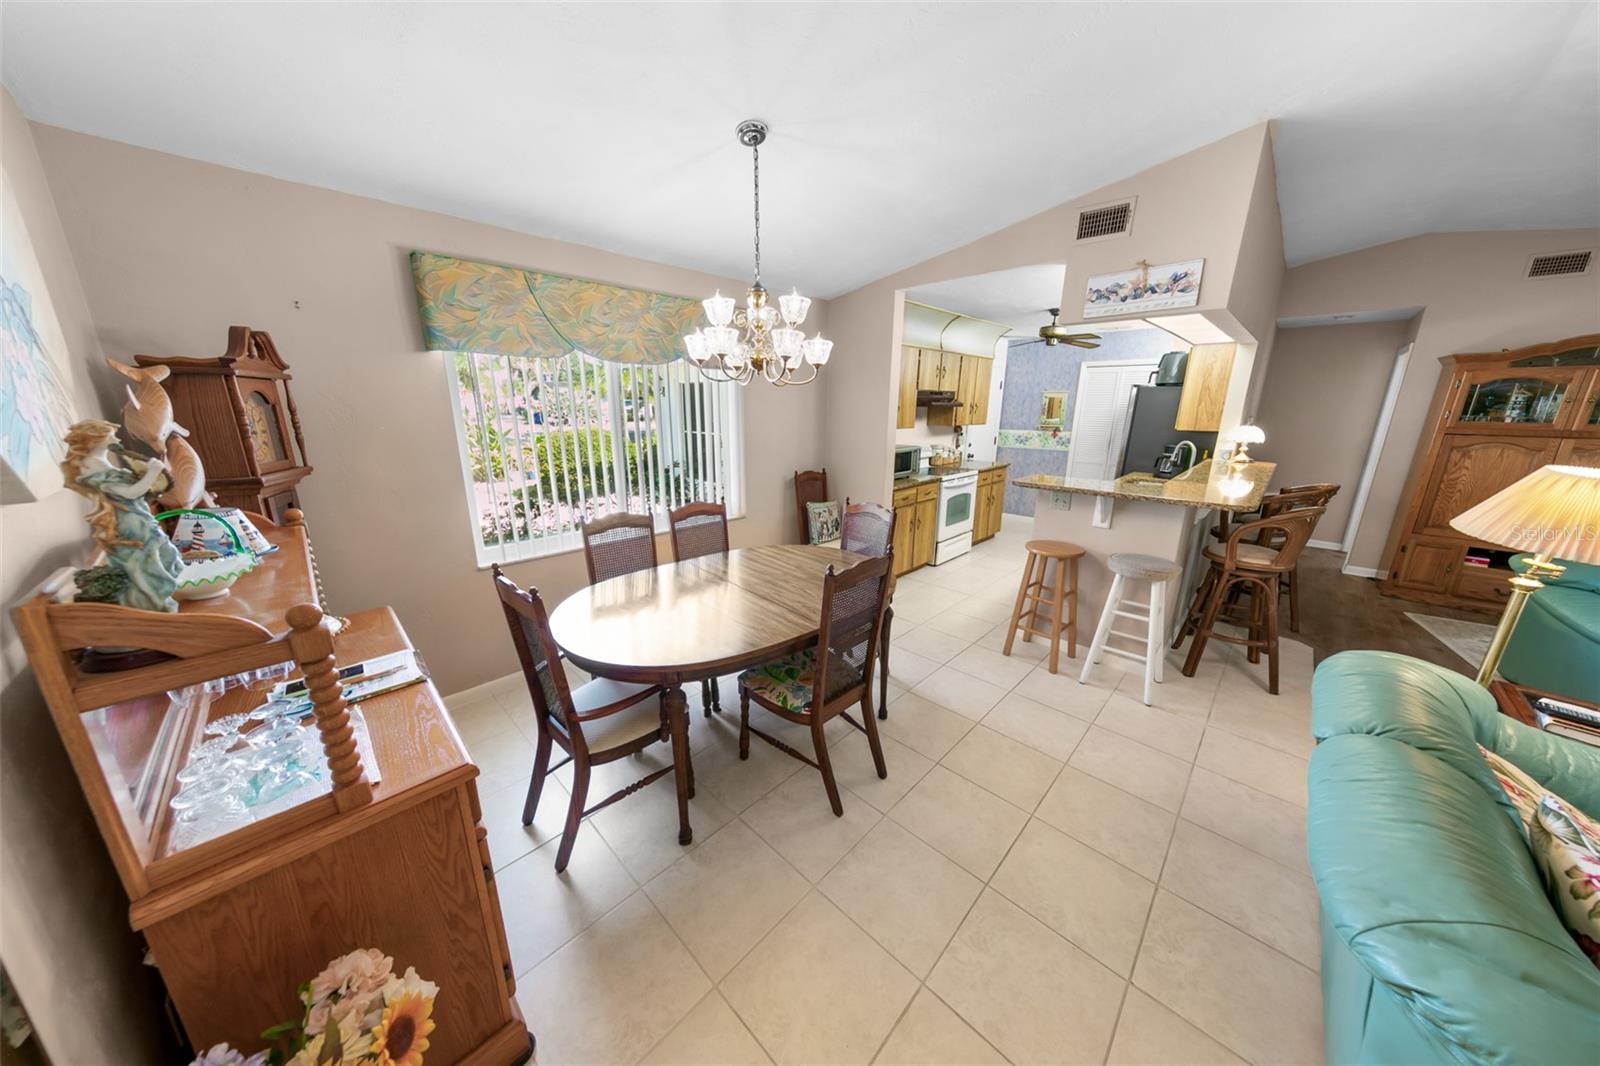
Dining area with a wooden table beside a window, open to a kitchen with a breakfast bar.
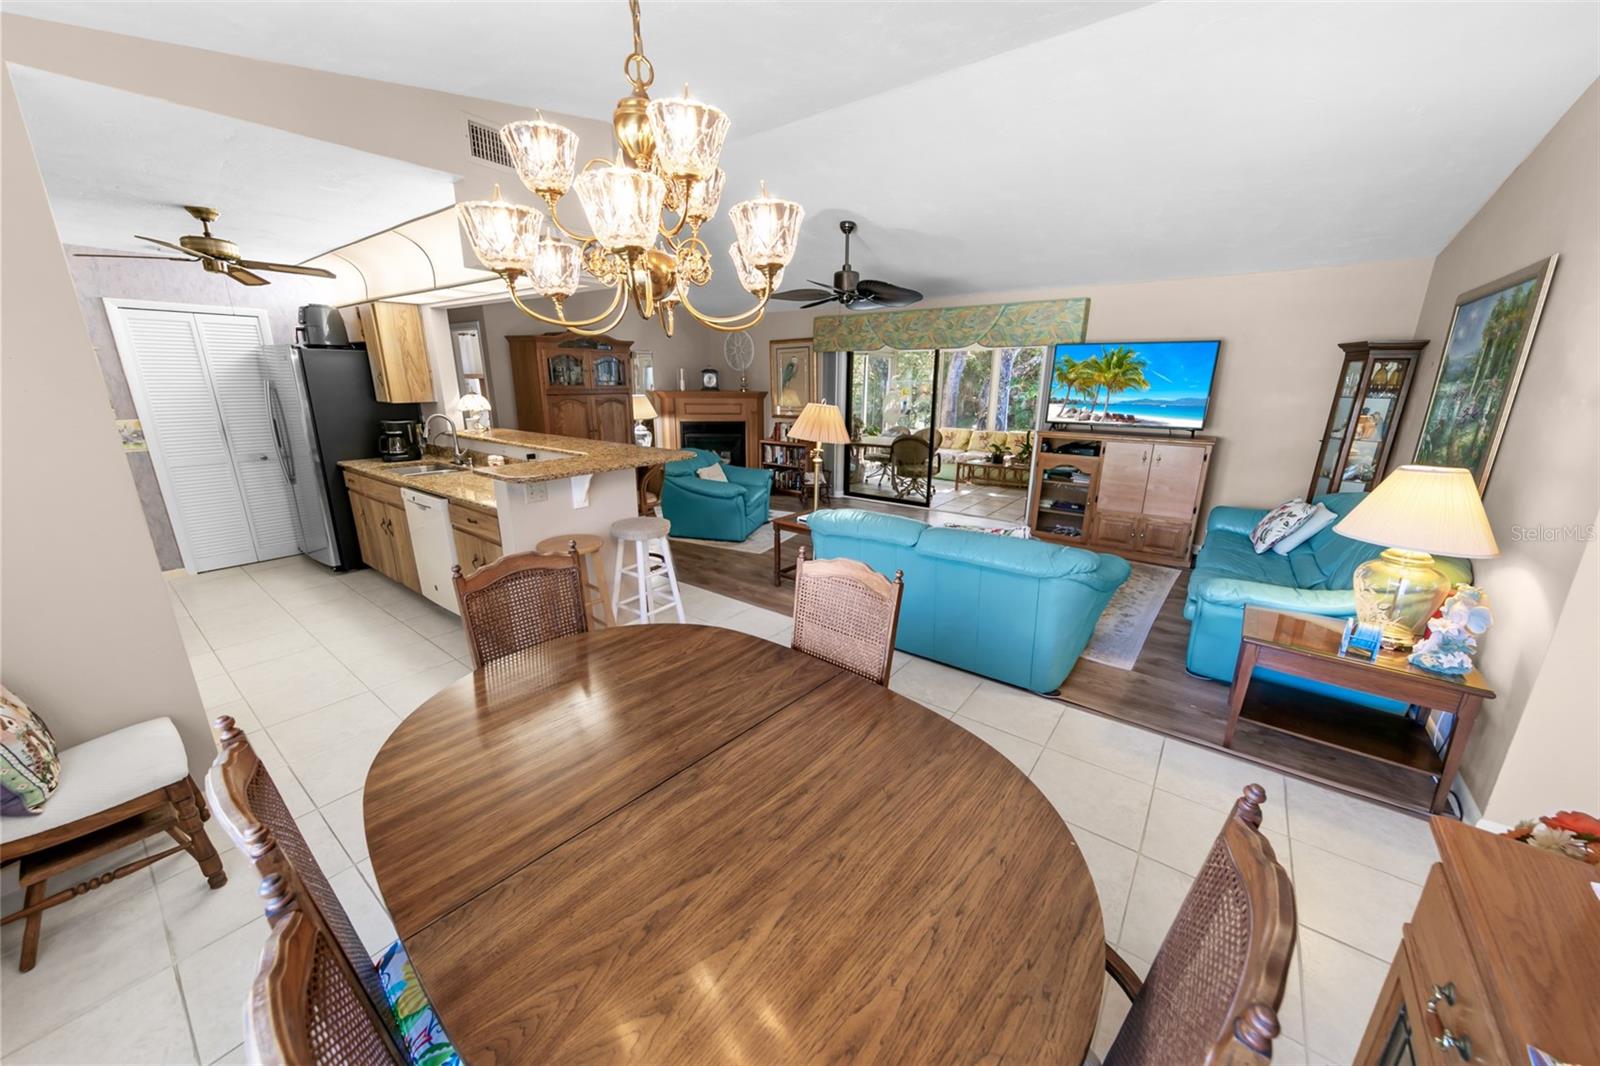
Open-plan dining and living area with a round wood table, turquoise sofas, and adjoining kitchen.
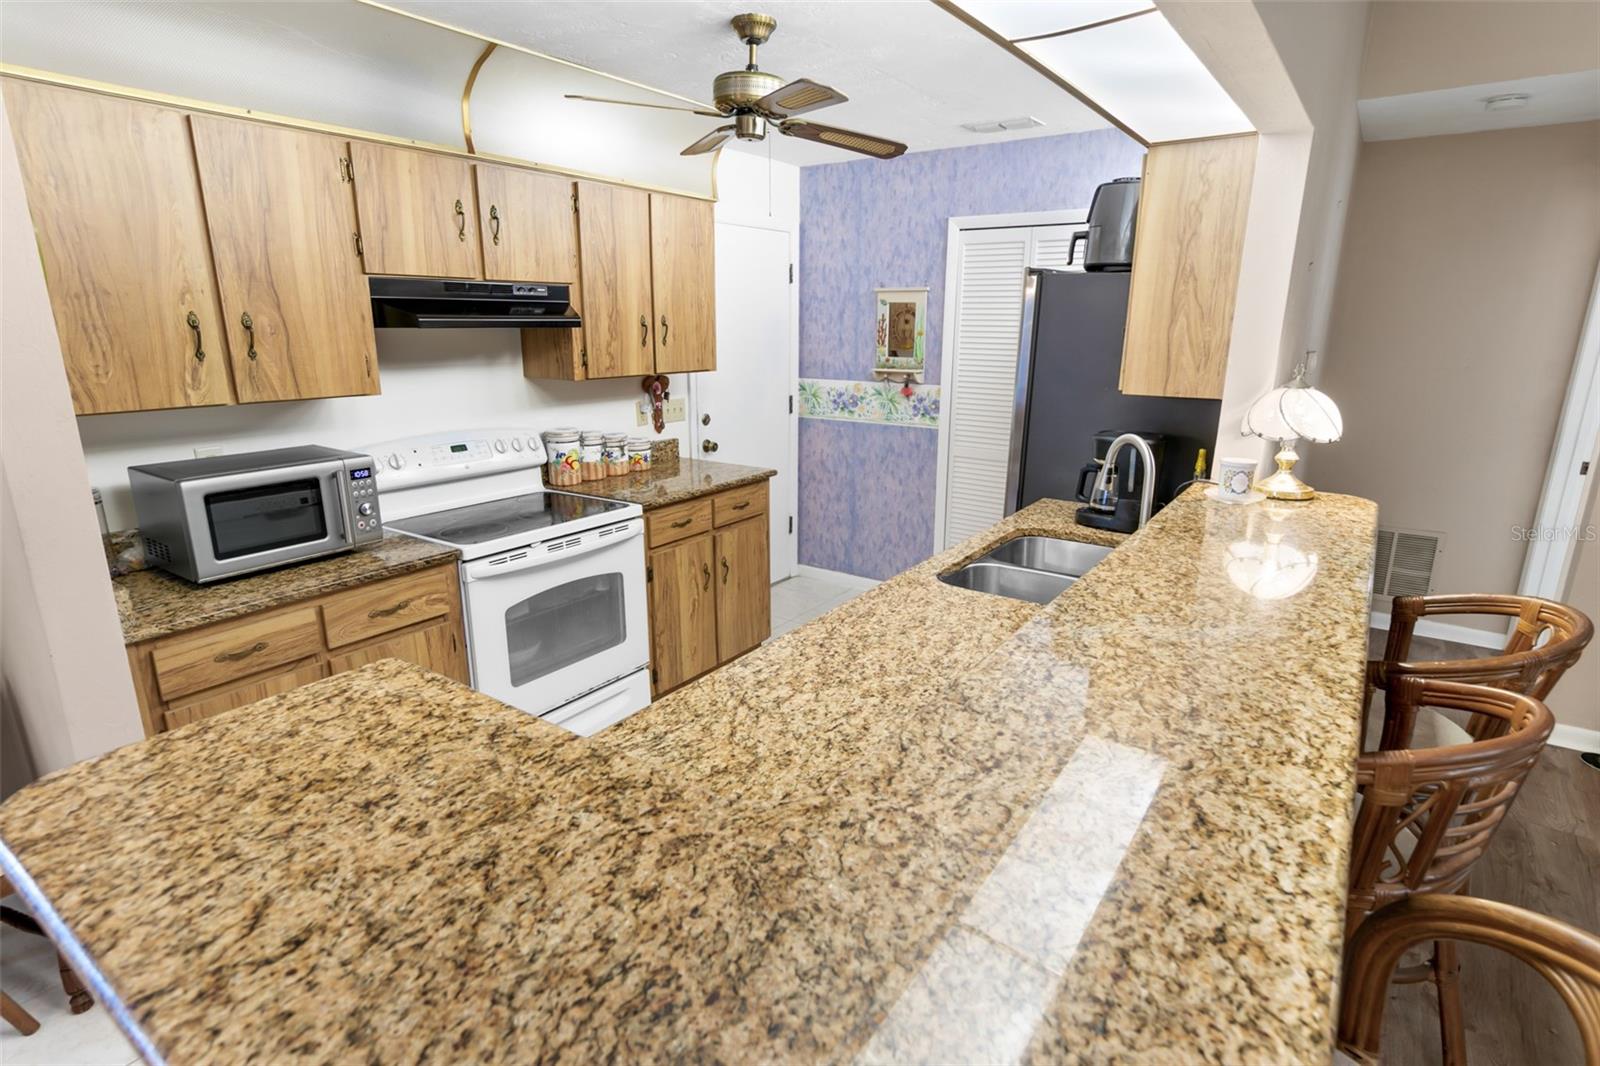
Kitchen with long granite breakfast bar, wood cabinetry, and white range.
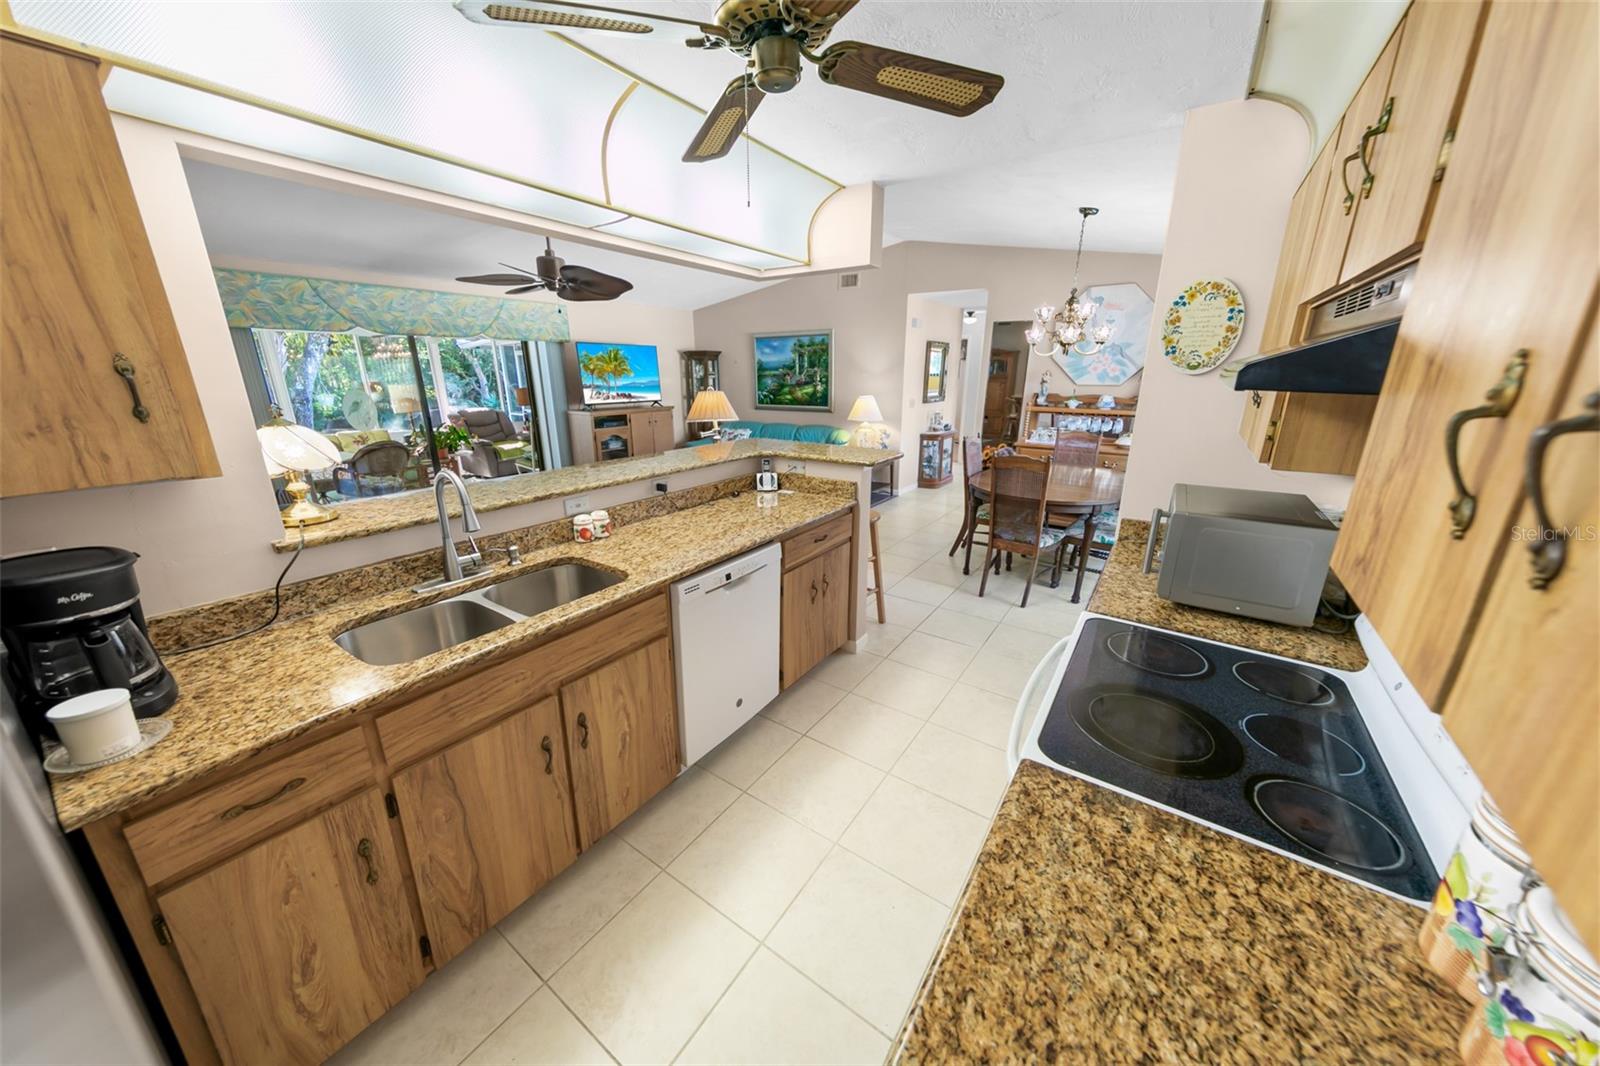
Kitchen with granite counters and wood cabinets opening to a dining and living area.
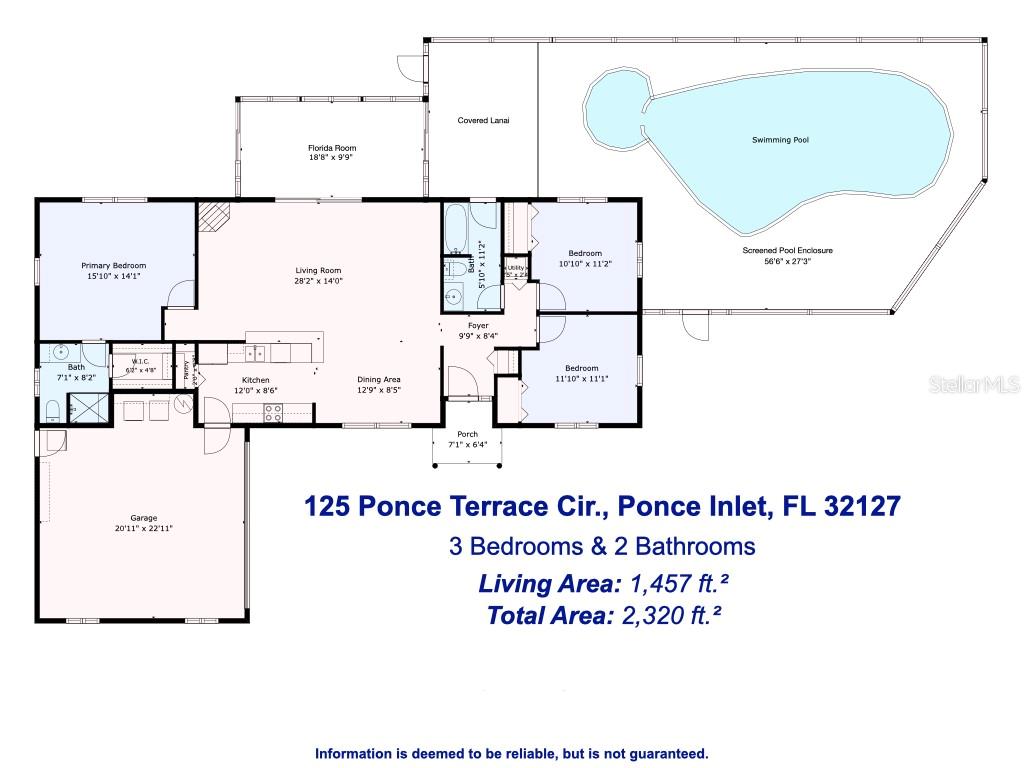
Floor plan for 125 Ponce Terrace Cir., showing three bedrooms, two bathrooms, a pool, and room dimensions.
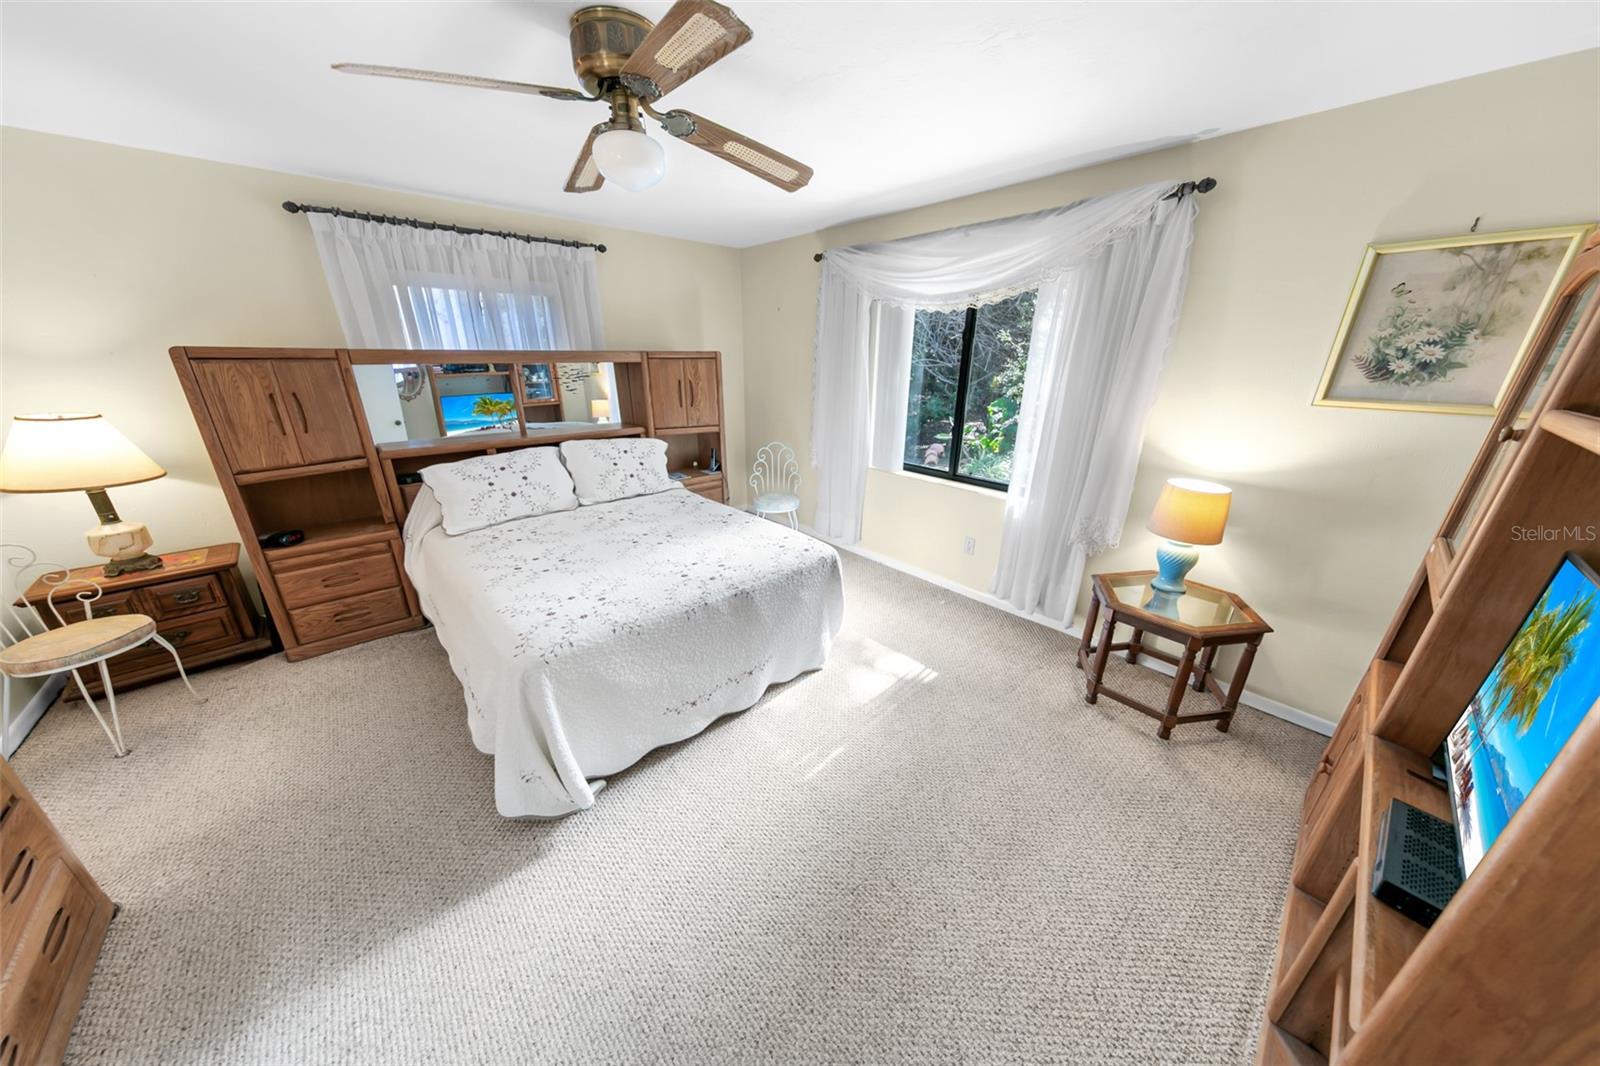
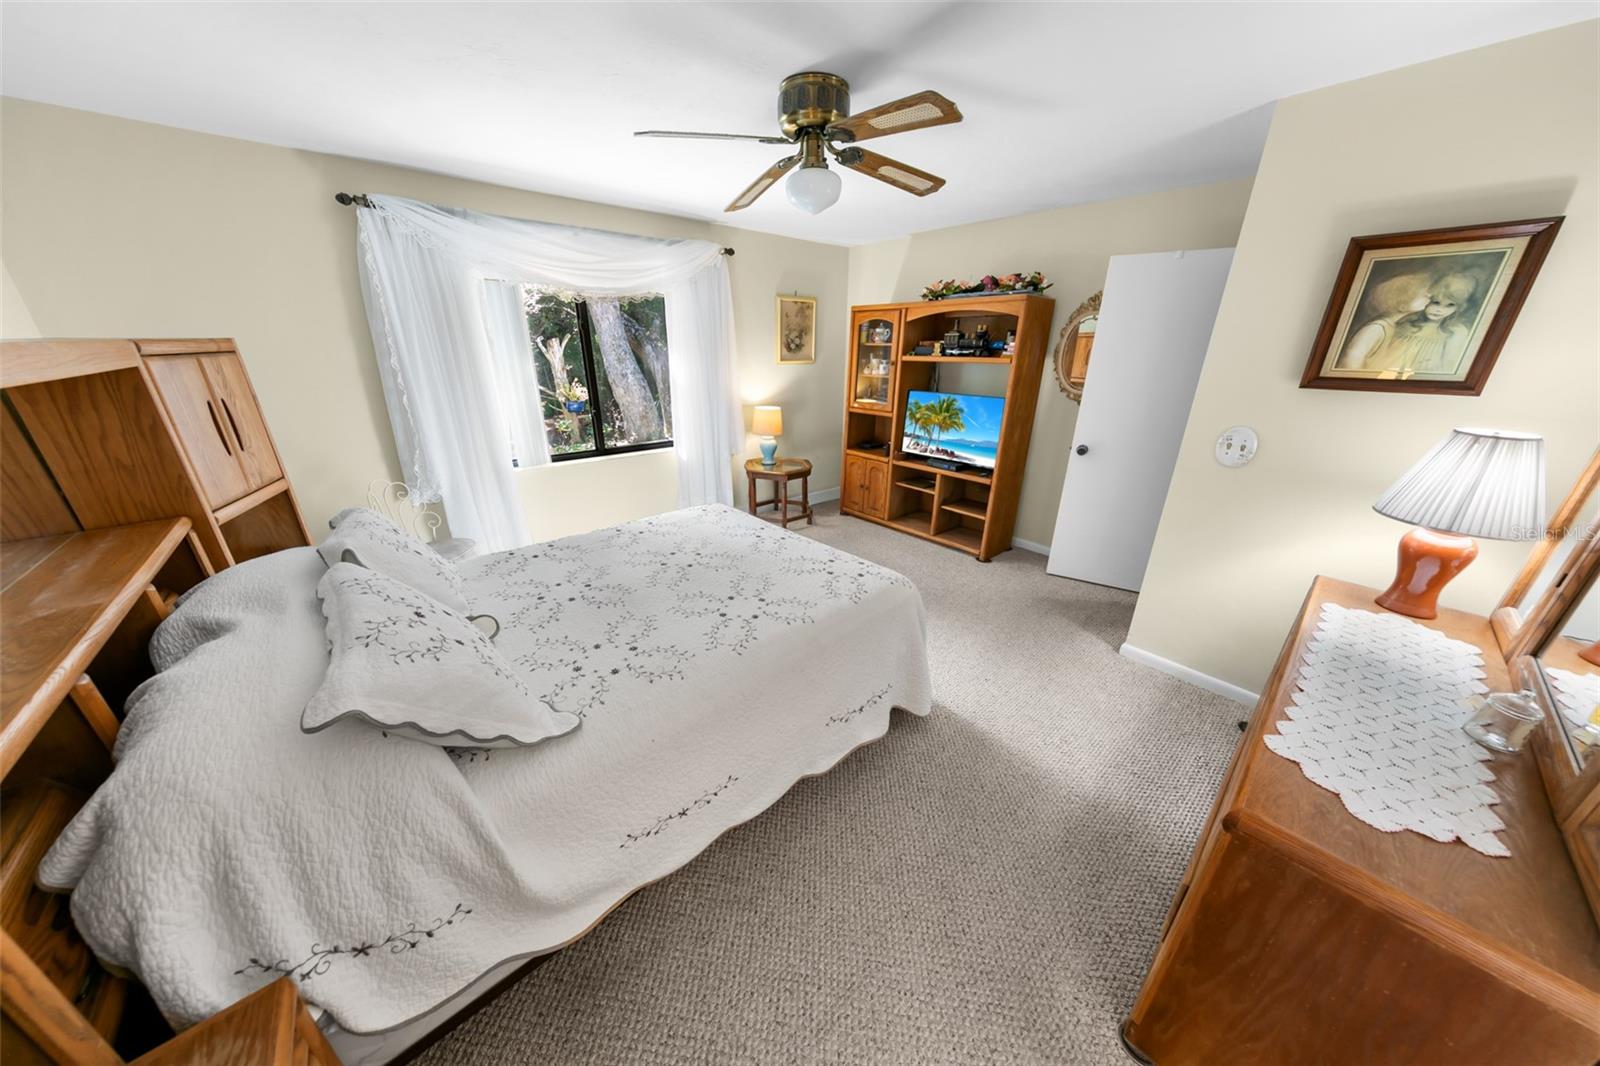
Bedroom with a white floral bedspread, wood cabinetry, and curtained windows.
Bedroom with a white-covered bed, wood furnishings, and a window framed by sheer curtains.
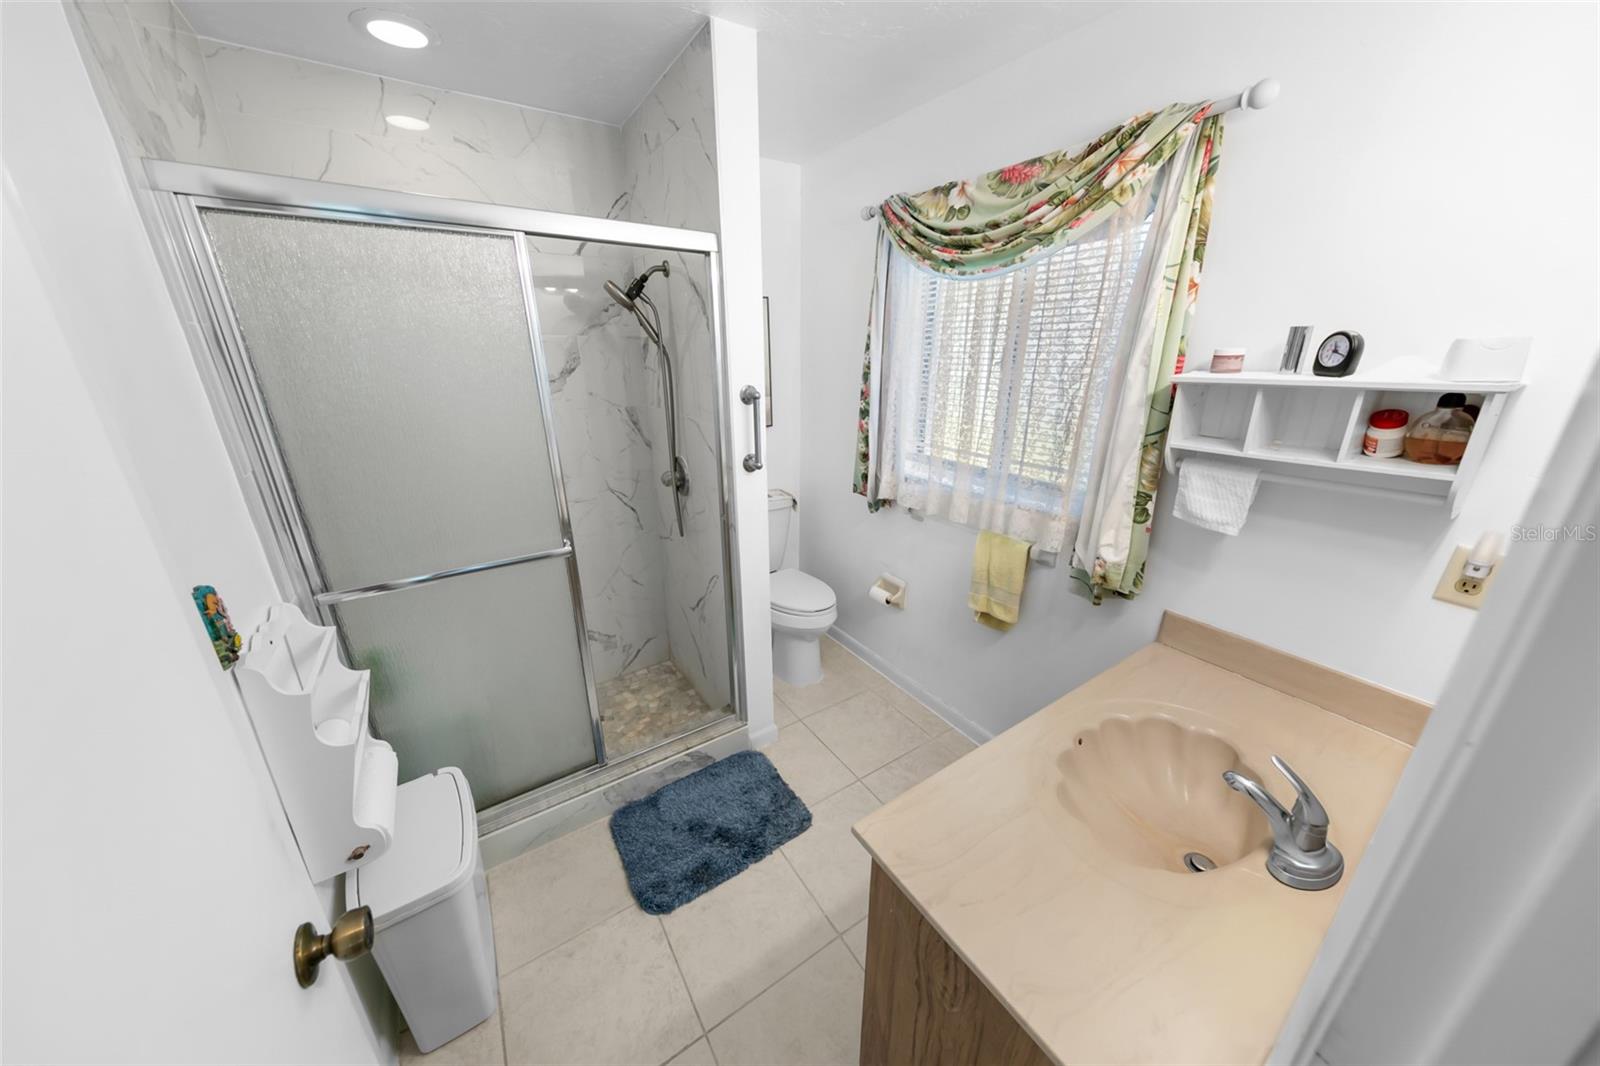
Bathroom with a glass-enclosed marble-look shower, vanity, and floral curtains at the window.
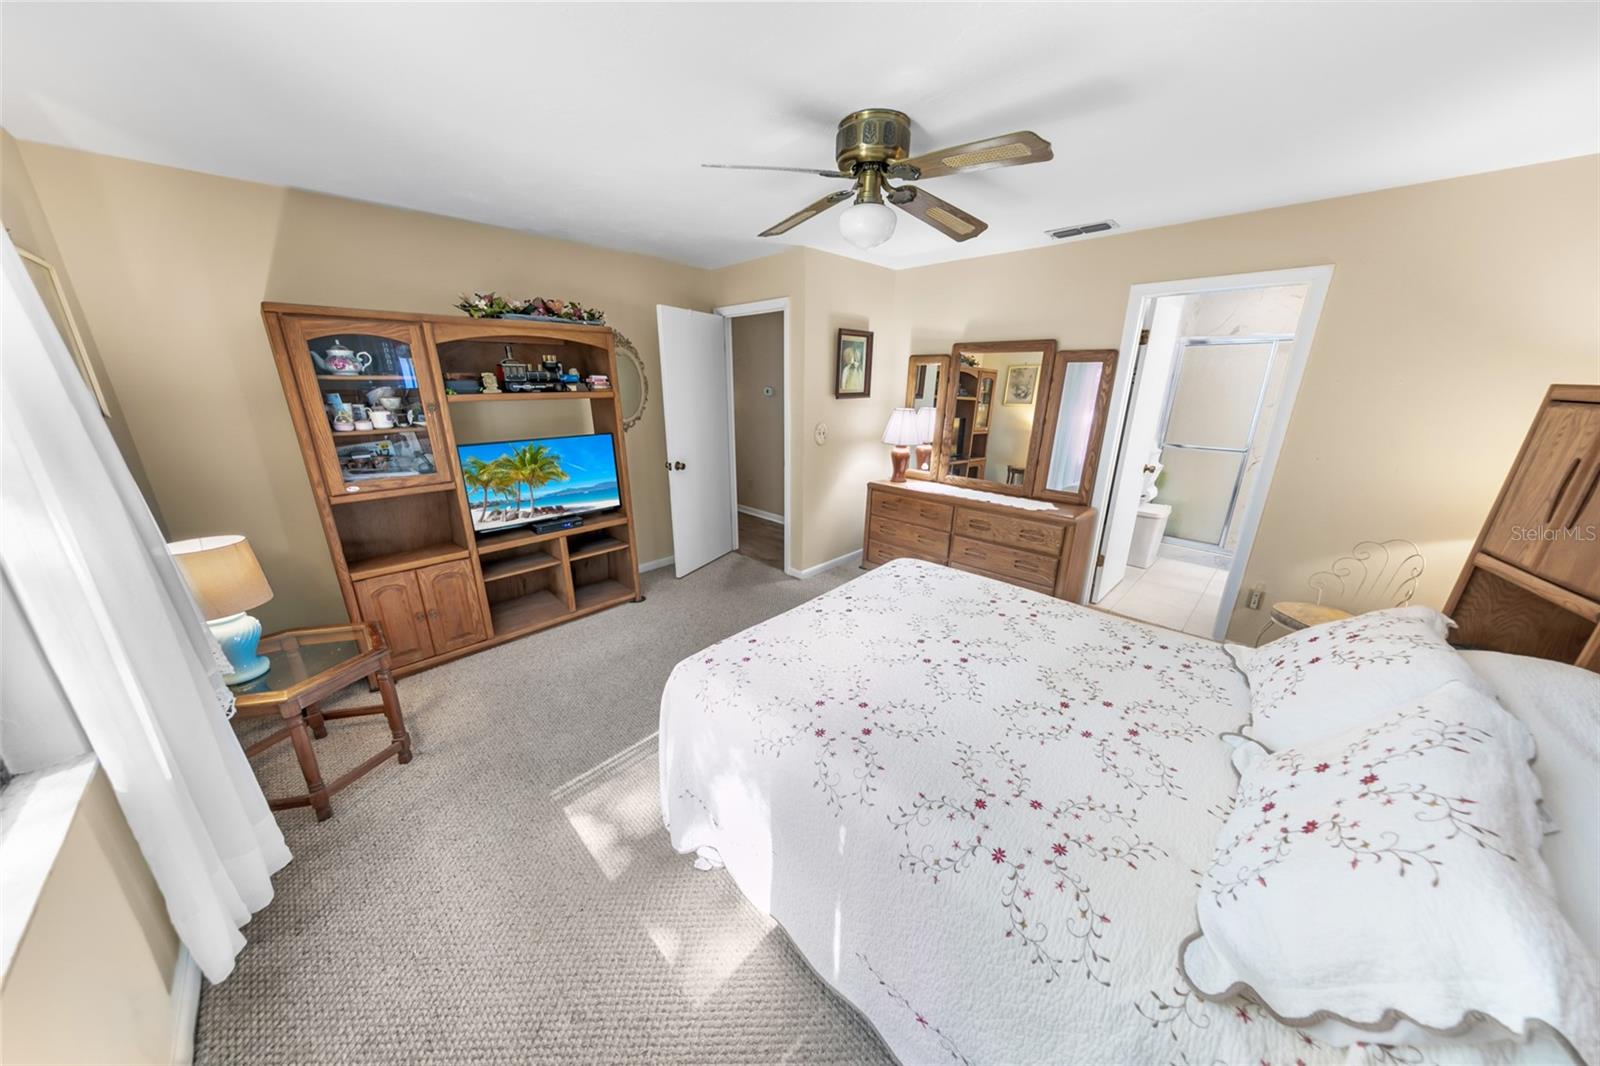
Bedroom with a floral quilt, wood entertainment center, and an adjoining bathroom.
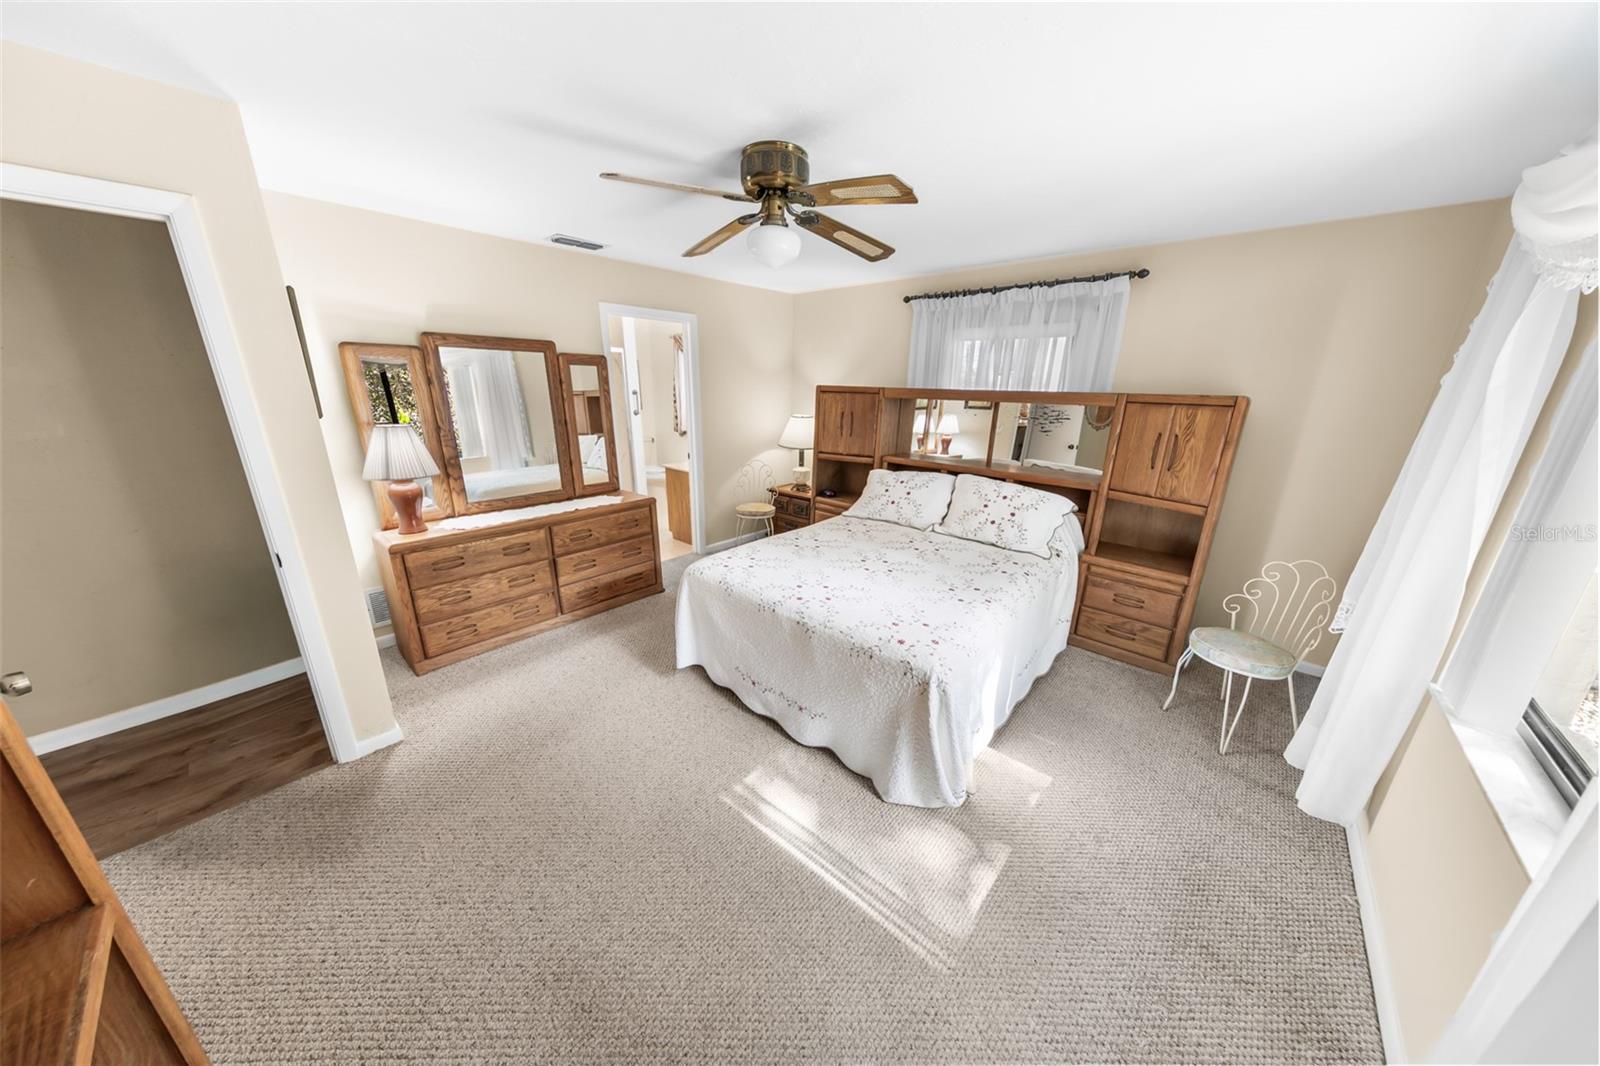
Bedroom with a white bed, matching wooden dresser and headboard cabinetry, and beige carpet.
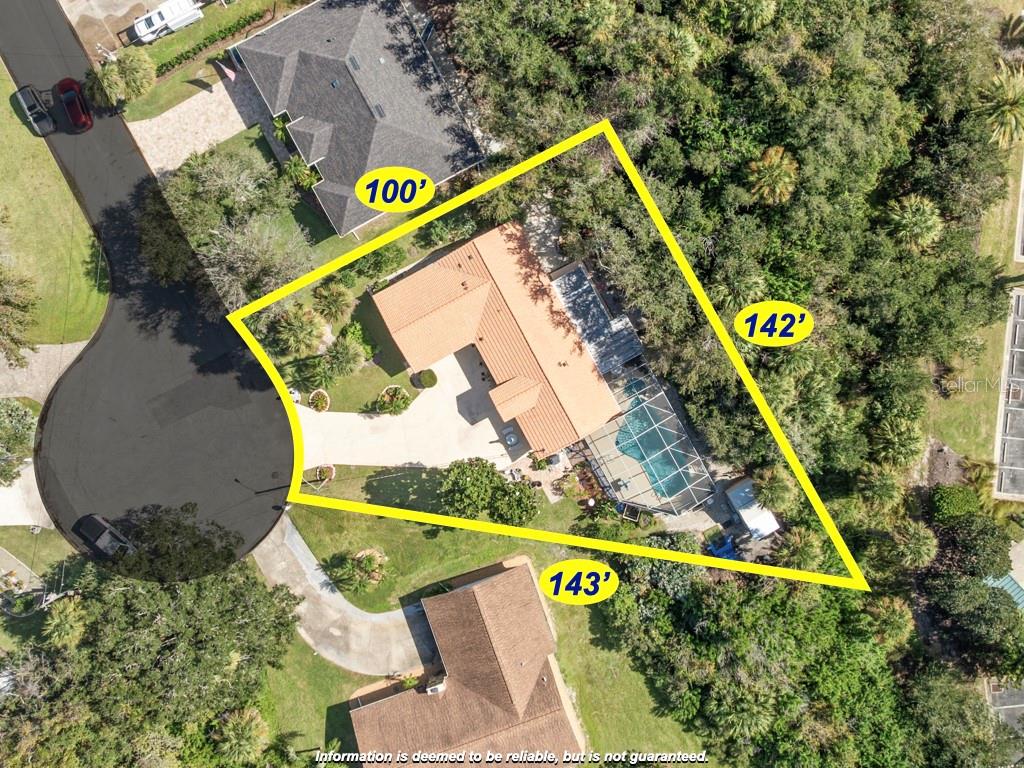
Aerial view of the property outlined in yellow, showing the home and screened pool.
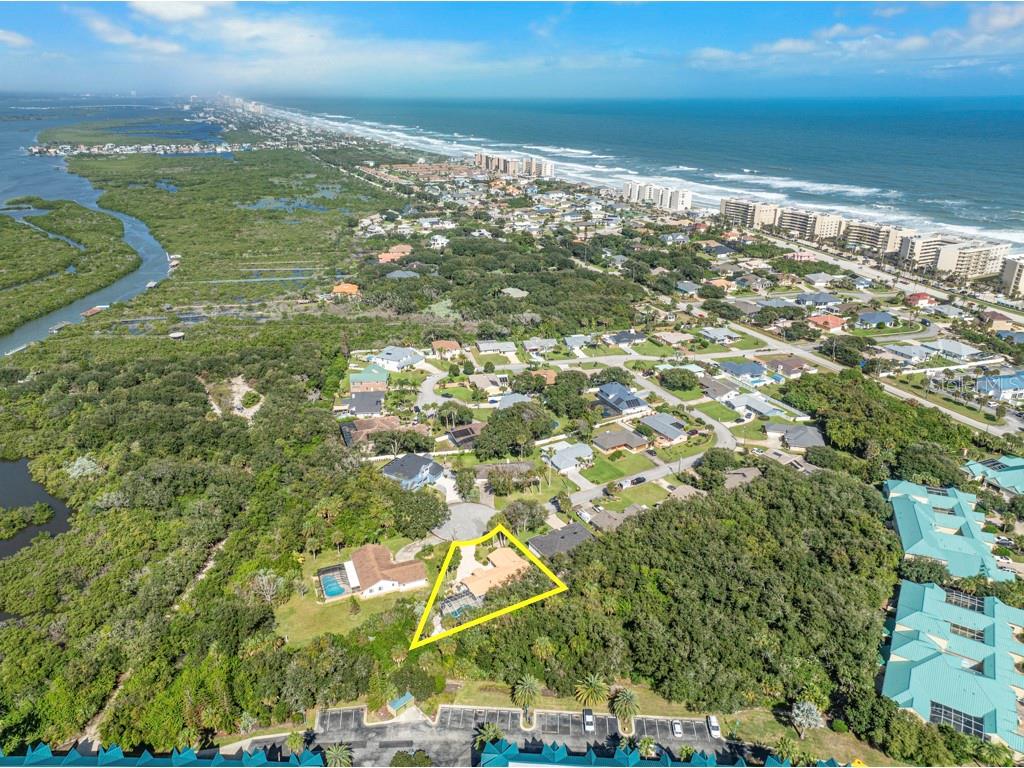
Aerial view of the property lot outlined in yellow between coastal wetlands and nearby homes.
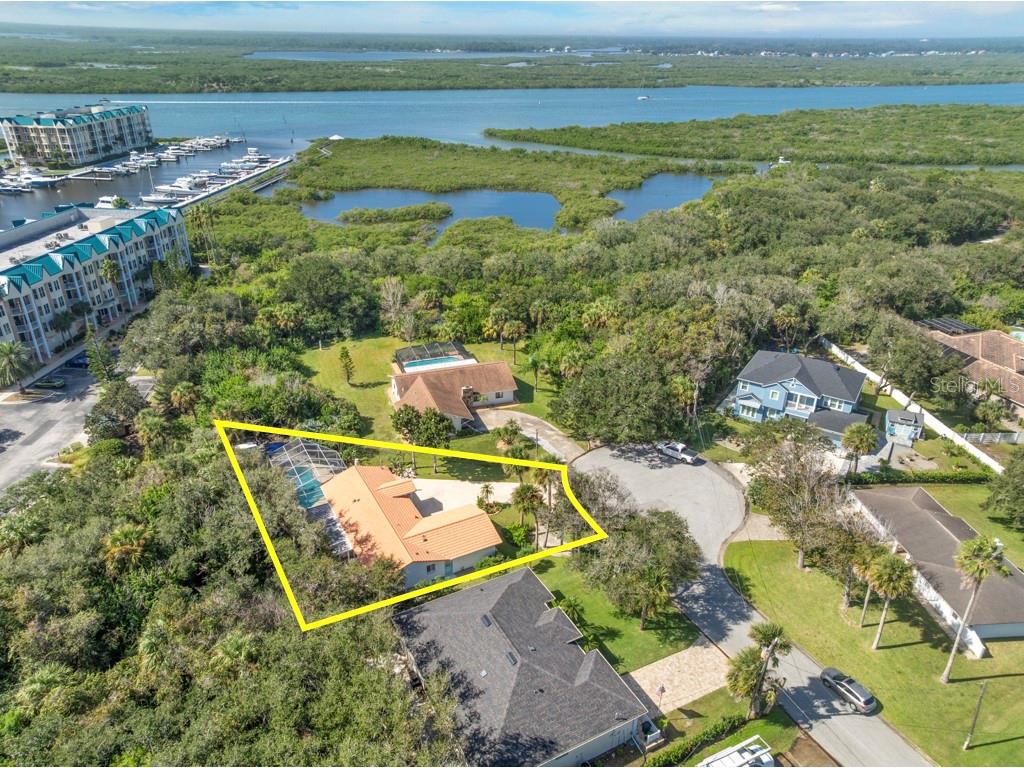
Aerial view of the highlighted home, with a screened pool enclosure near the waterway.
Home entrance with turquoise door, covered patio, umbrella table, and flowering plants.
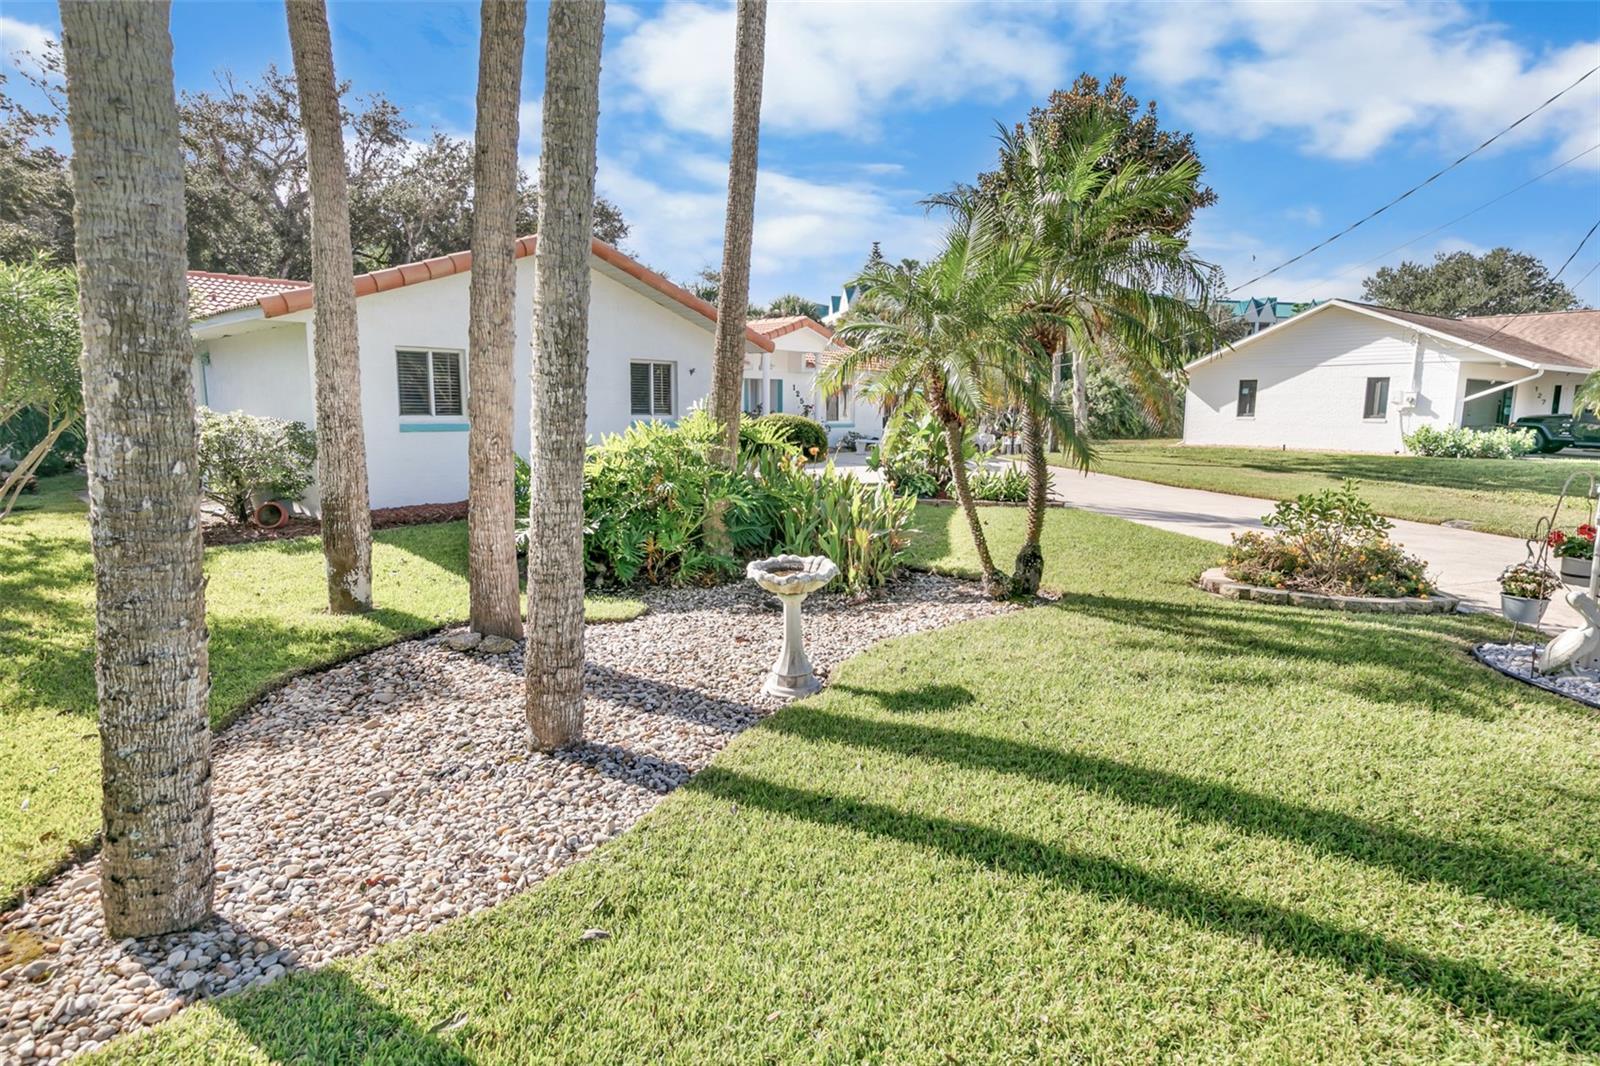
White single-story home behind palm trees, with a stone garden bed and birdbath.
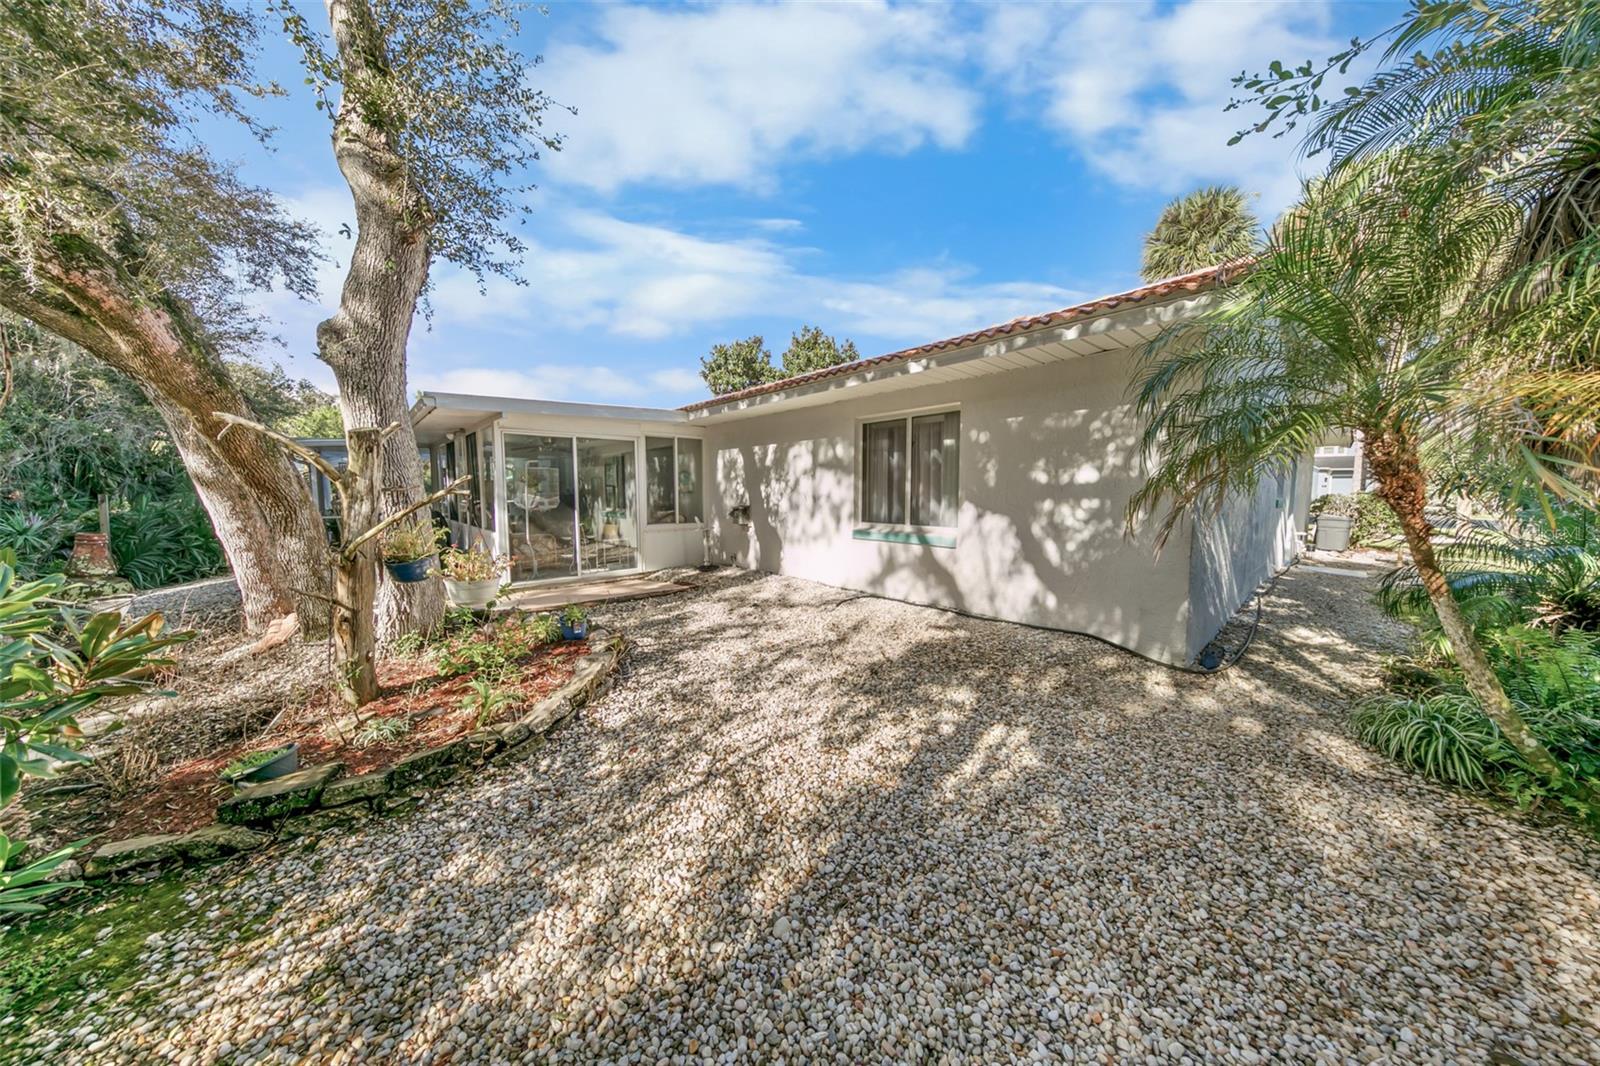
Single-story home with sliding glass doors, a pebble courtyard, and mature tropical landscaping.
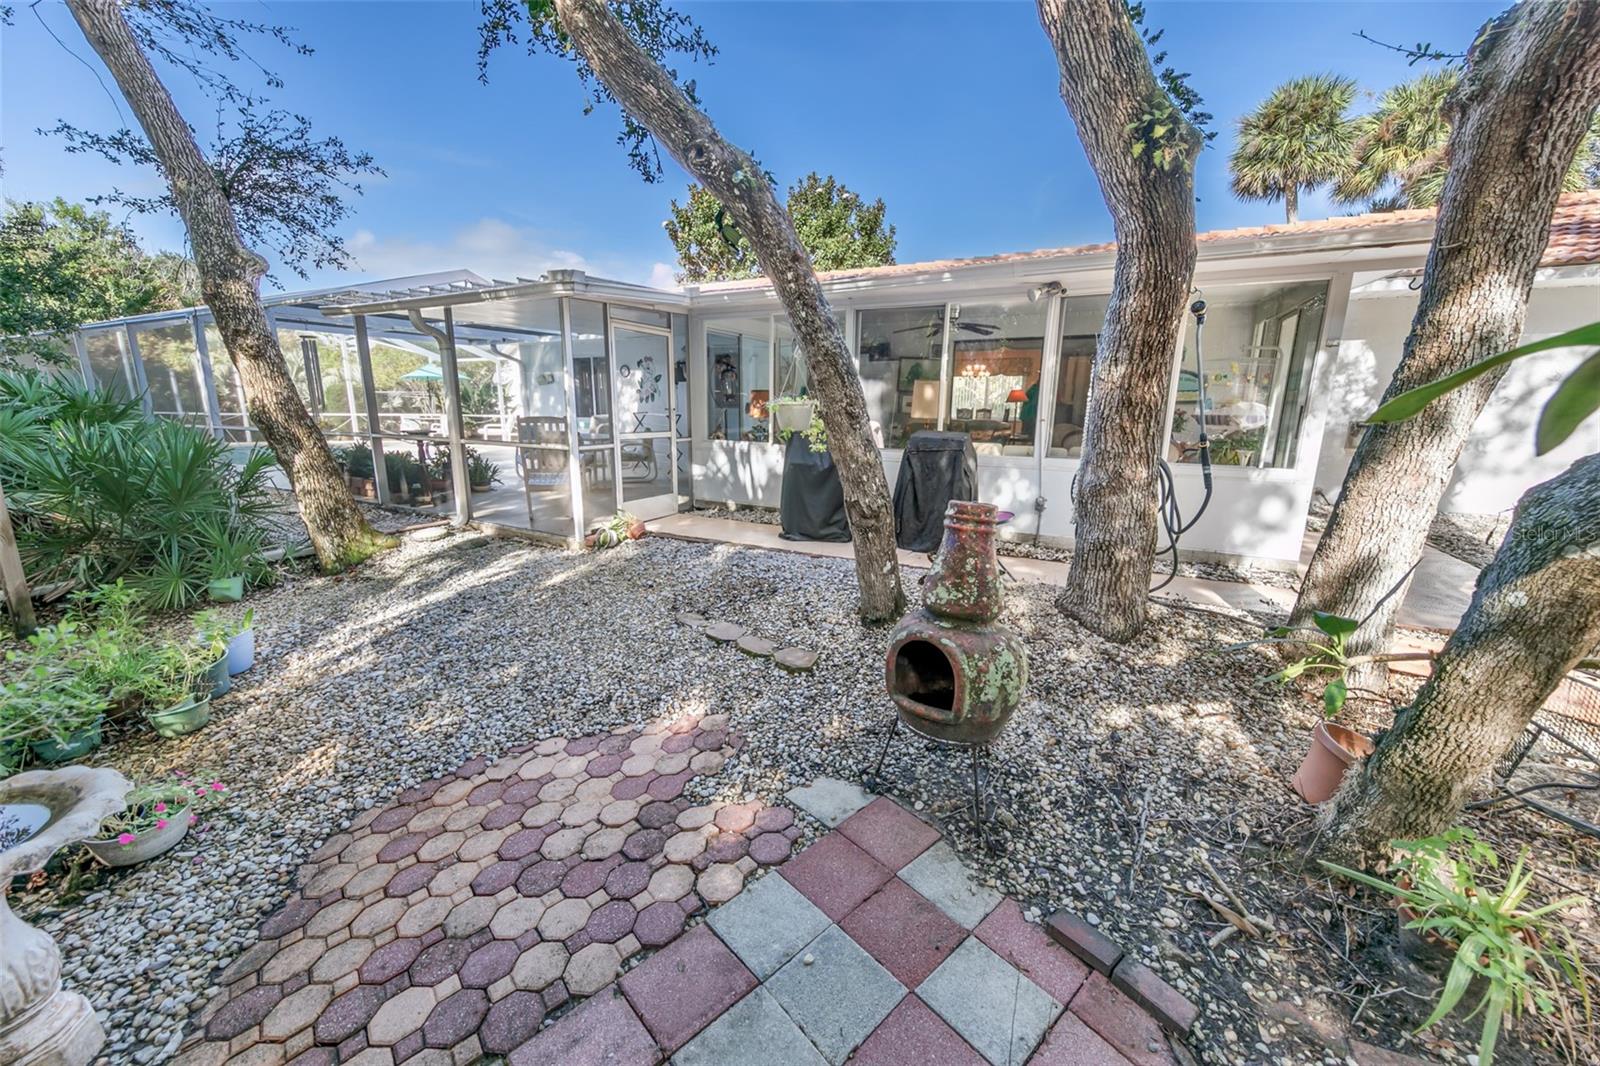
Home exterior with screened patio, mature trees, and a gravel garden with a paver path.
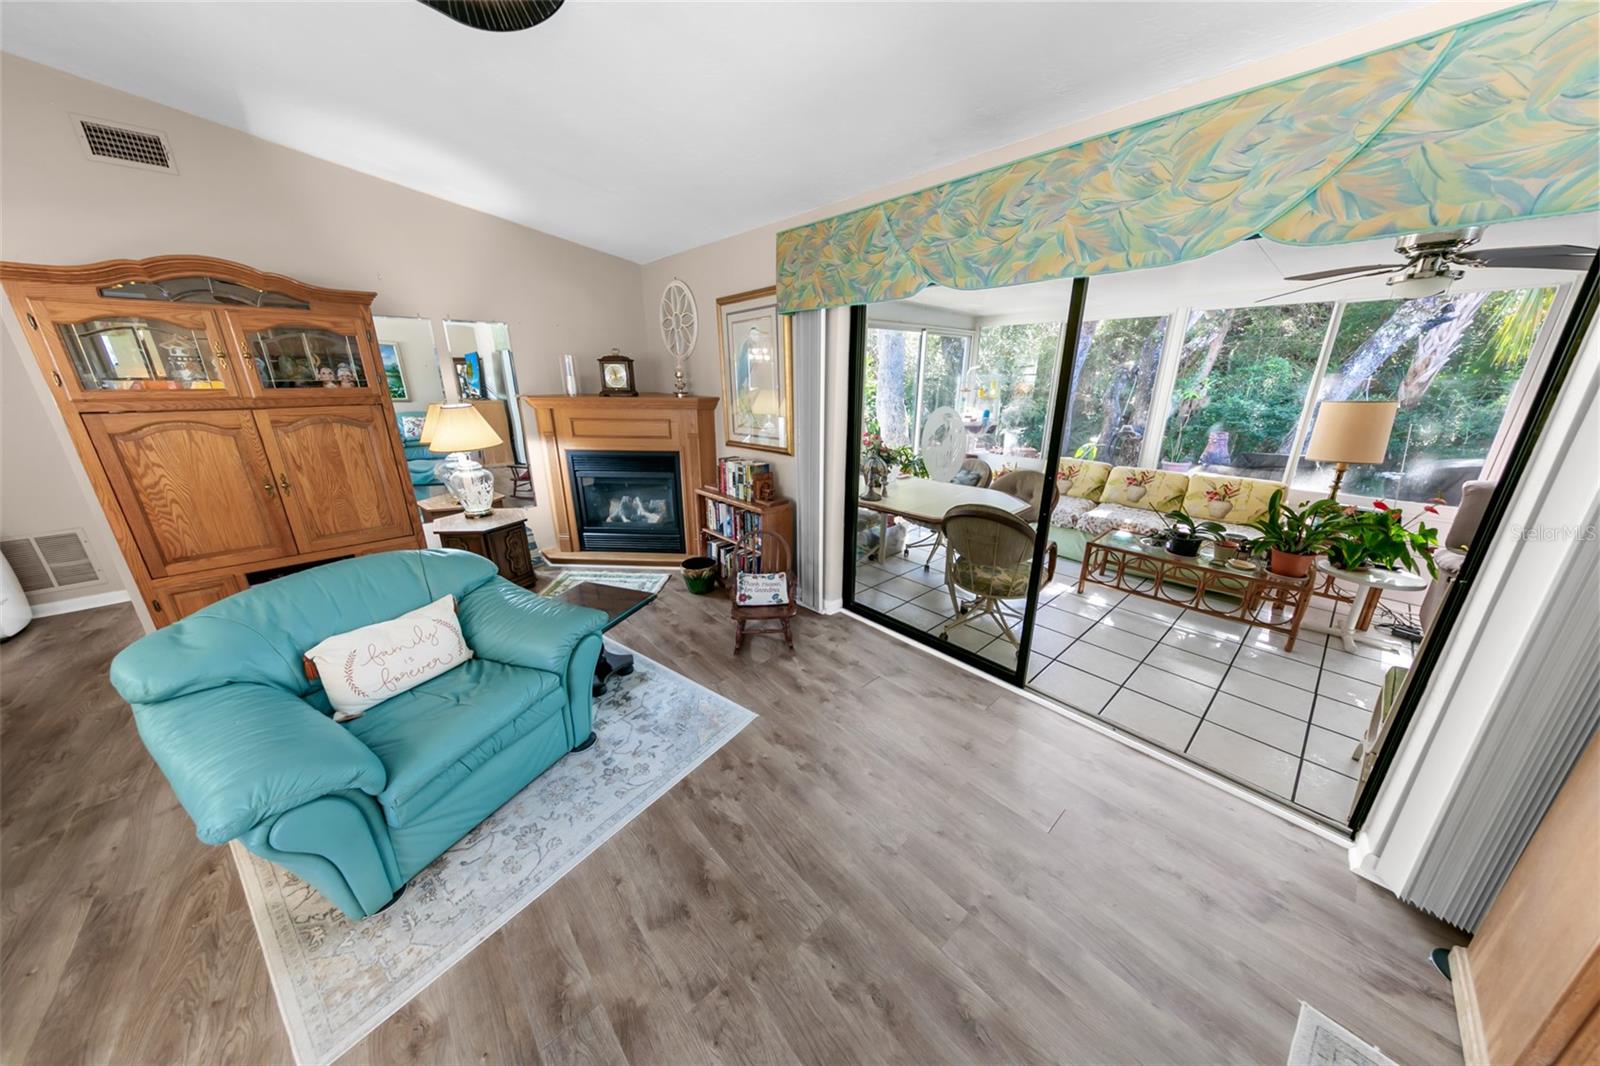
Living room with turquoise sofa, fireplace, and glass doors opening to a sunroom.
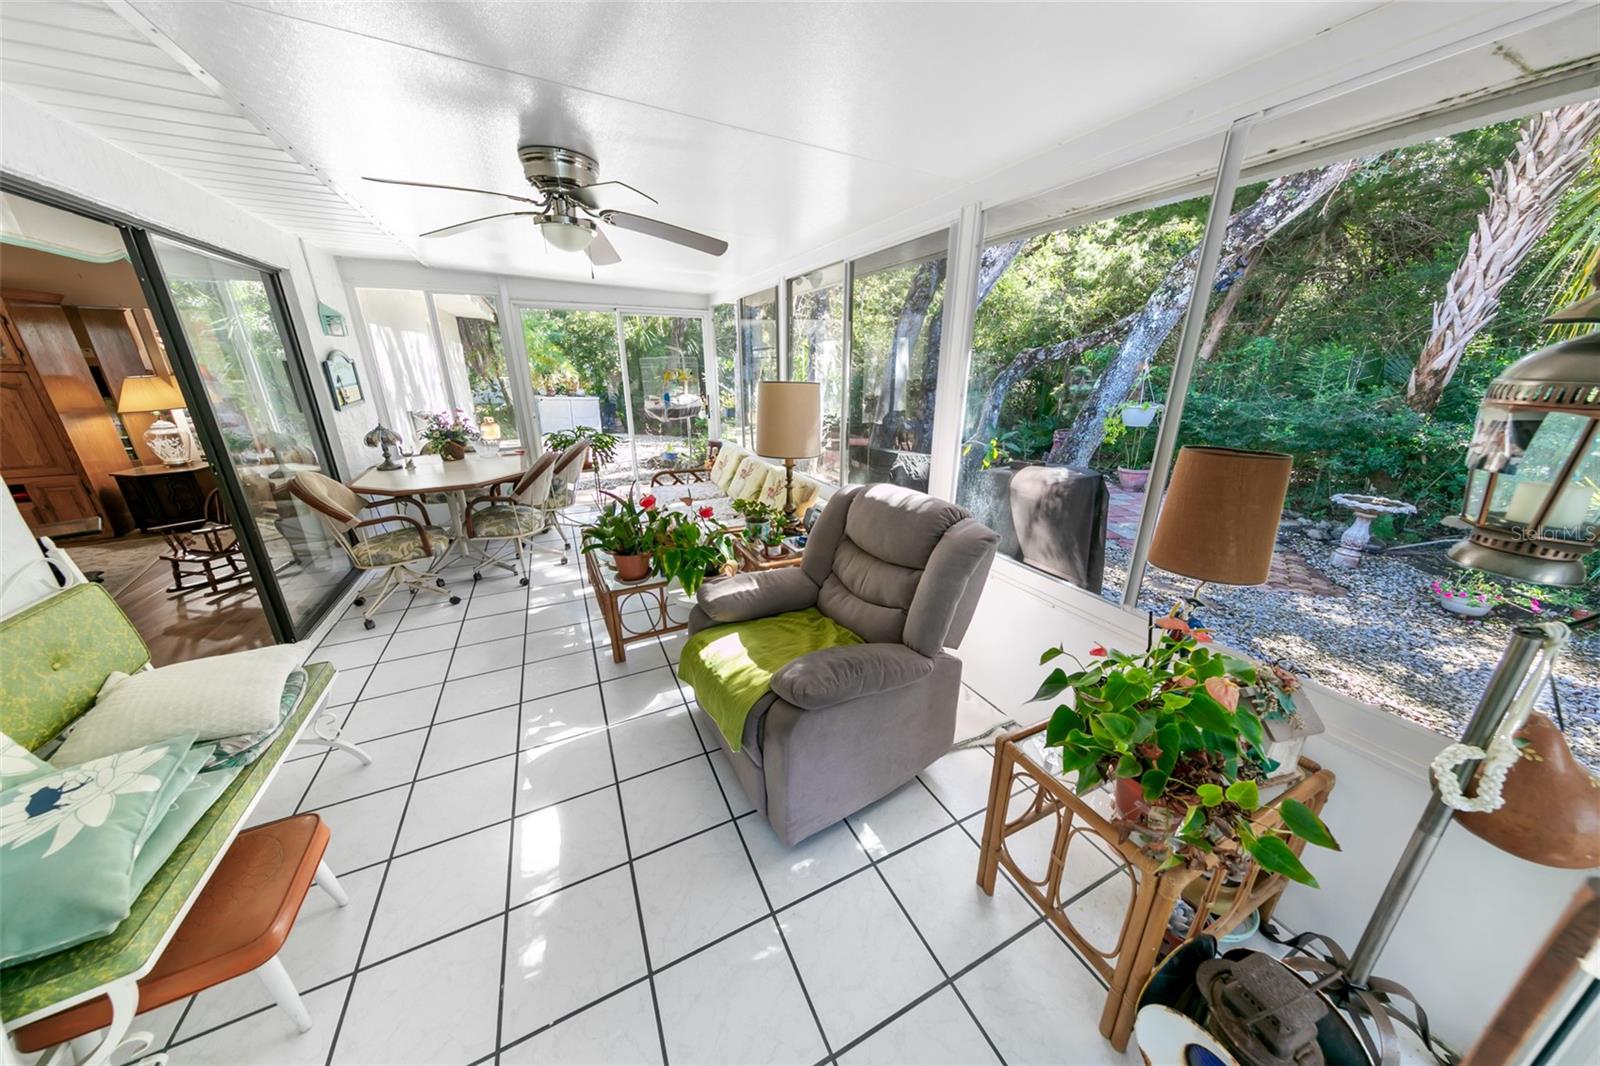
Furnished sunroom with glass walls, white tile floors, and views of a lush garden.
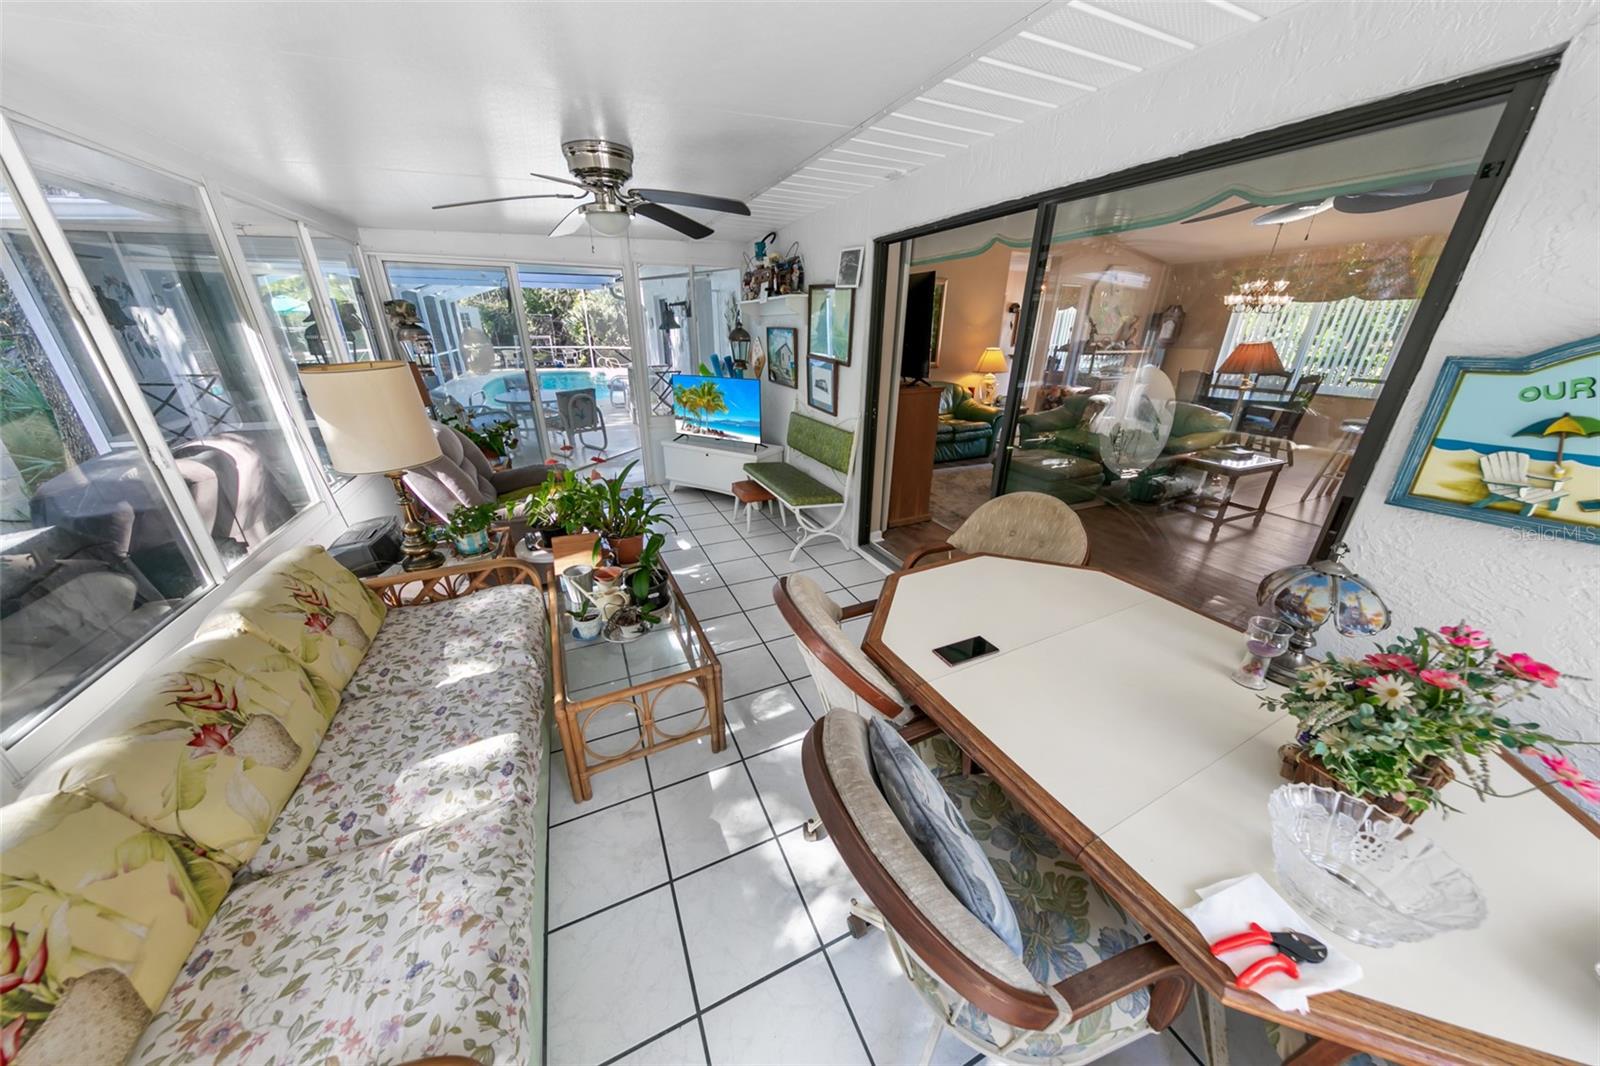
Furnished sunroom with tiled floor, dining table, floral sofa, and views toward a pool.
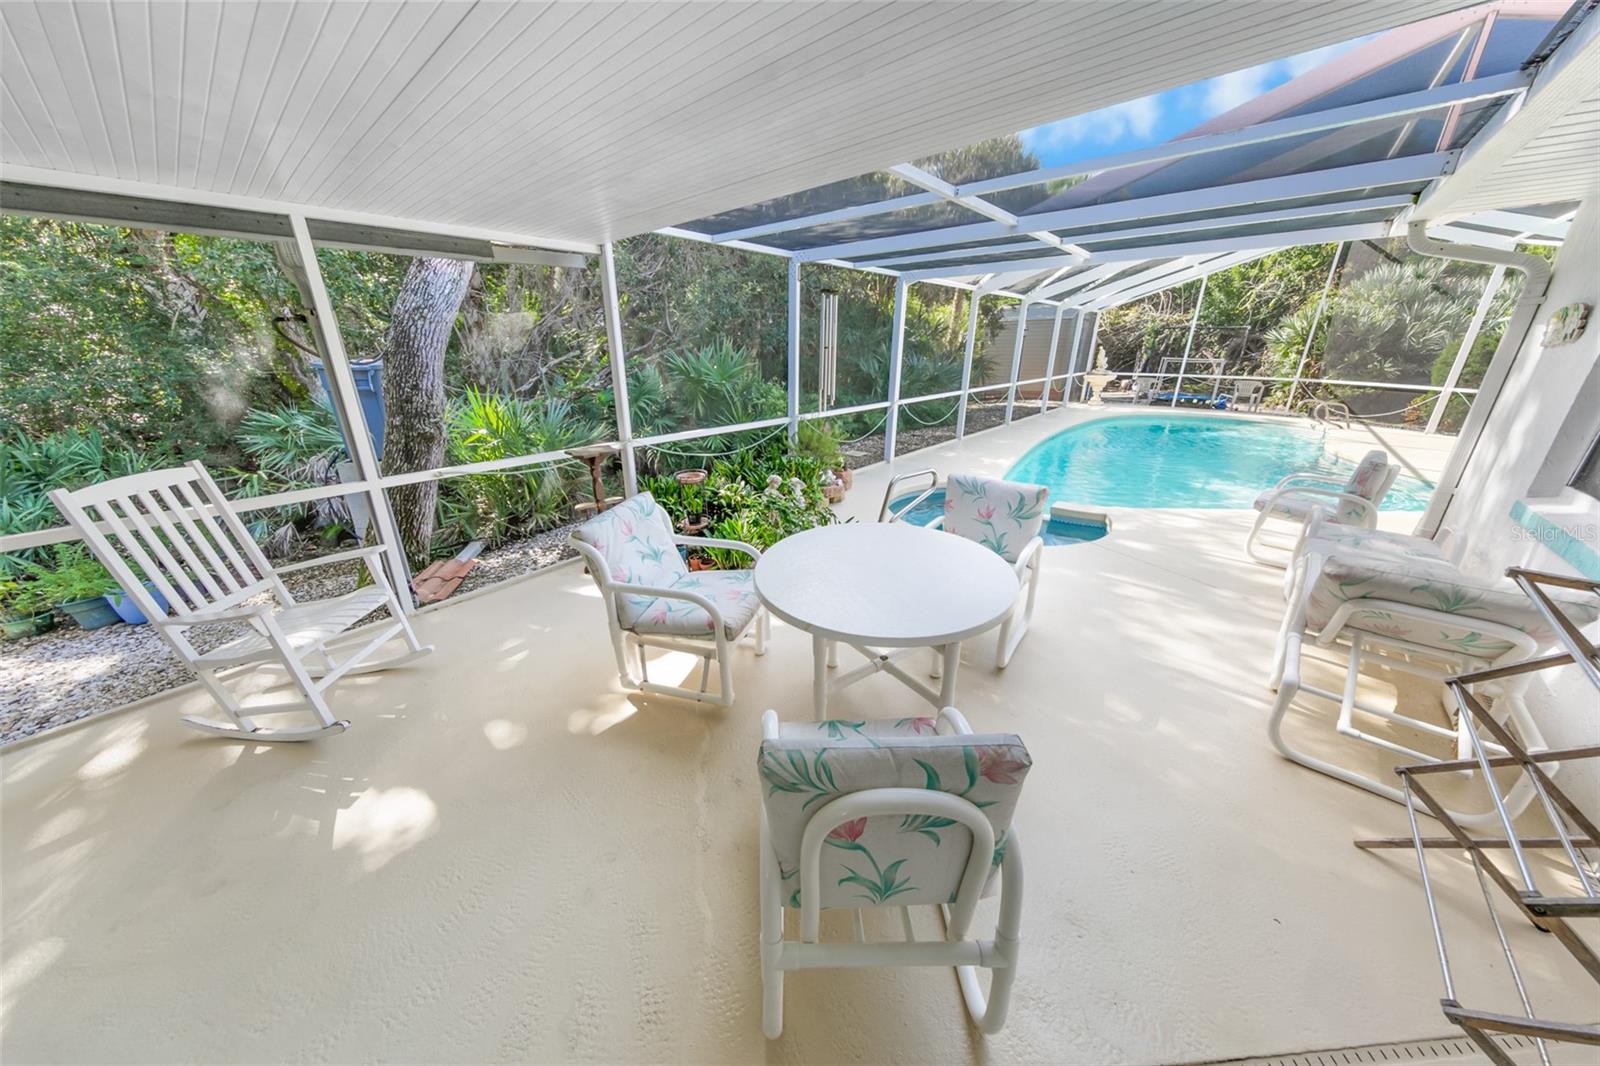
Screened pool patio with white seating and tropical foliage.
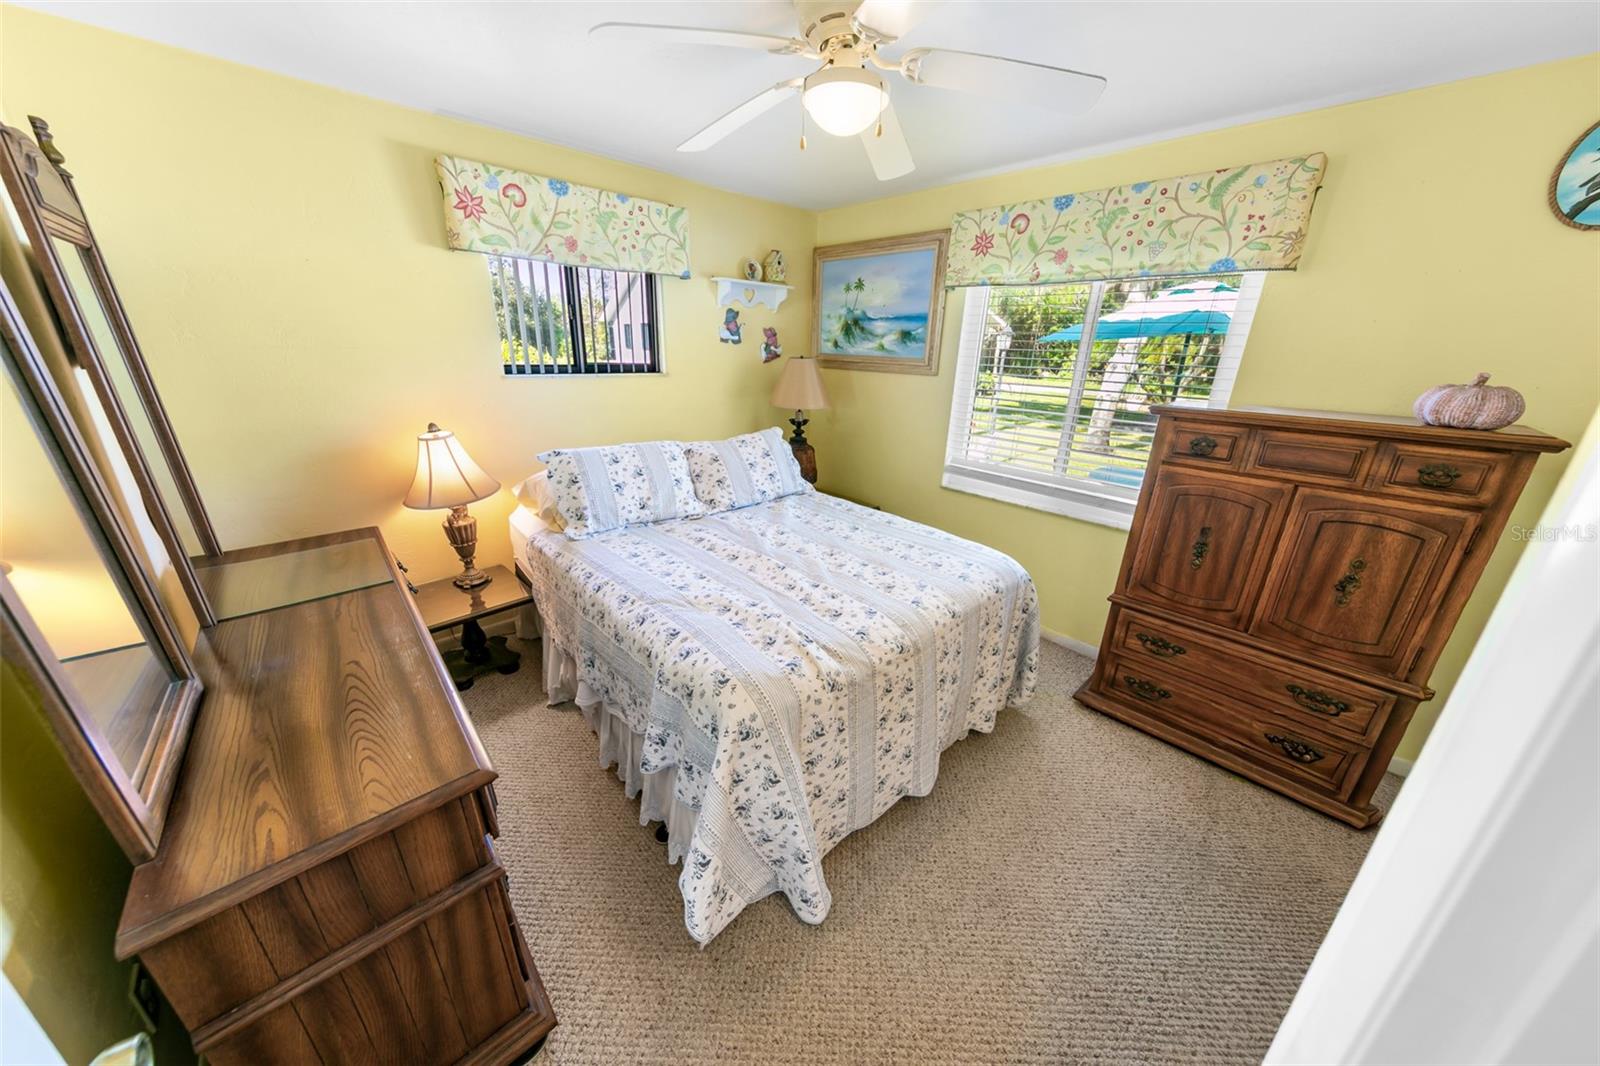
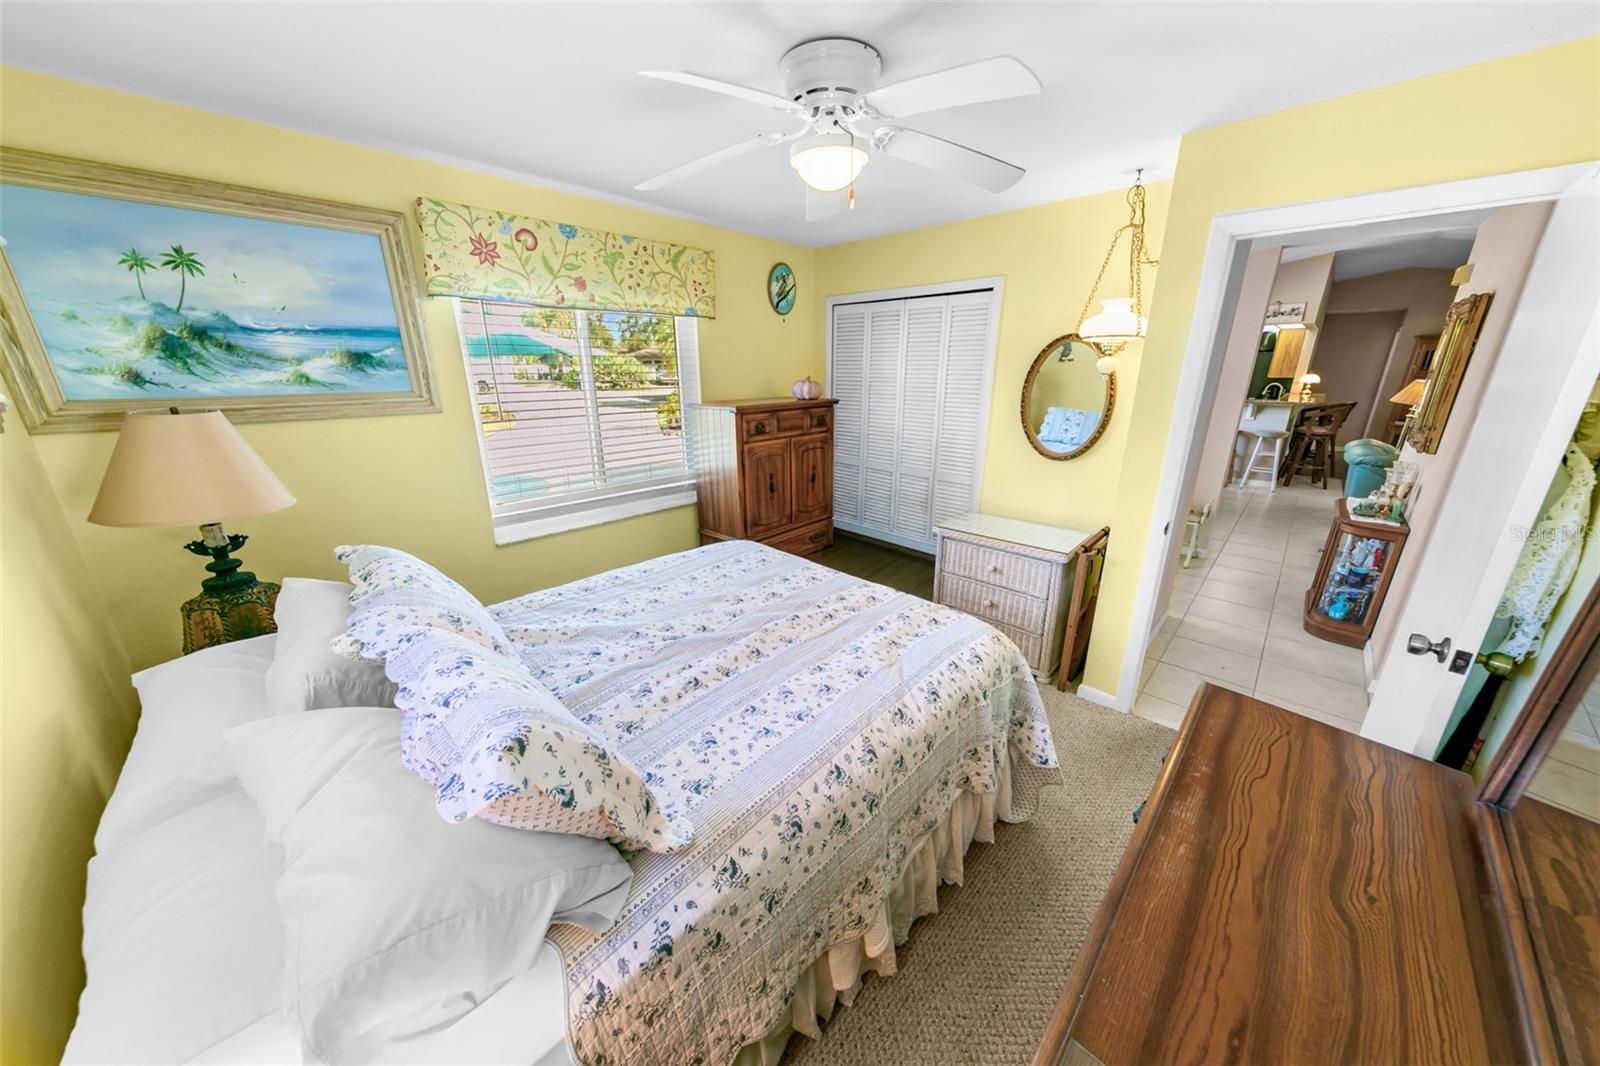
Bedroom with a floral-covered bed, yellow walls, and wooden dressers.
Bedroom with a floral quilt, yellow walls, and a window overlooking a pool.
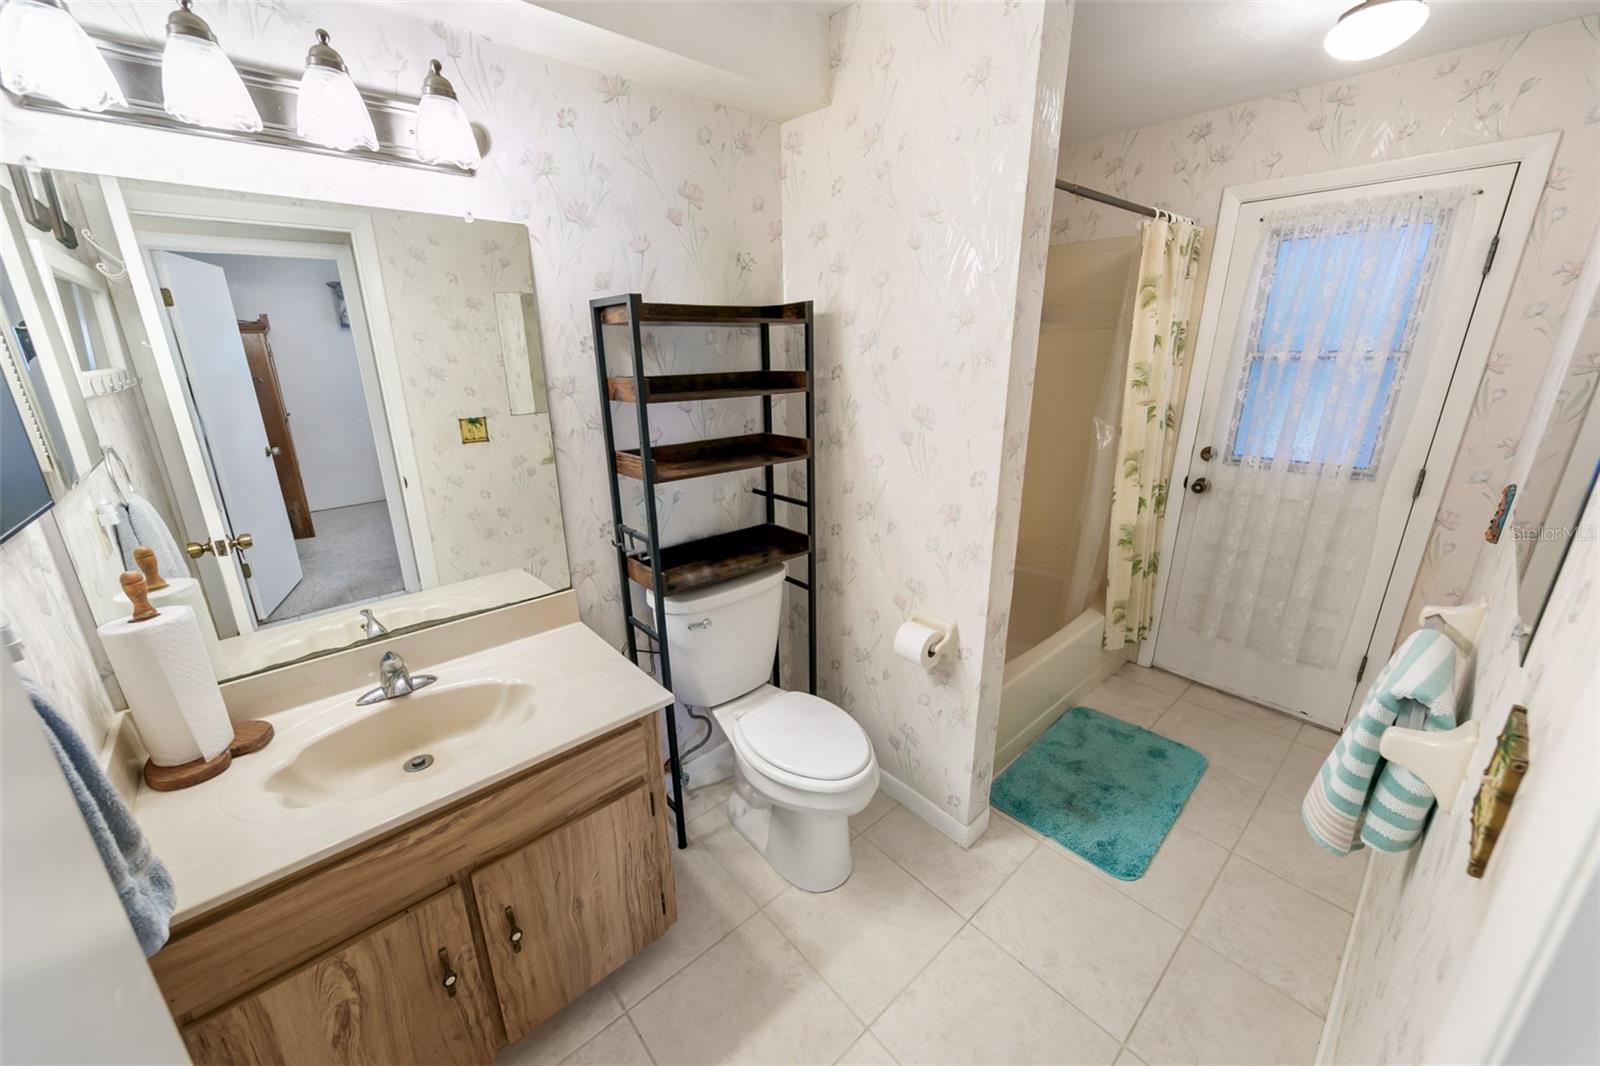
Bathroom with a wood vanity, toilet, and bathtub behind a floral shower curtain.
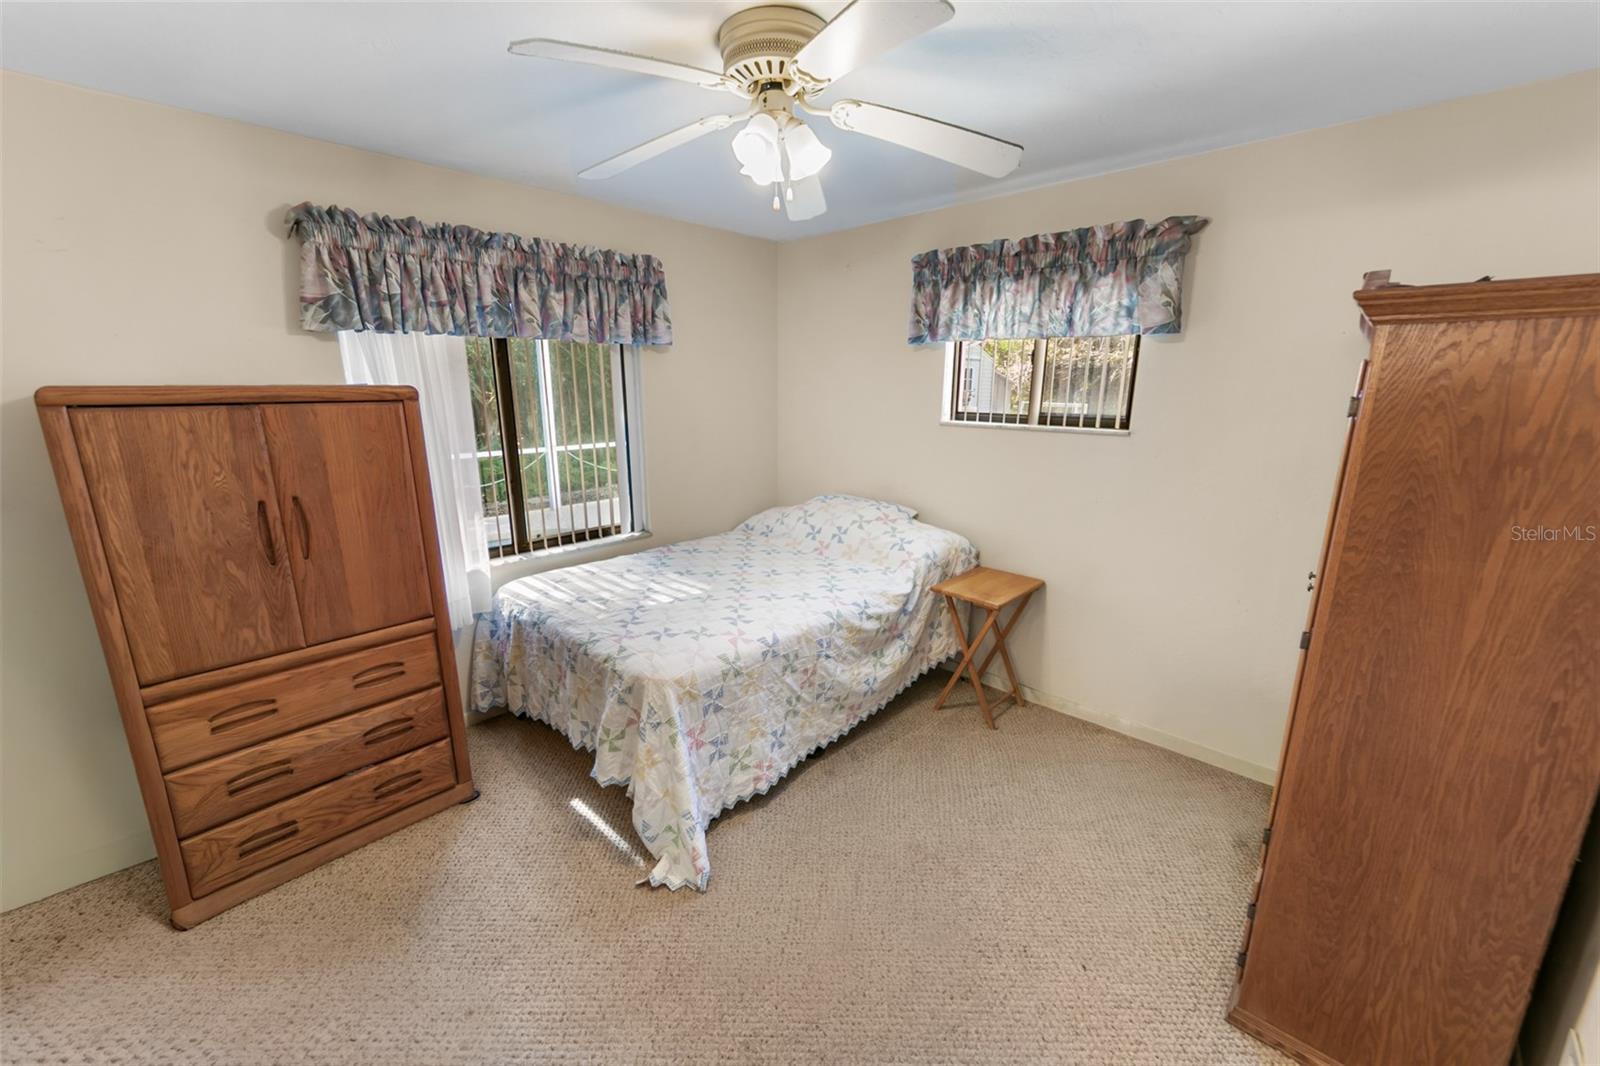
Bedroom with a double bed, matching wooden dressers, carpet, and ceiling fan.
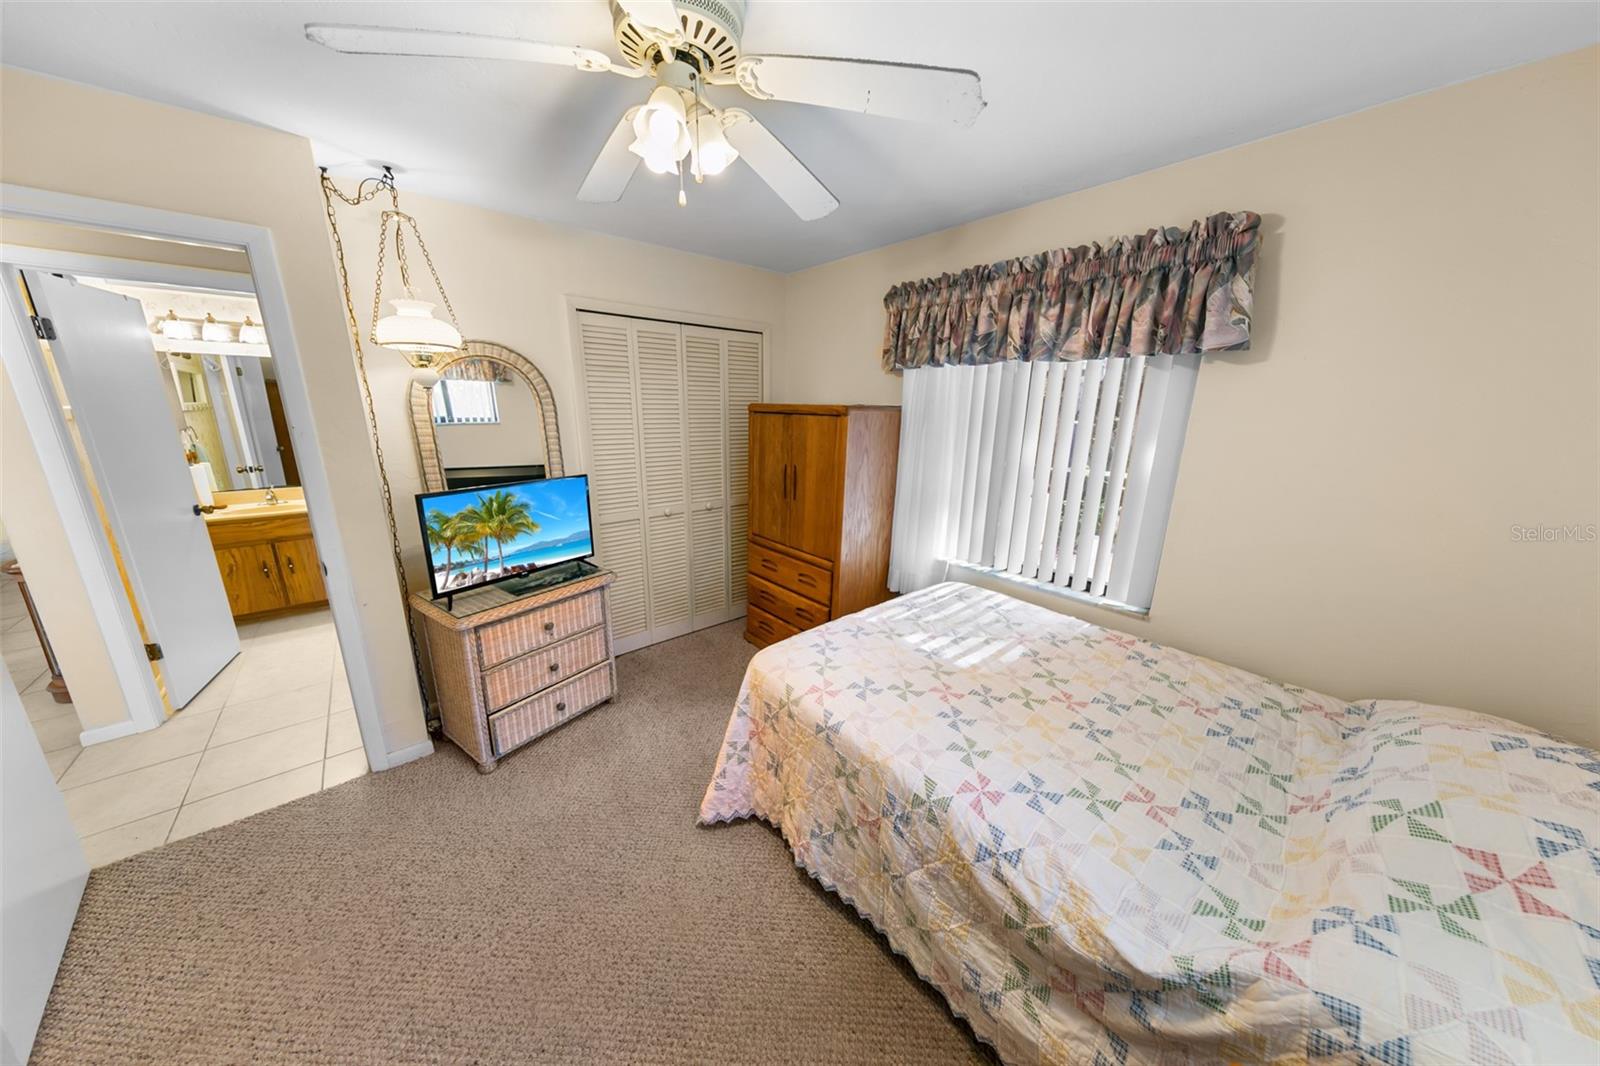
Bedroom with a patterned quilt, ceiling fan, and adjoining bathroom doorway.
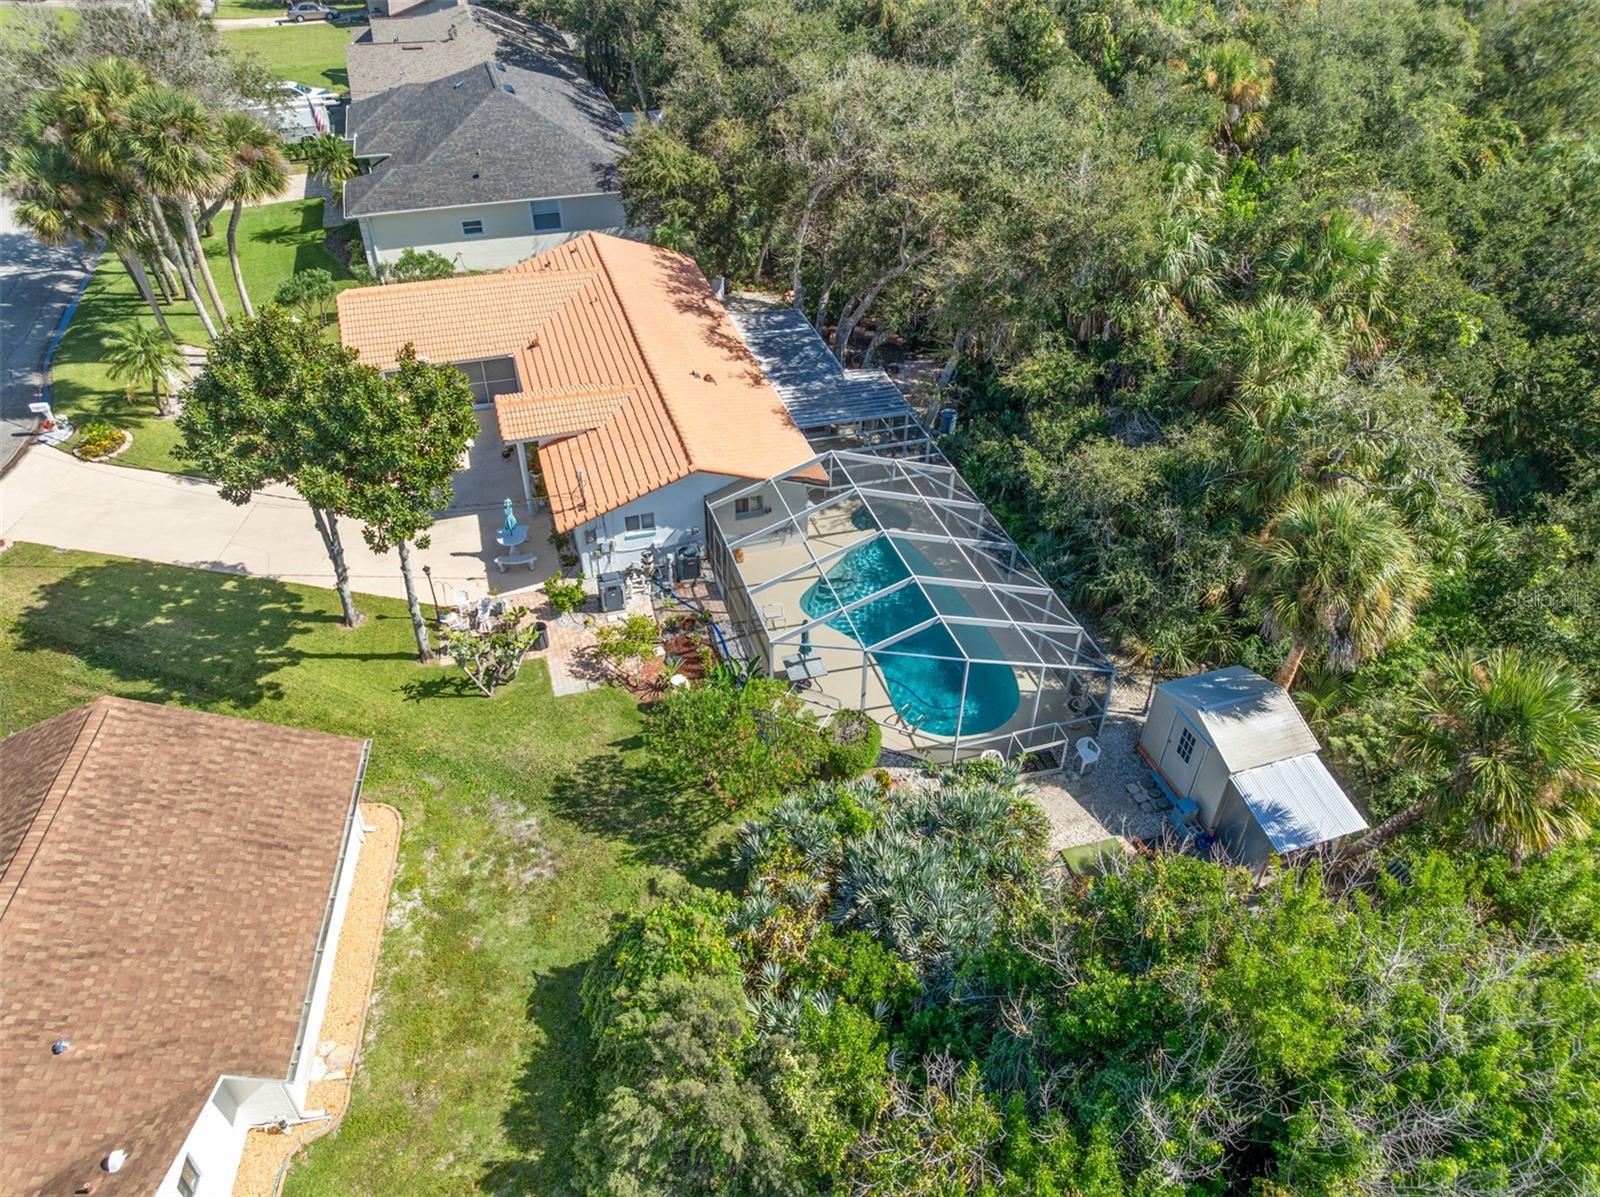
Aerial view of a home with a screened swimming pool, terracotta roof, and wooded backyard.
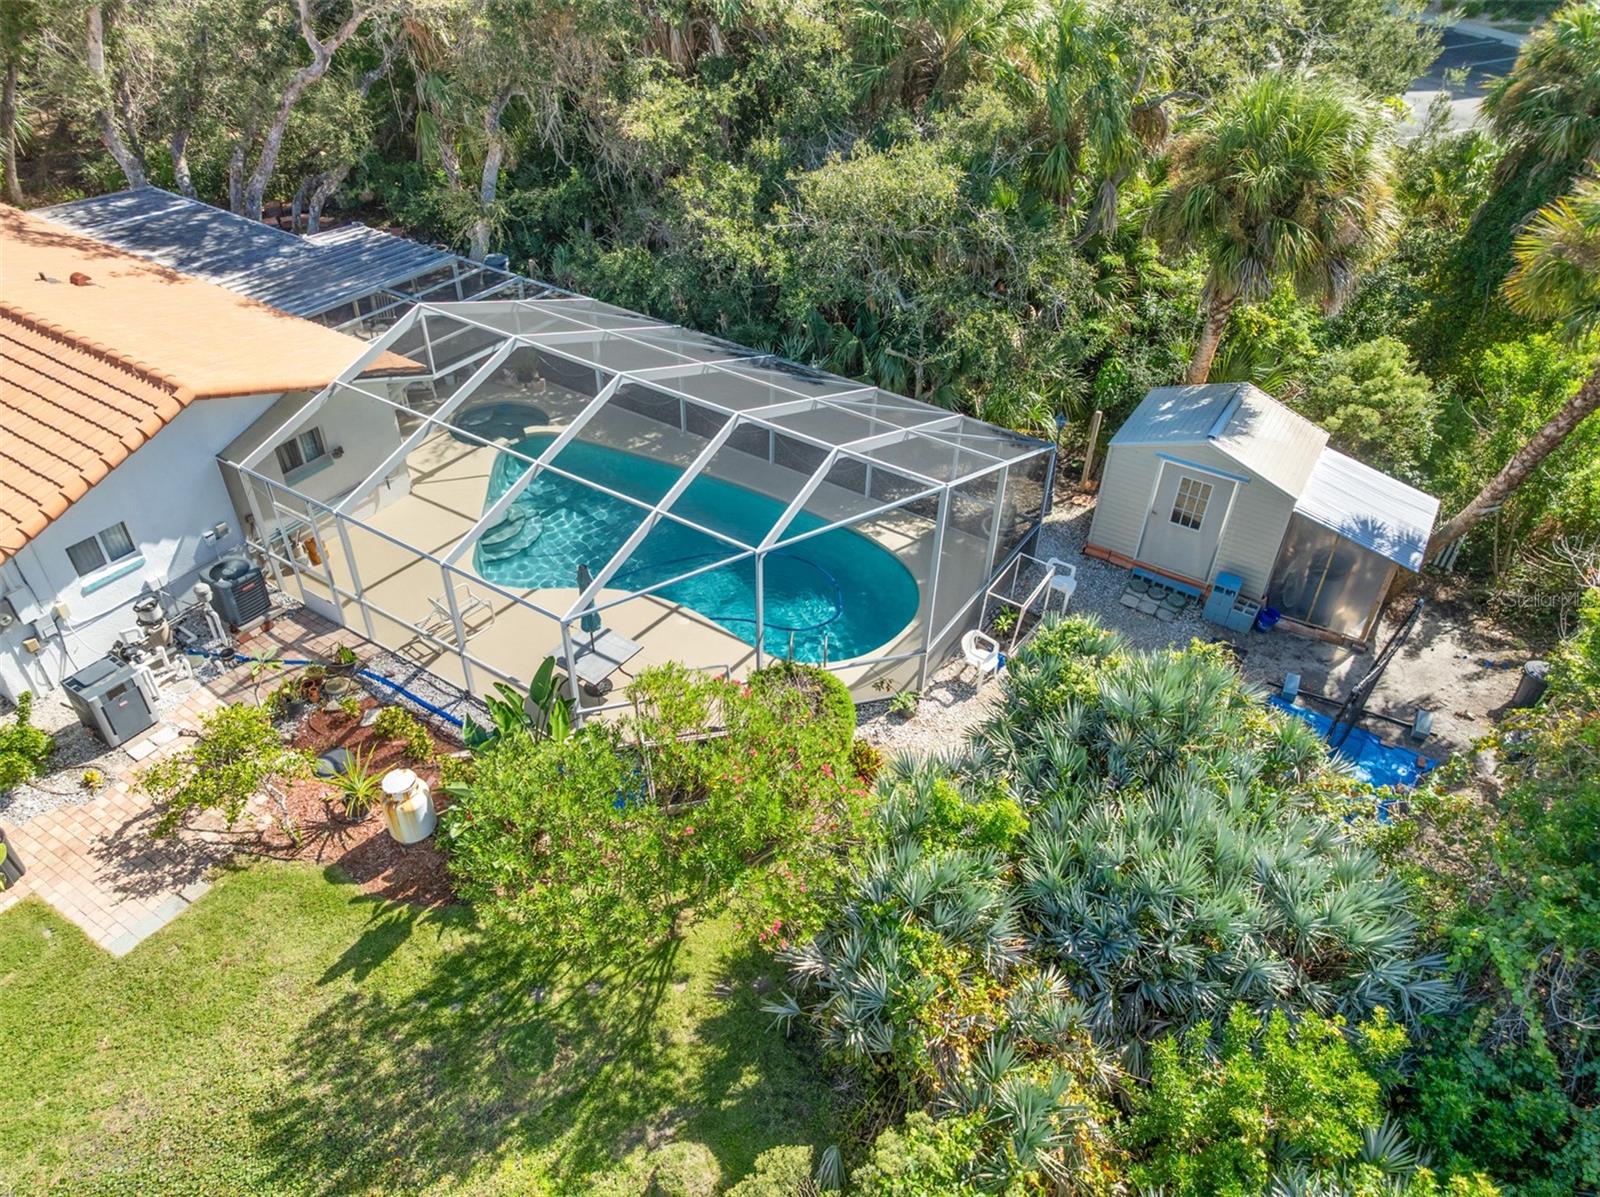
Aerial view of a screened swimming pool beside a tropical landscaped yard and detached shed.
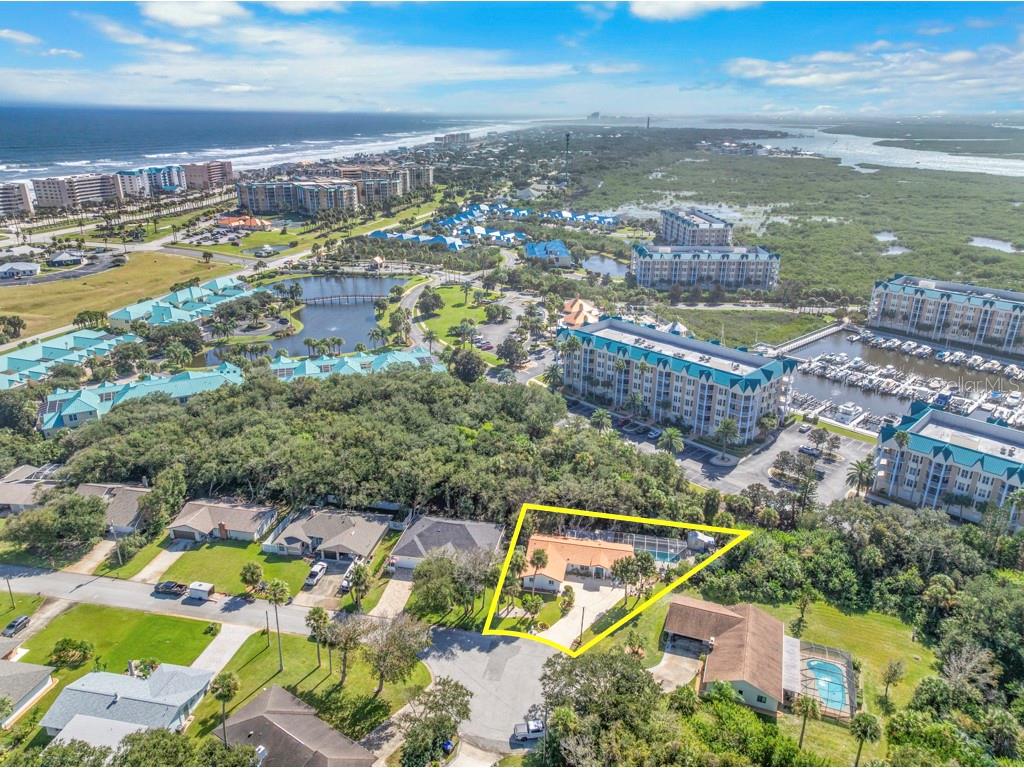
Aerial view of 125 Ponce Terrace Circle outlined in yellow, near coastal condos and the ocean.
SEE ALL PHOTOS
Single-story home with a terracotta tile roof, turquoise entry door, and screened pool.
Aerial view of a circled home, with a route traced toward the oceanfront.
Curved swimming pool beneath a screened enclosure, with patio seating and the home beyond.
Covered pool patio with a curved swimming pool, attached spa, and white lounge seating.
Screened-in pool and attached spa surrounded by tropical landscaping and poolside seating.
White home entrance with a turquoise front door, tiled porch, and flowering potted plants.
Living room with teal leather sofas, a fireplace, and an adjoining dining area and kitchen.
Open living and dining area with turquoise leather seating, a breakfast bar, and an adjoining kitchen.
Living room with turquoise sofas, fireplace, and sliding glass doors to a sunlit patio.
Dining room with a round wood table, woven chairs, chandelier, and large window with vertical blinds.
Dining area with a wooden table beside a window, open to a kitchen with a breakfast bar.
Open-plan dining and living area with a round wood table, turquoise sofas, and adjoining kitchen.
Kitchen with long granite breakfast bar, wood cabinetry, and white range.
Kitchen with granite counters and wood cabinets opening to a dining and living area.
Floor plan for 125 Ponce Terrace Cir., showing three bedrooms, two bathrooms, a pool, and room dimensions.
Bedroom with a white floral bedspread, wood cabinetry, and curtained windows.
Bedroom with a white-covered bed, wood furnishings, and a window framed by sheer curtains.
Bathroom with a glass-enclosed marble-look shower, vanity, and floral curtains at the window.
Bedroom with a floral quilt, wood entertainment center, and an adjoining bathroom.
Bedroom with a white bed, matching wooden dresser and headboard cabinetry, and beige carpet.
Aerial view of the property outlined in yellow, showing the home and screened pool.
Aerial view of the property lot outlined in yellow between coastal wetlands and nearby homes.
Aerial view of the highlighted home, with a screened pool enclosure near the waterway.
Home entrance with turquoise door, covered patio, umbrella table, and flowering plants.
White single-story home behind palm trees, with a stone garden bed and birdbath.
Single-story home with sliding glass doors, a pebble courtyard, and mature tropical landscaping.
Home exterior with screened patio, mature trees, and a gravel garden with a paver path.
Living room with turquoise sofa, fireplace, and glass doors opening to a sunroom.
Furnished sunroom with glass walls, white tile floors, and views of a lush garden.
Furnished sunroom with tiled floor, dining table, floral sofa, and views toward a pool.
Screened pool patio with white seating and tropical foliage.
Bedroom with a floral-covered bed, yellow walls, and wooden dressers.
Bedroom with a floral quilt, yellow walls, and a window overlooking a pool.
Bathroom with a wood vanity, toilet, and bathtub behind a floral shower curtain.
Bedroom with a double bed, matching wooden dressers, carpet, and ceiling fan.
Bedroom with a patterned quilt, ceiling fan, and adjoining bathroom doorway.
Aerial view of a home with a screened swimming pool, terracotta roof, and wooded backyard.
Aerial view of a screened swimming pool beside a tropical landscaped yard and detached shed.
Aerial view of 125 Ponce Terrace Circle outlined in yellow, near coastal condos and the ocean.
Courtesy of TEAM CARON REALTY, Diane Caron  Listing Contact: 386-846-2339 
For Sale

125 PONCE TERRACE CIR

125 PONCE TERRACE CIR, PONCE INLET, FL 32127

$699,900
Fabulous 3BR/2BA pool home located on a quiet cul-de-sac in sought after Ponce Inlet! This well-built home is constructed of concrete block and stucco and boasts a barrel tile roof. The light & bright open floor plan features a split bedroom design including a spacious living room with vaulted ceiling & gas fireplace. A separate Florida room allows plenty of space for the entire family! The fully-equipped kitchen has a convenient breakfast bar, granite countertops, newer refrigerator & dishwasher, ample cabinet space & a large pantry. The relaxing primary suite is complemented by a large walk-in closet and a private en-suite bathroom featuring a convenient walk-in shower. Two guest bedrooms are located on the opposite side of the home, and the guest bathroom is thoughtfully designed with an exterior door providing easy access to the pool/patio area. The sparkling screened in heated pool & spa overlooks the back yard that backs to a natural wooded area for an abundance of privacy. Pick fresh lemons & avocados from your own fruit trees. There's also a plant watering system designed to keep the garden green and lush. An expansive driveway and a large two car garage provide ample parking space. A retractable screen garage door means you can also use your garage as a workshop, gym or additional living space while keeping the bugs out and enjoying the fresh air. Newer hot water heater. Walk or bike to the historic Ponce Inlet Lighthouse, jetty park, waterfront restaurants, Marine Science Center, nature preserves, charter fishing, boating, dog park/beach and more!! Schedule your private showing today!

3
beds

2
baths

1,457 Sq.Ft. LIVING AREA

9,801 Sq.Ft. lot

Diane Caron

Diane Caron

Features & Amenities

Interior

  • total bedrooms3
  • Total bathrooms2
  • full bathrooms2
  • Laundry room In Garage
  • Flooring Carpet, Ceramic Tile, Luxury Vinyl
  • Fireplace Gas
  • APPLIANCES Dishwasher, Electric Water Heater, Range, Refrigerator
  • other interior Features Cathedral Ceiling(s), Ceiling Fans(s), Stone Counters, Walk-In Closet(s)

Area & Lot

  • Status For Sale
  • Living Area1,457 Sq.Ft.
  • Total Area2,320 Sq.Ft.
  • Lot Area9,801 Sq.Ft.
  • MLS® IDNS1089632
  • TypeResidential
  • YEAR BUILT1986
  • NeighborhoodPonce Inlet
  • Elementary SchoolR.J. Longstreet Elem
  • Middle SchoolSilver Sands Middle
  • High SchoolSpruce Creek High School

Exterior

  • STORIES1
  • Garage Space2.0
  • water SourcePublic
  • utilitiesPublic
  • PoolIn Ground, Heated, Pool Sweep, Screen Enclosure
  • roofTile
  • HEAT TYPECentral, Electric
  • AIR CONDITIONINGCentral Air
  • sewerPrivate Sewer
  • SubstructureSlab
  • other exterior FeaturesOutdoor Shower

Financial

  • Sales Price$699,900
  • Real Estate Tax $2,501/yr
  • Zoning RESIDENTIA
View Virtual Tour
Aerial view of a circled home, with a route traced toward the oceanfront.

Schedule a Showing

We would love to show you our beautiful property. Please select your preferred date and time below. An agent will be in touch shortly to confirm your appointment.

Schedule a Showing

We would love to show you our beautiful property. Please select your preferred date and time below. An agent will be in touch shortly to confirm your appointment.

Thank you for your interest in 125 PONCE TERRACE CIR, PONCE INLET, FL 32127. We are reviewing your request and will be in touch shortly!

Mortgage Calculator

Estimate your monthly mortgage payment, including the principal and interest, property taxes, and HOA. Adjust the values to generate a more accurate rate.

All estimates are provided for informational purposes only. Actual amounts may vary.
$0,000 Your Payment 20 15 65
$0,000 Your Payment

Ponce Inlet

Explore

Life is Much Better at the Beach

When you’re at the beach and look around, inevitably, you see many happy faces. People are happier at the beach. Having a place to get away from it all makes life much better, and that’s one of the many good things the beach offers.

Follow Us on Instagram